For Sale
Just Listed
11 Yorkville Avenue PH4 #PH4
Annex, Toronto, ON
$1,280,000
2+1Bd
2Ba
850+sqft
1Parking
$1506/sqft
CondoMLS# C13218718Listed 2026-05-300 DOM
Cooling
Central Air
Just listed! New listings in Toronto often receive offers within the first week.
About this home
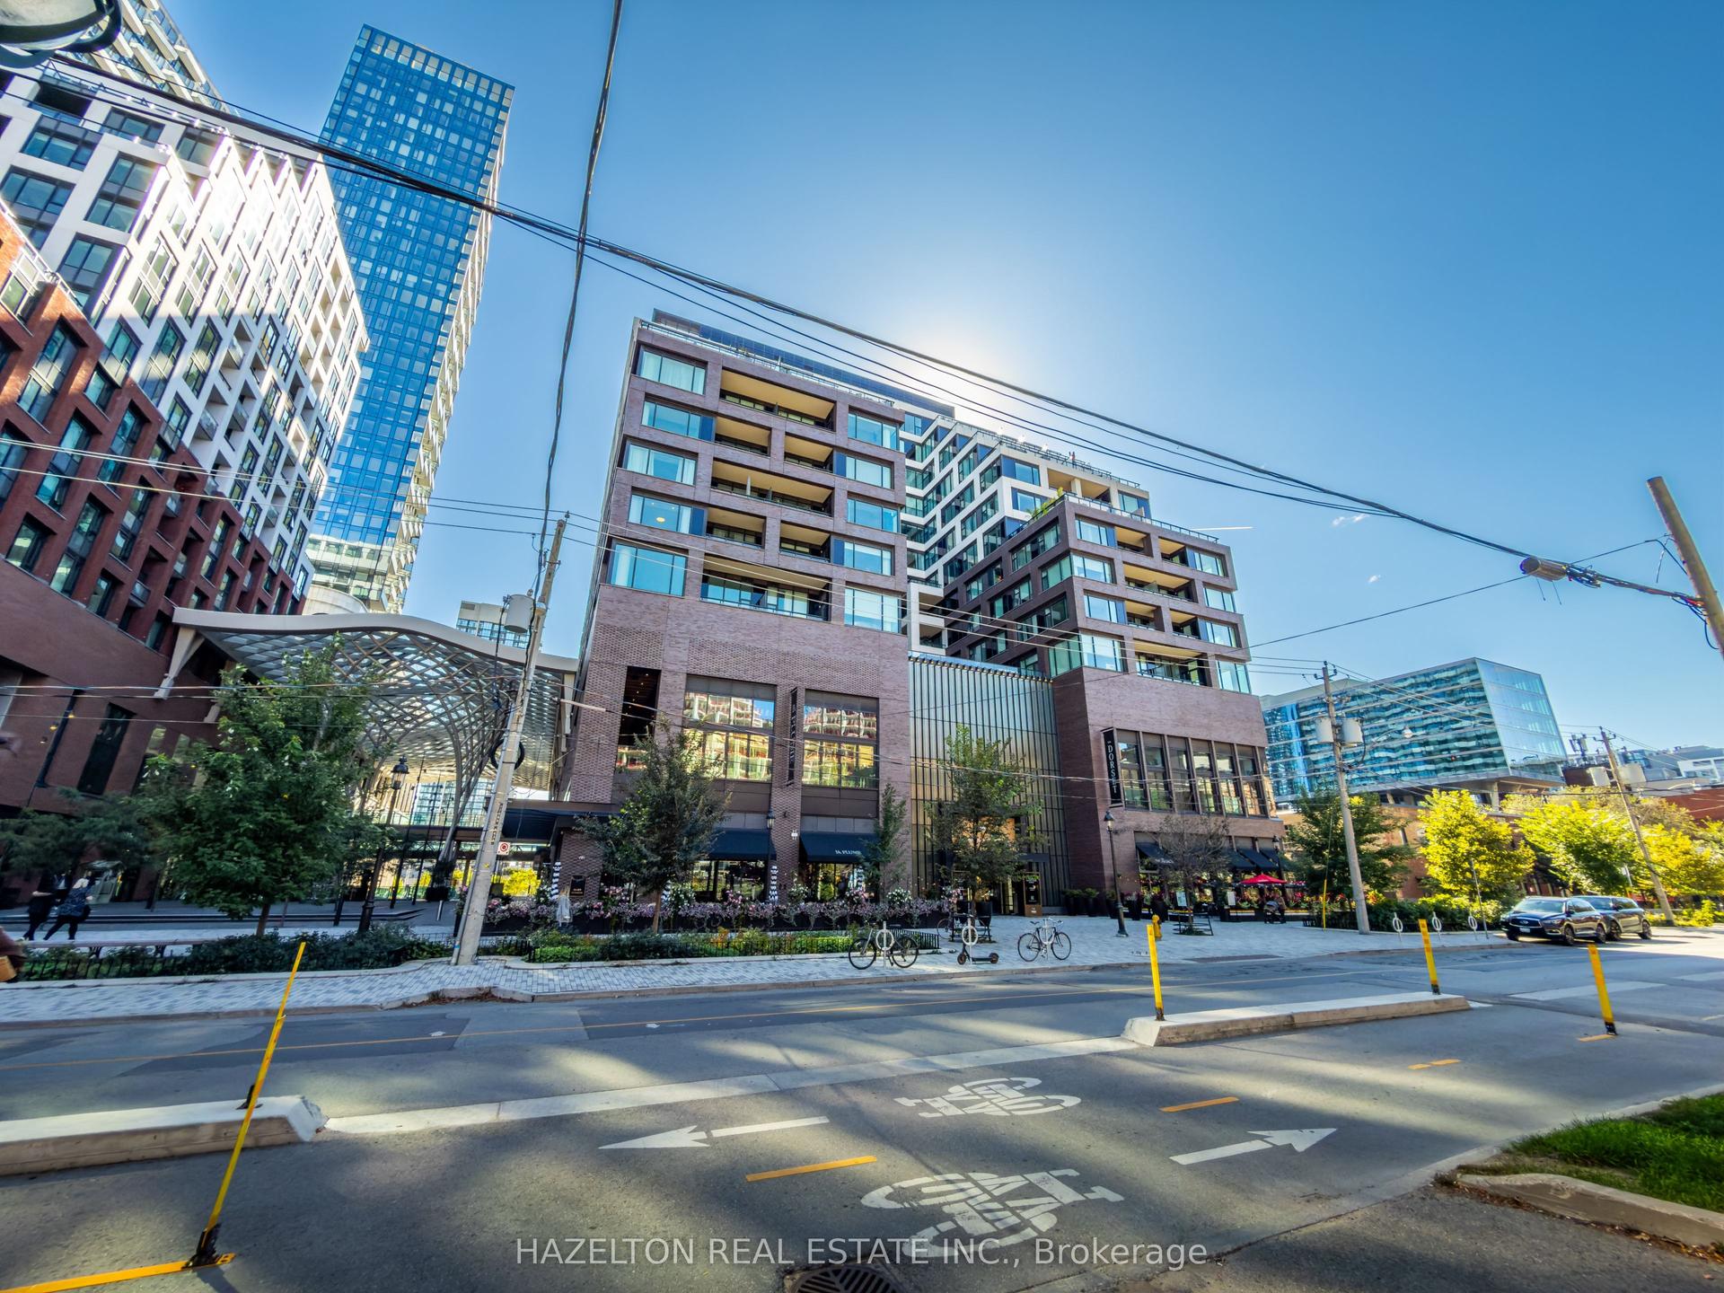
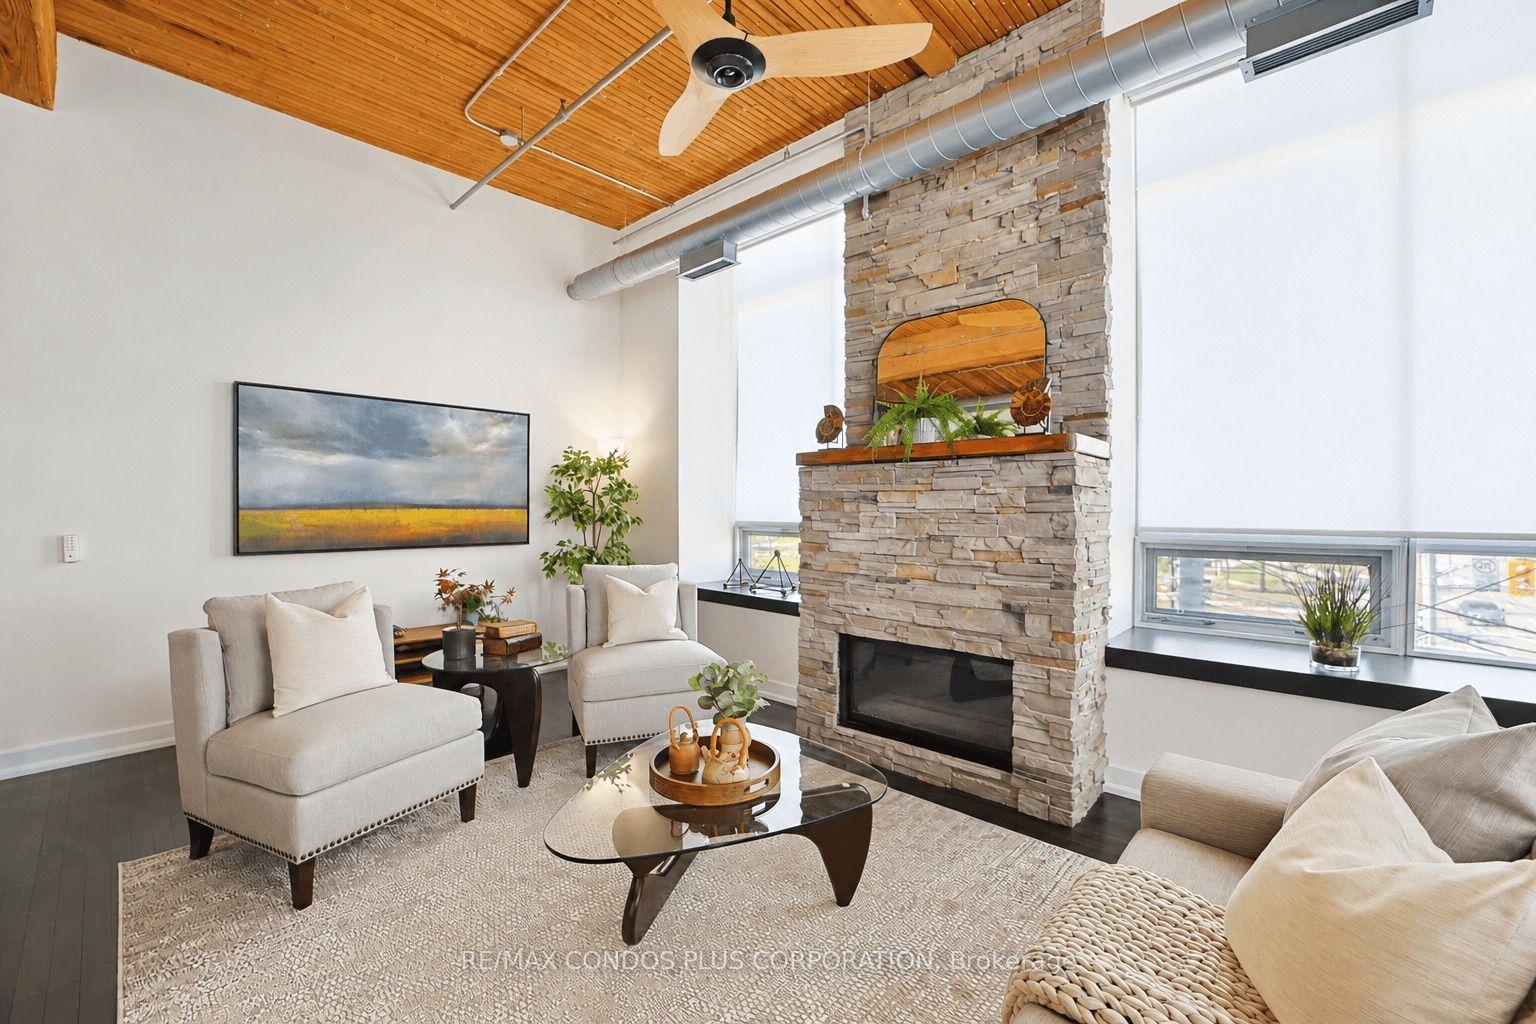
Experience elevated living at 11 Yorkville PH4. Wake up above the city in the exclusive Penthouse Collection, PH4 offers 823 sq ft of interior space + 68sq ft private balcony, with soaring 11 ft ceilings and breathtaking, unobstructed North East views of the Toronto skyline , truly Million Dollar View. This stunning and spacious 2-bedroom suite showcases premium finishes and designer details , The contemporary kitchen designed by Cecconi Simone, features a waterfall center island , built-in Sub-Zero refrigerator, built-in Miele kitchen appliances, and a dedicated wine fridge - perfectly blending sophistication and functionality. Luxurious five-star hotel-inspired bathroom offers a spa-like retreat with elevated materials and upgraded premium features, full-height porcelain tiling, floating vanities. Indulge in world-class 5-star, resort-style amenities including 24-hr concierge, elegant lobby, visitor parking, indoor/outdoor infinity pool, hot tub, spa & sauna room, rooftop Zen garden w/ BBQs, fully equipped fitness center , yoga room, kids' playroom, piano lounge, party room, wine tasting lounge, Zen reflection room, theatre room, Wi-Fi social lounge, and business Centre. Perfectly situated across from the Four Seasons Hotel, surrounded by designer luxury brands boutique store & Michelin-star restaurants. The ROM, top galleries, TTC subway stations, the University of Toronto all at your door steps. This will your dream home in Downtown Toronto! A rare opportunity to own a signature penthouse in one of Yorkville's most prestigious addresses - where luxury, style and iconic views meet.
Pool
Rooms
Other
| Dining Room | 7.74 × 3.35 m | W/O To Balcony NE View Combined w/Dining |
| Kitchen | 7.74 × 3.35 m | Marble Counter B/I Appliances Combined w/Dining |
| Living Room | 7.74 × 3.35 m | W/O To Balcony NE View Combined w/Dining |
| Bedroom | 4.30 × 2.62 m | Double Closet 4 Pc Ensuite East View |
| Bedroom 2 | 4.08 × 2.56 m | NE View Large Closet |
| Media Room | — | Hardwood Floor |
Features
- Storage Area Lockers
- None
- Central Air
- Apartment
Financials
Annual Taxes
$0
Estimated Rental Income
Entire property$2,600 – $3,500/mo
Rental yield2.4% – 3.3%
*Estimates based on comparable rentals in the area. Actual income may vary.
Market Data — Toronto
Days on market0 days
Buyer's MarketSeller's Market
Based on active listings in Toronto. Data updates daily.
Demographics — Toronto
Population
2,794,356
Avg Household Income
$102,000
Age Distribution
0-19
19%
20-34
24%
35-49
21%
50-64
19%
65+
17%
Ownership53% own · 47% rent
EnglishMandarinCantoneseTagalogTamil
Our estimate for this home
Estimated range
$972K – $1.13M
Mid-point $1.05M · ~$1236/sqft
How this listing compares
$972KList · $1.28M$1.13M
High confidence·Based on 167 annex comparables
Estimated range is generated automatically from active comparables and is for informational purposes only. Not an appraisal — contact Aman for a full comparative market analysis that factors in condition, renovations, and positioning.
Getting around
How walkable, bikeable, and transit-friendly this neighbourhood is.
84
/ 100
Walk Score
Very Walkable
86
/ 100
Transit Score
Excellent Transit
67
/ 100
Bike Score
Bikeable
Scores are estimates based on neighbourhood data and are for informational purposes only.
MLS® data courtesy of the Toronto Regional Real Estate Board (TRREB).
The information provided herein must only be used by consumers that have a bona fide interest in the purchase, sale, or lease of real estate and may not be used for any commercial purpose or any other purpose. Listing information is deemed reliable but is not guaranteed accurate by the Toronto Regional Real Estate Board, the listing brokerage, or this website. The trademarks REALTOR®, REALTORS® and the REALTOR® logo are controlled by The Canadian Real Estate Association (CREA) and identify real estate professionals who are members of CREA. MLS®, Multiple Listing Service®, and the associated logos are owned by CREA. Not intended to solicit properties currently listed for sale or buyers under contract.
You may also like
More homes in Toronto
Hand-picked listings with a similar price range and style.
For Sale1 month ago
$1,250,000
Condo
est. $5,480/mo
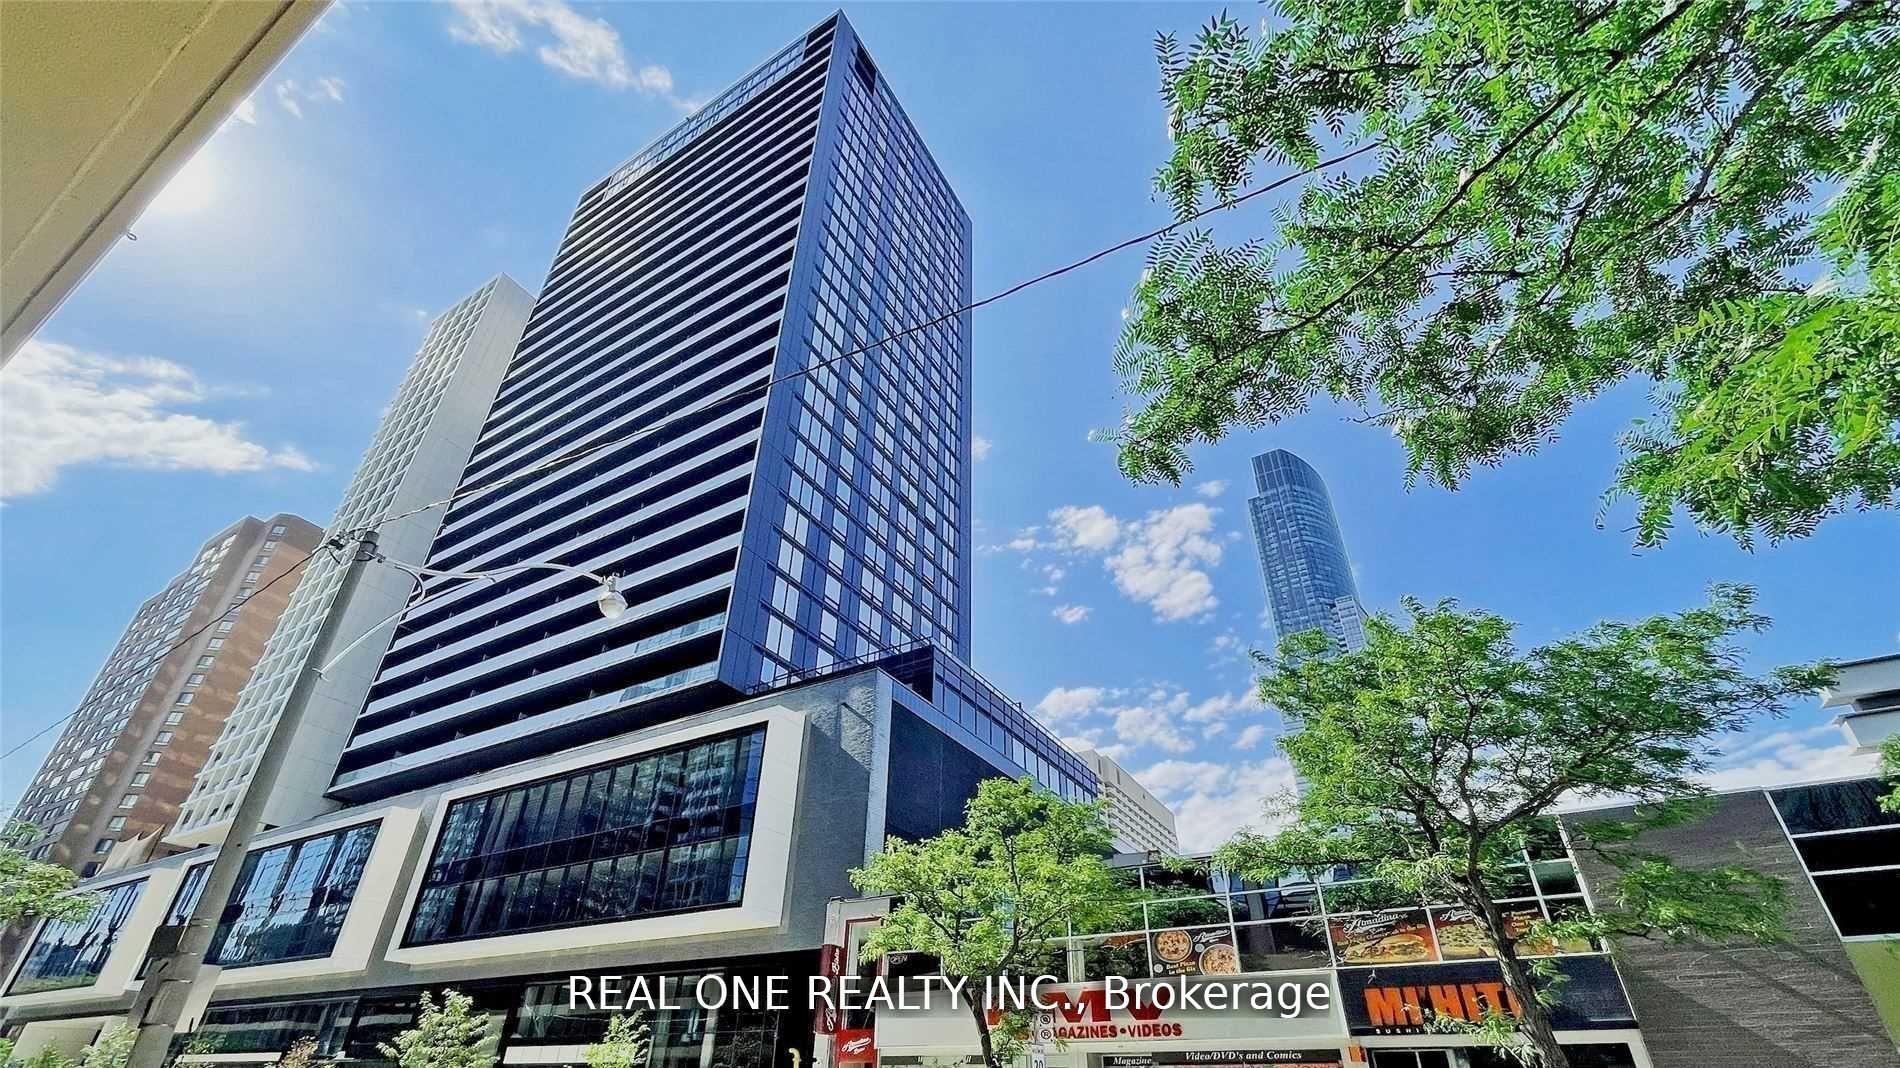
20 Edward Street 2803 #2803, Bay Street Corridor
Toronto, ON
3 bd
2 ba
1,100
1
MLS# C13044626Real One Realty Inc.
WhatsApp Aman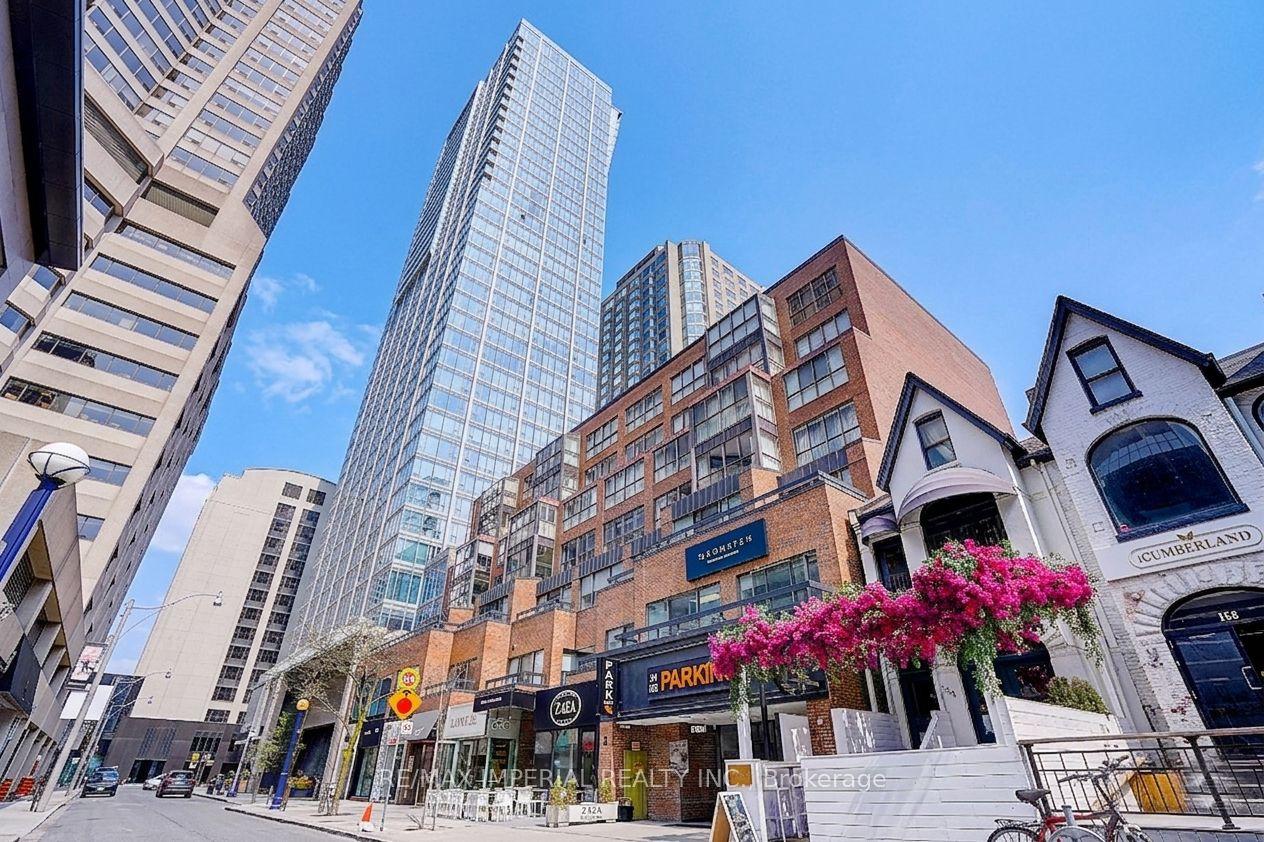
For Sale29 days ago
$998,000
Condo
est. $4,375/mo
188 Cumberland Street 2210 #2210, Annex
Toronto, ON
2+1 bd
2 ba
850
1
MLS# C13073586Re/Max Imperial Realty Inc.
WhatsApp Aman