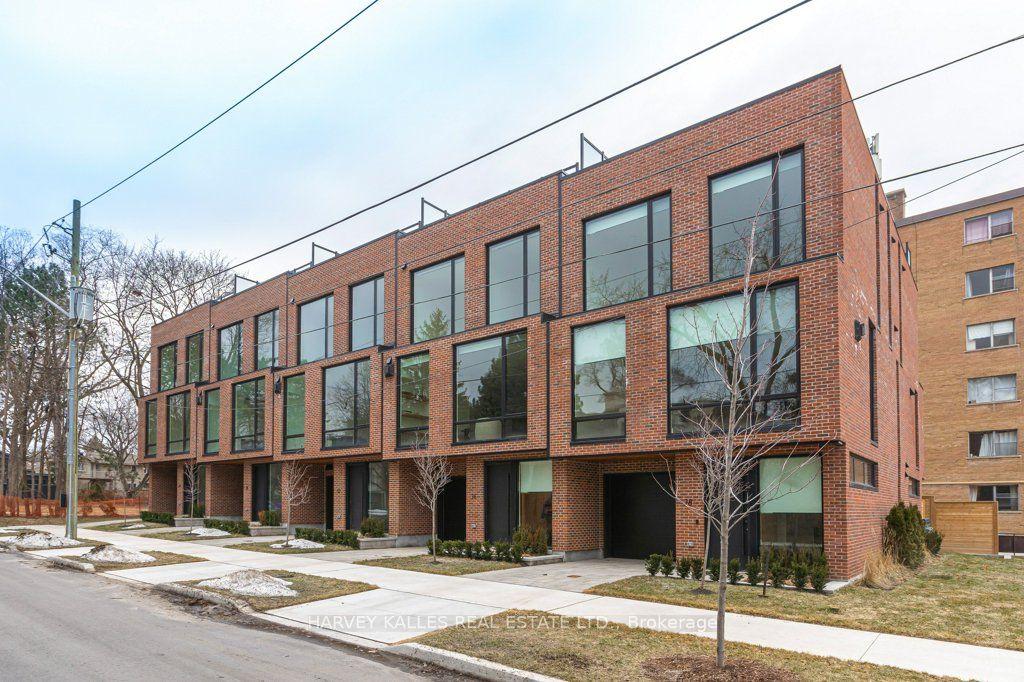
For Sale
Just Listed
252 Spadina Road
Casa Loma, Toronto, ON
$2,499,000
3+1Bd
5Ba
2,750+sqft
2Parking
15.42 x 87.68 ftlot
$909/sqft
TownhouseMLS# C13209478Listed 2026-05-282 DOM
Heating
Water Heater
Cooling
Central Air
Basement
Finished
Just listed! New listings in Toronto often receive offers within the first week.
About this home
Welcome to 252 Spadina Road, a fully updated freehold 3+1 bedroom, 5 bathroom townhome in prestigious Castle Hill at the foot of Casa Loma. Offering over 3,400 sq ft of finished living space across four levels, this exceptional residence blends timeless architecture with refined contemporary design. Overlooking Casa Loma, this move-in-ready home delivers rare scale and sophistication in one of Toronto's most iconic neighbourhoods. The main level showcases soaring and coffered ceilings, crown moulding throughout, wide-plank oak floors, custom built-ins, pot lights, California shutters, and integrated surround sound. The open-concept living and dining areas are designed for elevated entertaining. A custom chef's galley-style kitchen features premium appliances, abundant cabinetry, and a breakfast bar, with a seamless walkout to a private terrace for effortless indoor-outdoor living. A striking panoramic design PVE elevator provides access from the basement to the third floor. The second level offers a spacious family room with wood-burning fireplace and built-ins, a well-sized bedroom, full bath, and convenient second-floor laundry. The third floor features a dramatic two-storey primary retreat with 17-foot ceilings and two skylights. A loft-style upper lounge leads to a private rooftop terrace. The suite includes a spa-inspired ensuite that has a bathtub with a separate shower and his-and-hers walk-in closets with organizers. An additional bedroom with ensuite completes this level. The lower level offers an above-grade bedroom with large windows, full bath, private sauna, pantry, and flexible living space, plus direct access to a spacious two-car garage with ample storage. Freehold with association fee covering landscaping and snow removal. Steps to Dupont Subway Station, Casa Loma, Yorkville, Forest Hill Village, parks, and top private schools including UCC and BSS.
GarageWalkoutFireplace
Rooms
Main Floor
| Kitchen | 7.04 × 2.74 m | Granite Counters Stainless Steel Appl Combined w/Dining |
| Dining Room | 2.77 × 4.89 m | Open Concept Combined w/Living Hardwood Floor |
| Living Room | 5.50 × 4.29 m | Coffered Ceiling(s) W/O To Terrace Combined w/Dining |
Second Floor
| Family Room | 6.43 × 4.30 m | Crown Moulding Fireplace Hardwood Floor |
| Bedroom 2 | 4.58 × 4.29 m | Walk-In Closet(s) California Shutters 3 Pc Bath |
Third Floor
| Primary Bedroom | 9.76 × 4.29 m | 4 Pc Ensuite His and Hers Closets Skylight |
| Loft | 4.30 × 3.06 m | Combined w/Primary Gas Fireplace W/O To Terrace |
| Bedroom 3 | 4.28 × 4.30 m | 3 Pc Ensuite Stainless Steel Appl Combined w/Dining |
Basement
| Bedroom 4 | 4.28 × 4.57 m | Above Grade Window 3 Pc Ensuite Sauna |
| Pantry | 0.00 × 0.00 m | W/O To Garage Combined w/Workshop Combined w/Dining |
Features
- Carpet Free
- Sauna
- Water Heater
- In-Law Suite
- Finished
- Central Air
- 3-Storey
Financials
Annual Taxes
$9,833.3
Estimated Rental Income
Entire property$3,200 – $4,800/mo
Basement apartment$1,800 – $2,500/mo
Rental yield1.5% – 2.3%
*Estimates based on comparable rentals in the area. Actual income may vary.
Market Data — Toronto
Days on market2 days
Buyer's MarketSeller's Market
Based on active listings in Toronto. Data updates daily.
Demographics — Toronto
Population
2,794,356
Avg Household Income
$102,000
Age Distribution
0-19
19%
20-34
24%
35-49
21%
50-64
19%
65+
17%
Ownership53% own · 47% rent
EnglishMandarinCantoneseTagalogTamil
Our estimate for this home
Estimated range
$1.52M – $1.76M
Mid-point $1.64M · ~$597/sqft
How this listing compares
$1.52MList · $2.50M$1.76M
High confidence·Based on 89 toronto comparables
Estimated range is generated automatically from active comparables and is for informational purposes only. Not an appraisal — contact Aman for a full comparative market analysis that factors in condition, renovations, and positioning.
Getting around
How walkable, bikeable, and transit-friendly this neighbourhood is.
74
/ 100
Walk Score
Very Walkable
74
/ 100
Transit Score
Excellent Transit
76
/ 100
Bike Score
Very Bikeable
Scores are estimates based on neighbourhood data and are for informational purposes only.
MLS® data courtesy of the Toronto Regional Real Estate Board (TRREB).
The information provided herein must only be used by consumers that have a bona fide interest in the purchase, sale, or lease of real estate and may not be used for any commercial purpose or any other purpose. Listing information is deemed reliable but is not guaranteed accurate by the Toronto Regional Real Estate Board, the listing brokerage, or this website. The trademarks REALTOR®, REALTORS® and the REALTOR® logo are controlled by The Canadian Real Estate Association (CREA) and identify real estate professionals who are members of CREA. MLS®, Multiple Listing Service®, and the associated logos are owned by CREA. Not intended to solicit properties currently listed for sale or buyers under contract.
You may also like
More homes in Toronto
Hand-picked listings with a similar price range and style.
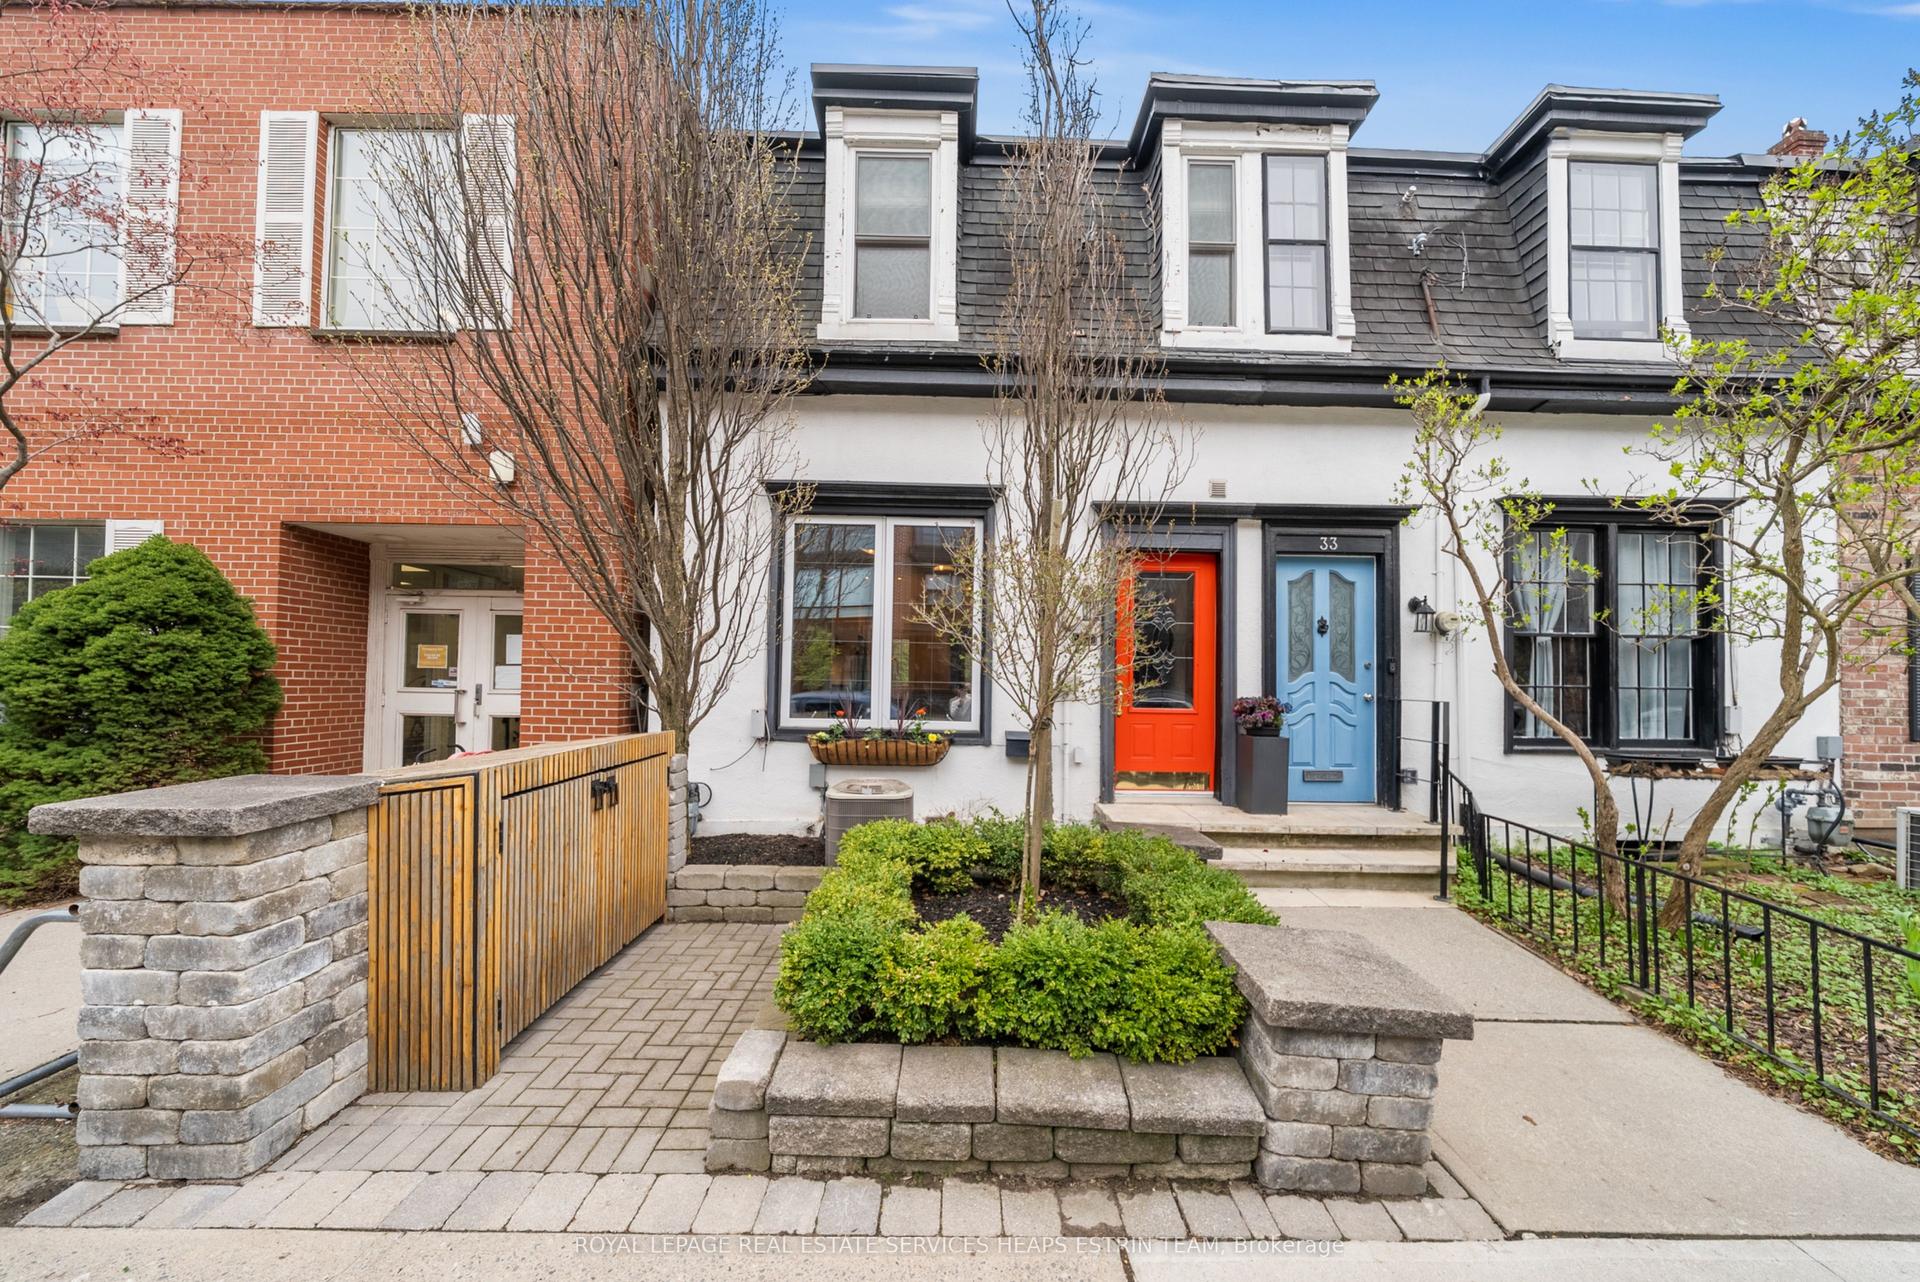
For Sale27 days ago
$1,995,000
Townhouse
est. $8,746/mo
31 Birch Avenue, Yonge-St. Clair
Toronto, ON
2 bd
2 ba
1,300
0
MLS# C13080210Royal Lepage Real Estate Services…
WhatsApp Aman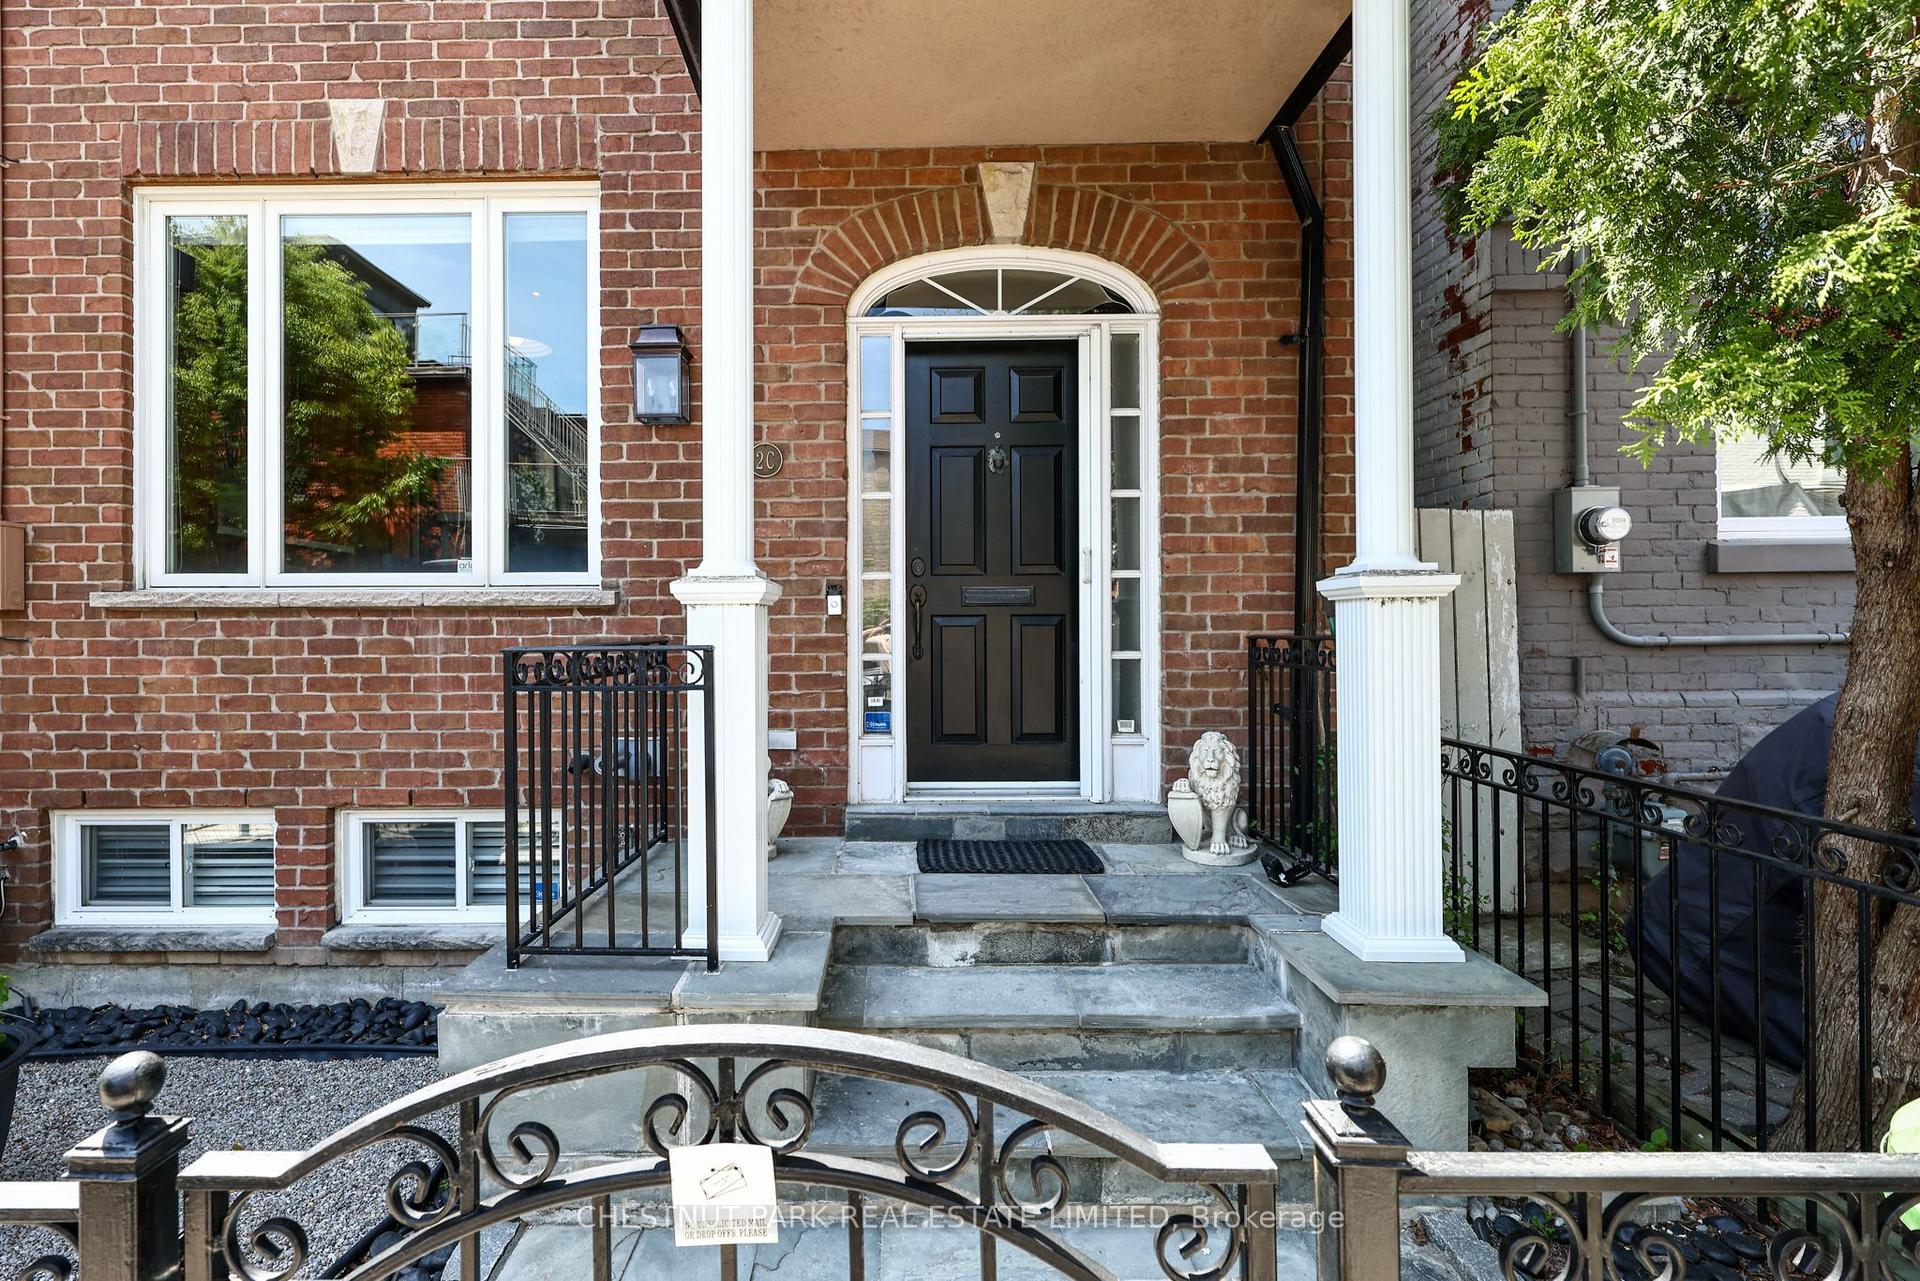
For Sale4 days ago
$2,295,000
Townhouse
est. $10,061/mo
2c Tacoma Avenue, Rosedale-Moore Park
Toronto, ON
3 bd
2 ba
1,750
1.5
MLS# C13196654Chestnut Park Real Estate Limited
WhatsApp Aman