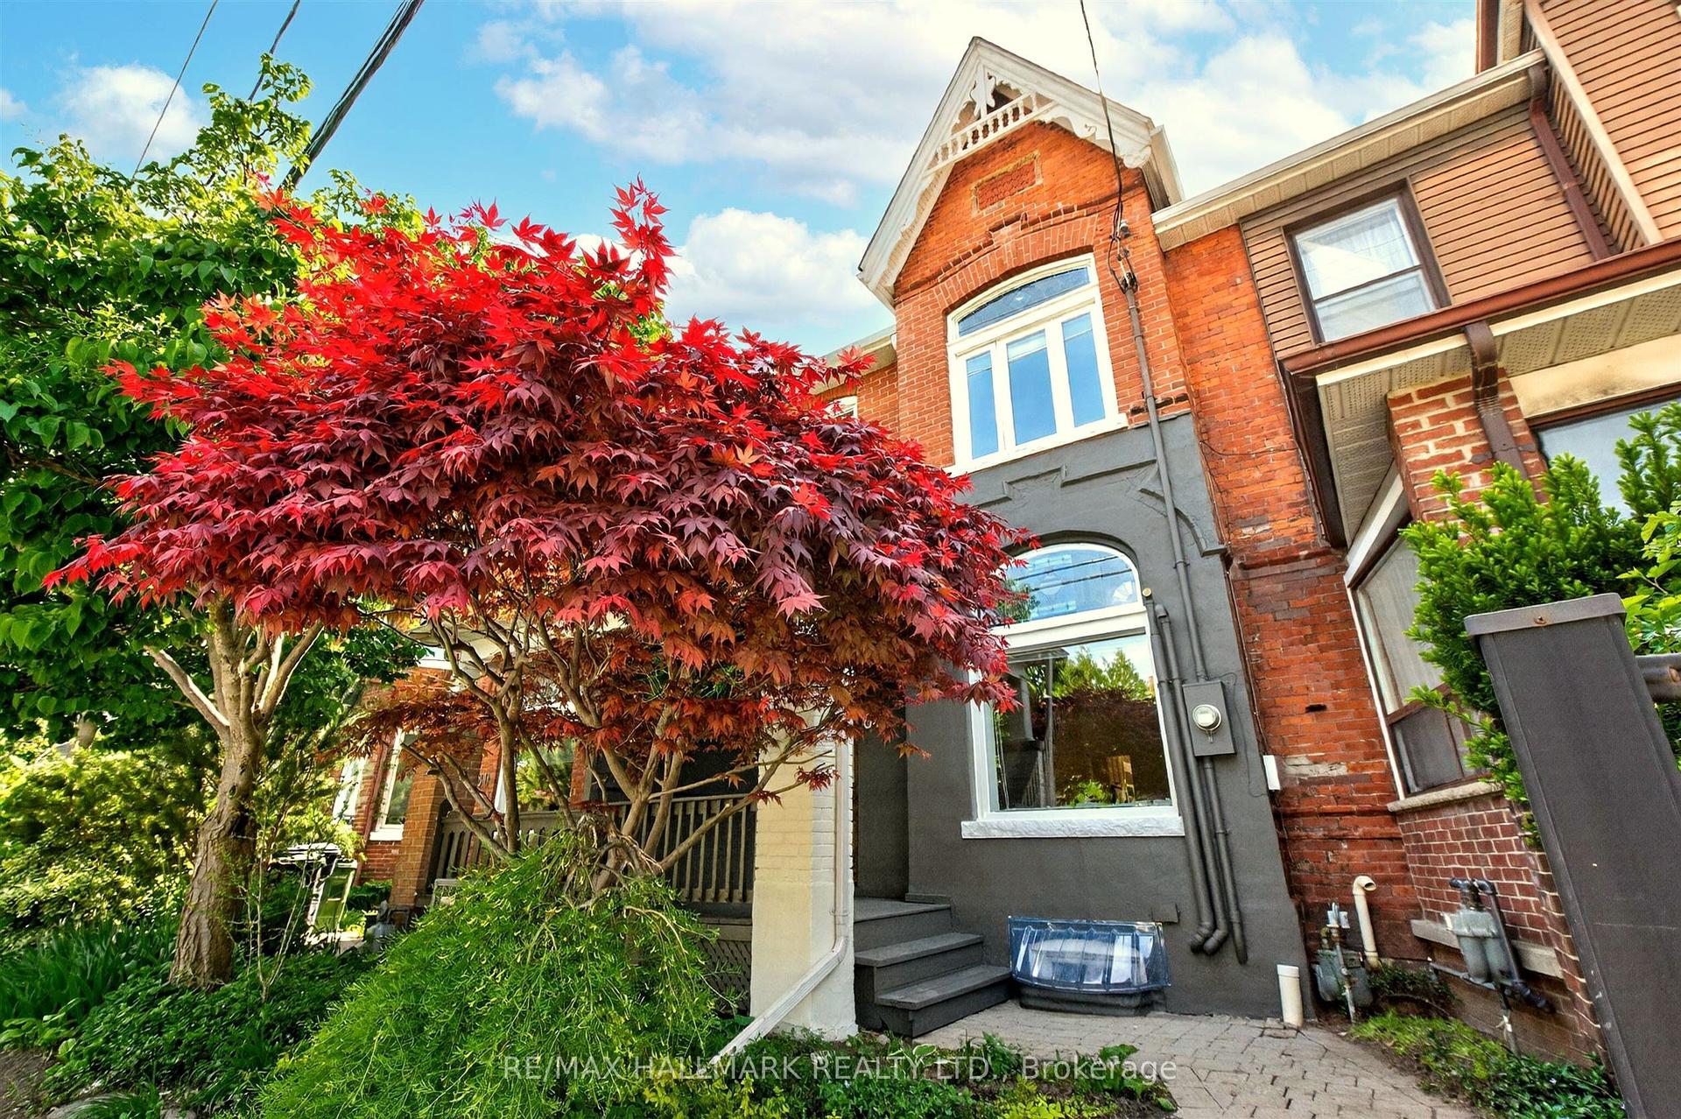
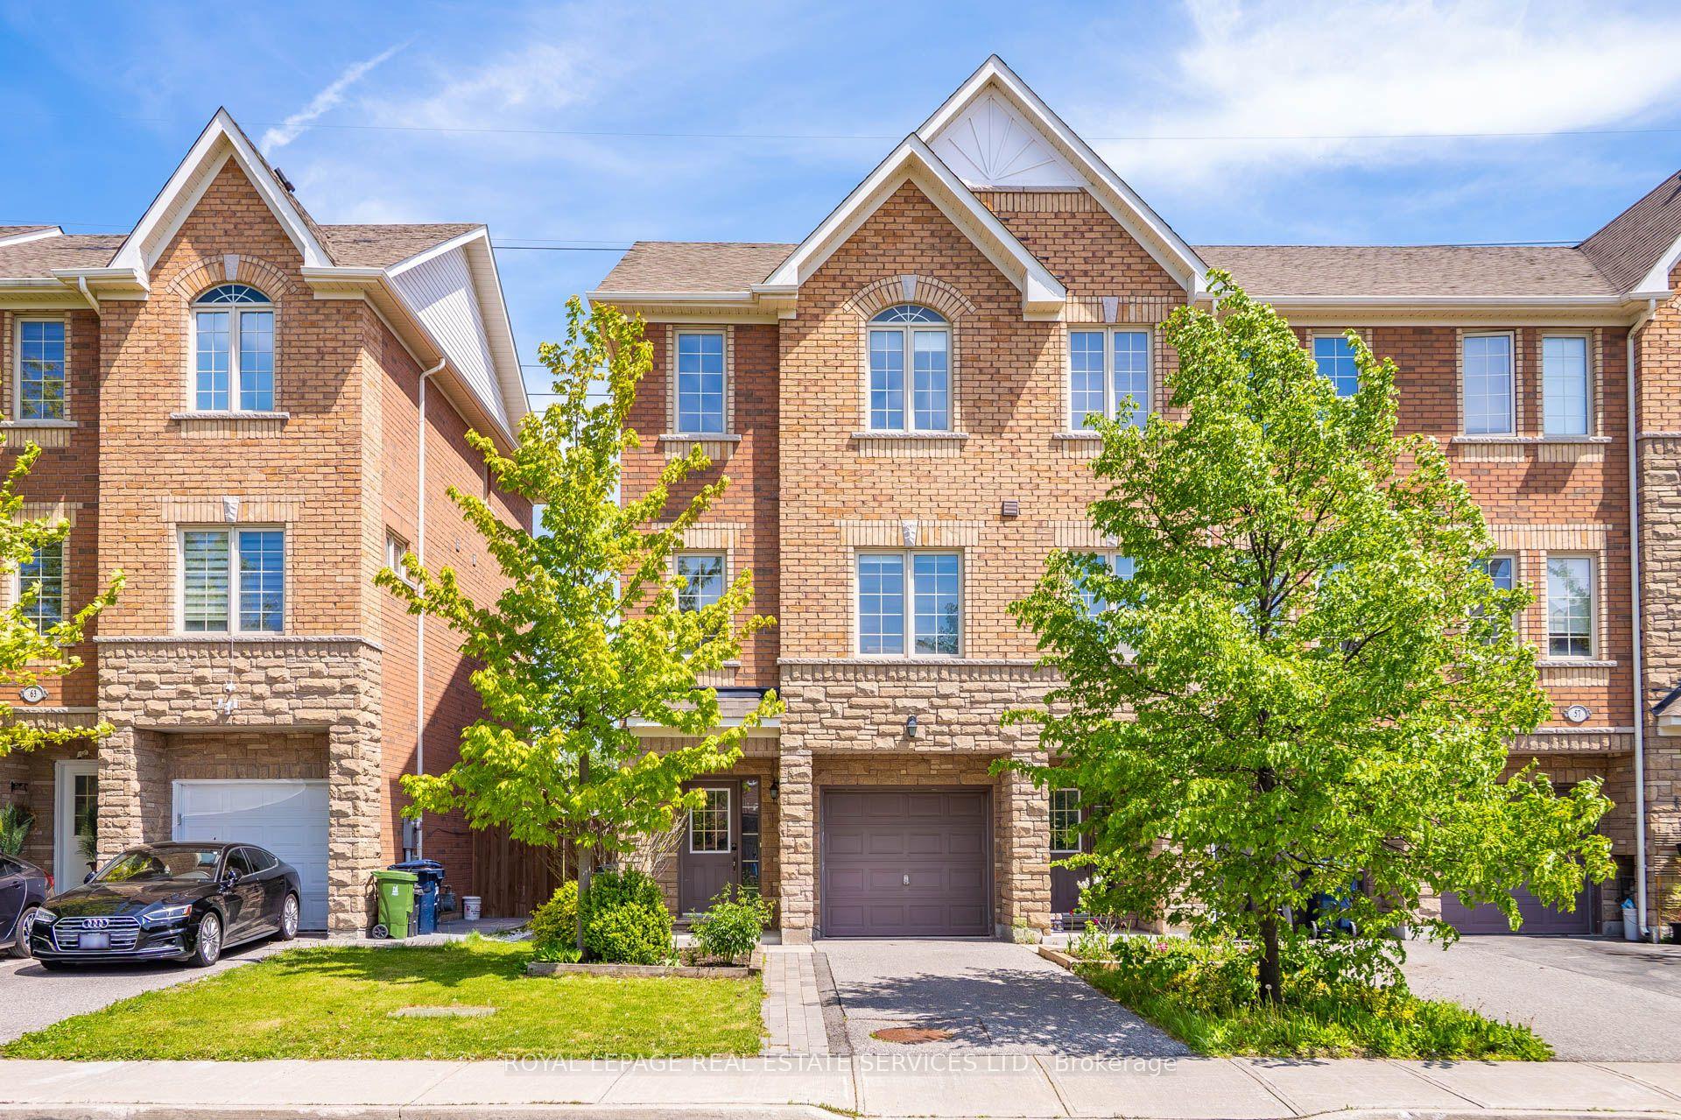
For Sale
Just Listed
6 Collip Place
Victoria Village, Toronto, ON
$890,000
3Bd
3Ba
1,300+sqft
2Parking
19.69 x 74.11 ftlot
$685/sqft
TownhouseMLS# C13218406Listed 2026-05-300 DOM
Cooling
Central Air
Just listed! New listings in Toronto often receive offers within the first week.
About this home
Rare row townhouse in an intimate 4-unit complex offering the space and feel of a detached home with all major capital improvements completed. Features include: new roof (2024), owned tankless water heater, new furnace, new AC (2-3 yrs), upgraded 1" gas line, 100-amp electrical, CVAC rough-in, and installed alarm system. New gas washer/dryer (2024), new fridge w/ water line rough-in (2024), new dishwasher (2024), gas BBQ direct line on upper deck. Chef's kitchen w/ 42" upper cabinetry, 24" deep pantry, under-mount and valance lighting, piano hinge corner base cabinets, gas range w/ dedicated 110 plug. Hardwood throughout (no carpet), smooth ceilings (main), oak stairs, upgraded railings and pickets. All bedrooms feature custom closets w/ pull-out accessories and valet rods. Custom entryway closet. Hunter Douglas blinds throughout; motorized in LR, kitchen, and primary BR.Primary ensuite w/ walk-in shower and dedicated pot light. Guest bath w/ Phoenix soaker tub. Newly renovated powder room. Walk-out lower level to private, north-facing landscaped backyard. South-facing front w/ excellent natural light. Garage w/ built-in shelving, bike/equipment slat wall, ceiling plug for future GDO. Parking for 2.10-min walk to Eglinton Crosstown LRT (Line 5). Close to DVP, Aga Khan Museum, Shops at Don Mills, parks, schools, and cycling infrastructure.
GarageRenovatedHardwood
Rooms
Main Floor
| Living Room | 0.00 × 0.00 m | Hardwood Floor Open Concept Picture Window |
| Dining Room | 0.00 × 0.00 m | Hardwood Floor |
| Kitchen | 0.00 × 0.00 m | Hardwood Floor Stainless Steel Appl |
| Family Room | 0.00 × 0.00 m | Hardwood Floor W/O To Yard |
Second Floor
| Primary Bedroom | 0.00 × 0.00 m | Hardwood Floor Closet Walk-In Bath |
| Bedroom 2 | 0.00 × 0.00 m | Hardwood Floor Closet |
| Bedroom 3 | 0.00 × 0.00 m | Hardwood Floor Closet |
Features
- Carpet Free
- None
- Central Air
- 2-Storey
Financials
Annual Taxes
$4,557.83
Estimated Rental Income
Entire property$3,200 – $4,800/mo
Rental yield4.3% – 6.5%
*Estimates based on comparable rentals in the area. Actual income may vary.
Market Data — Toronto
Days on market0 days
Buyer's MarketSeller's Market
Based on active listings in Toronto. Data updates daily.
Demographics — Toronto
Population
2,794,356
Avg Household Income
$102,000
Age Distribution
0-19
19%
20-34
24%
35-49
21%
50-64
19%
65+
17%
Ownership53% own · 47% rent
EnglishMandarinCantoneseTagalogTamil
Our estimate for this home
Estimated range
$834K – $969K
Mid-point $902K · ~$694/sqft
How this listing compares
$834KList · $890K$969K
High confidence·Based on 230 toronto comparables
Estimated range is generated automatically from active comparables and is for informational purposes only. Not an appraisal — contact Aman for a full comparative market analysis that factors in condition, renovations, and positioning.
Getting around
How walkable, bikeable, and transit-friendly this neighbourhood is.
69
/ 100
Walk Score
Somewhat Walkable
69
/ 100
Transit Score
Good Transit
63
/ 100
Bike Score
Bikeable
Scores are estimates based on neighbourhood data and are for informational purposes only.
MLS® data courtesy of the Toronto Regional Real Estate Board (TRREB).
The information provided herein must only be used by consumers that have a bona fide interest in the purchase, sale, or lease of real estate and may not be used for any commercial purpose or any other purpose. Listing information is deemed reliable but is not guaranteed accurate by the Toronto Regional Real Estate Board, the listing brokerage, or this website. The trademarks REALTOR®, REALTORS® and the REALTOR® logo are controlled by The Canadian Real Estate Association (CREA) and identify real estate professionals who are members of CREA. MLS®, Multiple Listing Service®, and the associated logos are owned by CREA. Not intended to solicit properties currently listed for sale or buyers under contract.
You may also like
More homes in Toronto
Hand-picked listings with a similar price range and style.
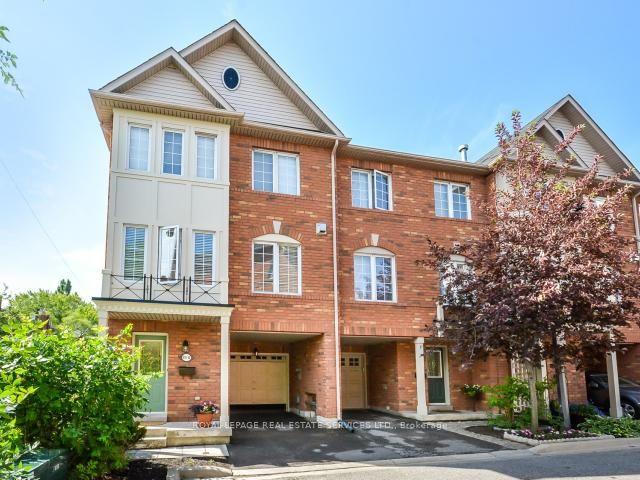
For Sale4 days ago
$879,000
Townhouse
est. $3,854/mo
619 Evans Avenue 16 #16, Alderwood
Toronto, ON
3 bd
3 ba
1,750
2
MLS# W13173924Royal Lepage Real Estate Services…
WhatsApp Aman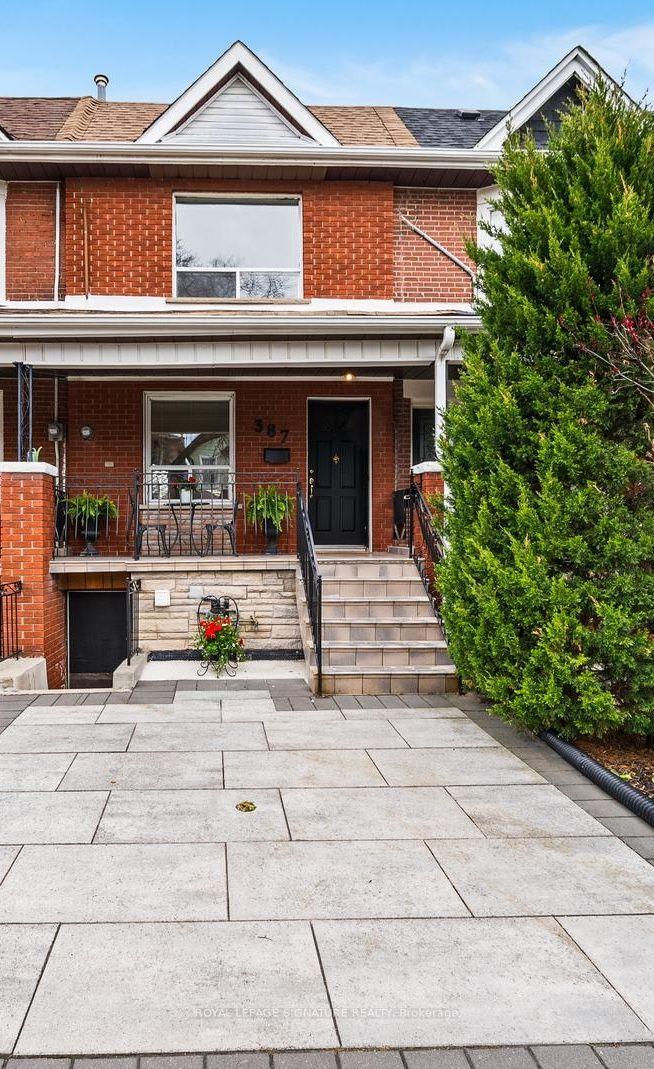
For Sale2 days ago
$1,088,000
Townhouse
est. $4,770/mo
387 Bartlett Avenue N, Dovercourt-Wallace Emerson-Junction
Toronto, ON
3+1 bd
2 ba
1,300
1
MLS# W13207160Royal Lepage Signature Realty
WhatsApp Aman