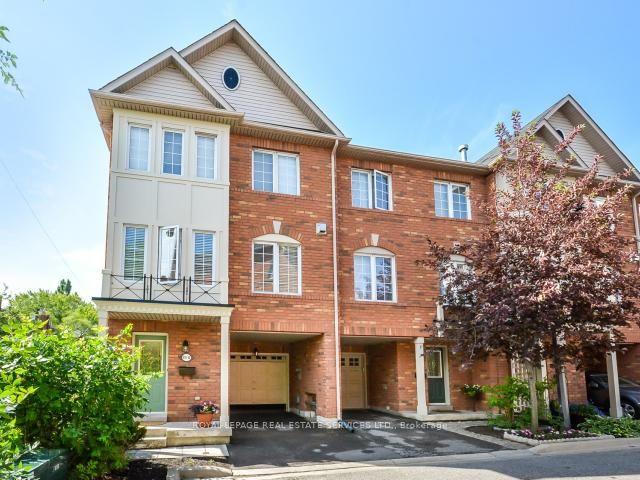
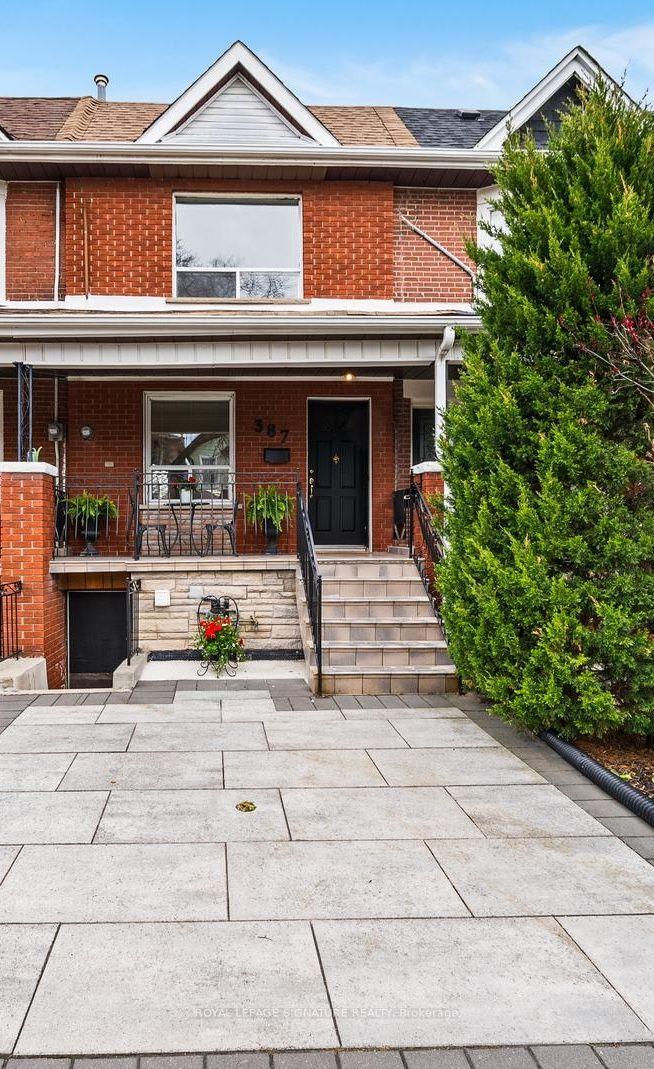
For Sale
Just Listed
61 Pidgeon Street
Clairlea-Birchmount, Toronto, ON
$935,000
3Bd
3Ba
1,750+sqft
2Parking
25.39 x 74.7 ftlot
$534/sqft
TownhouseMLS# E13214704Listed 2026-05-291 DOM
Cooling
Central Air
Just listed! New listings in Toronto often receive offers within the first week.
About this home
Welcome To 61 Pidgeon Street, A Rare End-Unit Freehold Townhome In Clairlea-Birchmount Offering Approximately 1,830 Sq. Ft. Of Above Grade Living Space, 3 Bedrooms, 3 Bathrooms, One-Car Built-In Garage, Private Drive And No Condo Fees. Built In 2014 And Thoughtfully Maintained, This Home Offers A More Modern Freehold Ownership Profile Than Many Older East Toronto Options, With Recent Updates To Appliances, Interior Paint, Bathroom Finishes, HVAC Components, Garage Door Opener And Side Yard Interlock. This Bright 3-Storey Layout Offers The Space, Function And Flexibility Buyers Often Struggle To Find In This Price Category, With Extra Windows, Hardwood And Ceramic Flooring, Granite Kitchen Counters, Central Air And Practical Room Flow Throughout. From The Entrance, The Main Level Offers A Versatile Den/Living Space That Works Beautifully As A Home Office, Lounge, Media Room Or Casual Entertaining Area, With Direct Access To A Generous Backyard Designed For Barbecuing, Hosting, Playing Or Simply Unwinding Outdoors. The Rear Yard Feels Especially Open, With A Deck, Grass Area And Open Rear Outlook Beyond, Creating A Sense Of Space That Is Rare For A Freehold Townhome. Located Near Warden And St. Clair With Access To Warden Station, Local Bus Routes, Parks, Recreation, Schools, Shopping And Multiple Commuting Options Into The Downtown Toronto Core.
GarageHardwood
Rooms
Main Floor
| Living Room | 3.84 × 4.09 m |
Second Floor
| Family Room | 5.18 × 4.34 m | |
| Kitchen | 5.87 × 5.18 m | |
| Powder Room | 1.45 × 1.75 m |
Third Floor
| Primary Bedroom | 5.21 × 3.23 m | |
| Bedroom 2 | 2.87 × 2.49 m | |
| Bedroom 3 | 2.62 × 4.22 m | |
| Bathroom | 2.46 × 1.50 m | |
| Bathroom | 1.55 × 2.95 m |
Features
- None
- Deck
- Central Air
- 3-Storey
Financials
Annual Taxes
$4,125
Estimated Rental Income
Entire property$3,200 – $4,800/mo
Rental yield4.1% – 6.2%
*Estimates based on comparable rentals in the area. Actual income may vary.
Market Data — Toronto
Days on market1 days
Buyer's MarketSeller's Market
Based on active listings in Toronto. Data updates daily.
Demographics — Toronto
Population
2,794,356
Avg Household Income
$102,000
Age Distribution
0-19
19%
20-34
24%
35-49
21%
50-64
19%
65+
17%
Ownership53% own · 47% rent
EnglishMandarinCantoneseTagalogTamil
Our estimate for this home
Estimated range
$807K – $938K
Mid-point $873K · ~$499/sqft
How this listing compares
$807KList · $935K$938K
Medium confidence·Based on 11 clairlea-birchmount comparables
Estimated range is generated automatically from active comparables and is for informational purposes only. Not an appraisal — contact Aman for a full comparative market analysis that factors in condition, renovations, and positioning.
Getting around
How walkable, bikeable, and transit-friendly this neighbourhood is.
72
/ 100
Walk Score
Very Walkable
70
/ 100
Transit Score
Excellent Transit
64
/ 100
Bike Score
Bikeable
Scores are estimates based on neighbourhood data and are for informational purposes only.
MLS® data courtesy of the Toronto Regional Real Estate Board (TRREB).
The information provided herein must only be used by consumers that have a bona fide interest in the purchase, sale, or lease of real estate and may not be used for any commercial purpose or any other purpose. Listing information is deemed reliable but is not guaranteed accurate by the Toronto Regional Real Estate Board, the listing brokerage, or this website. The trademarks REALTOR®, REALTORS® and the REALTOR® logo are controlled by The Canadian Real Estate Association (CREA) and identify real estate professionals who are members of CREA. MLS®, Multiple Listing Service®, and the associated logos are owned by CREA. Not intended to solicit properties currently listed for sale or buyers under contract.
You may also like
More homes in Toronto
Hand-picked listings with a similar price range and style.
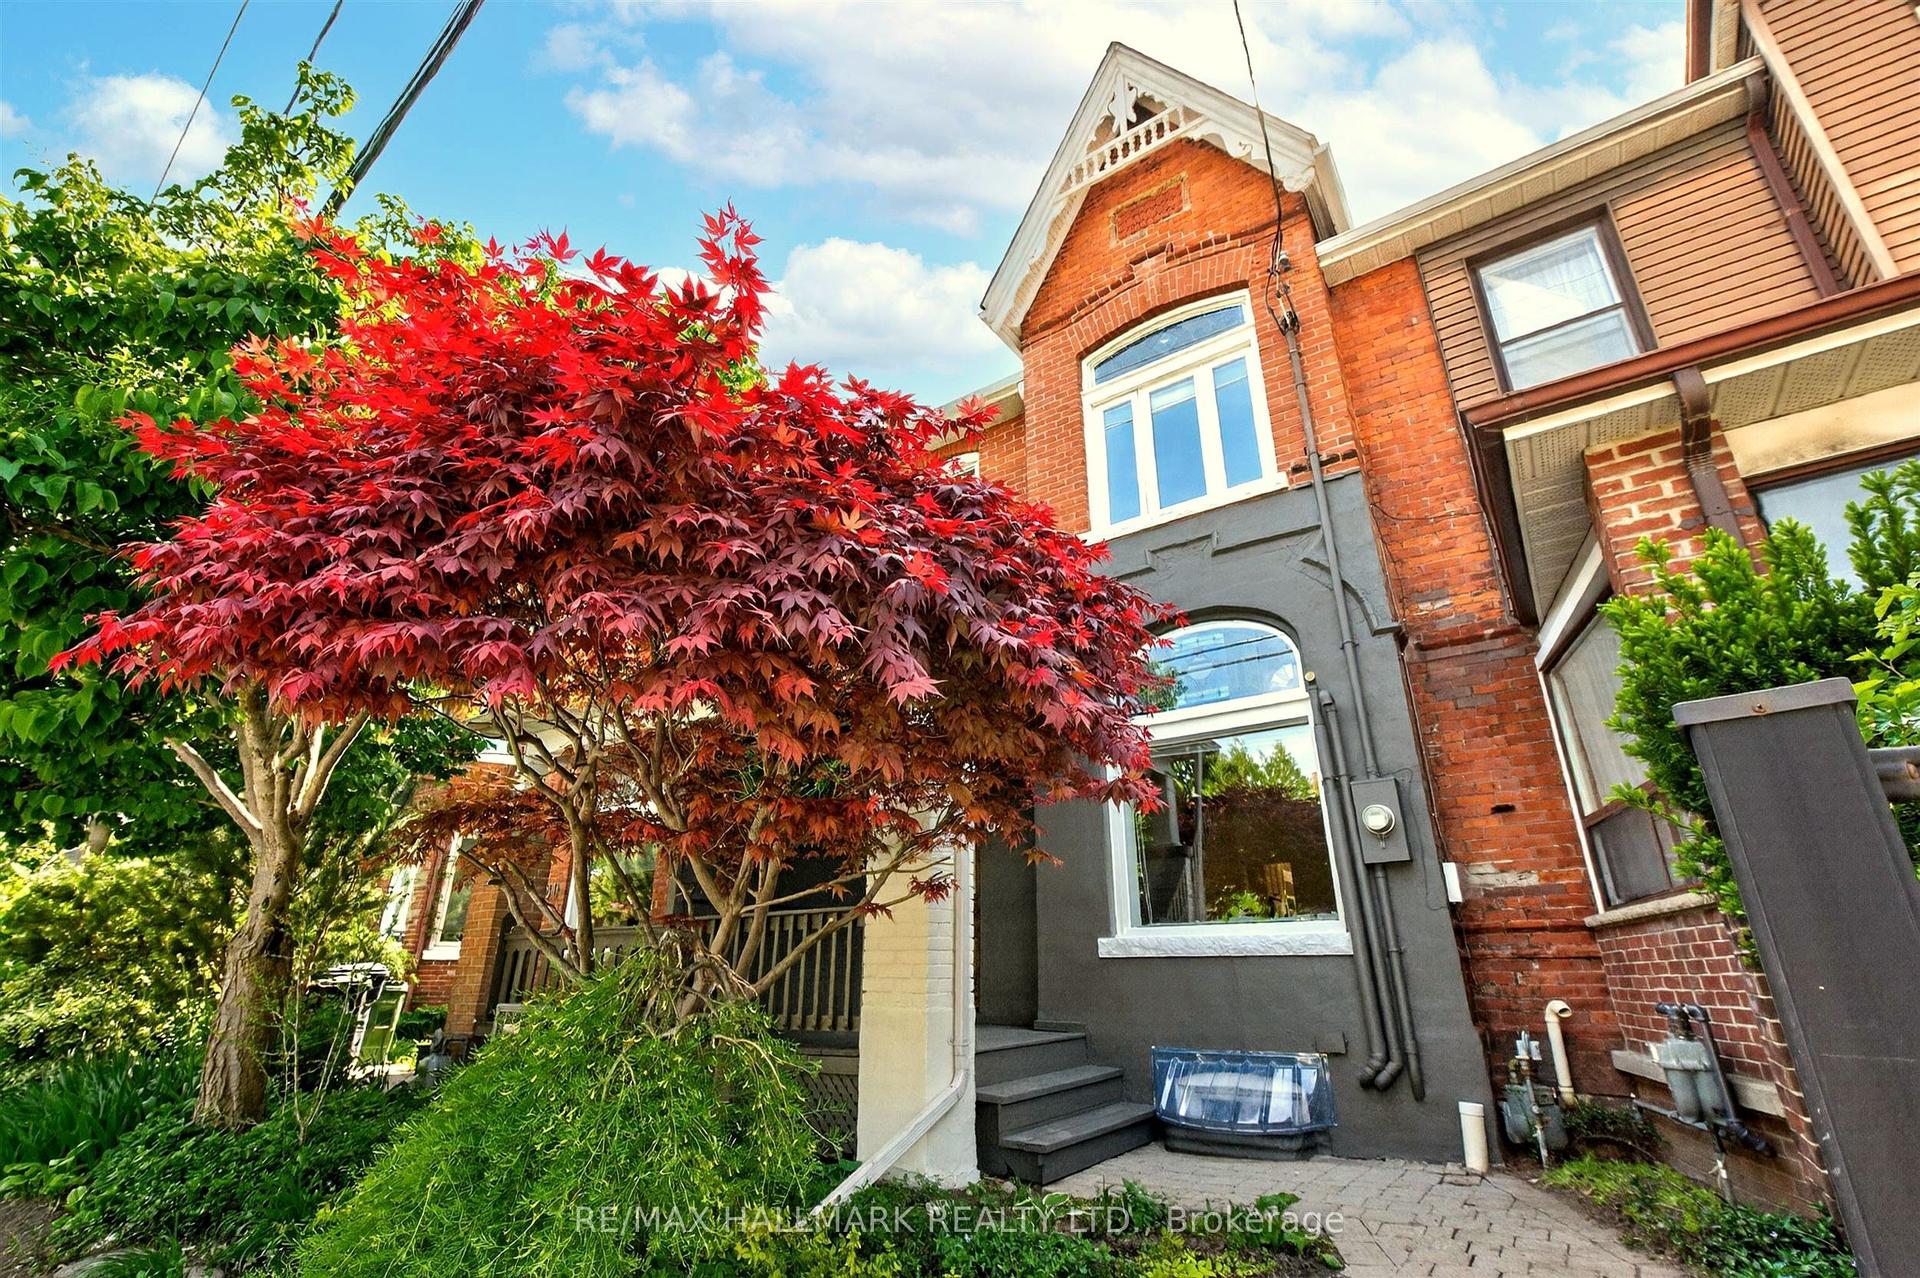
For Sale2 days ago
$999,999
Townhouse
est. $4,384/mo
82 Dawes Road, East End-Danforth
Toronto, ON
3 bd
3 ba
1,750
3
MLS# E13211674Re/Max Hallmark Realty Ltd.
WhatsApp Aman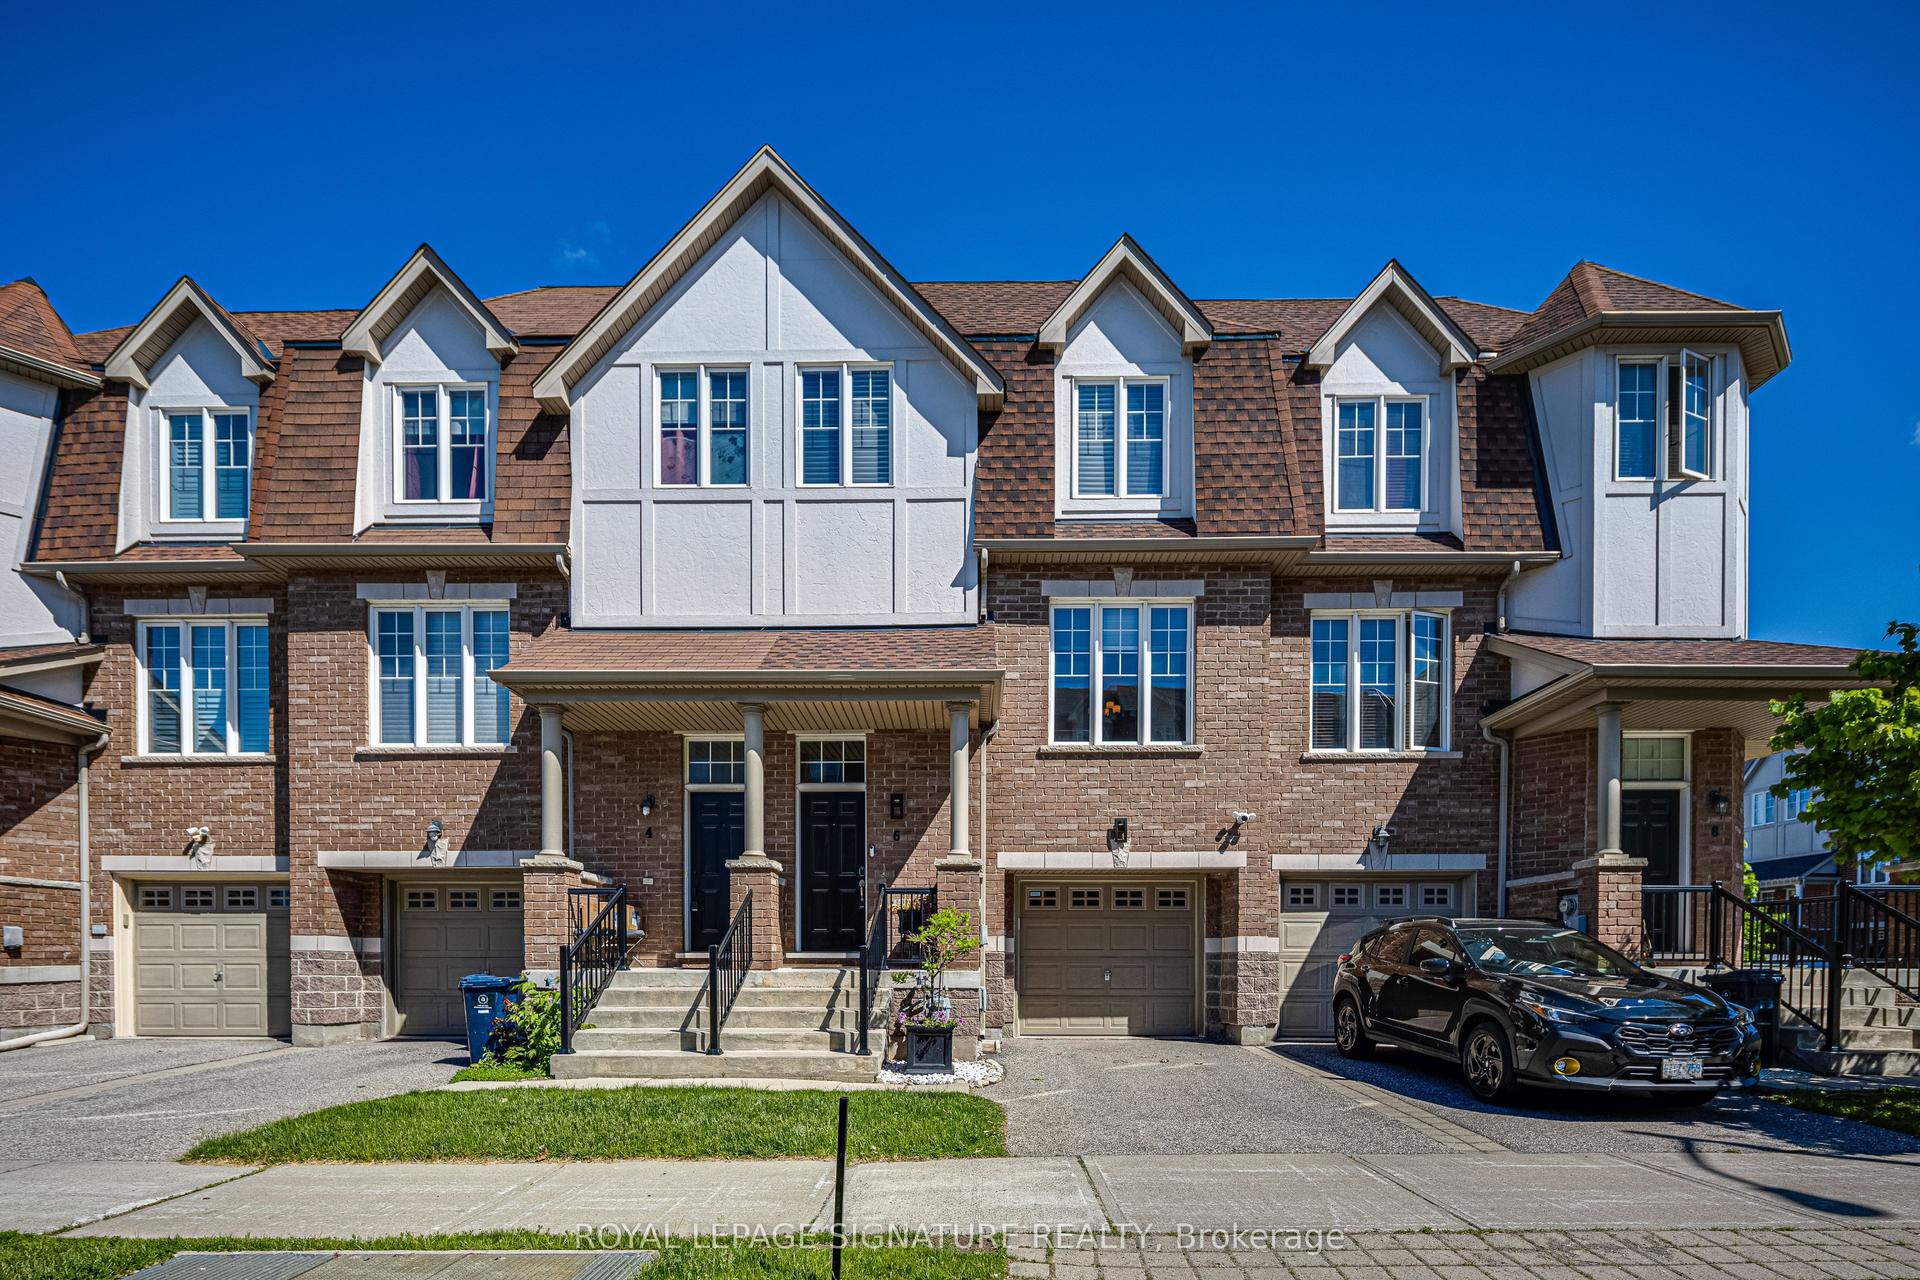
For Sale9 h ago
$890,000
Townhouse
est. $3,902/mo
6 Collip Place, Victoria Village
Toronto, ON
3 bd
3 ba
1,300
2
MLS# C13218406Royal Lepage Signature Realty
WhatsApp Aman