833 Glenmanor Drive
On the market for 52 days — longer than average. The seller may be open to negotiation.
About this home
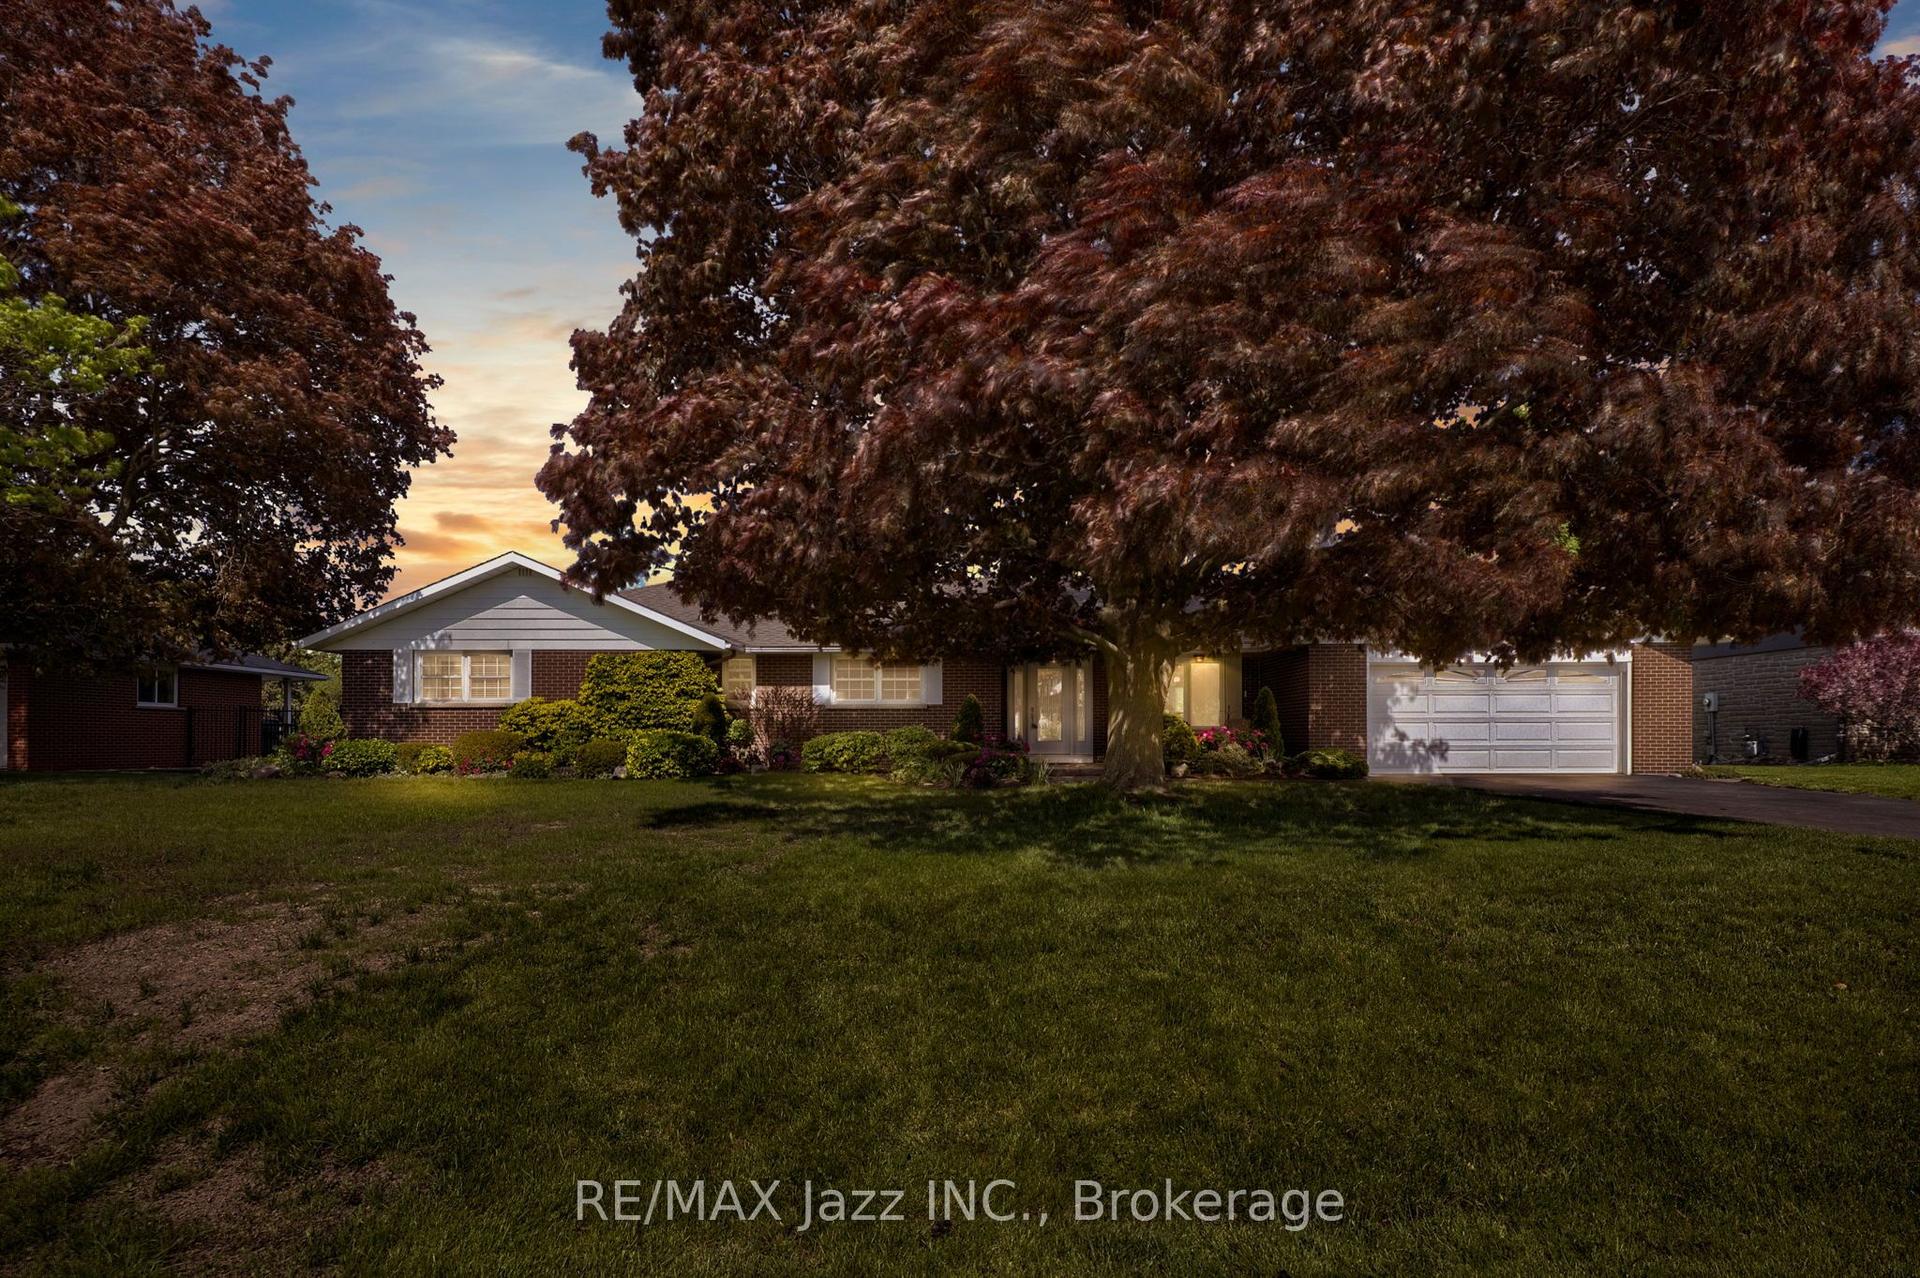
Tucked into one of The Glens' most picturesque ravine settings, this exceptional 6-bedroom bungalow is a true private retreat-surrounded by lush greenery, mature gardens, and the soothing sounds of nature. Featuring a tranquil zen pond and breathtaking ravine views, the property offers unmatched peace and privacy. Designed with a growing family in mind, the home blends timeless charm with a spacious, functional layout. Pride of ownership is evident throughout, from the elegant interlock driveway to the expansive walk-out basement. At the heart of the home, the kitchen is perfectly equipped for everyday living and entertaining, featuring granite countertops, a double oven, gas stove, and a welcoming breakfast bar. A grand foyer opens into a stunning sunken living room, where large windows frame picturesque ravine views and fill the space with natural light. With over 4,400 square feet of thoughtfully designed living space, there is room to relax, entertain, and create lasting memories. Step outside or unwind in the luxurious Hydropool swim spa-ideal for both entertaining and quiet moments of relaxation. The bright and beautifully finished 2-bedroom in-law suite with separate entrance offers incredible flexibility for multi-generational living or extended guest stays. With space to truly breathe and views that inspire, this is more than just a home-it's a lifestyle.
Rooms
| Kitchen | 3.72 × 3.51 m | Laminate Backsplash Breakfast Bar |
| Dining Room | 5.06 × 2.98 m | Hardwood Floor W/O To Deck |
| Family Room | 6.09 × 4.10 m | Hardwood Floor Open Concept B/I Shelves |
| Living Room | 7.31 × 4.15 m | Hardwood Floor Sunken Room Fireplace |
| Primary Bedroom | 4.57 × 4.38 m | Hardwood Floor 3 Pc Ensuite His and Hers Closets |
| Bedroom 2 | 4.55 × 3.62 m | Hardwood Floor Closet Window |
| Bedroom 3 | 3.32 × 3.24 m | Hardwood Floor Closet Window |
| Bedroom 4 | 3.69 × 3.64 m | Laminate Closet |
| Kitchen | 4.49 × 3.30 m | Laminate Backsplash Pot Lights |
| Living Room | 4.49 × 6.32 m | Laminate Gas Fireplace Pot Lights |
| Family Room | 6.67 × 3.65 m | Broadloom Pot Lights Separate Room |
| Bedroom 5 | 4.49 × 3.09 m | Broadloom Above Grade Window Closet |
| Bedroom | 3.75 × 3.56 m | Broadloom Above Grade Window His and Hers Closets |
Features
- None
- Separate Entrance
- Finished with Walk-Out
- Central Air
- Bungalow
Financials
Estimated Rental Income
*Estimates based on comparable rentals in the area. Actual income may vary.
Market Data — Oshawa
Based on active listings in Oshawa. Data updates daily.
Demographics — Oshawa
Our estimate for this home
Estimated range is generated automatically from active comparables and is for informational purposes only. Not an appraisal — contact Aman for a full comparative market analysis that factors in condition, renovations, and positioning.
Getting around
How walkable, bikeable, and transit-friendly this neighbourhood is.
Scores are estimates based on neighbourhood data and are for informational purposes only.
MLS® data courtesy of the Toronto Regional Real Estate Board (TRREB).
The information provided herein must only be used by consumers that have a bona fide interest in the purchase, sale, or lease of real estate and may not be used for any commercial purpose or any other purpose. Listing information is deemed reliable but is not guaranteed accurate by the Toronto Regional Real Estate Board, the listing brokerage, or this website. The trademarks REALTOR®, REALTORS® and the REALTOR® logo are controlled by The Canadian Real Estate Association (CREA) and identify real estate professionals who are members of CREA. MLS®, Multiple Listing Service®, and the associated logos are owned by CREA. Not intended to solicit properties currently listed for sale or buyers under contract.
More homes in Oshawa
Hand-picked listings with a similar price range and style.