1695 Dersan Street 1409 #1409
About this home
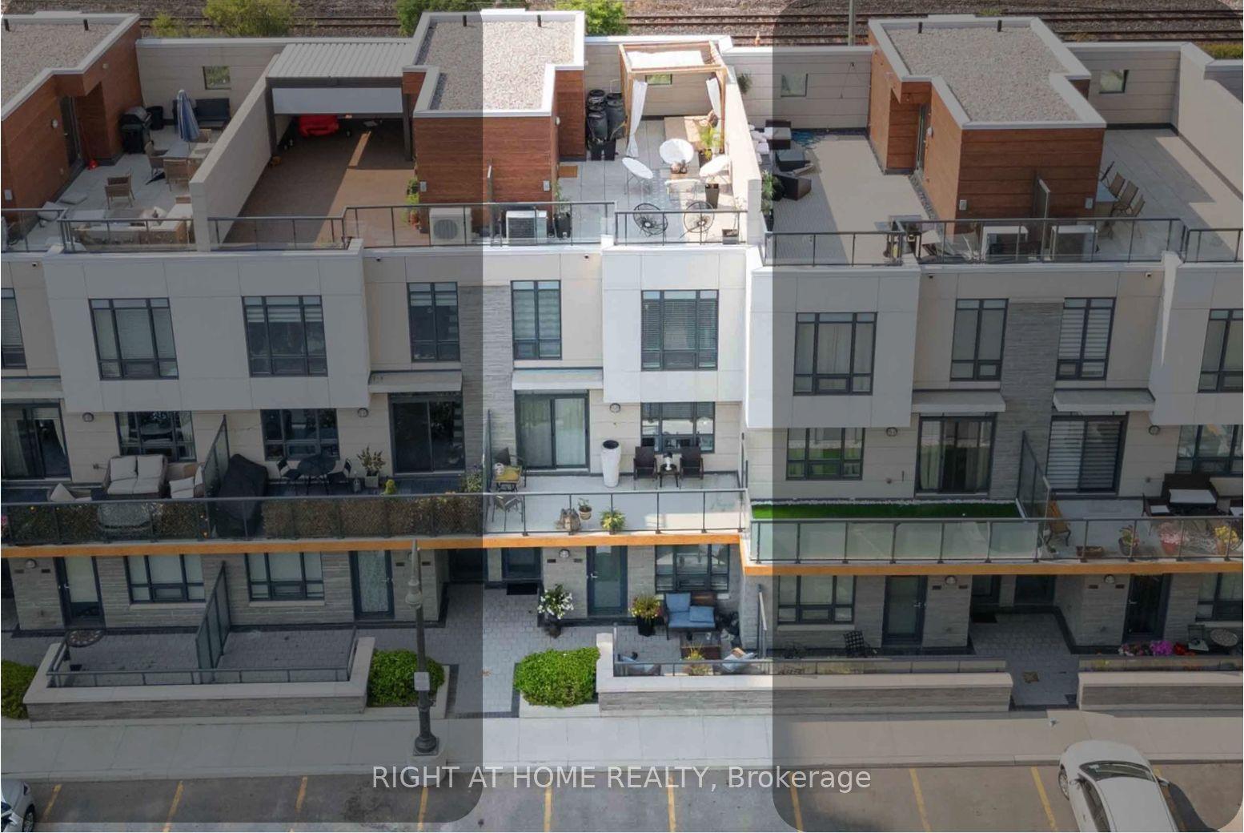
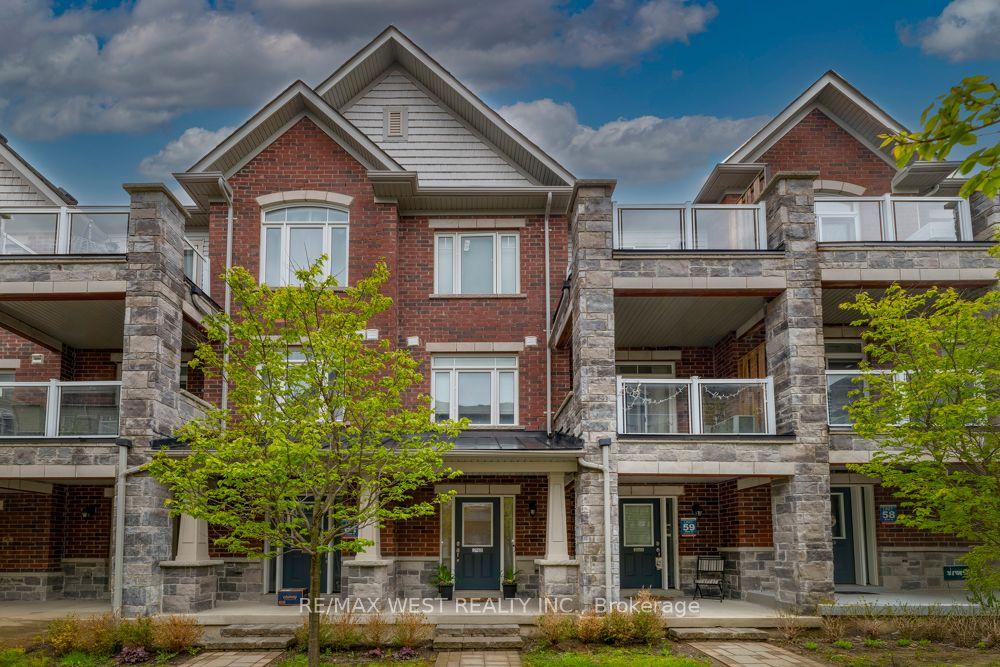
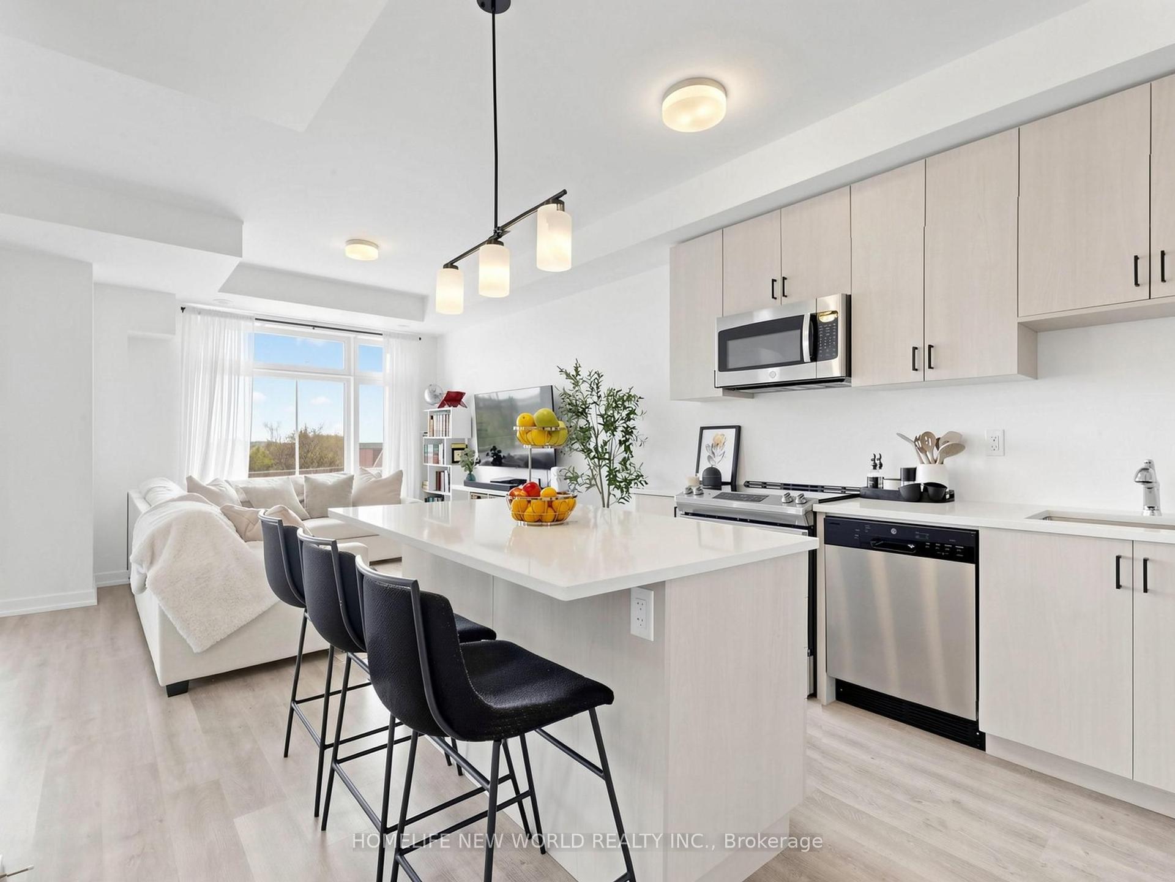
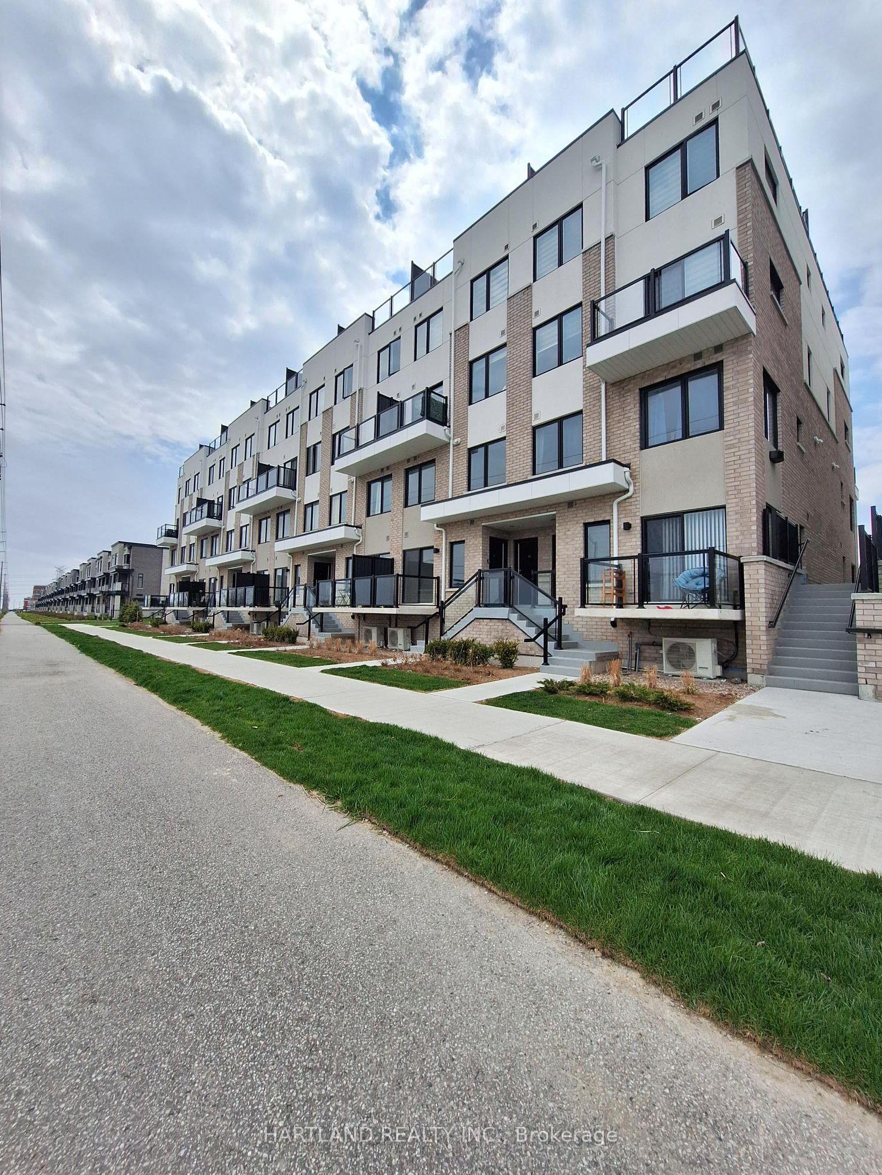
Welcome to Park District Towns, Brand New Never Lived in 1356 Sq.ft 2 Brdm - 2.5 Bath - Located in Prime Duffin Creek Area.. Luxury finishes throughout. This family sized kitchen is complete with Quartz counters, Large Family size Island,, S/S Appliance Package, Walk-out to your balcony overlooking the courtyard where you can enjoy your morning coffee. Primary Suite has large closet and walk out to 2nd balcony, 2nd bdrm also has access to large 2nd floor balcony. Attached Garage with direct access to suite. 10 minutes to Pickering Go, 401 and 407. Walking distance to retail plaza with shops and restaurants. Duffin Creek area boasts many outdoor trails and golf. Walking distance to temple, and medical centre. Priced to Sell - Perfect for 1t time buyer - Only 5% down. Note: HST has been removed from purchase price.
Rooms
| Living Room | 3.35 × 6.09 m | Laminate Overlooks Frontyard Open Concept |
| Dining Room | 3.35 × 6.09 m | Laminate Open Concept Combined w/Living |
| Kitchen | 2.95 × 4.90 m | Laminate Quartz Counter Stainless Steel Appl |
| Bedroom | 4.26 × 3.53 m | Laminate Large Closet W/O To Balcony |
| Bedroom 2 | 3.35 × 3.13 m | Laminate Closet W/O To Balcony |
Features
- On Demand Water Heater
- Separate Heating Controls
- Separate Hydro Meter
- Water Meter
- None
- Central Air
- 3-Storey
Financials
Estimated Rental Income
*Estimates based on comparable rentals in the area. Actual income may vary.
Market Data — Pickering
Based on active listings in Pickering. Data updates daily.
Demographics — Pickering
Our estimate for this home
Estimated range is generated automatically from active comparables and is for informational purposes only. Not an appraisal — contact Aman for a full comparative market analysis that factors in condition, renovations, and positioning.
Getting around
How walkable, bikeable, and transit-friendly this neighbourhood is.
Scores are estimates based on neighbourhood data and are for informational purposes only.
MLS® data courtesy of the Toronto Regional Real Estate Board (TRREB).
The information provided herein must only be used by consumers that have a bona fide interest in the purchase, sale, or lease of real estate and may not be used for any commercial purpose or any other purpose. Listing information is deemed reliable but is not guaranteed accurate by the Toronto Regional Real Estate Board, the listing brokerage, or this website. The trademarks REALTOR®, REALTORS® and the REALTOR® logo are controlled by The Canadian Real Estate Association (CREA) and identify real estate professionals who are members of CREA. MLS®, Multiple Listing Service®, and the associated logos are owned by CREA. Not intended to solicit properties currently listed for sale or buyers under contract.
More homes in Pickering
Hand-picked listings with a similar price range and style.