For Sale
Just Listed
1245 Bayly Street Th8 #Th8
Bay Ridges, Pickering, ON
$725,000
3Bd
3Ba
1,700+sqft
1Parking
$426/sqft
Condo TownMLS# E13157410Listed 2026-05-213 DOM
Cooling
Central Air
Just listed! New listings in Pickering often receive offers within the first week.
About this home
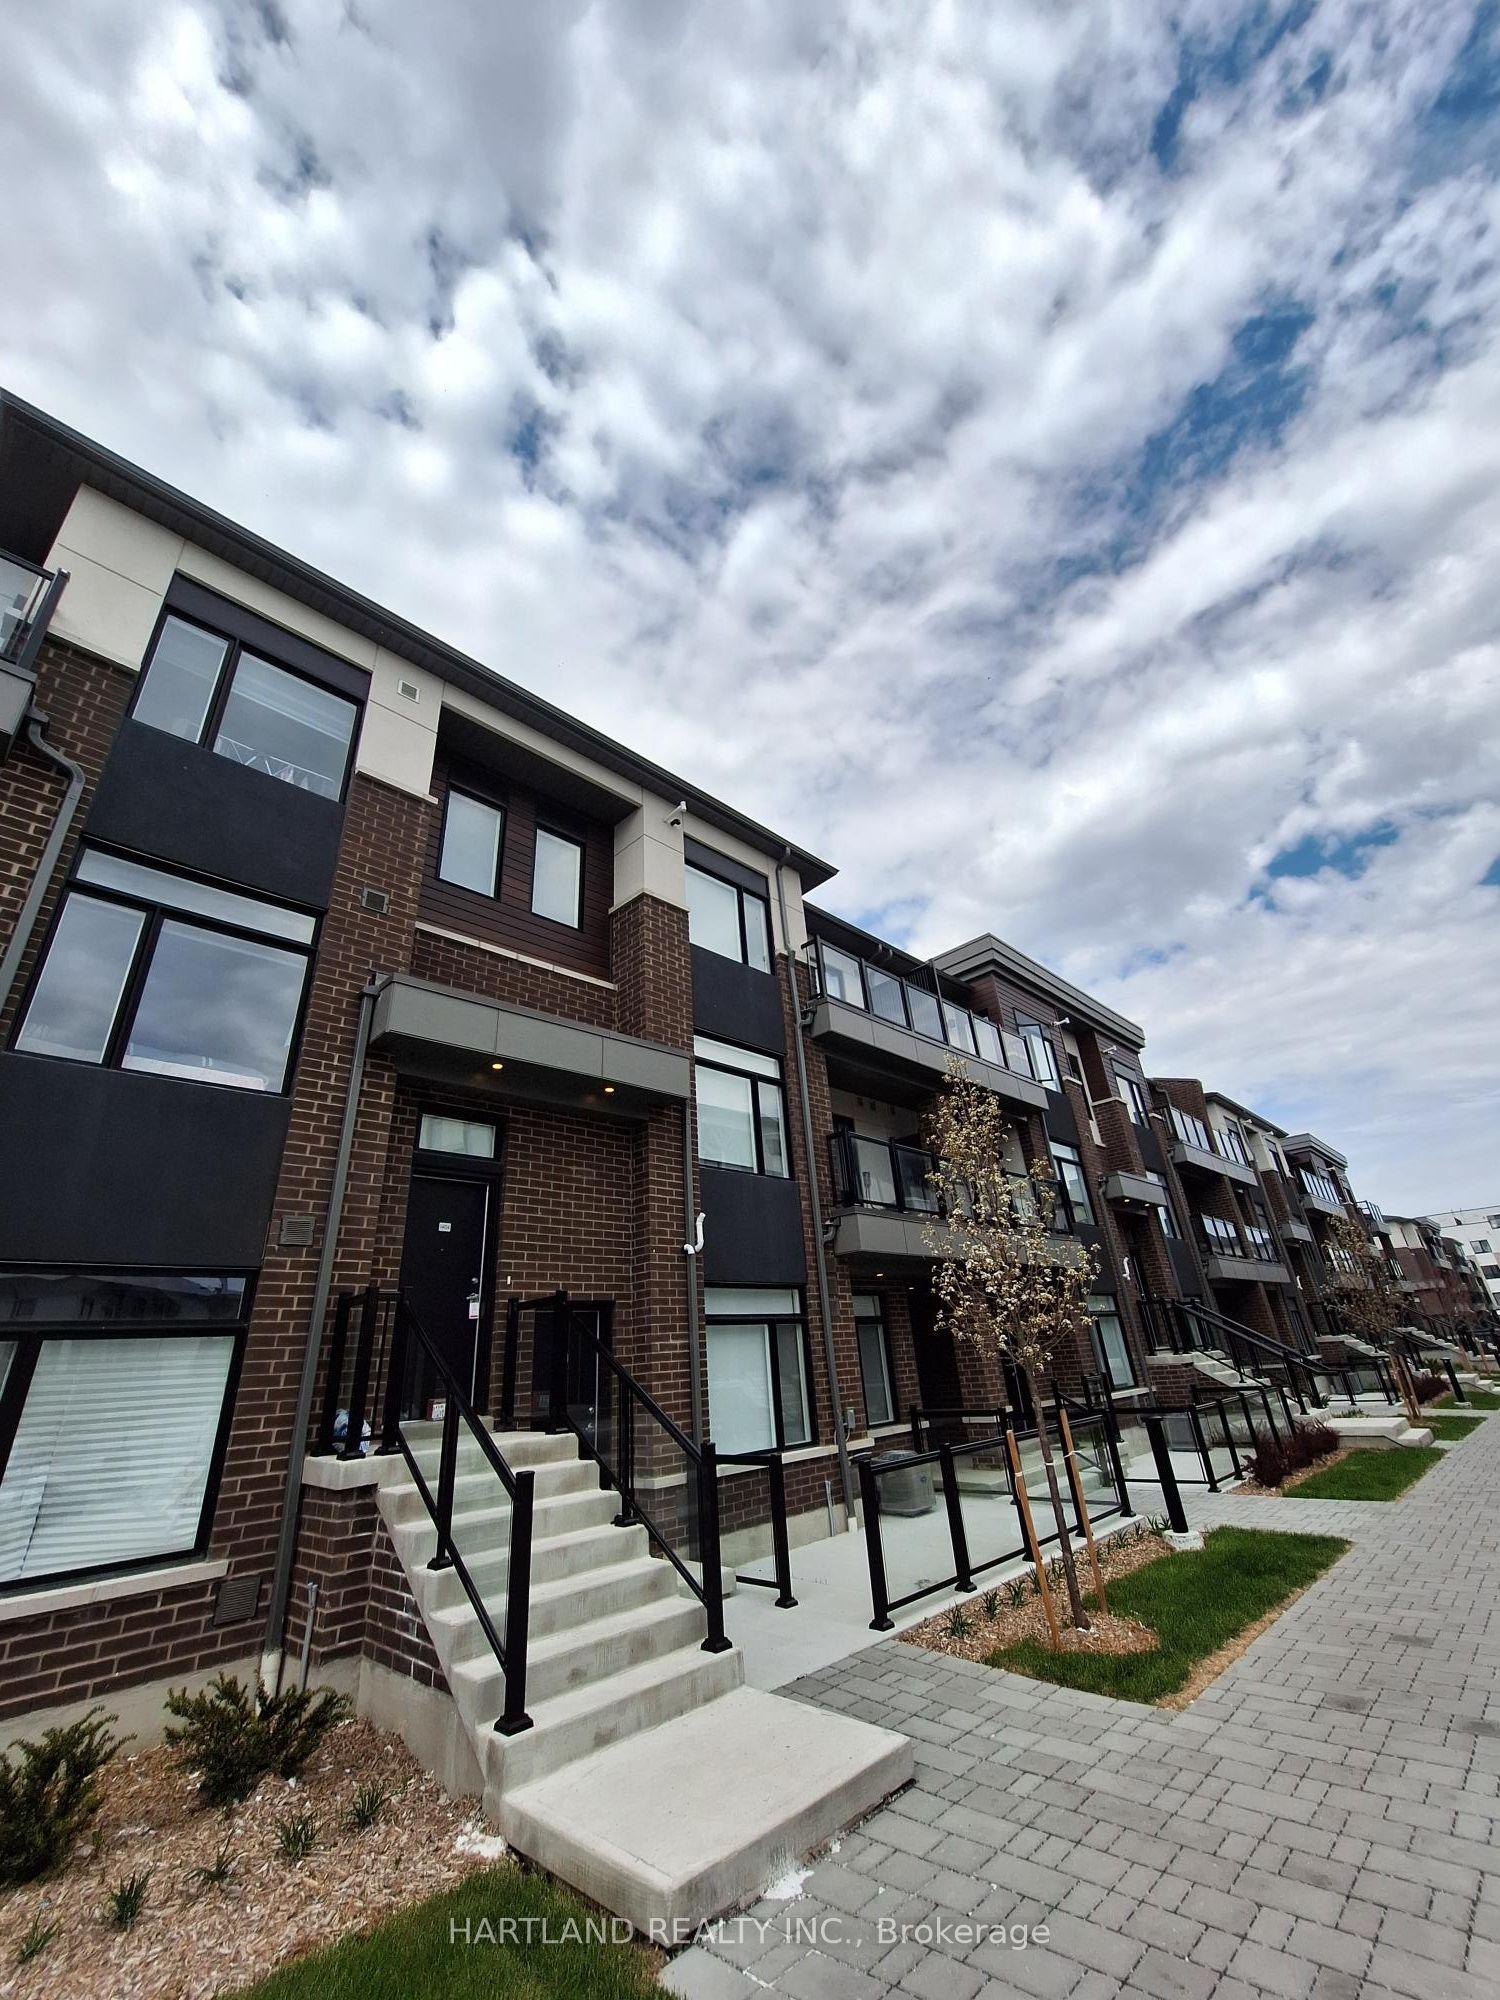
Step into stylish urban living in one of Pickering's most convenient and connected communities. This beautifully designed 3-bedroom, 3-bath townhome offers modern finishes, multiple outdoor spaces including an amazing Roof Top Terrace, and resort-style amenities all just minutes from Pickering GO Station, Hwy 401, waterfront trails, restaurants, shops, and the marina. The bright open-concept main floor is designed for both everyday living and entertaining, featuring sleek black cabinetry (2025), stainless steel appliances, a spacious centre island, and seamless flow between the kitchen, dining, and living areas. Natural light fills the space, while the living room walkout leads to a huge private balcony perfect for relaxing or summer BBQs. A recently updated powder room (Dec 2025) adds a fresh modern touch to the main floor. Upstairs, the primary bedroom features a 3-piece ensuite and wall-to-wall closet, while the second bedroom enjoys its own private balcony. The third bedroom offers flexibility for a home office, nursery, or guest room. The rooftop terrace is a standout feature ideal for entertaining, morning coffee, evening drinks, or simply unwinding while taking in the surrounding views.Residents enjoy access to exceptional amenities including an outdoor pool, fitness centre, BBQ/lounge areas, party room, and guest suite. Whether you're a first-time buyer, busy professional, or someone looking for low-maintenance living without sacrificing style or space, this move-in ready home offers an incredible opportunity in the heart of Bay Ridges. *SELLER WILLING TO CREDIT THE BUYER THE EQUIVILANT TO 1 YEARS MAINTENANCE FEES ON CLOSING **
PoolWaterfrontWalkout
Rooms
Second Floor
| Kitchen | 5.08 × 2.84 m | Centre Island Stainless Steel Appl Laminate |
| Living Room | 5.08 × 3.81 m | W/O To Deck Combined w/Kitchen Laminate |
| Dining Room | 5.08 × 2.97 m | Large Window North View Laminate |
Third Floor
| Primary Bedroom | 3.66 × 3.12 m | 3 Pc Ensuite W/W Closet Broadloom |
| Bedroom 2 | 3.25 × 2.87 m | Closet Balcony Broadloom |
| Bedroom 3 | 3.10 × 2.90 m | Closet Broadloom |
Upper
| Utility Room | 0.00 × 0.00 m | W/O To Terrace |
Features
- None
- Central Air
- Stacked Townhouse
Financials
Annual Taxes
$7,809.76
Estimated Rental Income
Entire property$3,200 – $4,200/mo
Rental yield5.3% – 7.0%
*Estimates based on comparable rentals in the area. Actual income may vary.
Market Data — Pickering
Days on market3 days
Buyer's MarketSeller's Market
Based on active listings in Pickering. Data updates daily.
Demographics — Pickering
Population
99,186
Avg Household Income
$116,000
Age Distribution
0-19
22%
20-34
19%
35-49
22%
50-64
21%
65+
16%
Ownership78% own · 22% rent
EnglishTamilTagalogUrduFrench
Our estimate for this home
Estimated range
$764K – $888K
Mid-point $826K · ~$486/sqft
How this listing compares
$764KList · $725K$888K
High confidence·Based on 61 pickering comparables
Estimated range is generated automatically from active comparables and is for informational purposes only. Not an appraisal — contact Aman for a full comparative market analysis that factors in condition, renovations, and positioning.
Getting around
How walkable, bikeable, and transit-friendly this neighbourhood is.
75
/ 100
Walk Score
Very Walkable
60
/ 100
Transit Score
Good Transit
52
/ 100
Bike Score
Bikeable
Scores are estimates based on neighbourhood data and are for informational purposes only.
MLS® data courtesy of the Toronto Regional Real Estate Board (TRREB).
The information provided herein must only be used by consumers that have a bona fide interest in the purchase, sale, or lease of real estate and may not be used for any commercial purpose or any other purpose. Listing information is deemed reliable but is not guaranteed accurate by the Toronto Regional Real Estate Board, the listing brokerage, or this website. The trademarks REALTOR®, REALTORS® and the REALTOR® logo are controlled by The Canadian Real Estate Association (CREA) and identify real estate professionals who are members of CREA. MLS®, Multiple Listing Service®, and the associated logos are owned by CREA. Not intended to solicit properties currently listed for sale or buyers under contract.
You may also like
More homes in Pickering
Hand-picked listings with a similar price range and style.
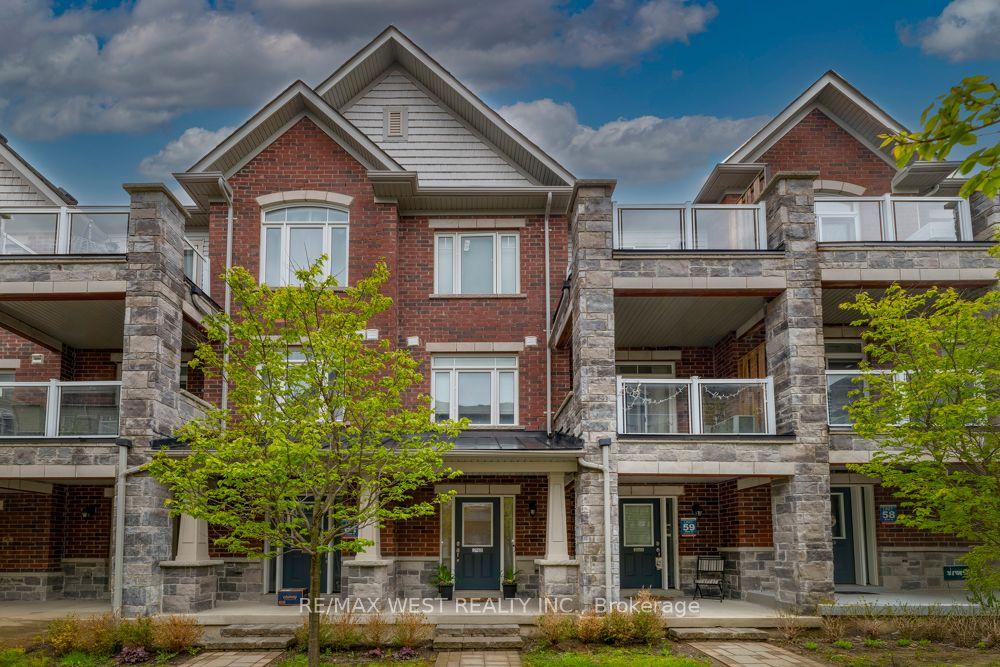
For Sale11 days ago
$599,000
Condo Town
est. $2,626/mo
2663 Jackpine Crossing, Duffin Heights
Pickering, ON
2+1 bd
2 ba
1,100
3
MLS# E13127794Re/Max West Realty Inc.
WhatsApp Aman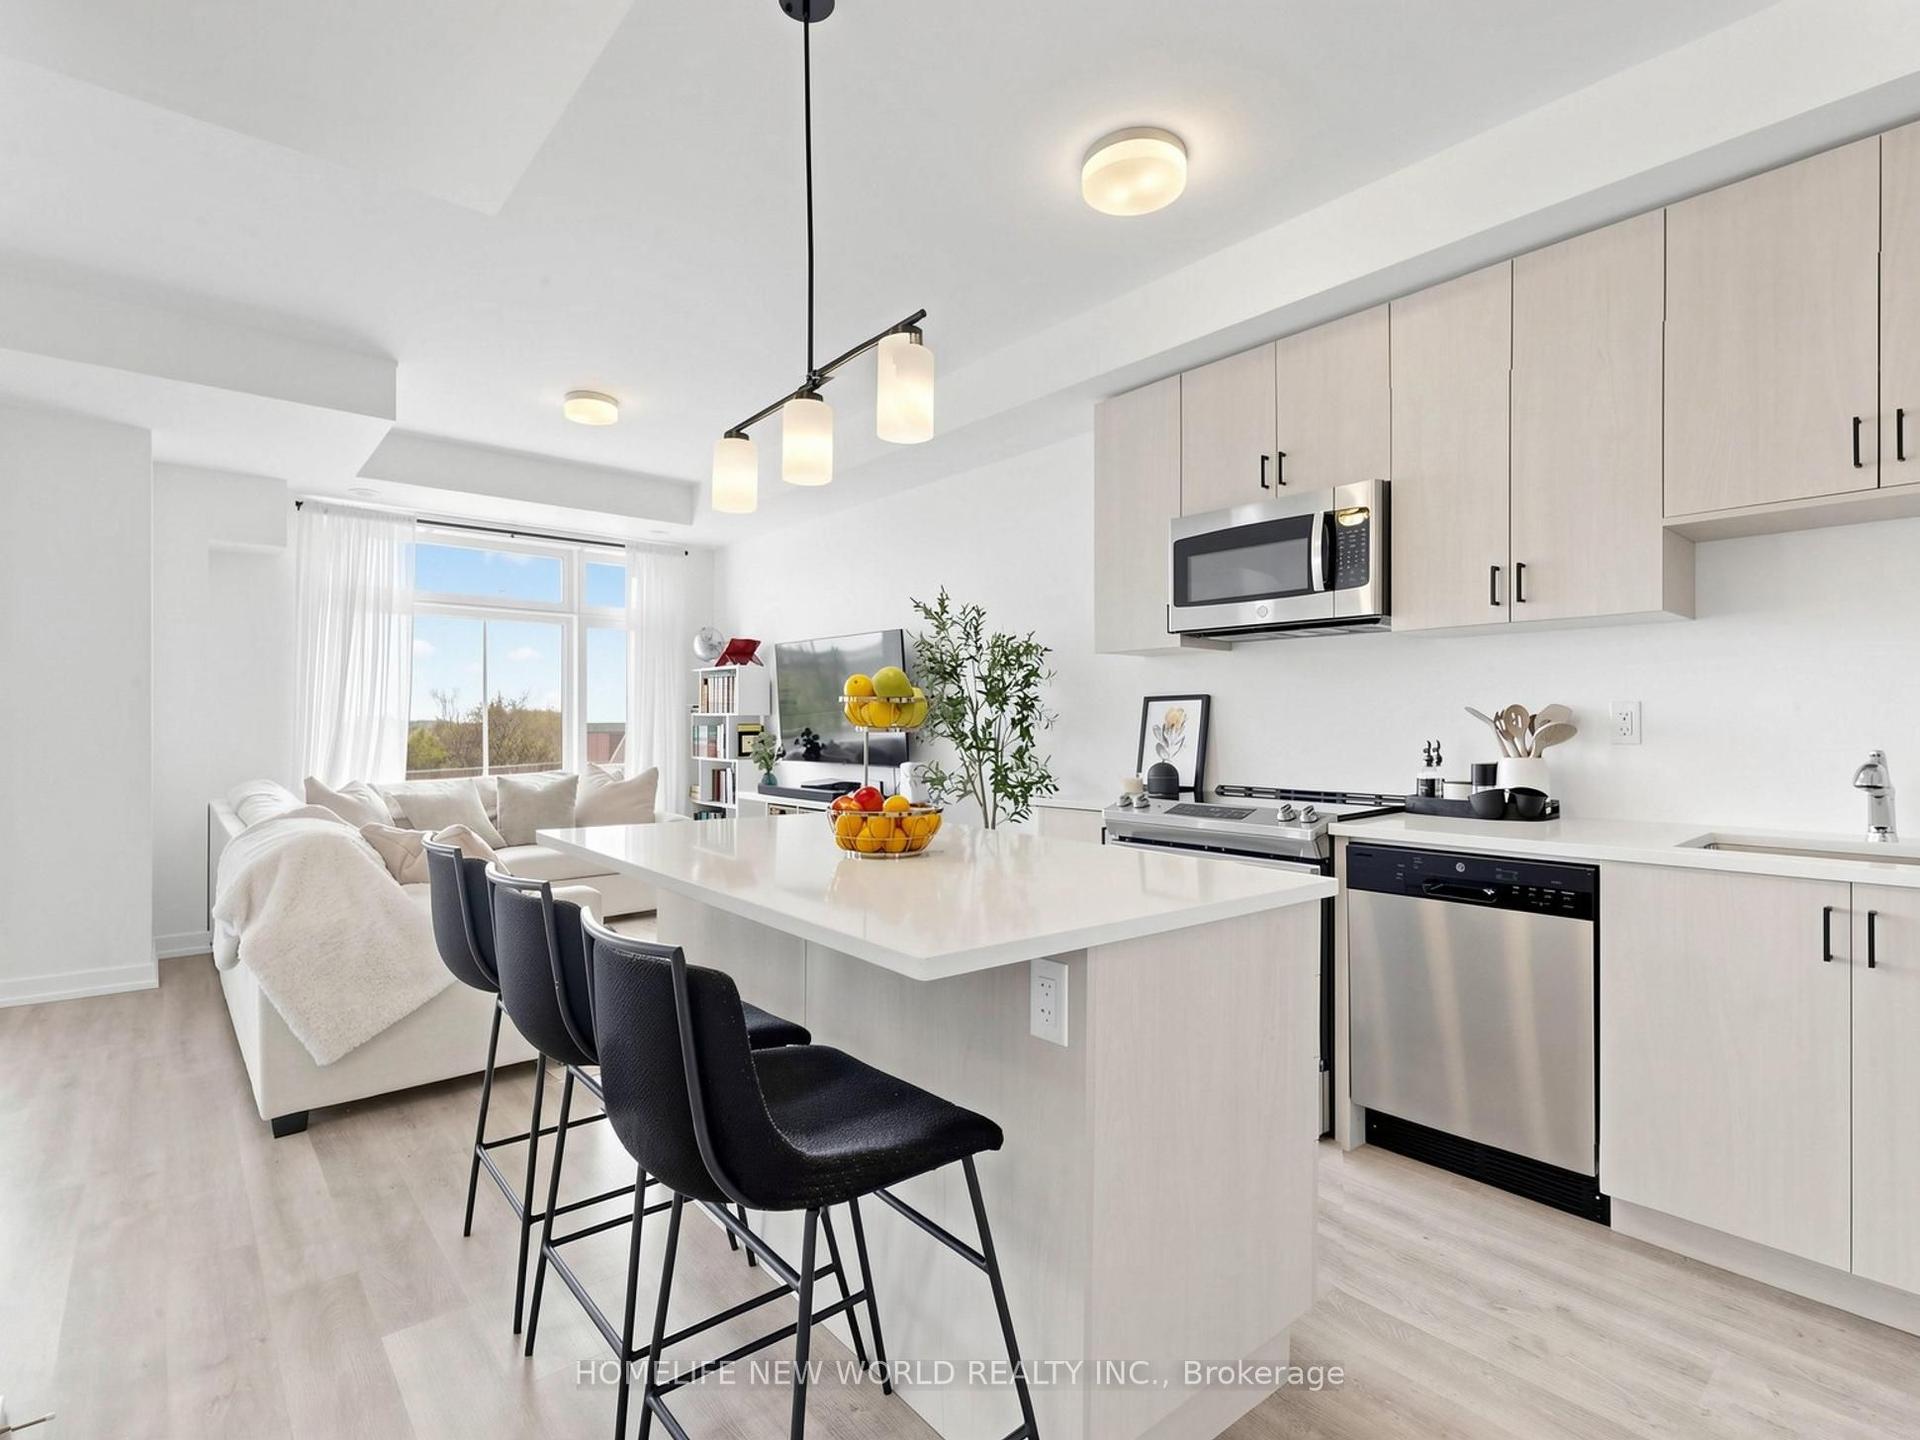
For Sale6 days ago
$638,000
Condo Town
est. $2,797/mo
2550 Castlegate Crossing 218 #218, Duffin Heights
Pickering, ON
2 bd
3 ba
1,300
2
MLS# E13142404Homelife New World Realty Inc.
WhatsApp Aman