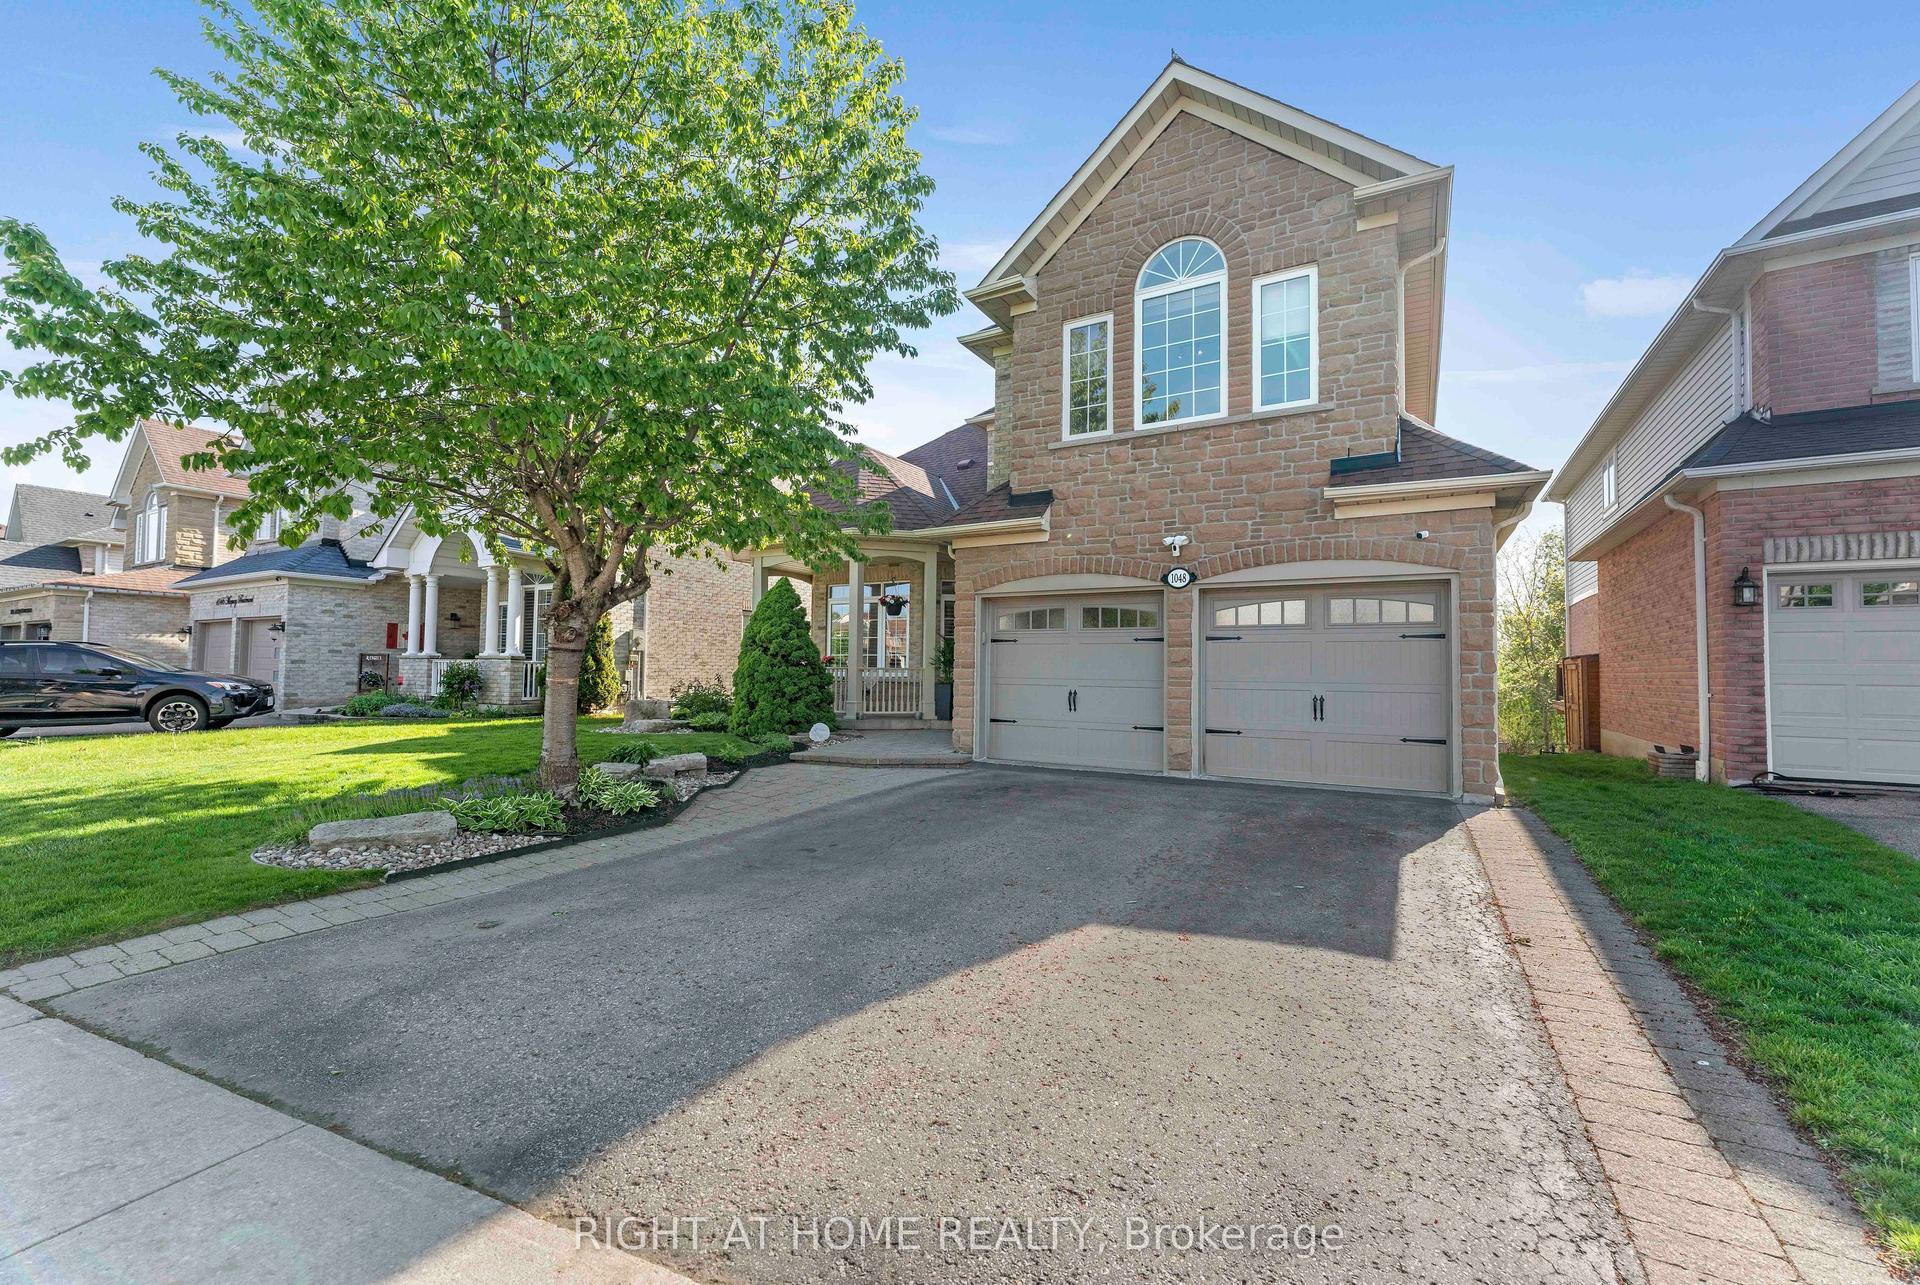
For Sale
13 Arksey Street
Rural Whitby, Whitby, ON
$1,448,000
4+4Bd
5Ba
3,250+sqft
6Parking
53 x 99 ftlot
$446/sqft
DetachedMLS# E13116672Listed 2026-05-1218 DOM
Cooling
Central Vacuum
Basement
Finished with Walk-Out
About this home
Welcome to your dream home! 4000 sq. ft. of finished living space nestled on a prime Corner Lot. Exceptional curb appeal, and a professionally landscaped exterior complete with a natural stone walkway and ambient lighting. Designed to suit families, multi-generational living, or investors, this property combines comfort, functionality, and income potential. Cook up a storm in the fantastic, spacious eat-in kitchen, featuring exquisite granite countertops and high-end appliances including a fridge, cooktop, double oven, range hood, centre island, and wine fridge. breakfast area, complete with a rare double pantry providing outstanding storage capacity and walkout to the serene backyard. The main level features a bright and practical layout with a dedicated home office, spacious carpet-free living areas, upgraded lighting, custom storage solutions, and a modern gas fireplace. Retreat to your large primary bedroom, designed for relaxation and comfort. With an attractive accent wall and a lavish 6-piece ensuite with tub, separate shower and double sinks. The lower level features a fully self-contained basement apartment with high ceilings, soundproofing, and a separate entrance, ideal for rental income or extended family accommodations. An additional finished space offers flexibility for a home gym, recreation room, or additional living area. Enjoy your own private backyard retreat featuring an above-ground saltwater pool and steam sauna, creating a relaxing, resort-inspired outdoor setting. Conveniently located with quick access to Highways 401 and 407, and just minutes from schools, parks, shopping, and transit.
PoolBasement AptWalkoutCorner LotFireplace
Rooms
Main Floor
| Kitchen | 4.57 × 3.96 m | Ceramic Floor Stainless Steel Appl Pot Lights |
| Breakfast | 3.35 × 3.16 m | Ceramic Floor W/O To Yard Pot Lights |
| Dining Room | 4.75 × 3.35 m | Hardwood Floor Large Window |
| Family Room | 4.87 × 4.57 m | Hardwood Floor Fireplace Large Window |
| Den | 3.65 × 3.35 m | Hardwood Floor Large Window |
| Laundry | 2.56 × 2.00 m | Laundry Sink |
Second Floor
| Primary Bedroom | 4.26 × 6.40 m | Laminate Walk-In Closet(s) 6 Pc Ensuite |
| Bedroom 2 | 4.26 × 3.35 m | Laminate Walk-In Closet(s) 4 Pc Ensuite |
| Bedroom 3 | 3.65 × 3.53 m | Laminate Walk-In Closet(s) 5 Pc Ensuite |
| Bedroom 4 | 3.77 × 3.35 m | Laminate |
Features
- ERV/HRV
- Central Vacuum
- Carpet Free
- In-Law Suite
- Sauna
- Sump Pump
- Auto Garage Door Remote
- Accessory Apartment
- Landscape Lighting
- Seasonal Living
- Recreational Area
- Lighting
- Landscaped
- Apartment
- Finished with Walk-Out
- Finished
- Full
- Central Air
- 2-Storey
Financials
Annual Taxes
$8,752.31
Estimated Rental Income
Entire property$4,000 – $6,500/mo
Rental yield3.3% – 5.4%
*Estimates based on comparable rentals in the area. Actual income may vary.
Market Data — Whitby
Days on market18 days
Buyer's MarketSeller's Market
Based on active listings in Whitby. Data updates daily.
Demographics — Whitby
Population
138,501
Avg Household Income
$120,000
Age Distribution
0-19
23%
20-34
18%
35-49
22%
50-64
21%
65+
16%
Ownership80% own · 20% rent
EnglishFrenchTagalogTamilUrdu
Our estimate for this home
Estimated range
$1.56M – $1.81M
Mid-point $1.69M · ~$519/sqft
How this listing compares
$1.56MList · $1.45M$1.81M
High confidence·Based on 35 rural whitby comparables
Estimated range is generated automatically from active comparables and is for informational purposes only. Not an appraisal — contact Aman for a full comparative market analysis that factors in condition, renovations, and positioning.
Getting around
How walkable, bikeable, and transit-friendly this neighbourhood is.
59
/ 100
Walk Score
Somewhat Walkable
38
/ 100
Transit Score
Some Transit
51
/ 100
Bike Score
Bikeable
Scores are estimates based on neighbourhood data and are for informational purposes only.
MLS® data courtesy of the Toronto Regional Real Estate Board (TRREB).
The information provided herein must only be used by consumers that have a bona fide interest in the purchase, sale, or lease of real estate and may not be used for any commercial purpose or any other purpose. Listing information is deemed reliable but is not guaranteed accurate by the Toronto Regional Real Estate Board, the listing brokerage, or this website. The trademarks REALTOR®, REALTORS® and the REALTOR® logo are controlled by The Canadian Real Estate Association (CREA) and identify real estate professionals who are members of CREA. MLS®, Multiple Listing Service®, and the associated logos are owned by CREA. Not intended to solicit properties currently listed for sale or buyers under contract.
You may also like
More homes in Whitby
Hand-picked listings with a similar price range and style.
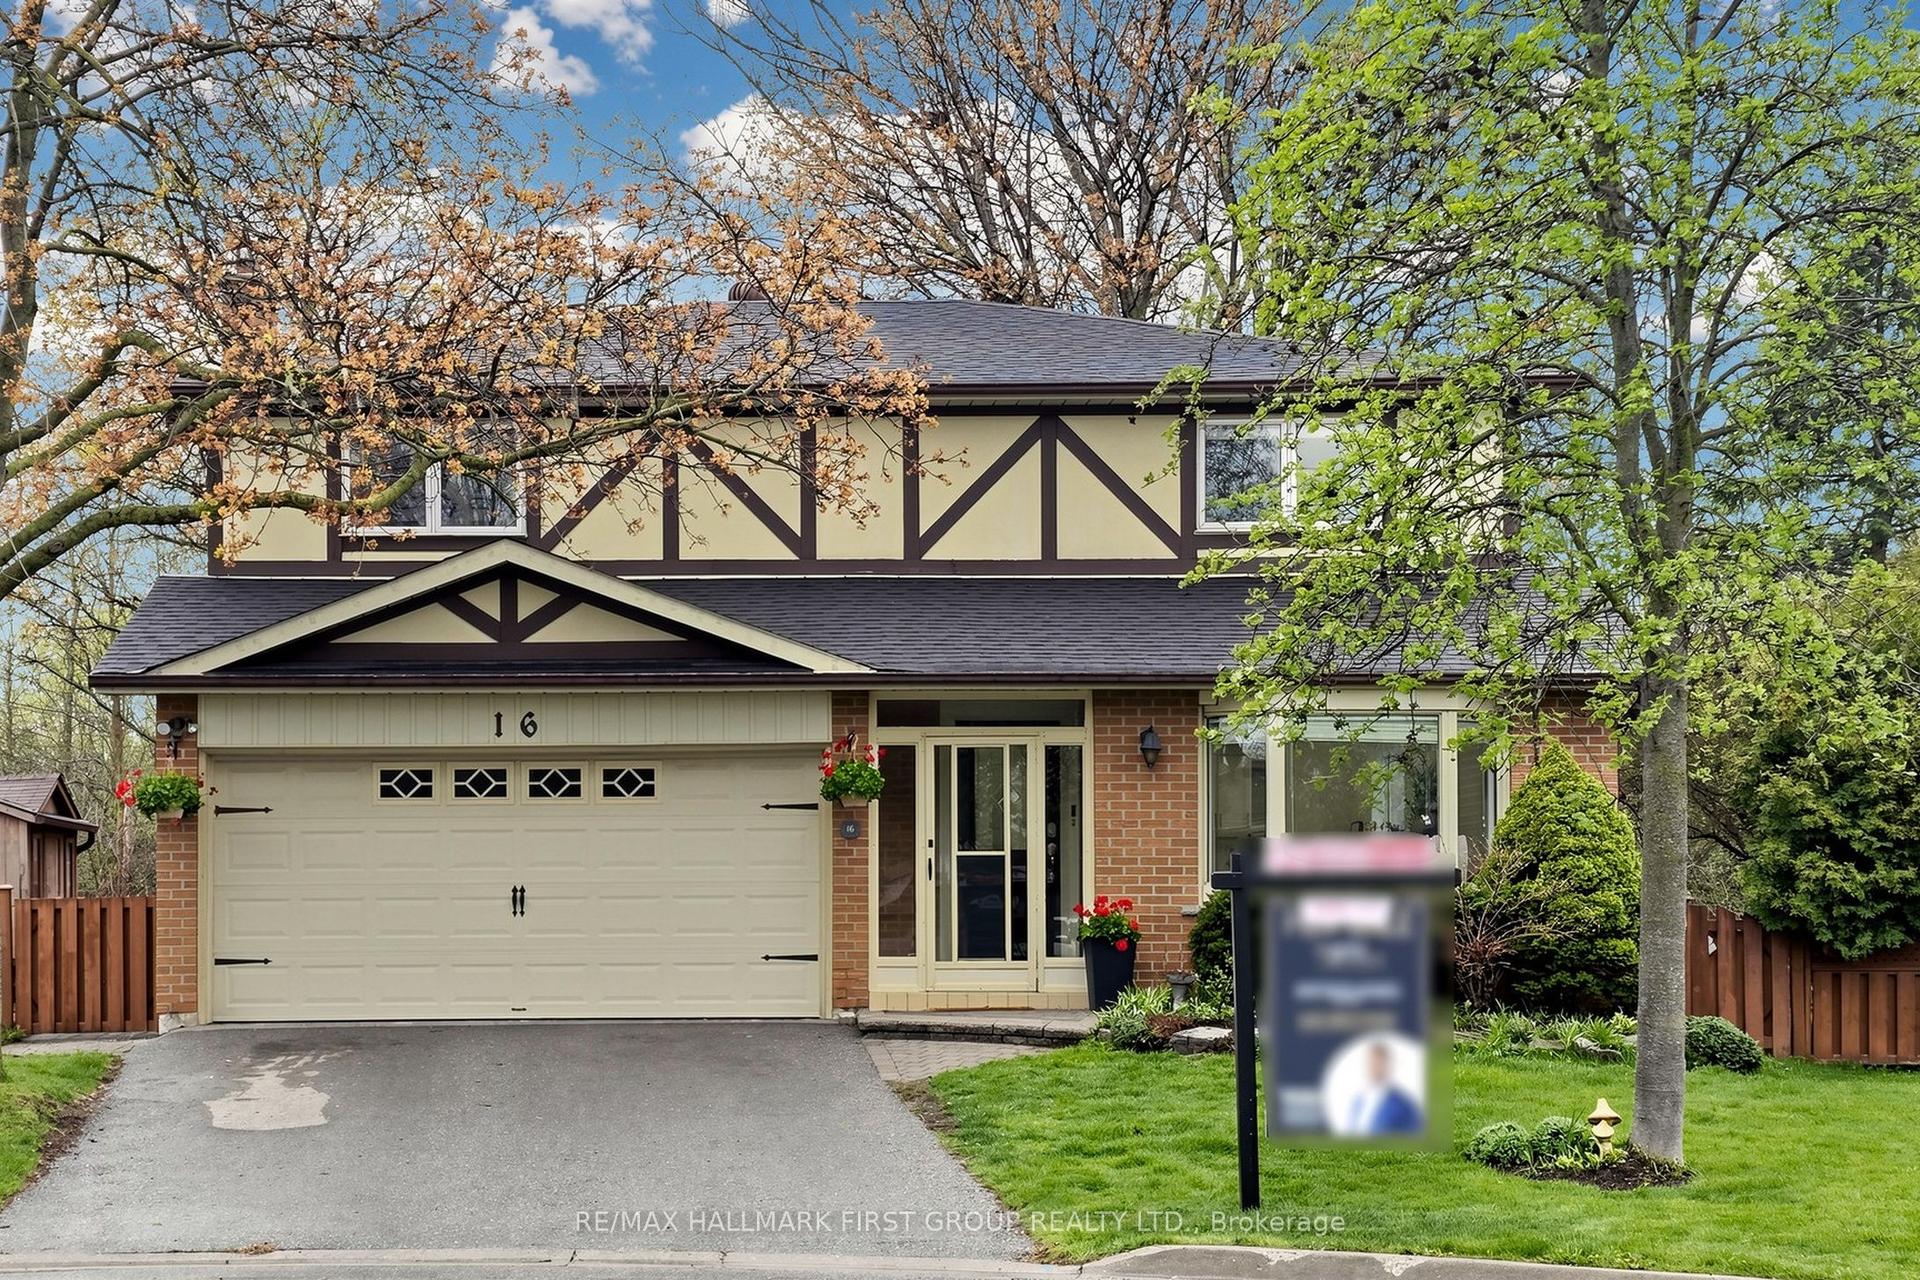
For Sale5 days ago
$1,149,888
Detached
est. $5,041/mo
16 Mcfarlane Court, Lynde Creek
Whitby, ON
4+1 bd
4 ba
2,250
4
MLS# E13170012Re/Max Hallmark First Group Realt…
WhatsApp Aman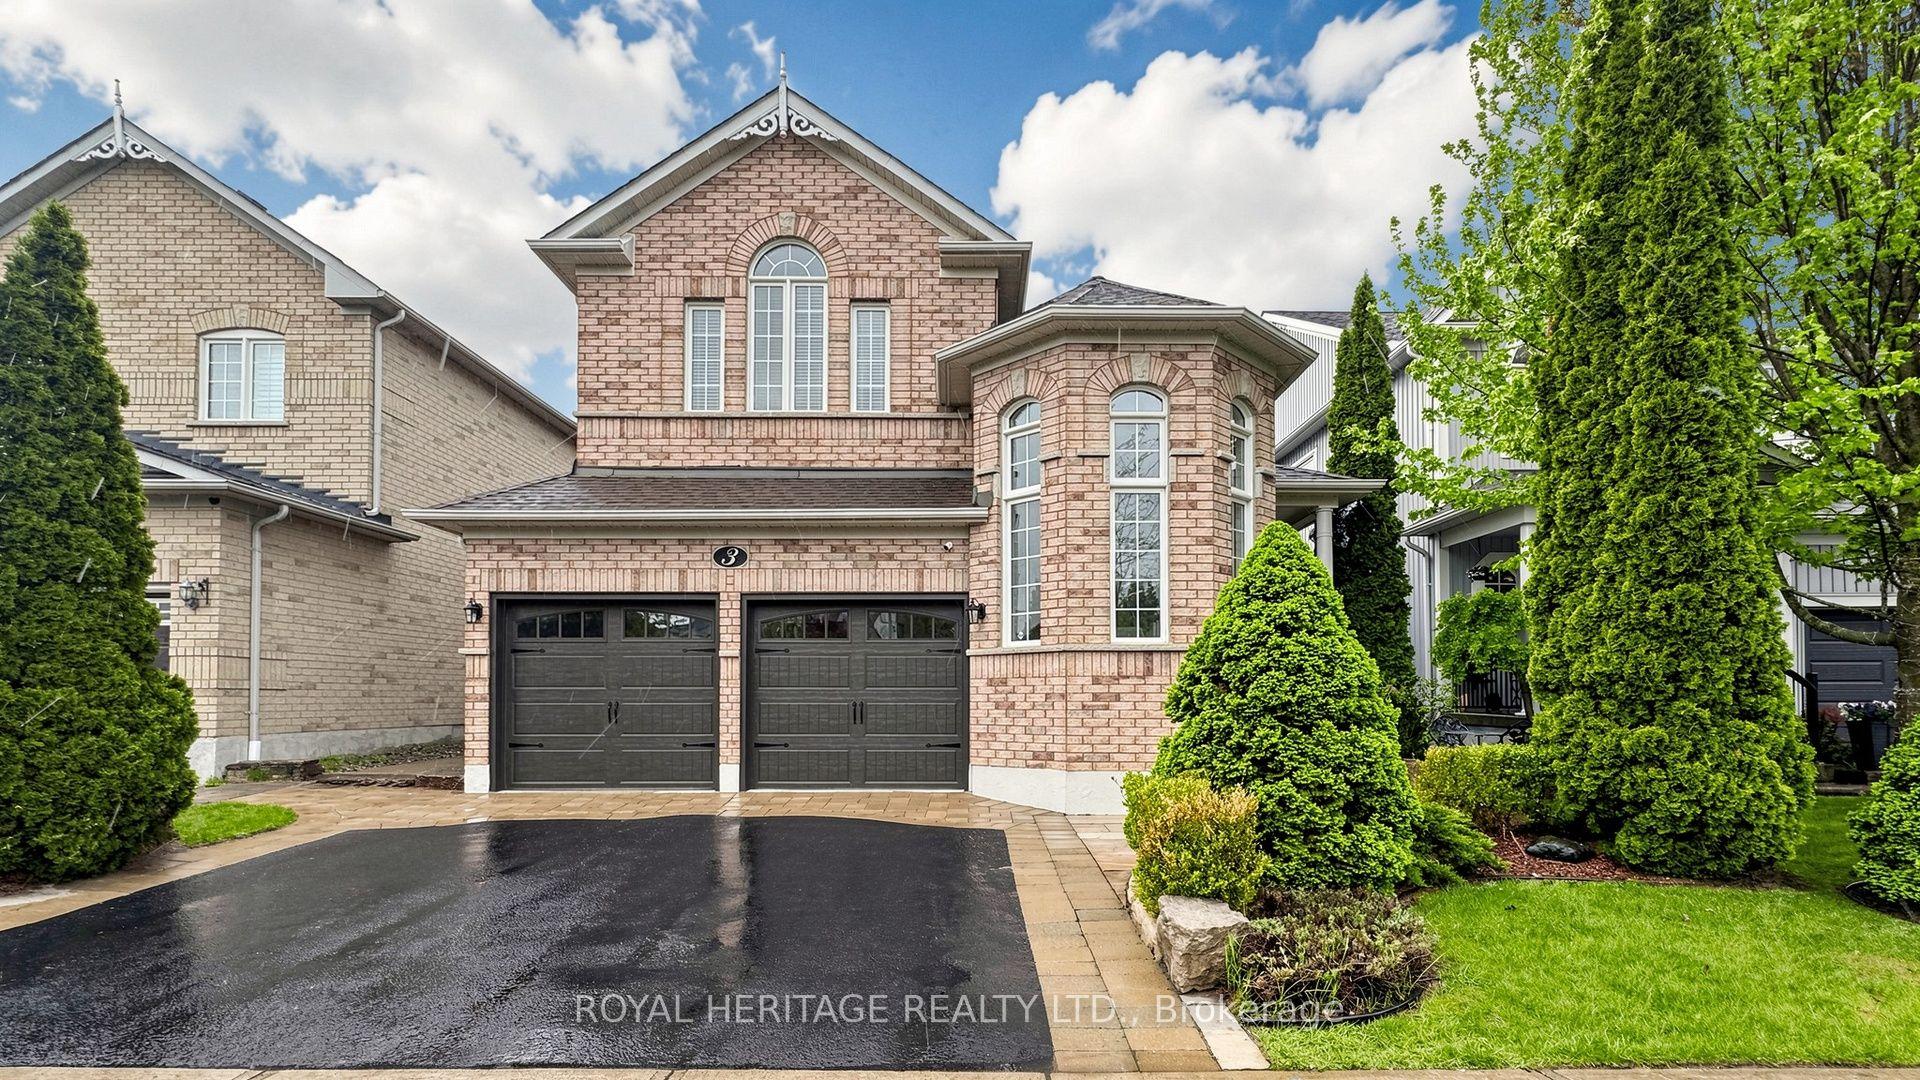
For Sale5 days ago
$1,179,900
Detached
est. $5,173/mo
3 Kinross Avenue, Brooklin
Whitby, ON
4 bd
4 ba
2,750
4
MLS# E13168334Royal Heritage Realty Ltd.
WhatsApp Aman