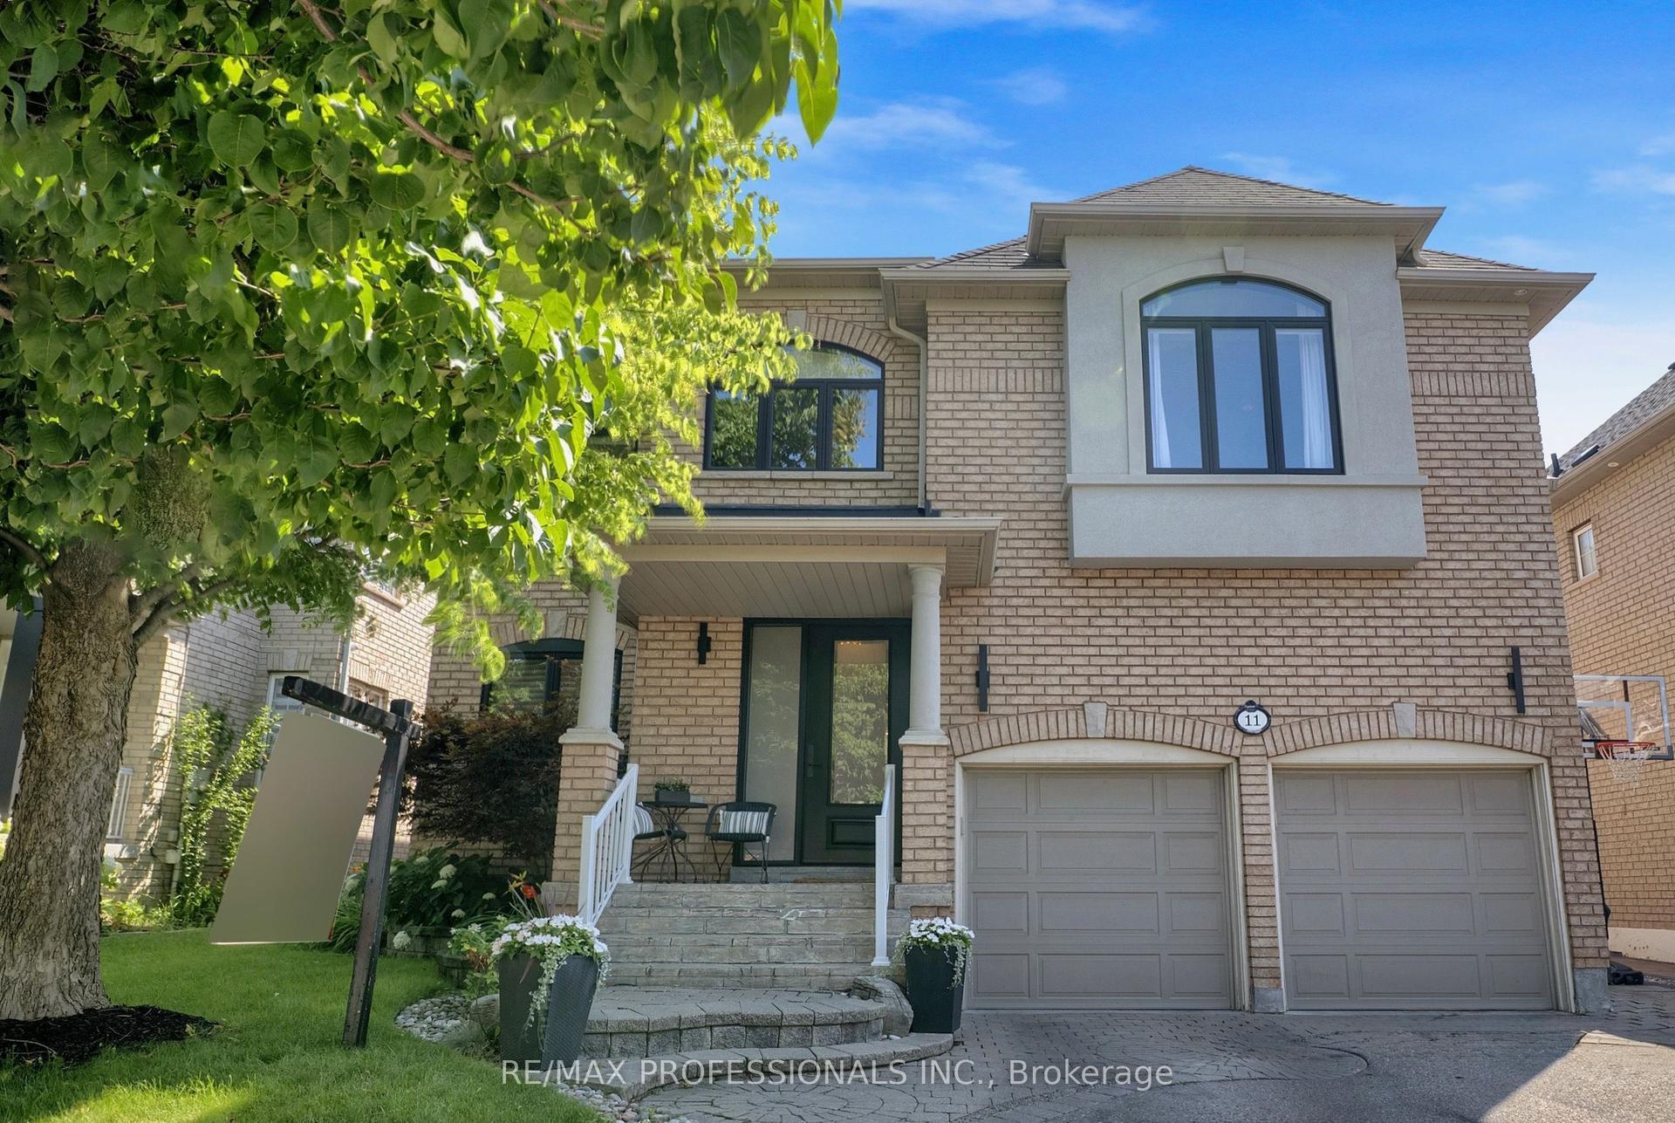
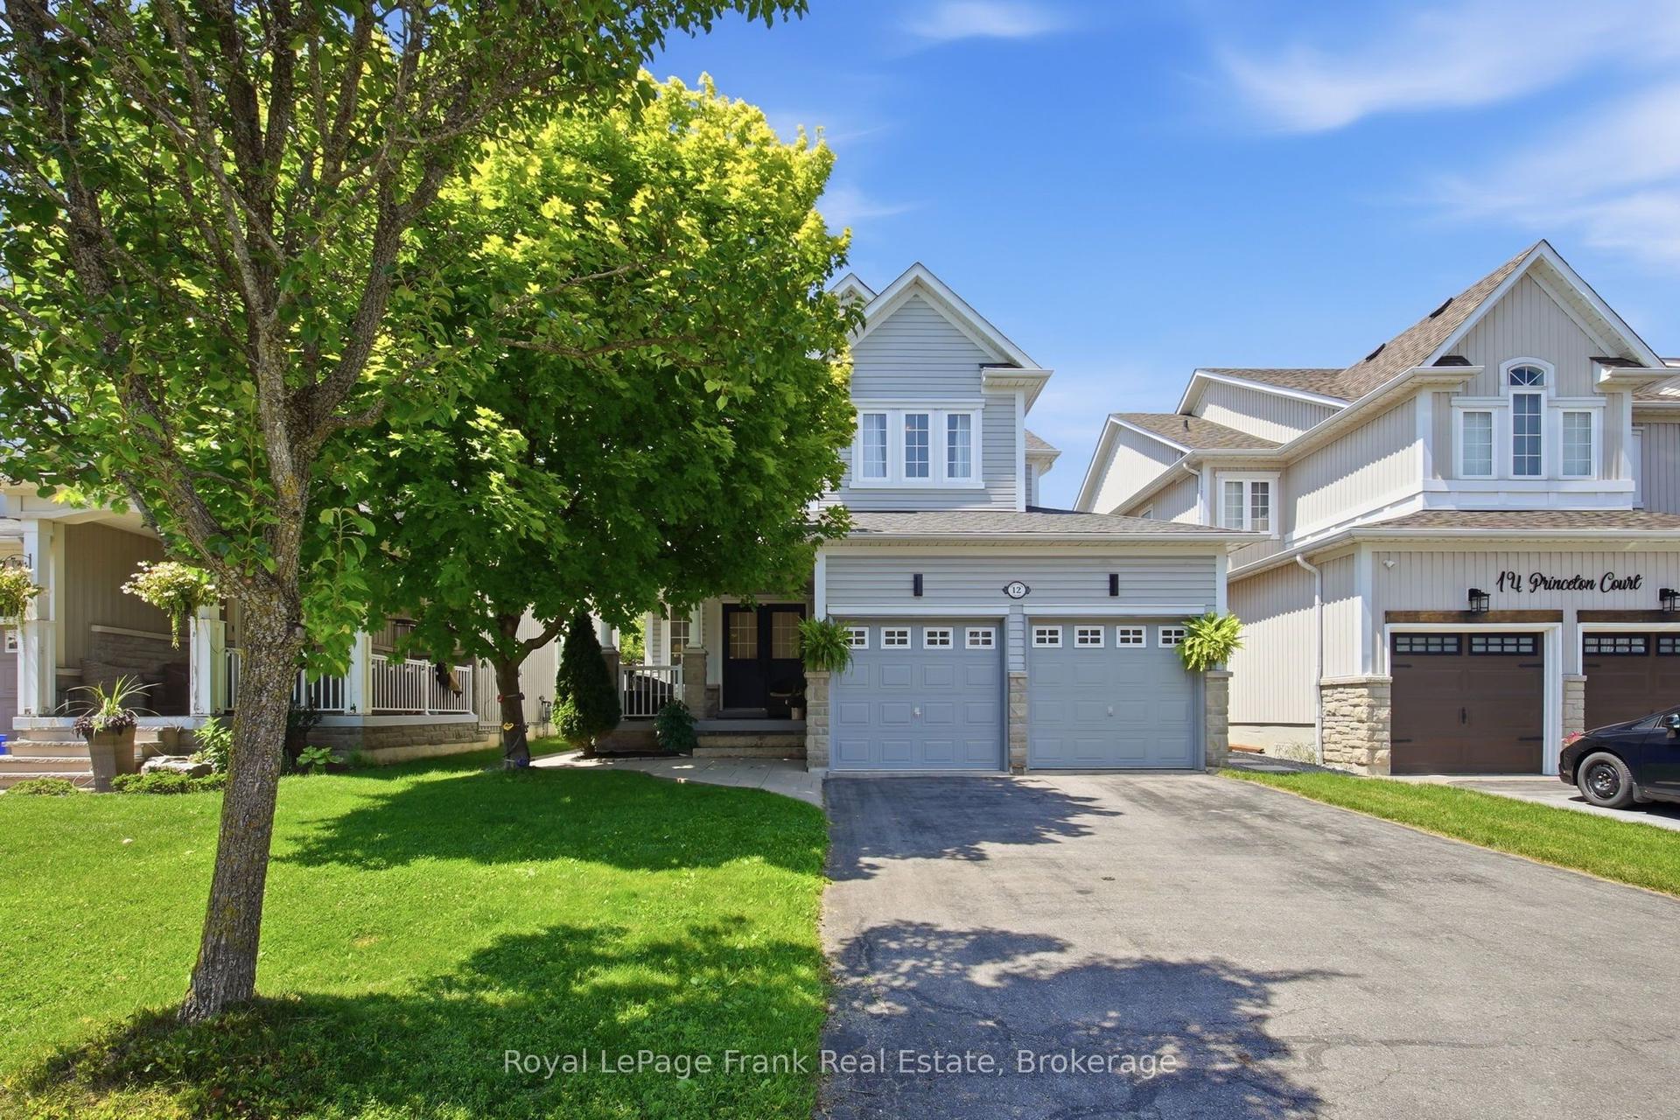
For Sale
Open House Sat 17–20
1048 Mcquay Boulevard
Lynde Creek, Whitby, ON
$1,449,000
4+1Bd
5Ba
2,750+sqft
6Parking
49.61 x 115.74 ftlot
$527/sqft
DetachedMLS# E13211842Listed 2026-05-2947 DOM
Cooling
Central Vacuum
Basement
Finished with Walk-Out
On the market for 47 days — longer than average. The seller may be open to negotiation.
About this home
Ravine lot offers privacy and resort-style living: Beautiful 5 Bedrooms 5 Baths Monarch Built Detached home with rare to find features like *Backing Onto Greenbelt, W/O Bsmt*, *Main Floor Master Bedroom Boasts W/O To Deck, Updated 4Pc Ensuite W/Quartz Counters, W/I Closet**Soaring Ceiling Entry Opens To Combined Living/Dining Rm W/Vaulted & Coffered Ceilings*Updated Kitchen W/Quartz Counters, Backsplash, Newer LG ThinQ appliances*Soft Close Cabinetry*W/O To Gorgeous Cedar Deck*Soaring Ceilings In Fam Rm W/Gas Fireplace, Pot Lights*, 2nd Master Br On Upper Level W/4Pc Ensuite *Finished W/O Basement W/Spacious Rec Rm, 5th Bed, 4Pc Bath, kitchen* See inclusions. Close to Public, Catholic, private schools, shopping, worship places, parks, recreation facilities, GO transit, 407 and much more.
RavineFireplace
Rooms
Main Floor
| Living Room | 6.35 × 3.30 m | Hardwood Floor Vaulted Ceiling(s) Combined w/Dining |
| Dining Room | 6.35 × 3.30 m | Hardwood Floor Coffered Ceiling(s) Combined w/Living |
| Kitchen | 5.70 × 3.23 m | Updated Quartz Counter Pantry |
| Breakfast | 5.70 × 3.23 m | W/O To Deck Breakfast Bar Open Concept |
| Family Room | 5.63 × 3.50 m | Hardwood Floor Gas Fireplace California Shutters |
| Primary Bedroom | 4.78 × 3.89 m | Hardwood Floor W/O To Deck 4 Pc Ensuite |
Second Floor
| Primary Bedroom | 5.82 × 3.30 m | 4 Pc Ensuite Walk-In Closet(s) Broadloom |
| Bedroom 3 | 4.54 × 3.91 m | Semi Ensuite Double Closet Broadloom |
| Bedroom 4 | 3.65 × 3.35 m | Semi Ensuite Double Closet Broadloom |
| Office | 4.67 × 4.03 m | Vaulted Ceiling(s) Large Window Broadloom |
Basement
| Bedroom 5 | 3.98 × 2.94 m | Pot Lights Double Closet Large Closet |
| Recreation | 10.41 × 6.70 m | Open Concept W/O To Patio 4 Pc Bath |
| Kitchen | 3.00 × 3.00 m |
Features
- Central Vacuum
- ERV/HRV
- In-Law Suite
- Primary Bedroom - Main Floor
- Storage
- Finished with Walk-Out
- Central Air
- 2-Storey
Financials
Annual Taxes
$11,226
Estimated Rental Income
Entire property$4,000 – $6,500/mo
Basement apartment$1,800 – $2,500/mo
Rental yield3.3% – 5.4%
*Estimates based on comparable rentals in the area. Actual income may vary.
Market Data — Whitby
Days on market47 days
Buyer's MarketSeller's Market
Based on active listings in Whitby. Data updates daily.
Demographics — Whitby
Population
138,501
Avg Household Income
$120,000
Age Distribution
0-19
23%
20-34
18%
35-49
22%
50-64
21%
65+
16%
Ownership80% own · 20% rent
EnglishFrenchTagalogTamilUrdu
Our estimate for this home
Estimated range
$1.35M – $1.57M
Mid-point $1.46M · ~$530/sqft
How this listing compares
$1.35MList · $1.45M$1.57M
Medium confidence·Based on 14 lynde creek comparables
Estimated range is generated automatically from active comparables and is for informational purposes only. Not an appraisal — contact Aman for a full comparative market analysis that factors in condition, renovations, and positioning.
Getting around
How walkable, bikeable, and transit-friendly this neighbourhood is.
54
/ 100
Walk Score
Somewhat Walkable
45
/ 100
Transit Score
Some Transit
54
/ 100
Bike Score
Bikeable
Scores are estimates based on neighbourhood data and are for informational purposes only.
MLS® data courtesy of the Toronto Regional Real Estate Board (TRREB).
The information provided herein must only be used by consumers that have a bona fide interest in the purchase, sale, or lease of real estate and may not be used for any commercial purpose or any other purpose. Listing information is deemed reliable but is not guaranteed accurate by the Toronto Regional Real Estate Board, the listing brokerage, or this website. The trademarks REALTOR®, REALTORS® and the REALTOR® logo are controlled by The Canadian Real Estate Association (CREA) and identify real estate professionals who are members of CREA. MLS®, Multiple Listing Service®, and the associated logos are owned by CREA. Not intended to solicit properties currently listed for sale or buyers under contract.
You may also like
More homes in Whitby
Hand-picked listings with a similar price range and style.
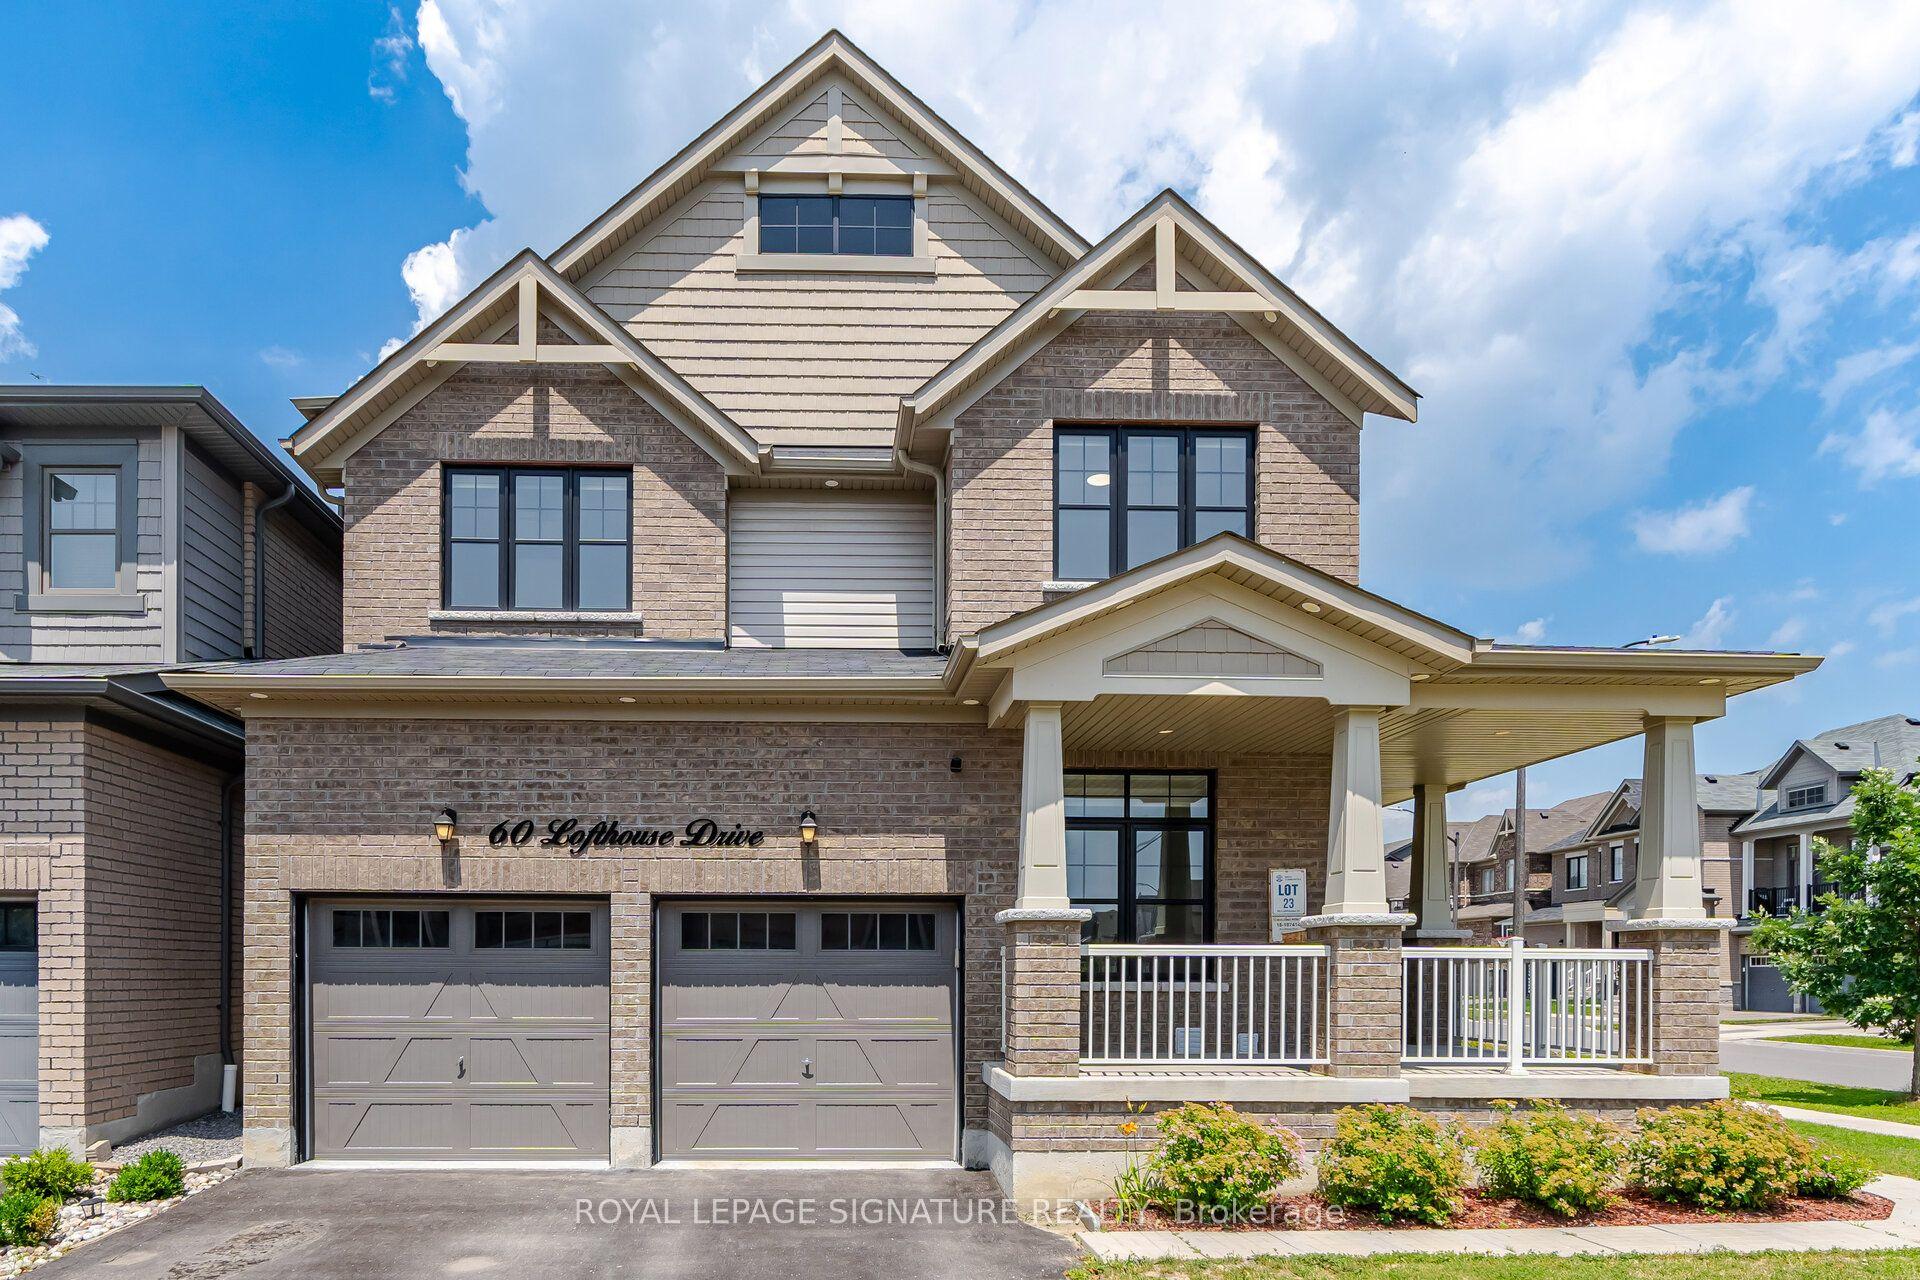
For Sale13 days ago
$1,299,000
Detached
est. $5,695/mo
60 Lofthouse Drive, Rolling Acres
Whitby, ON
4+2 bd
4 ba
2,750
4
MLS# E13520278Royal Lepage Signature Realty
WhatsApp Aman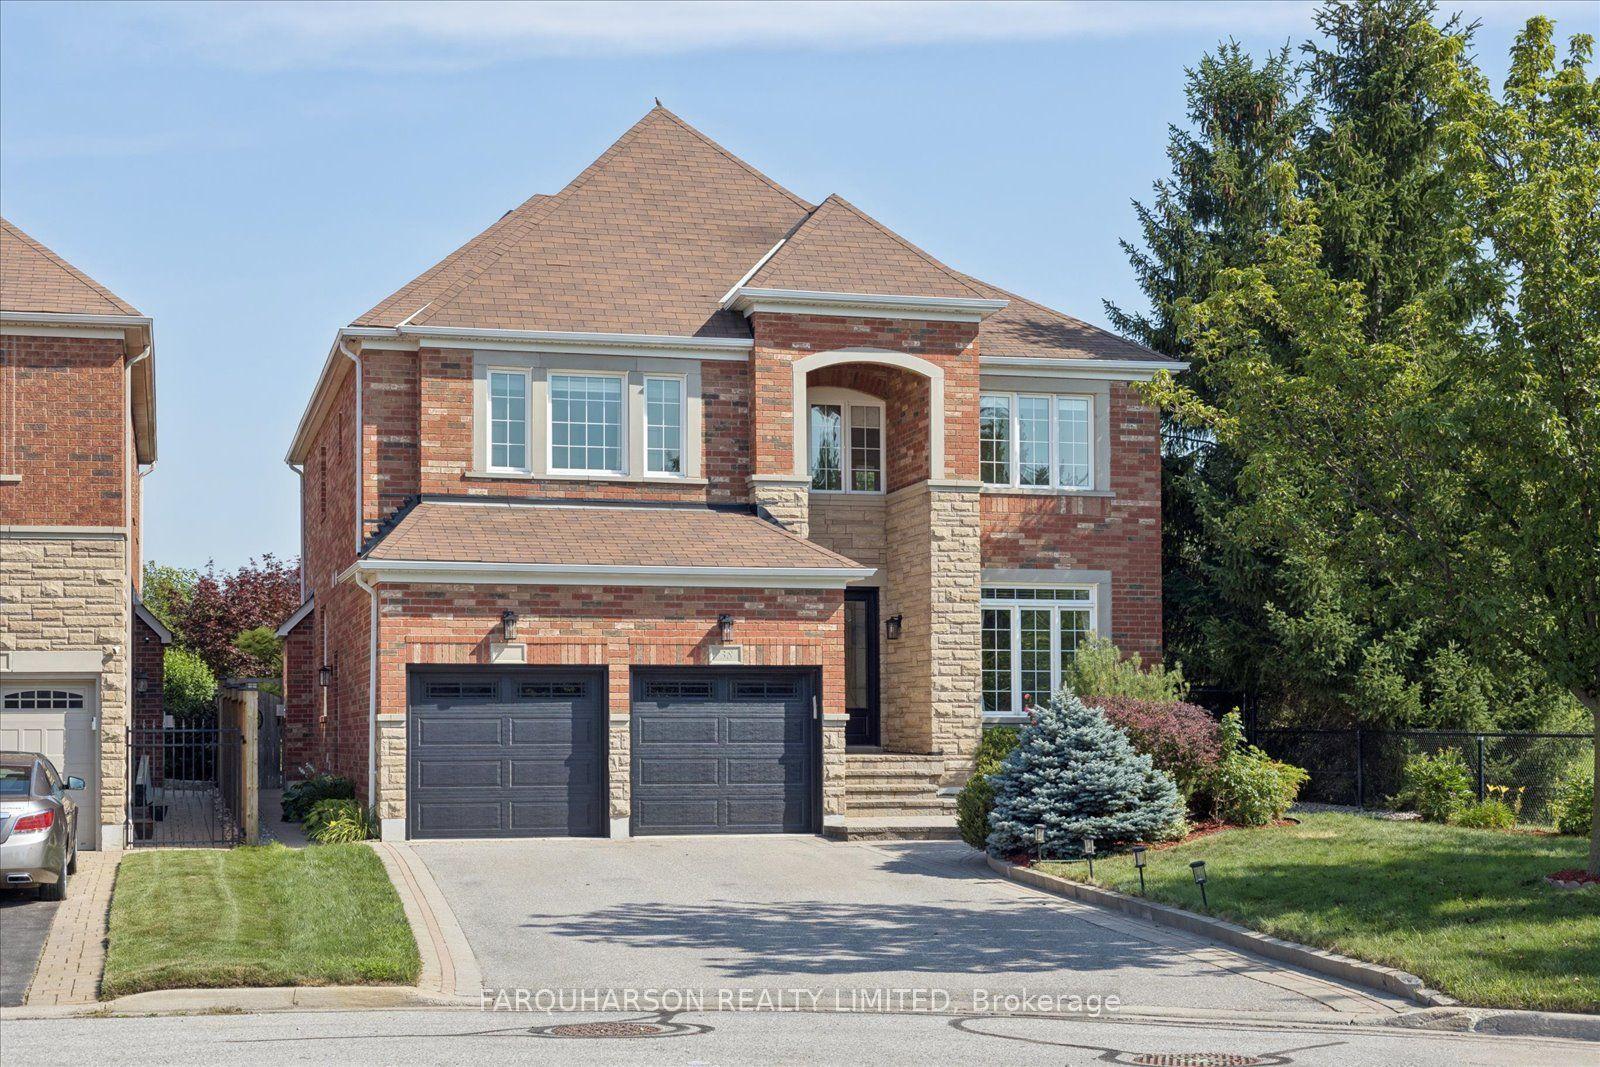
For SaleJust listed
$1,398,899
Detached
est. $6,133/mo
38 Keiffer Court, Williamsburg
Whitby, ON
5+1 bd
5 ba
3,250
6
MLS# E13569728Farquharson Realty Limited
WhatsApp Aman