For Sale
Just Listed
Open House Sat 18–20
76 Main Street
East End-Danforth, Toronto, ON
$699,900
3Bd
2Ba
1,300+sqft
2Parking
18 x 150 ftlot
$538/sqft
Semi-DetachedMLS# E13168114Listed 2026-05-251 DOM
Heating
Separate Heating Controls
Basement
Unfinished
Just listed! New listings in Toronto often receive offers within the first week.
About this home
Opportunity Knocks In The Heart Of East York. This 3-Bedroom Semi-Detached Home Offers A Rare Chance To Reimagine A Space And Make It Entirely Your Own. Lovingly Maintained By Long-Term Owners, This Home Remains In Original Condition, An Ideal Canvas For Buyers With Vision. Beneath The Existing Carpet Lies A Hidden Gem: Hardwood Floors Throughout, Preserved In Near-Pristine Condition And Ready To Be Revealed. With A Solid Structure And A Functional Layout, The Possibilities Here Are Truly Endless; Renovate, Restore, Or Redesign To Suit Your Personal Style. Perfectly Positioned For Convenience And Lifestyle, Just Moments To Main Street GO Station And Main Street Subway Station For An Easy Commute. Enjoy Weekends By The Lake At The Boardwalk And Beach, Or Explore The Natural Beauty Of Glen Stewart Ravine.Families Will Appreciate Proximity To Excellent Local Schools Including Kimberley Junior Public School And Malvern Collegiate, Along With Recreational Amenities At East Toronto Athletic Field (Baseball Diamonds, Indoor Ice Rink, Splash Pad) And The Nearby YMCA Offering An Indoor Pool, Fitness Classes, Cardio And Strength Training.Whether You're A First-Time Buyer, Renovator, Or Investor, This Is Your Chance To Secure A Home In A Well-Established, Community-Focused Neighbourhood And Bring Your Vision To Life!
PoolRavineHardwood
Rooms
Second Floor
| Primary Bedroom | 2.90 × 4.20 m | Hardwood Floor |
| Bedroom 2 | 2.60 × 3.10 m | Hardwood Floor |
| Bedroom 3 | 2.90 × 3.50 m | Hardwood Floor |
| Bathroom | 1.50 × 3.10 m | Tile Floor 4 Pc Bath |
Basement
| Utility Room | 2.90 × 4.20 m | Concrete Floor |
| Workshop | 3.80 × 4.20 m | Concrete Floor |
| Bathroom | 1.30 × 1.30 m | Tile Floor 2 Pc Bath |
Other
| Foyer | 4.60 × 0.75 m | Hardwood Floor |
| Living Room | 4.60 × 3.00 m | Hardwood Floor Large Window |
| Dining Room | 3.20 × 3.00 m | Hardwood Floor |
| Kitchen | 2.90 × 4.10 m | Tile Floor Double Sink |
Features
- Separate Heating Controls
- Separate Hydro Meter
- Unfinished
- Separate Entrance
- None
- 2-Storey
Financials
Annual Taxes
$4,645.17
Estimated Rental Income
Entire property$3,200 – $4,800/mo
Basement apartment$1,800 – $2,500/mo
Rental yield5.5% – 8.2%
*Estimates based on comparable rentals in the area. Actual income may vary.
Market Data — Toronto
Days on market1 days
Buyer's MarketSeller's Market
Based on active listings in Toronto. Data updates daily.
Demographics — Toronto
Population
2,794,356
Avg Household Income
$102,000
Age Distribution
0-19
19%
20-34
24%
35-49
21%
50-64
19%
65+
17%
Ownership53% own · 47% rent
EnglishMandarinCantoneseTagalogTamil
Our estimate for this home
Estimated range
$1.01M – $1.18M
Mid-point $1.10M · ~$842/sqft
How this listing compares
$1.01MList · $700K$1.18M
Medium confidence·Based on 13 east end-danforth comparables
Estimated range is generated automatically from active comparables and is for informational purposes only. Not an appraisal — contact Aman for a full comparative market analysis that factors in condition, renovations, and positioning.
Getting around
How walkable, bikeable, and transit-friendly this neighbourhood is.
65
/ 100
Walk Score
Somewhat Walkable
65
/ 100
Transit Score
Good Transit
73
/ 100
Bike Score
Very Bikeable
Scores are estimates based on neighbourhood data and are for informational purposes only.
MLS® data courtesy of the Toronto Regional Real Estate Board (TRREB).
The information provided herein must only be used by consumers that have a bona fide interest in the purchase, sale, or lease of real estate and may not be used for any commercial purpose or any other purpose. Listing information is deemed reliable but is not guaranteed accurate by the Toronto Regional Real Estate Board, the listing brokerage, or this website. The trademarks REALTOR®, REALTORS® and the REALTOR® logo are controlled by The Canadian Real Estate Association (CREA) and identify real estate professionals who are members of CREA. MLS®, Multiple Listing Service®, and the associated logos are owned by CREA. Not intended to solicit properties currently listed for sale or buyers under contract.
You may also like
More homes in Toronto
Hand-picked listings with a similar price range and style.
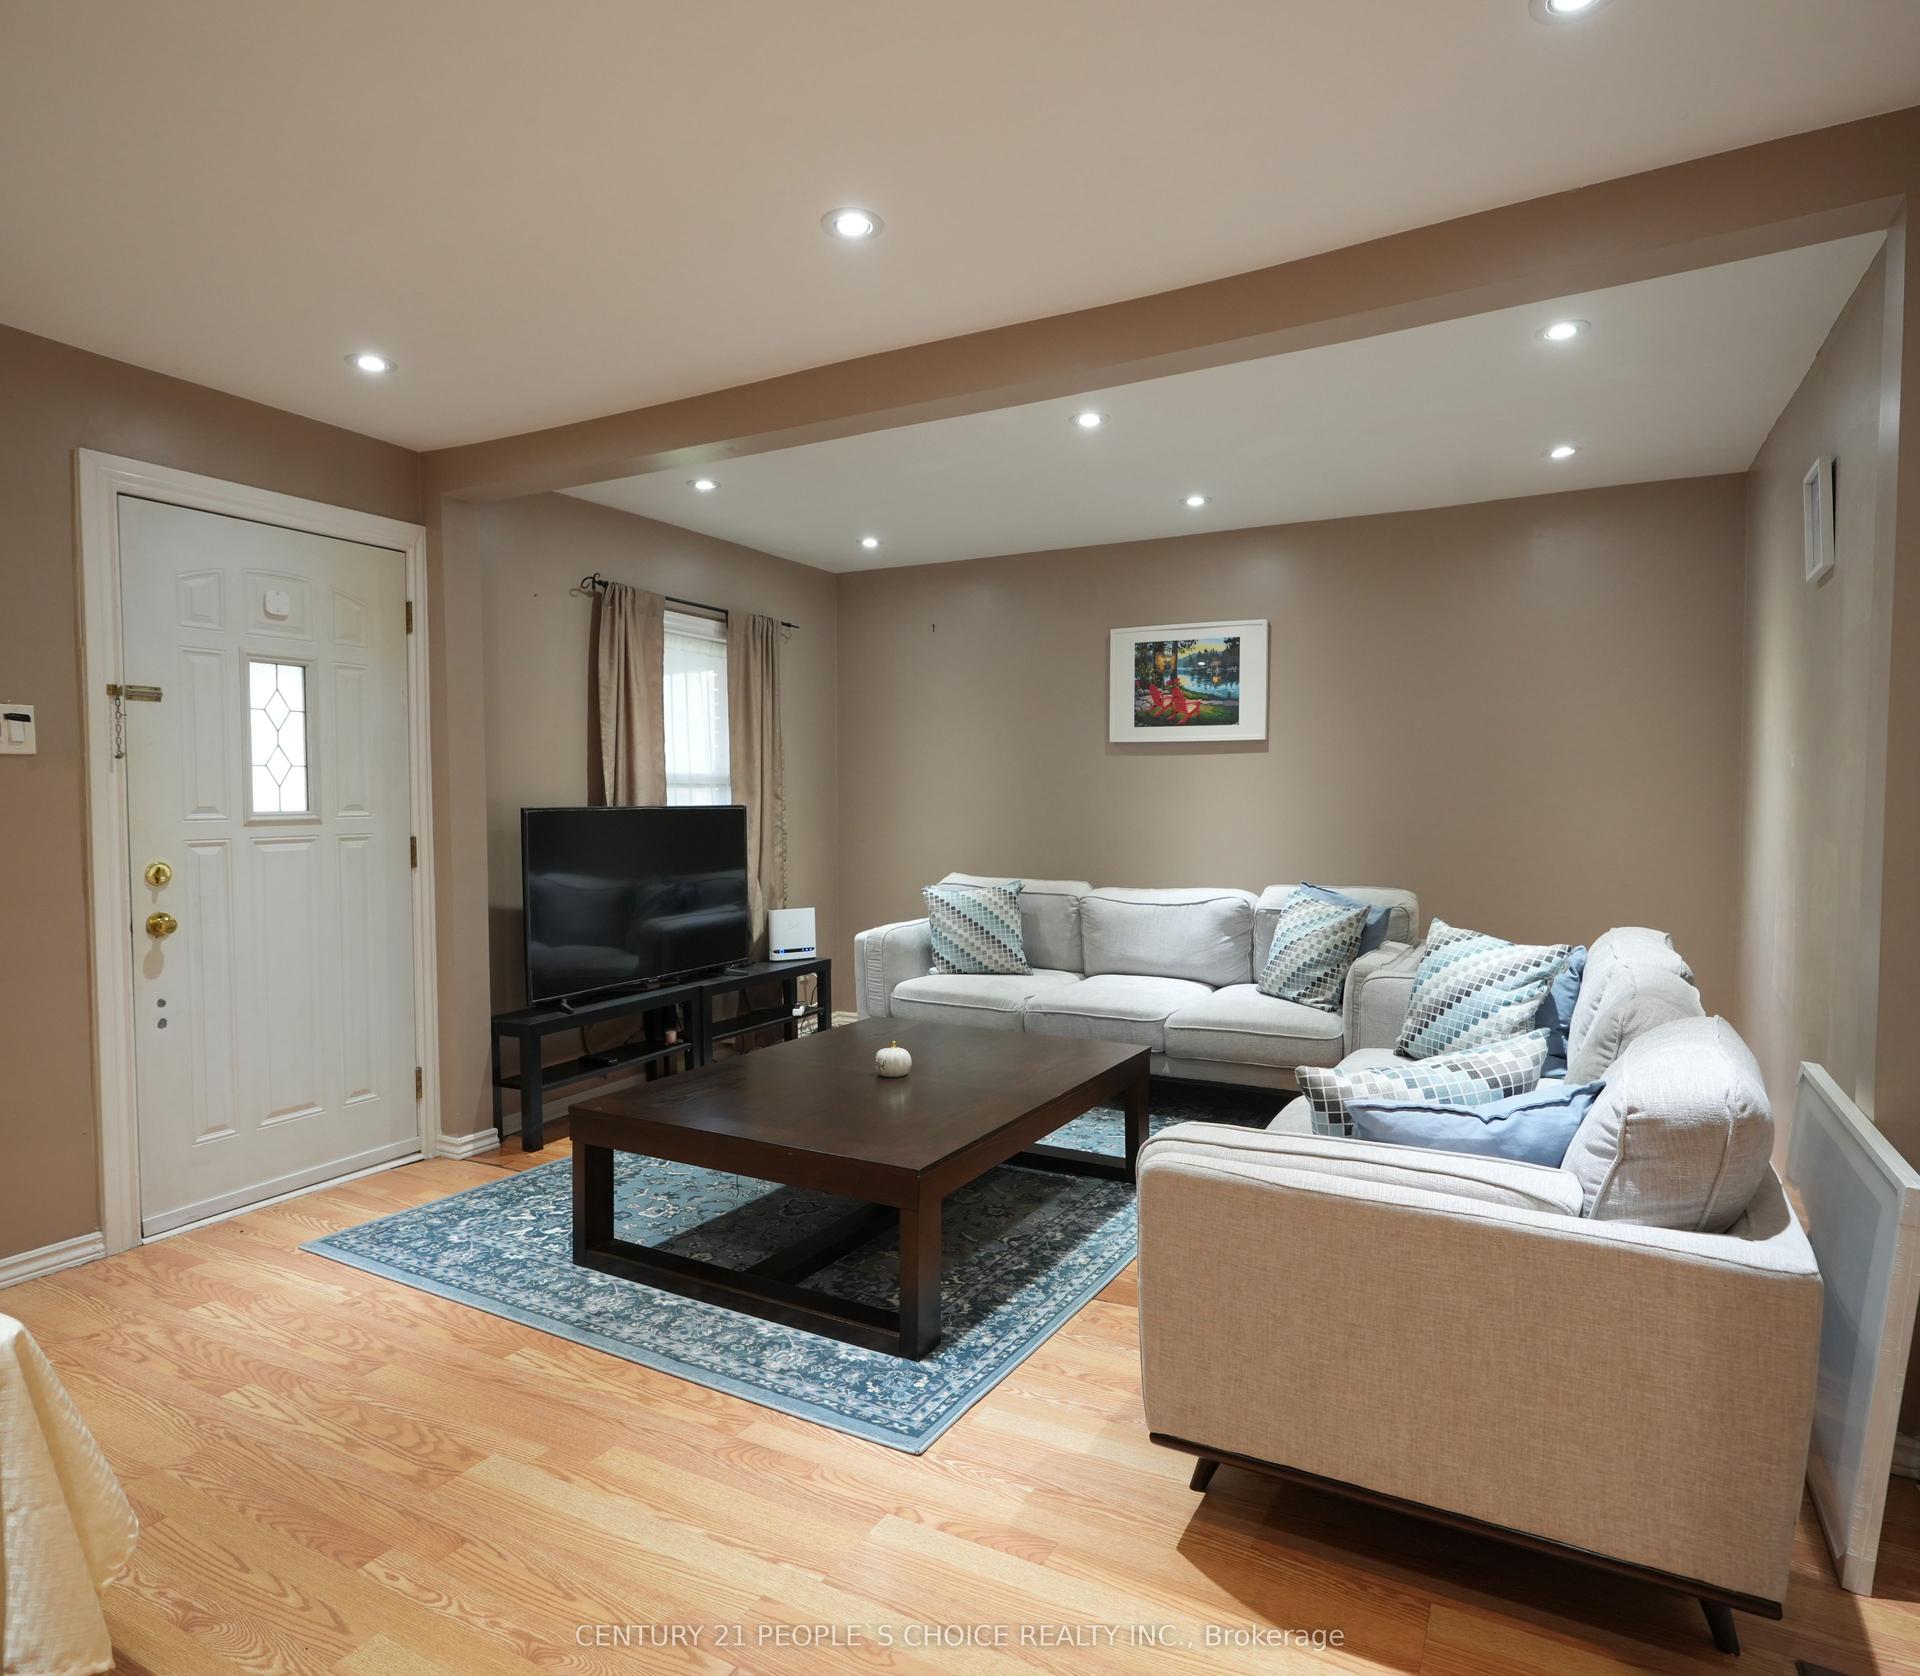
For Sale19 days ago
$789,000
Semi-Detached
est. $3,459/mo
150 Spears Street, Rockcliffe-Smythe
Toronto, ON
2+2 bd
2 ba
1,300
3
MLS# W13096406Century 21 People`S Choice Realty…
WhatsApp Aman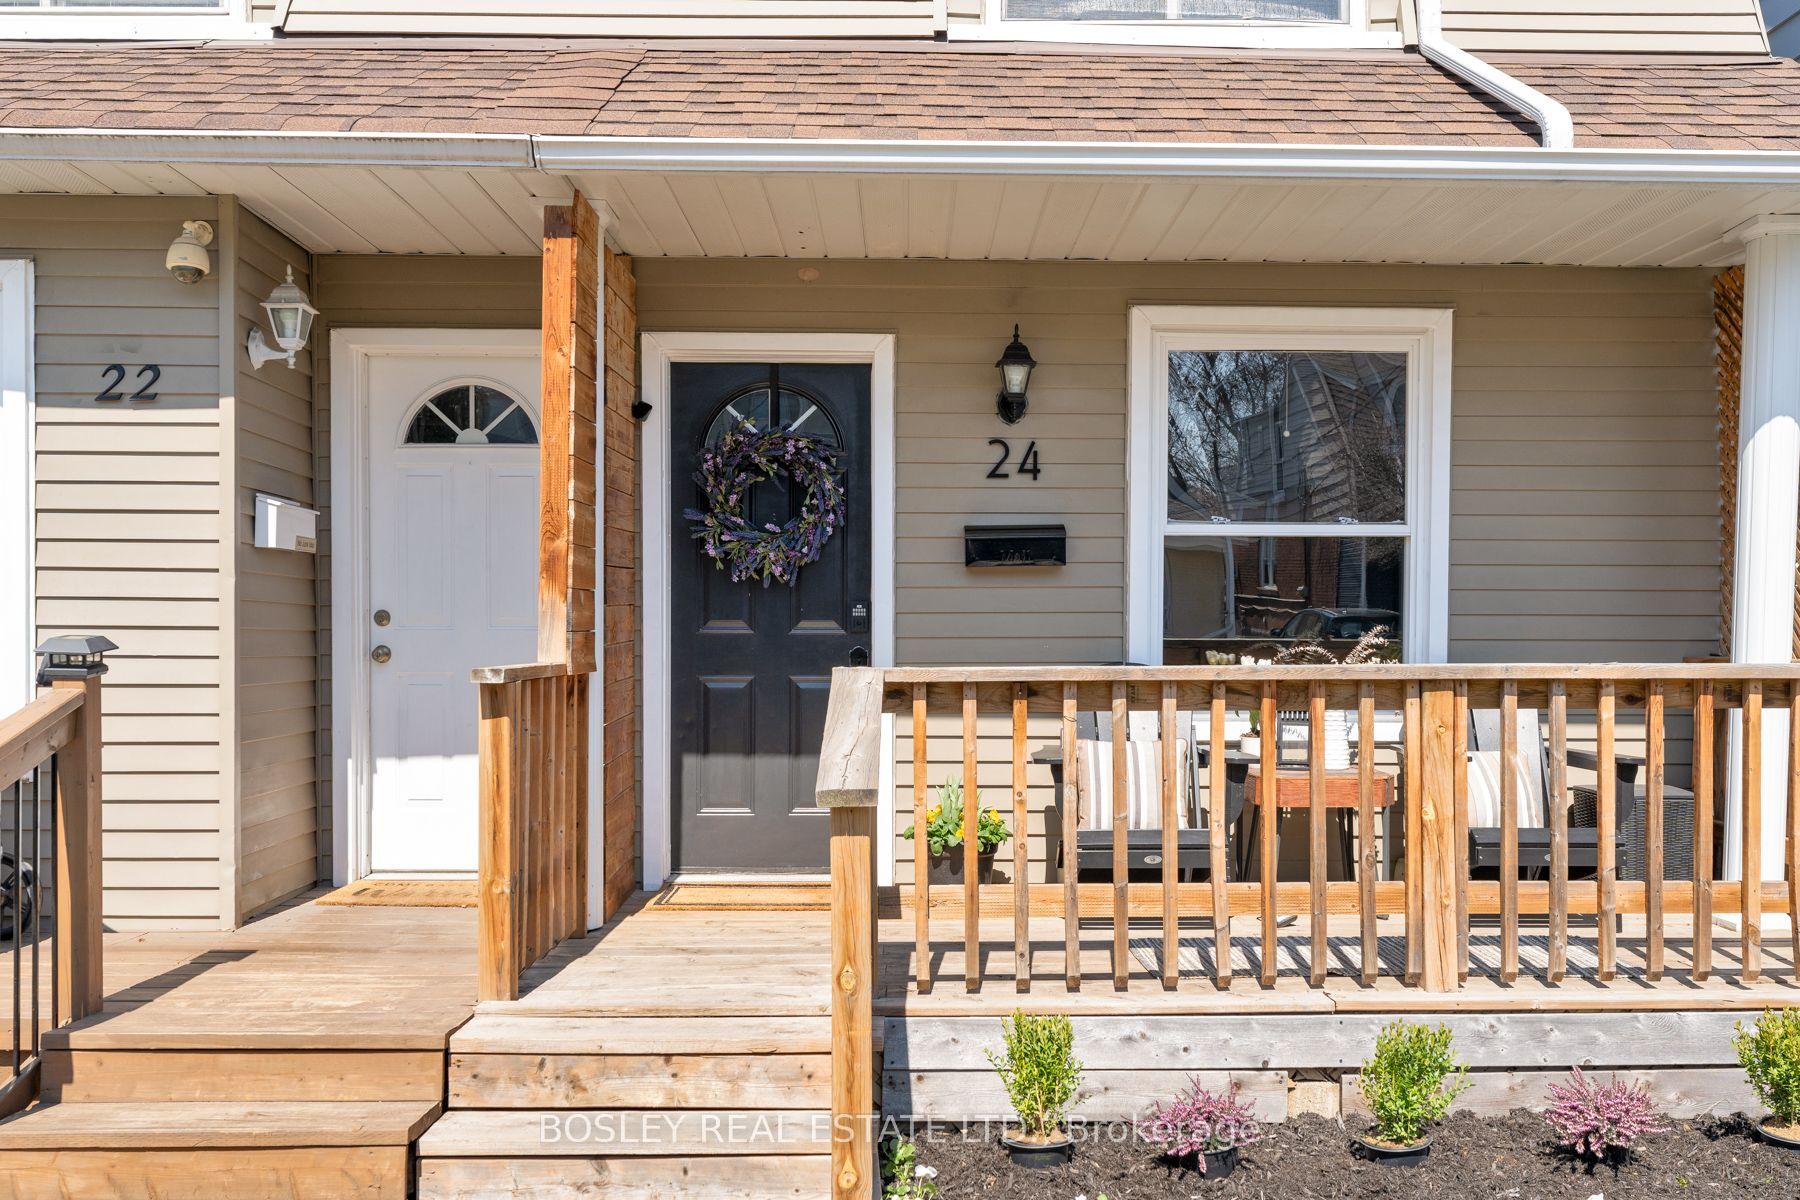
For Sale6 h ago
$865,000
Semi-Detached
est. $3,792/mo
24 Queensdale Avenue, Danforth Village-East York
Toronto, ON
2 bd
1 ba
—
0
MLS# E13175140Bosley Real Estate Ltd.
WhatsApp Aman
