For Sale
Just Listed
58 Chatham Avenue
Blake-Jones, Toronto, ON
$849,900
3Bd
1Ba
1,300+sqft
1Parking
16 x 100 ftlot
$654/sqft
Semi-DetachedMLS# E13154028Listed 2026-05-215 DOM
Heating
On Demand Water Heater
Basement
Unfinished
About this home
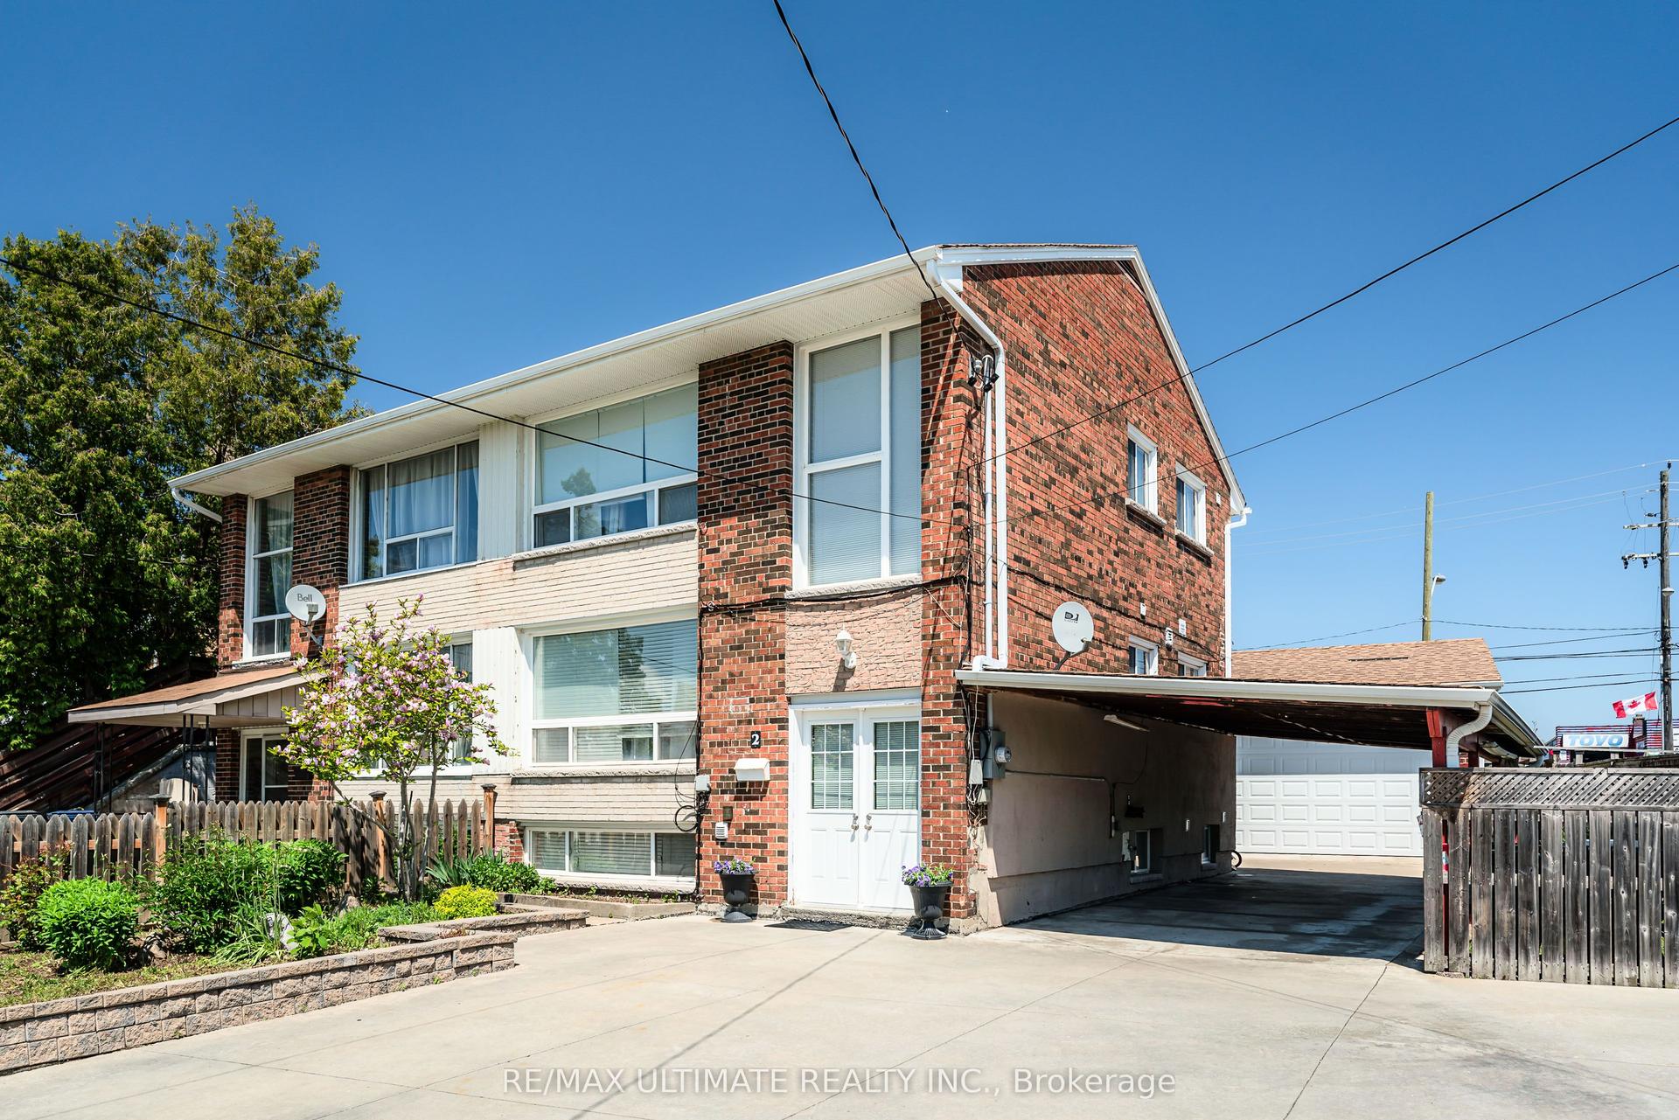
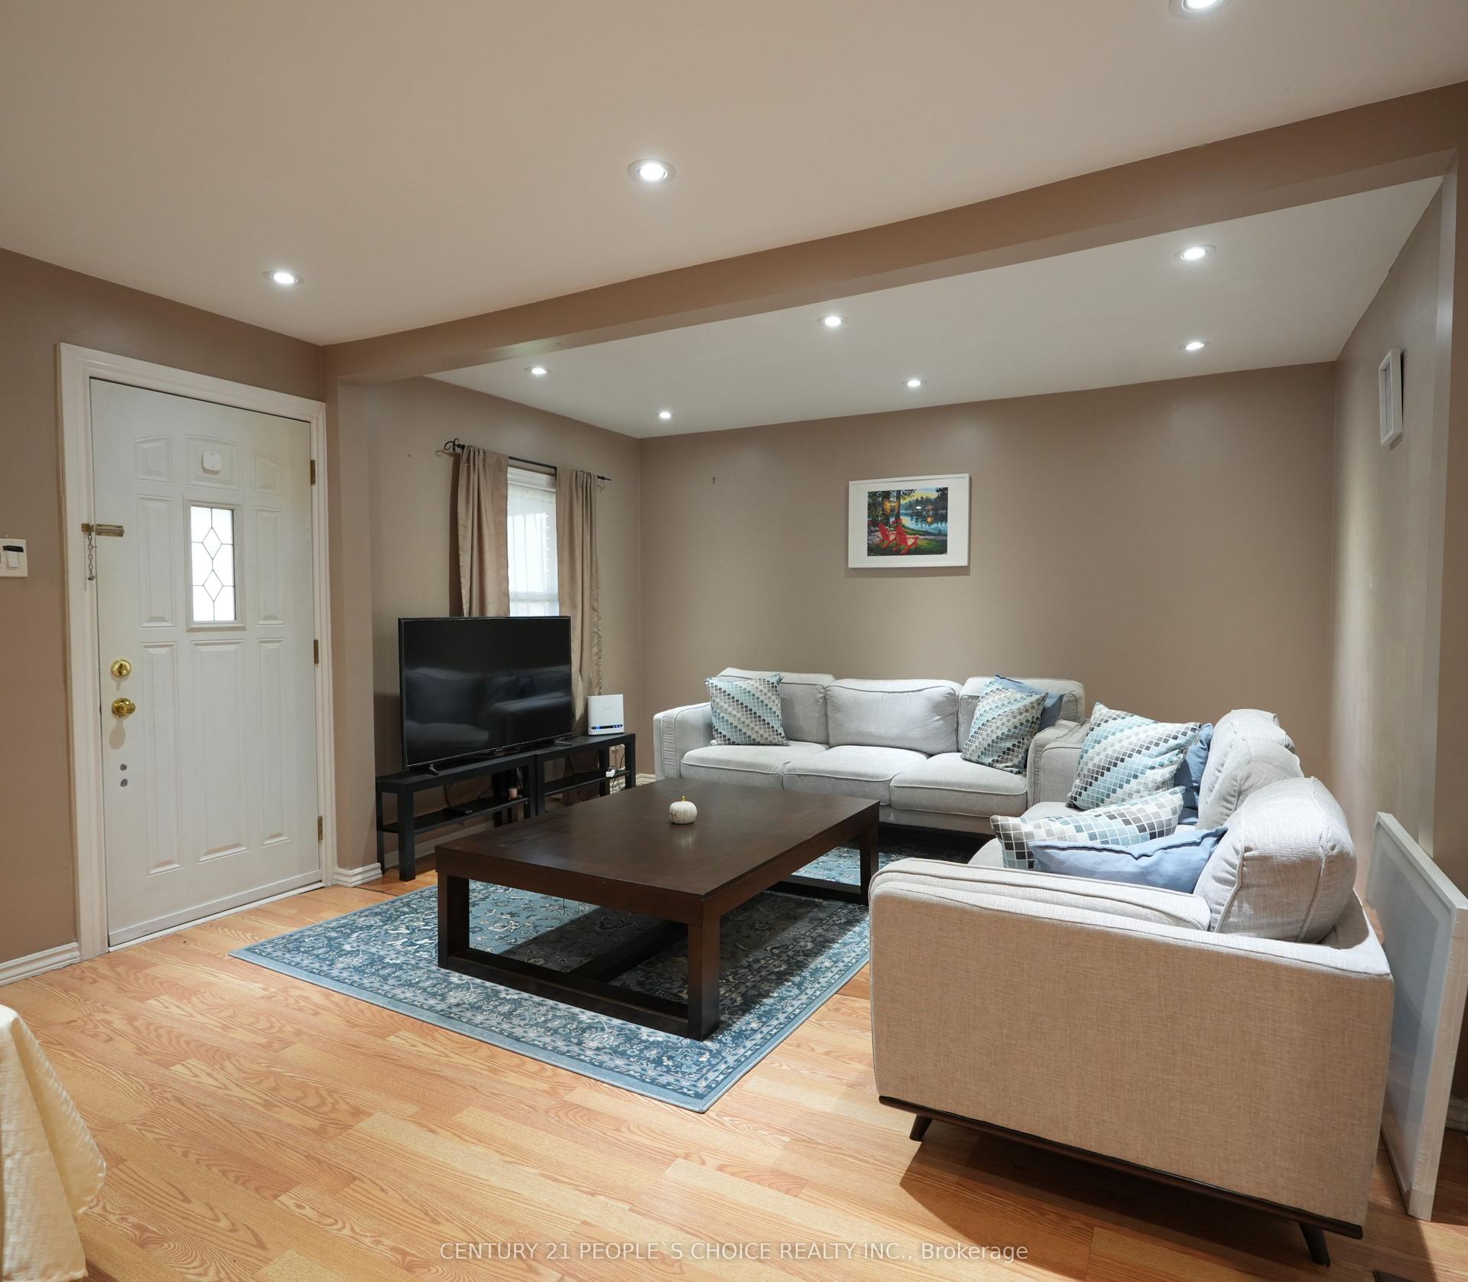
Classic 3 bedroom brick semi in "The Pocket"! A premium Danforth Ave. location & a walker's paradise; 4 mins to Donlands station; 8 min to Pape station; a sunny green field directly across the street, all the best of The Danforth, shopping, cafes, the library, Greektown & Phin Park mere steps away. 4 min walk to The Only Cafe & Douce France. Original wood trim, doors & oak hardwood floors throughout, updated kitchen & bathroom, new windows 2023, roof 2024, updated wiring, on demand hot water tank (owned). A generous parking space off the lane & large storage shed. Wilkinson Elementary, Earl Grey Snr, Riverdale Collegiate school districts, Holy Name reg & french immersion programs. Check out https://www.thepocket.ca/thepocketneighbourhood!
Hardwood
Rooms
Main Floor
| Foyer | 3.29 × 1.25 m | Ceramic Floor |
| Living Room | 3.45 × 2.67 m | Hardwood Floor Picture Window Wood Trim |
| Dining Room | 4.31 × 3.01 m | Hardwood Floor Casement Windows Wood Trim |
| Kitchen | 3.86 × 2.95 m | Pantry W/O To Garden Casement Windows |
Second Floor
| Primary Bedroom | 4.32 × 3.10 m | Hardwood Floor South View Closet |
| Bedroom 2 | 2.92 × 2.36 m | Hardwood Floor Closet Casement Windows |
| Bedroom 3 | 3.98 × 3.02 m | Hardwood Floor Closet Casement Windows |
Basement
| Utility Room | 10.95 × 3.74 m | Unfinished Combined w/Laundry Above Grade Window |
Features
- Carpet Free
- On Demand Water Heater
- Water Heater Owned
- Patio
- Porch
- Unfinished
- None
- 2-Storey
Financials
Annual Taxes
$4,736
Estimated Rental Income
Entire property$3,200 – $4,800/mo
Basement apartment$1,800 – $2,500/mo
Rental yield4.5% – 6.8%
*Estimates based on comparable rentals in the area. Actual income may vary.
Market Data — Toronto
Days on market5 days
Buyer's MarketSeller's Market
Based on active listings in Toronto. Data updates daily.
Demographics — Toronto
Population
2,794,356
Avg Household Income
$102,000
Age Distribution
0-19
19%
20-34
24%
35-49
21%
50-64
19%
65+
17%
Ownership53% own · 47% rent
EnglishMandarinCantoneseTagalogTamil
Our estimate for this home
Estimated range
$925K – $1.07M
Mid-point $1000K · ~$769/sqft
How this listing compares
$925KList · $850K$1.07M
High confidence·Based on 222 toronto comparables
Estimated range is generated automatically from active comparables and is for informational purposes only. Not an appraisal — contact Aman for a full comparative market analysis that factors in condition, renovations, and positioning.
Getting around
How walkable, bikeable, and transit-friendly this neighbourhood is.
70
/ 100
Walk Score
Very Walkable
64
/ 100
Transit Score
Good Transit
66
/ 100
Bike Score
Bikeable
Scores are estimates based on neighbourhood data and are for informational purposes only.
MLS® data courtesy of the Toronto Regional Real Estate Board (TRREB).
The information provided herein must only be used by consumers that have a bona fide interest in the purchase, sale, or lease of real estate and may not be used for any commercial purpose or any other purpose. Listing information is deemed reliable but is not guaranteed accurate by the Toronto Regional Real Estate Board, the listing brokerage, or this website. The trademarks REALTOR®, REALTORS® and the REALTOR® logo are controlled by The Canadian Real Estate Association (CREA) and identify real estate professionals who are members of CREA. MLS®, Multiple Listing Service®, and the associated logos are owned by CREA. Not intended to solicit properties currently listed for sale or buyers under contract.
You may also like
More homes in Toronto
Hand-picked listings with a similar price range and style.
For Sale1 day ago
$999,000
Semi-Detached
est. $4,380/mo
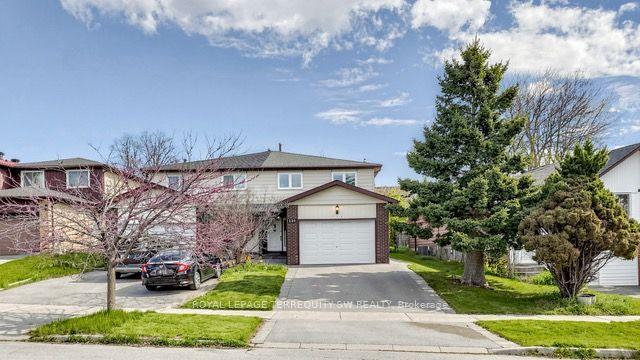
115 Micmac Crescent, Pleasant View
Toronto, ON
4+1 bd
4 ba
1,750
5
MLS# C13168560Royal Lepage Terrequity Sw Realty
WhatsApp Aman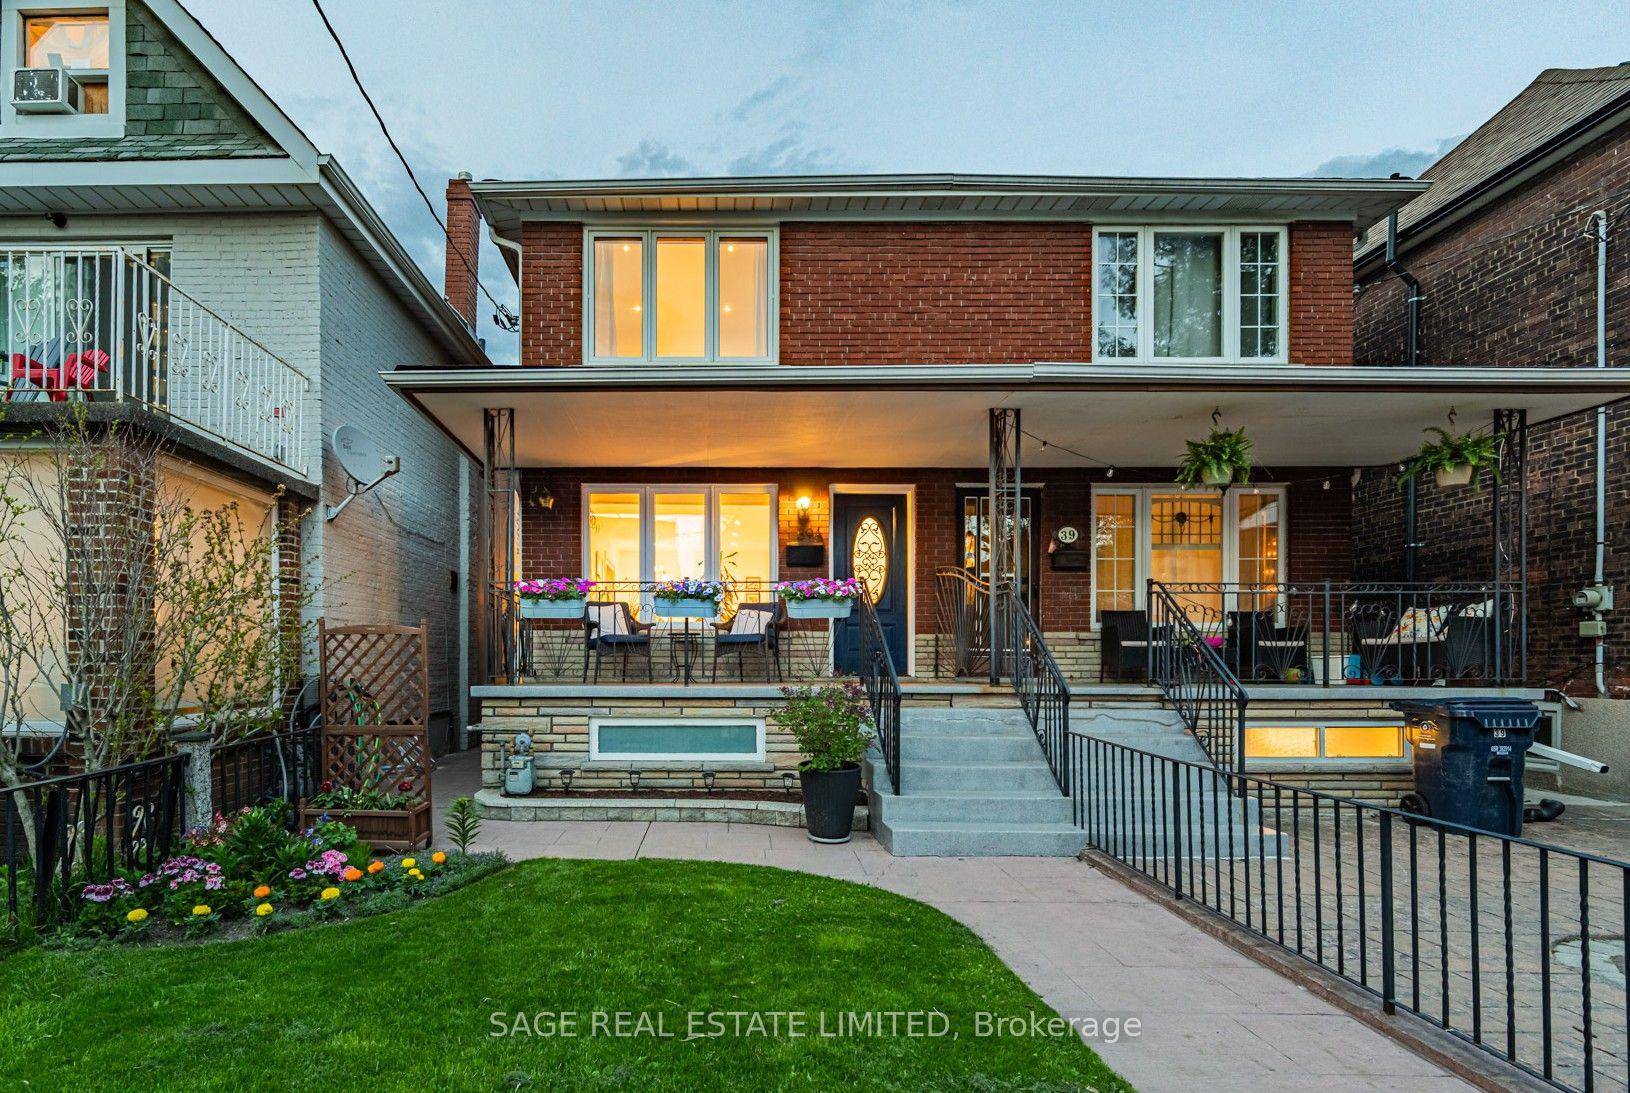
For Sale7 h ago
$979,000
Semi-Detached
est. $4,292/mo
39A Uxbridge Avenue, Weston-Pellam Park
Toronto, ON
3 bd
2 ba
1,300
2
MLS# W13175604Sage Real Estate Limited
WhatsApp Aman