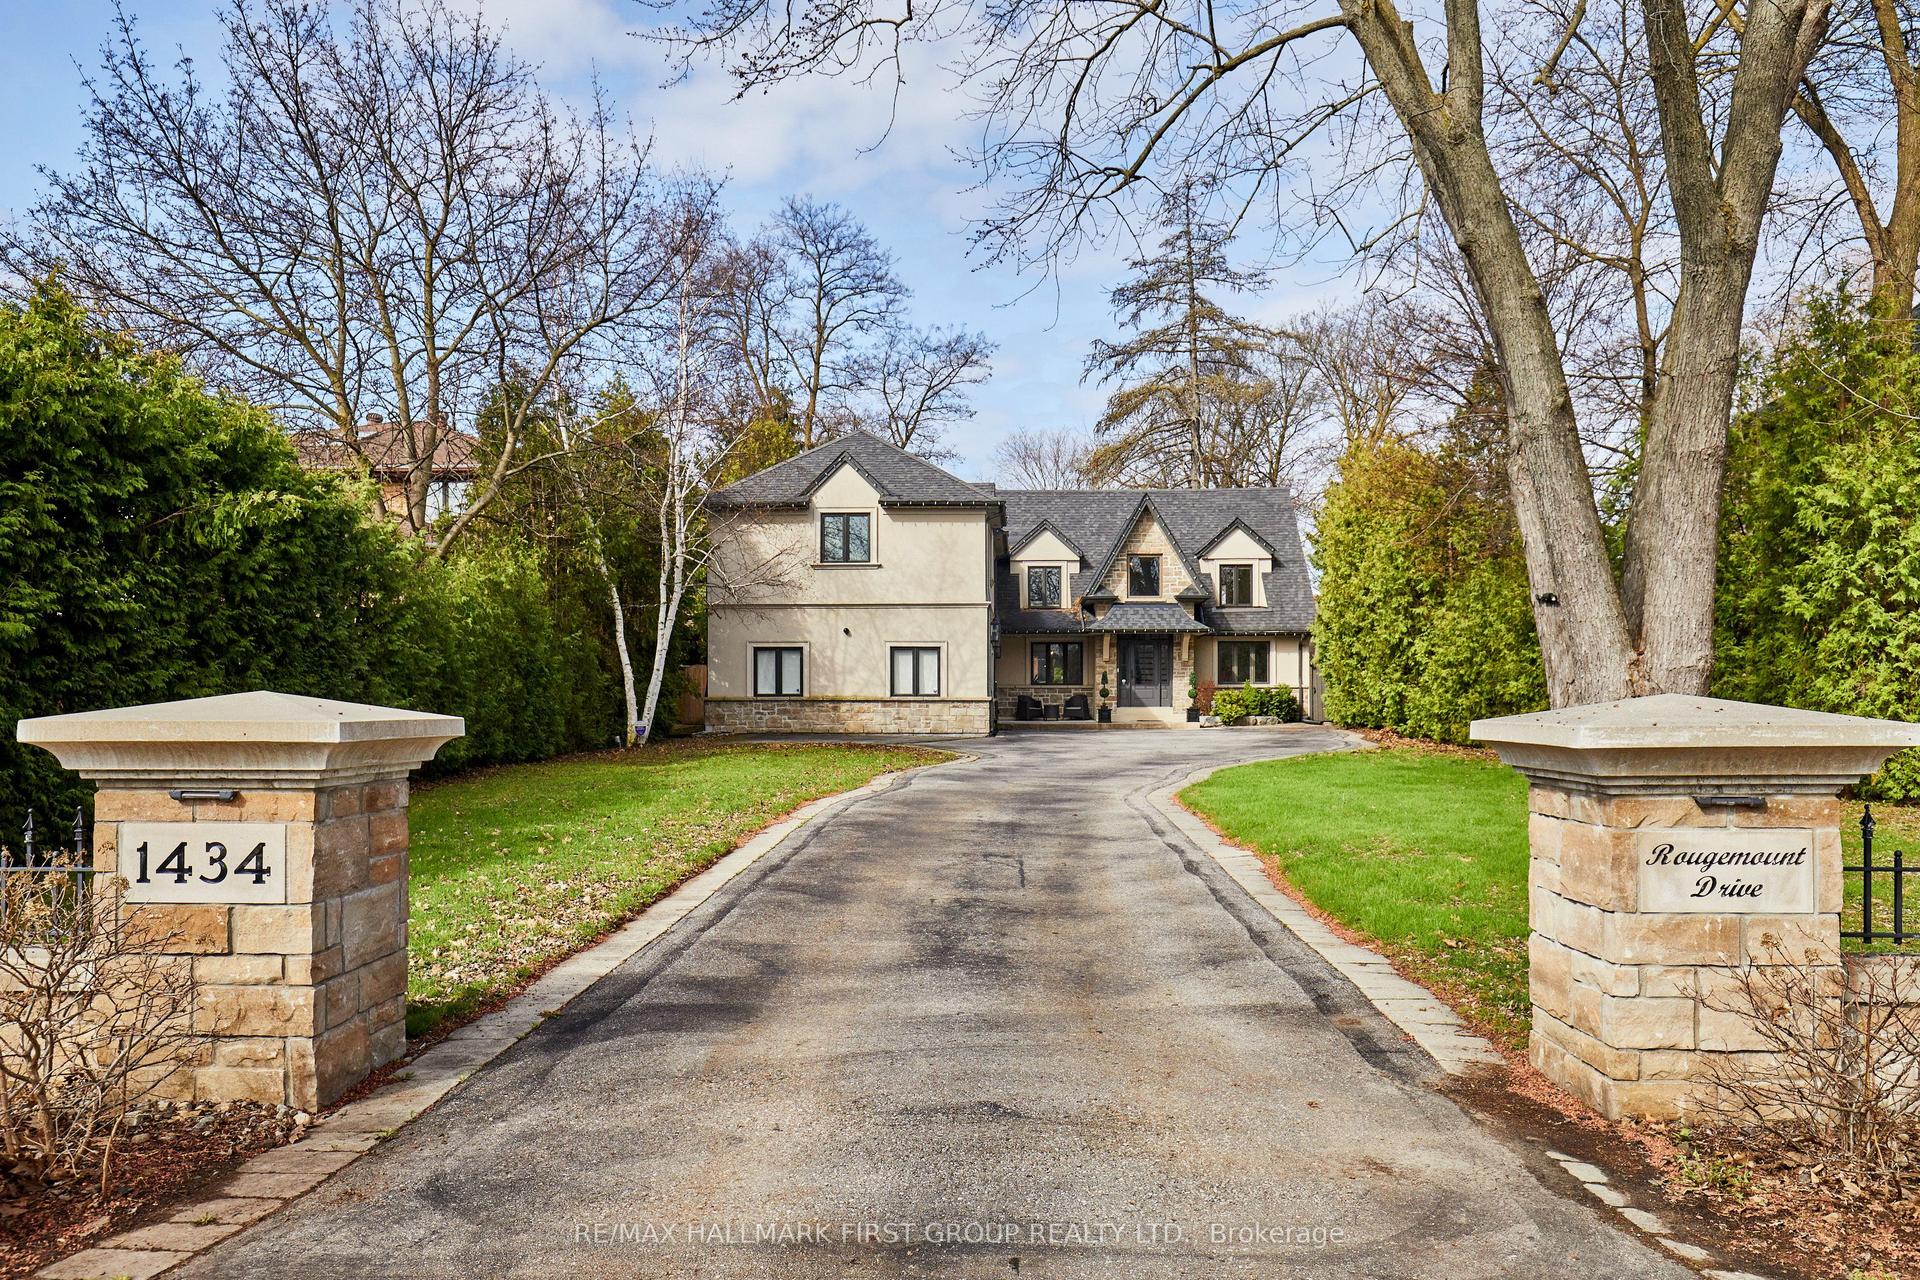
For Sale
Just Listed
Open House Sun 18–20
334 Dyson Road
Rosebank, Pickering, ON
$2,299,000
3+1Bd
4Ba
4,250+sqft
8Parking
75.2 x 314.2 ftlot
$541/sqft
DetachedMLS# E13171242Listed 2026-05-255 DOM
Cooling
Central Air
Basement
Finished with Walk-Out
About this home
Absolutely stunning custom-built waterfront home on an exceptional 75 x 314 ft lot in Pickering's prestigious Rosebank community, featuring 23 feet of frontage on the Rouge River. This impressive 2-storey detached residence offers approximately 5,000 sq ft of beautifully designed living space, including a fully finished walkout basement with home theatre, gym, and steam room. The main floor showcases a bright open-concept layout with dramatic floor-to-ceiling bi-fold glass doors throughout, seamlessly connecting the interior to the resort-style backyard with luxury pool setting, mature treetops, and breathtaking Rouge River views. Designer AYA kitchen features a massive centre island, premium Miele stainless steel appliances, custom cabinetry, and a spacious walk-in pantry with additional prep area, sink, and built-ins. Elegant family room with stunning brick fireplace, oversized dining area, and rare indoor barbecue lounge with soaring 20-ft cathedral ceilings, exposed wood beam, wood-burning stove, and walkout to the pool area. Main floor also includes a private home office with AYA custom built-in desk and cabinetry. Upper-level features 3 spacious bedrooms, including a luxurious primary retreat overlooking the Rouge River with spa-inspired 5-piece ensuite, glass shower, freestanding tub, two-way fireplace, sitting area, oversized walk-in closet with custom built-ins, and ample space for king-size furnishings. Over $250,000 spent on professional landscaping and interlocking throughout the front, side, and rear grounds. Resort-inspired backyard features an $200,000 custom pool and hot tub built with insulated ICF construction and concrete finish. Located in one of Pickering's most exclusive waterfront communities, close to Rouge National Urban Park, top-rated schools, waterfront trails, GO Transit, and Highway 401.
PoolWaterfrontWalkoutFireplace
Rooms
Main Floor
| Living Room | 7.21 × 5.41 m | Hardwood Floor Brick Fireplace Overlook Water |
| Dining Room | 6.68 × 4.44 m | Hardwood Floor Large Window |
| Kitchen | 5.02 × 4.74 m | Centre Island Pantry Stainless Steel Appl |
| Family Room | 6.62 × 4.47 m | Wood Stove Cathedral Ceiling(s) W/O To Pool |
| Office | 2.33 × 1.49 m | Hardwood Floor Window B/I Desk |
Second Floor
| Primary Bedroom | 9.44 × 6.37 m | 2 Way Fireplace 5 Pc Ensuite Walk-In Closet(s) |
| Bedroom 2 | 4.08 × 3.65 m | Hardwood Floor Window Closet |
| Bedroom 3 | 4.06 × 2.87 m | Hardwood Floor Window Closet |
| Laundry | 2.46 × 1.77 m | Hardwood Floor Window |
Features
- Brick & Beam
- Carpet Free
- Generator - Full
- In-Law Suite
- Steam Room
- Finished with Walk-Out
- Central Air
- 2-Storey
Financials
Annual Taxes
$20,955.3
Estimated Rental Income
Entire property$3,200 – $4,800/mo
Rental yield1.7% – 2.5%
*Estimates based on comparable rentals in the area. Actual income may vary.
Market Data — Pickering
Days on market5 days
Buyer's MarketSeller's Market
Based on active listings in Pickering. Data updates daily.
Demographics — Pickering
Population
99,186
Avg Household Income
$116,000
Age Distribution
0-19
22%
20-34
19%
35-49
22%
50-64
21%
65+
16%
Ownership78% own · 22% rent
EnglishTamilTagalogUrduFrench
Our estimate for this home
Estimated range
$2.28M – $2.65M
Mid-point $2.46M · ~$579/sqft
How this listing compares
$2.28MList · $2.30M$2.65M
Low confidence·Based on 8 rosebank comparables
Estimated range is generated automatically from active comparables and is for informational purposes only. Not an appraisal — contact Aman for a full comparative market analysis that factors in condition, renovations, and positioning.
Getting around
How walkable, bikeable, and transit-friendly this neighbourhood is.
57
/ 100
Walk Score
Somewhat Walkable
48
/ 100
Transit Score
Some Transit
55
/ 100
Bike Score
Bikeable
Scores are estimates based on neighbourhood data and are for informational purposes only.
MLS® data courtesy of the Toronto Regional Real Estate Board (TRREB).
The information provided herein must only be used by consumers that have a bona fide interest in the purchase, sale, or lease of real estate and may not be used for any commercial purpose or any other purpose. Listing information is deemed reliable but is not guaranteed accurate by the Toronto Regional Real Estate Board, the listing brokerage, or this website. The trademarks REALTOR®, REALTORS® and the REALTOR® logo are controlled by The Canadian Real Estate Association (CREA) and identify real estate professionals who are members of CREA. MLS®, Multiple Listing Service®, and the associated logos are owned by CREA. Not intended to solicit properties currently listed for sale or buyers under contract.
You may also like
More homes in Pickering
Hand-picked listings with a similar price range and style.
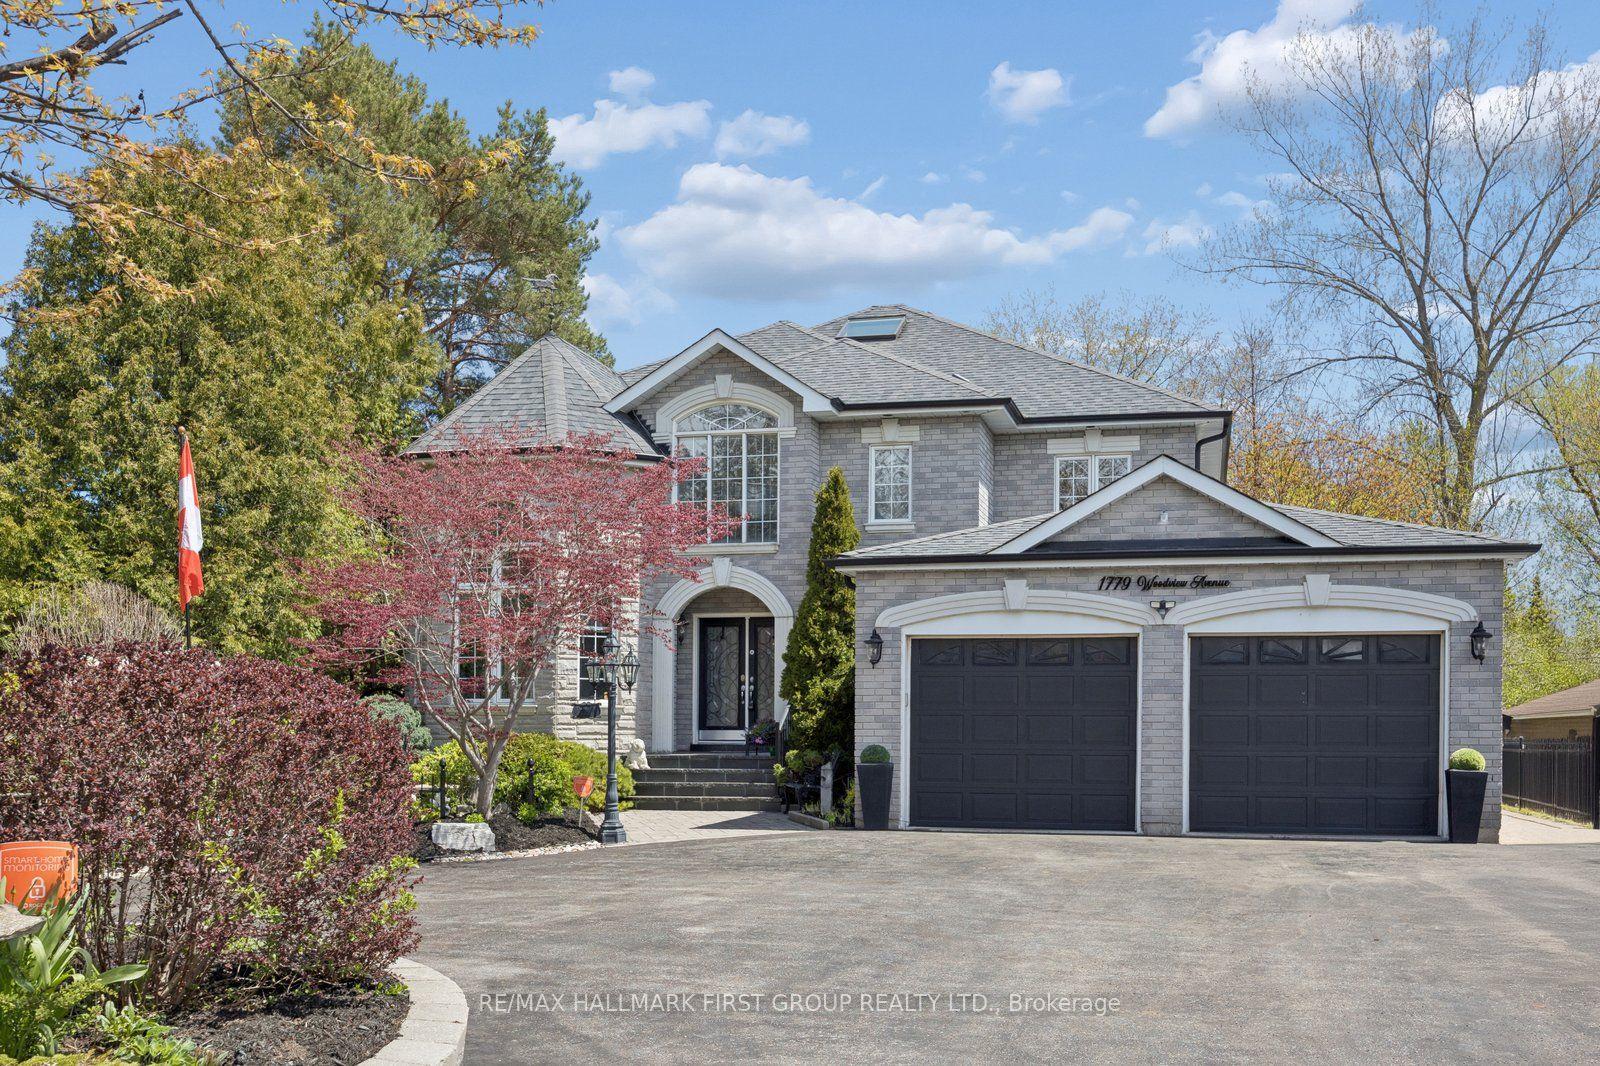
For Sale2 days ago
$1,949,898
Detached
est. $8,548/mo
1779 Woodview Avenue, Highbush
Pickering, ON
4+2 bd
5 ba
3,250
12
MLS# E13215732Re/Max Hallmark First Group Realt…
WhatsApp Aman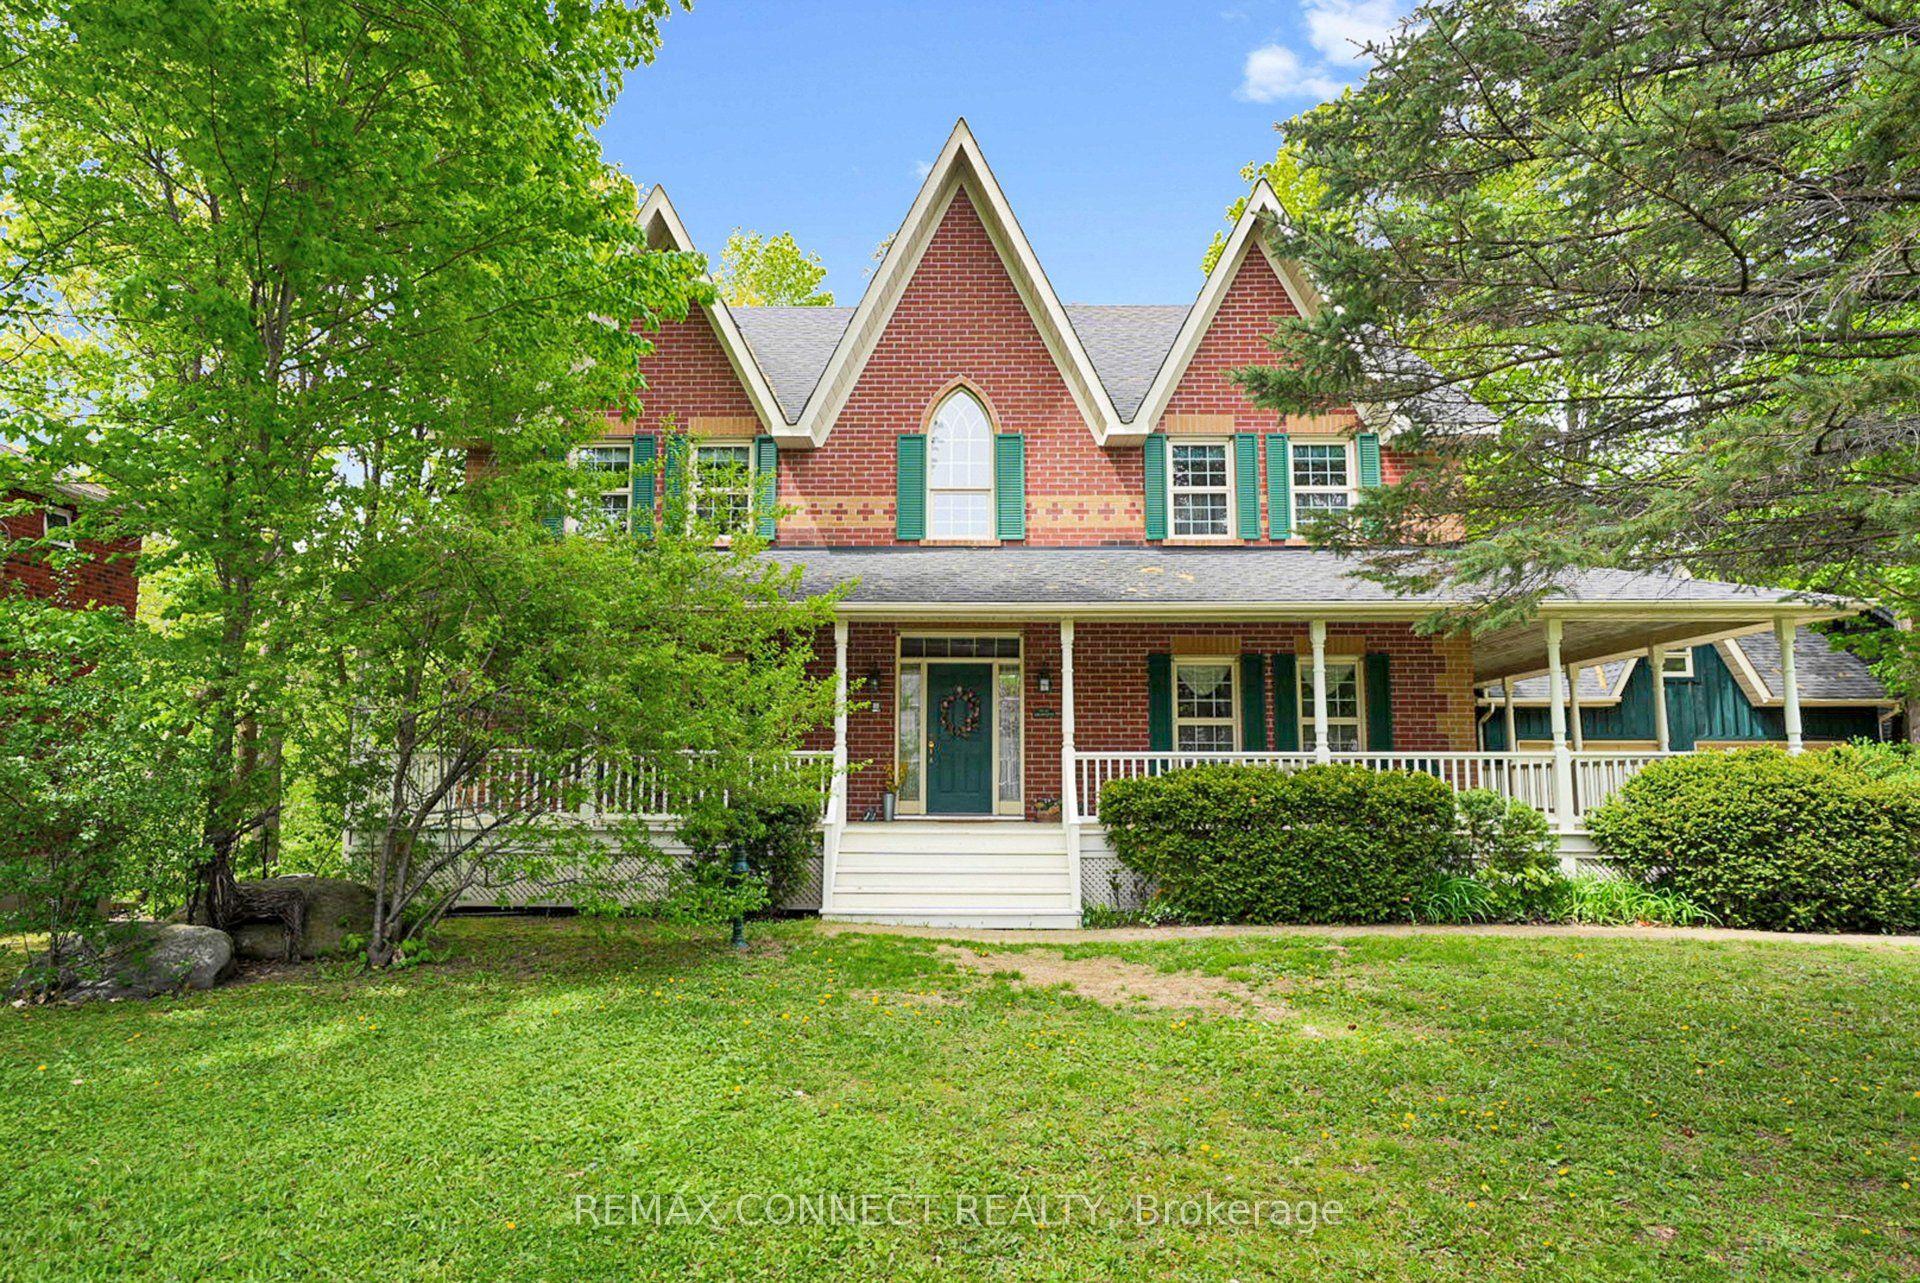
For Sale2 days ago
$2,250,000
Detached
est. $9,864/mo
1436 Highbush Trail, Woodlands
Pickering, ON
4 bd
4 ba
4,250
8
MLS# E13214954Remax Connect Realty
WhatsApp Aman