For Sale
1779 Woodview Avenue
Highbush, Pickering, ON
$1,949,898
4+2Bd
5Ba
3,250+sqft
12Parking
60.07 x 263.32 ftlot
$600/sqft
DetachedMLS# E13215732Listed 2026-05-2958 DOM
Cooling
Central Vacuum
Basement
Finished
On the market for 58 days — longer than average. The seller may be open to negotiation.
About this home
An unmatched real estate opportunity in prime Pickering! This custom-built, all-brick executive home boasts over 3,400 sq ft of massive above-grade square footage and sits on an exceptionally deep 60 x 263 ft lot, offering rare scale and privacy. Built by a builder for his own family, the home features outstanding structural integrity-the ultimate canvas to customize and create your dream estate. The main level features a sprawling layout with a large kitchen opening to a bright family room, a formal living room with cathedral ceilings, a dining room, and a private office. Upstairs, discover 4 great sized bedrooms, including a primary suite with a 6-piece ensuite. The lower level maximizes the home's immense size, offering a fully self-contained 1-bedroom in-law suite with its own separate enclosed entrance. Strategically designed, the basement also features an additional large living room and bedroom independent of the apartment. This versatile layout gives you the perfect opportunity to easily expand the suite, or retain a massive private recreation space for your own family's use. Capitalize on premium exterior features: a circular driveway, a rare double-car garage with a tandem workshop configuration, and a park-like backyard. Major elements offer excellent peace of mind, featuring updated bathrooms, roof shingles updated in 2013 with a 50-year manufacturer's warranty, and a furnace and central A/C updated approximately 5 years ago. A home of this size, on a lot this magnificent, in this location, is truly hard to find.
GarageIn-law Suite
Rooms
Main Floor
| Living Room | 18.95 × 10.96 m | Hardwood Floor Cathedral Ceiling(s) Large Window |
| Kitchen | 18.02 × 11.80 m | Ceramic Floor Skylight Centre Island |
| Dining Room | 11.24 × 13.60 m | Hardwood Floor Coffered Ceiling(s) California Shutters |
| Family Room | 18.88 × 13.01 m | Hardwood Floor Gas Fireplace Open Concept |
| Office | 10.97 × 14.46 m | Hardwood Floor B/I Shelves California Shutters |
Second Floor
| Primary Bedroom | 13.38 × 20.10 m | Hardwood Floor Gas Fireplace 6 Pc Ensuite |
| Bedroom 2 | 11.44 × 17.21 m | Broadloom Closet 4 Pc Ensuite |
| Bedroom 3 | 11.44 × 13.96 m | Broadloom Closet Semi Ensuite |
| Bedroom 4 | 11.16 × 11.41 m | Broadloom Closet Window |
Basement
| Recreation | 10.68 × 33.41 m | Laminate Open Concept Gas Fireplace |
| Living Room | 14.64 × 15.02 m | Laminate Gas Fireplace 4 Pc Bath |
| Kitchen | 13.20 × 11.51 m | Tile Floor Pantry |
| Bedroom | 11.61 × 12.16 m | Broadloom Window |
Features
- Central Vacuum
- In-Law Suite
- Deck
- Landscape Lighting
- Landscaped
- Lawn Sprinkler System
- Patio
- Finished
- Separate Entrance
- Central Air
- 2-Storey
Financials
Annual Taxes
$12,410.03
Estimated Rental Income
Entire property$4,000 – $6,500/mo
Basement apartment$1,800 – $2,500/mo
Rental yield2.5% – 4.0%
*Estimates based on comparable rentals in the area. Actual income may vary.
Market Data — Pickering
Days on market58 days
Buyer's MarketSeller's Market
Based on active listings in Pickering. Data updates daily.
Demographics — Pickering
Population
99,186
Avg Household Income
$116,000
Age Distribution
0-19
22%
20-34
19%
35-49
22%
50-64
21%
65+
16%
Ownership78% own · 22% rent
EnglishTamilTagalogUrduFrench
Our estimate for this home
Estimated range
$1.70M – $1.97M
Mid-point $1.84M · ~$565/sqft
How this listing compares
$1.70MList · $1.95M$1.97M
High confidence·Based on 133 pickering comparables
Estimated range is generated automatically from active comparables and is for informational purposes only. Not an appraisal — contact Aman for a full comparative market analysis that factors in condition, renovations, and positioning.
Getting around
How walkable, bikeable, and transit-friendly this neighbourhood is.
54
/ 100
Walk Score
Somewhat Walkable
39
/ 100
Transit Score
Some Transit
44
/ 100
Bike Score
Somewhat Bikeable
Scores are estimates based on neighbourhood data and are for informational purposes only.
MLS® data courtesy of the Toronto Regional Real Estate Board (TRREB).
The information provided herein must only be used by consumers that have a bona fide interest in the purchase, sale, or lease of real estate and may not be used for any commercial purpose or any other purpose. Listing information is deemed reliable but is not guaranteed accurate by the Toronto Regional Real Estate Board, the listing brokerage, or this website. The trademarks REALTOR®, REALTORS® and the REALTOR® logo are controlled by The Canadian Real Estate Association (CREA) and identify real estate professionals who are members of CREA. MLS®, Multiple Listing Service®, and the associated logos are owned by CREA. Not intended to solicit properties currently listed for sale or buyers under contract.
You may also like
More homes in Pickering
Hand-picked listings with a similar price range and style.
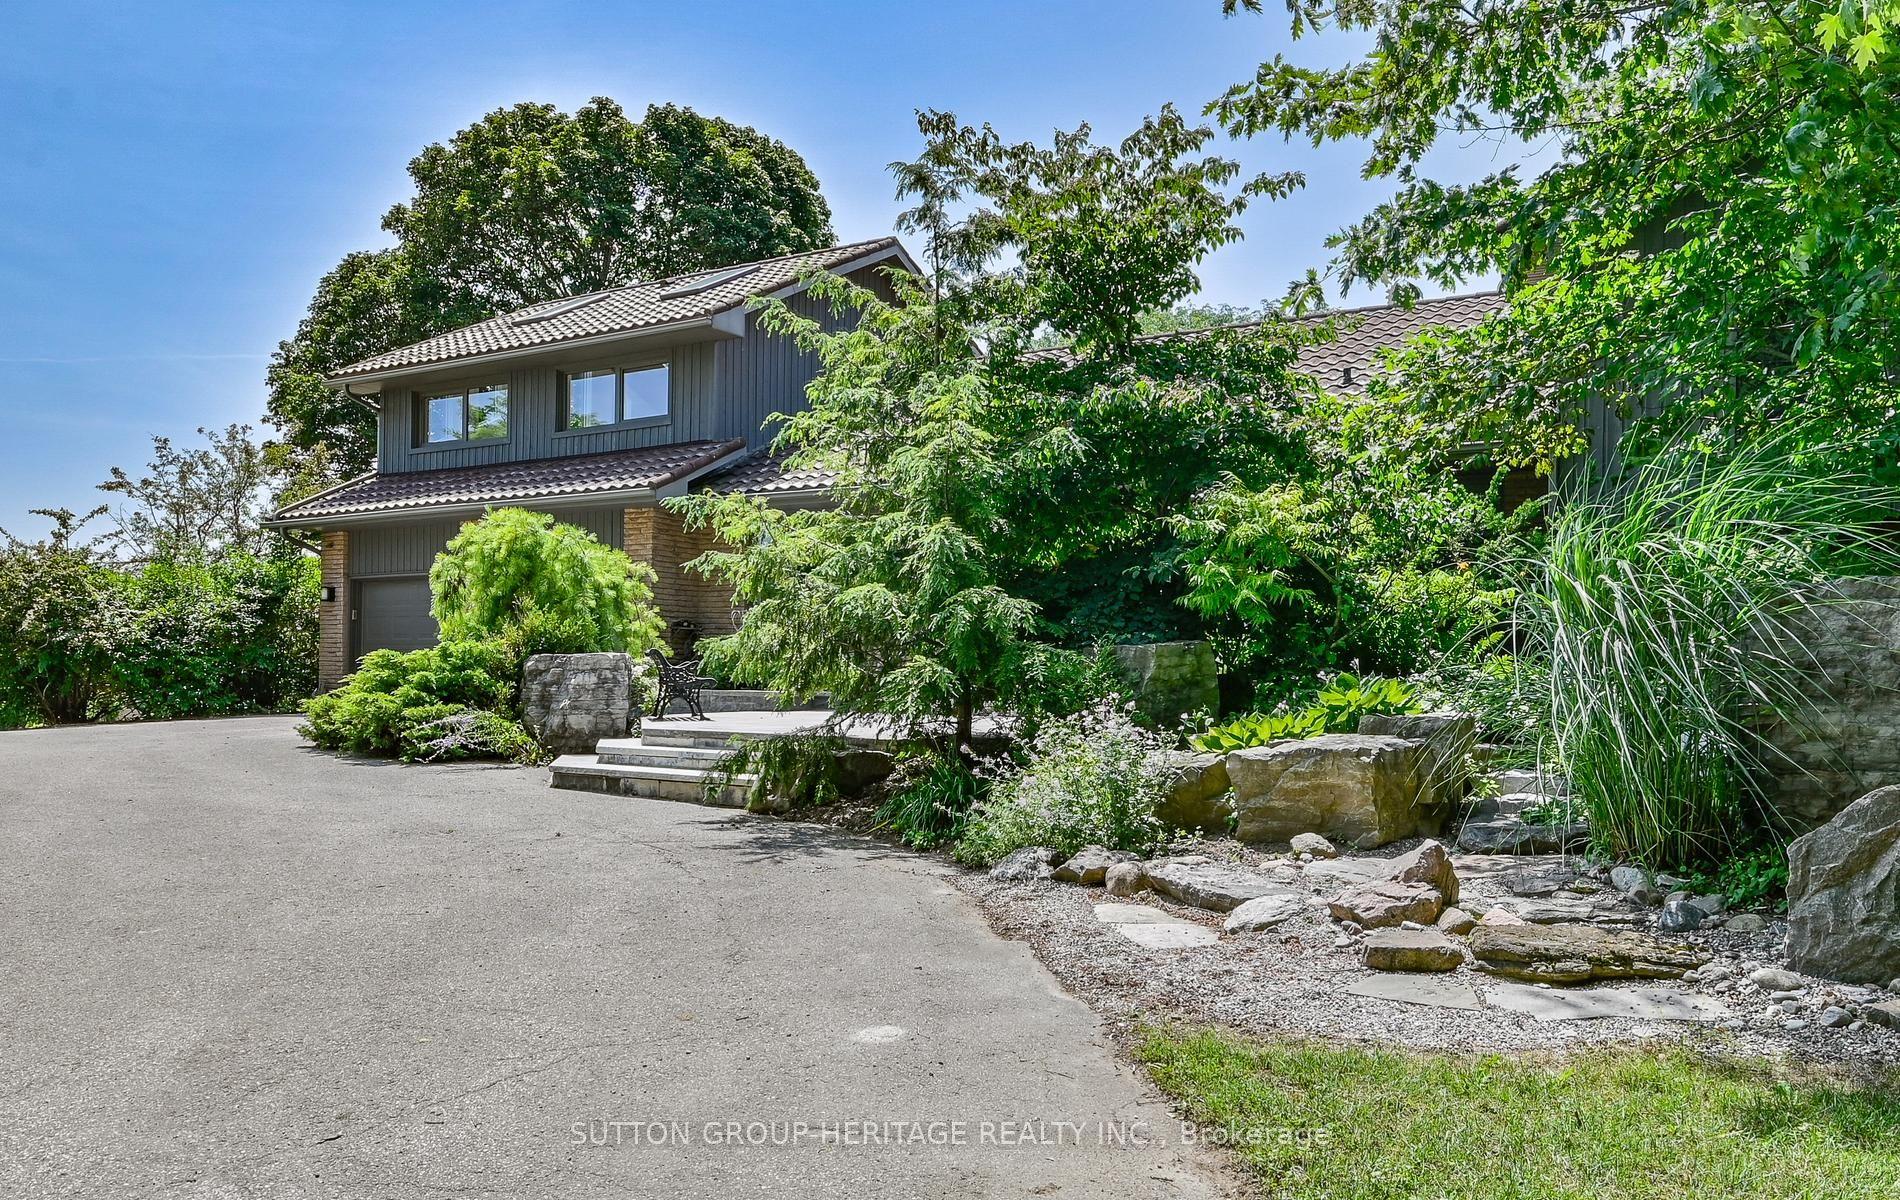
For Sale5 days ago
$2,149,000
Detached
est. $9,421/mo
4710 Sideline 8 Side Road, Rural Pickering
Pickering, ON
3+2 bd
3 ba
2,750
27
MLS# E13590610Sutton Group-Heritage Realty Inc.
WhatsApp Aman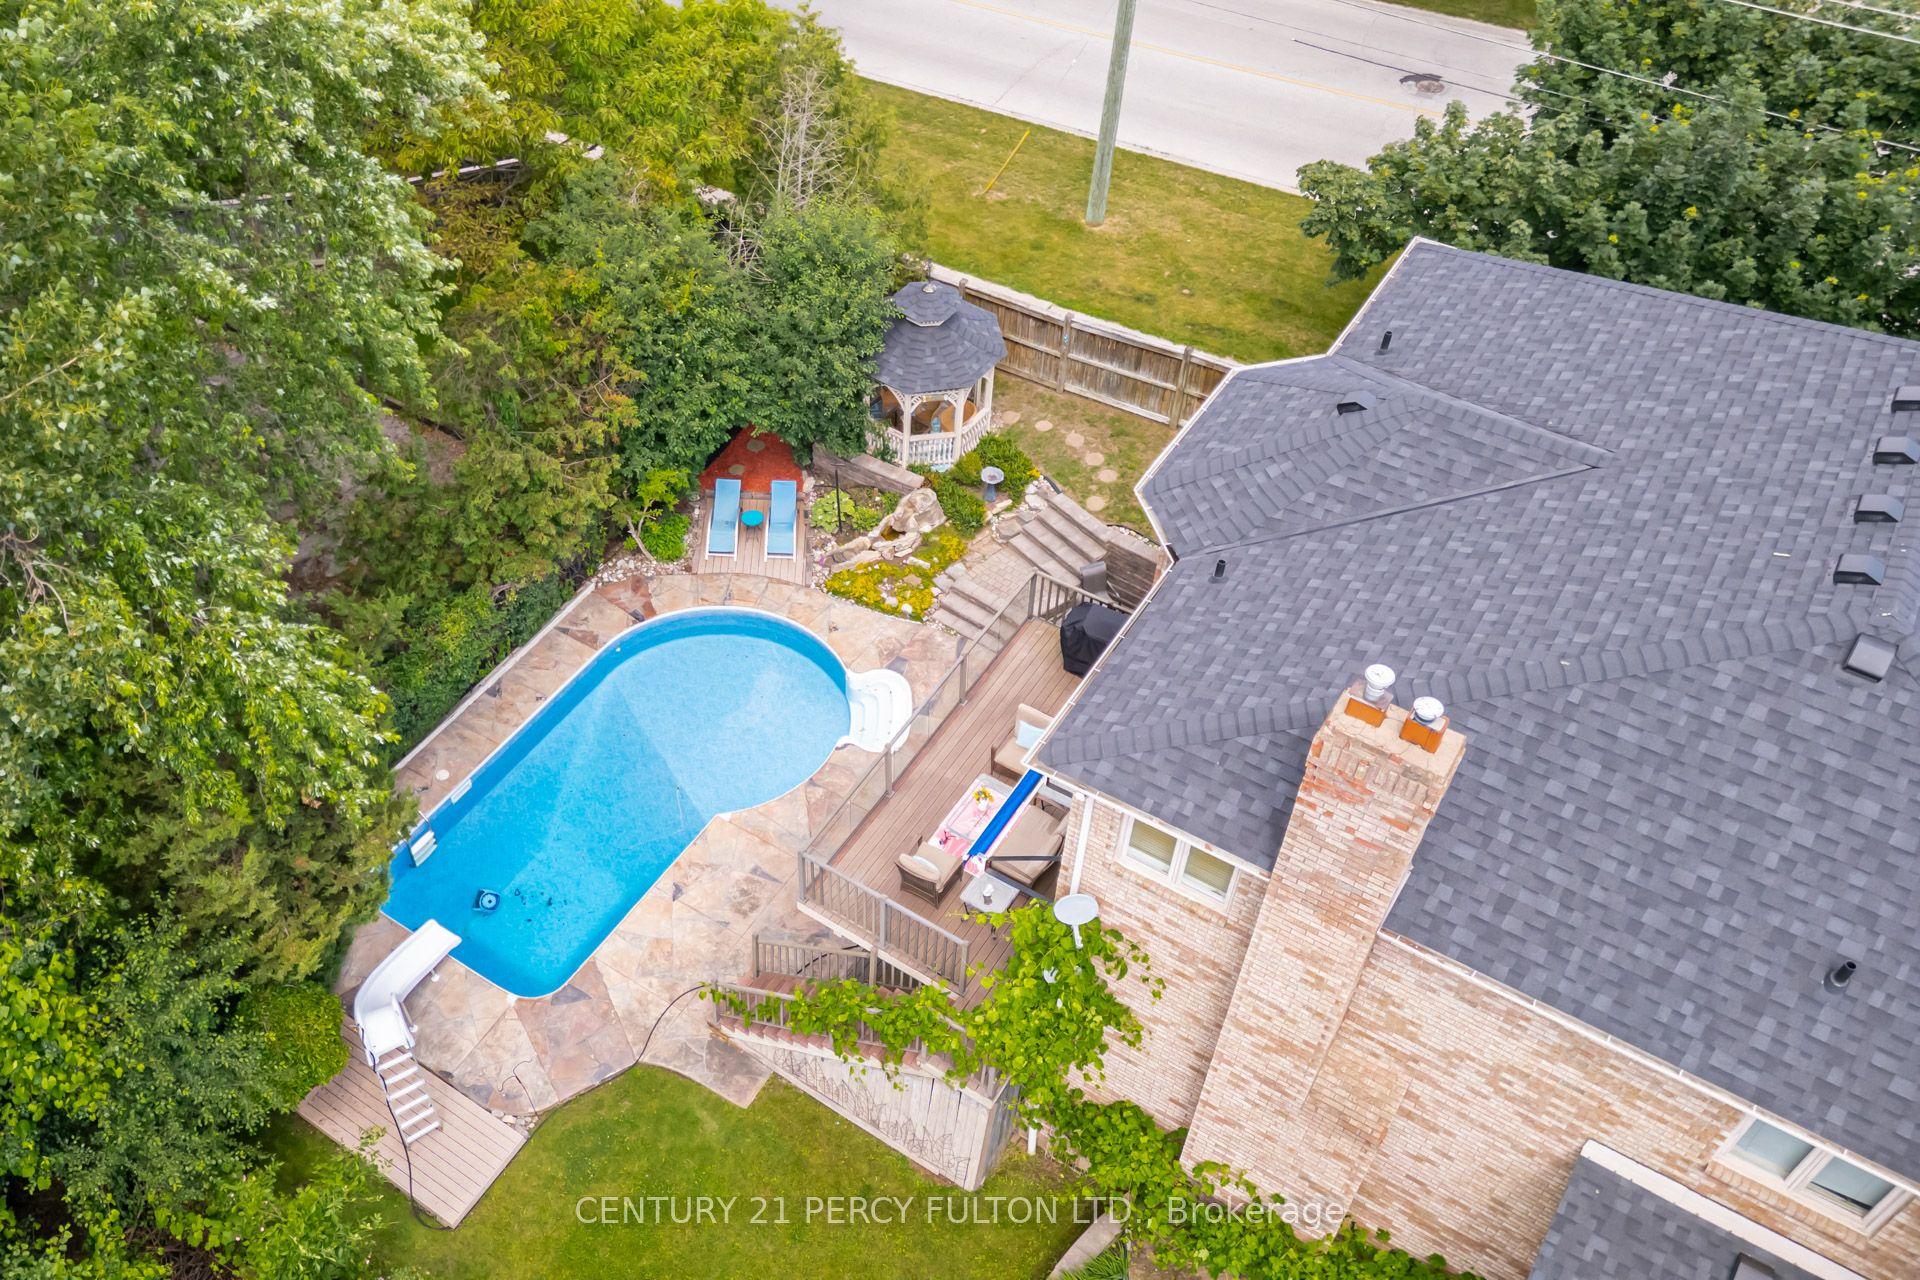
For Sale23 days ago
$2,125,000
Detached
est. $9,316/mo
898 Baylawn Drive, Liverpool
Pickering, ON
5+1 bd
4 ba
3,250
6
MLS# E13520716Century 21 Percy Fulton Ltd.
WhatsApp Aman