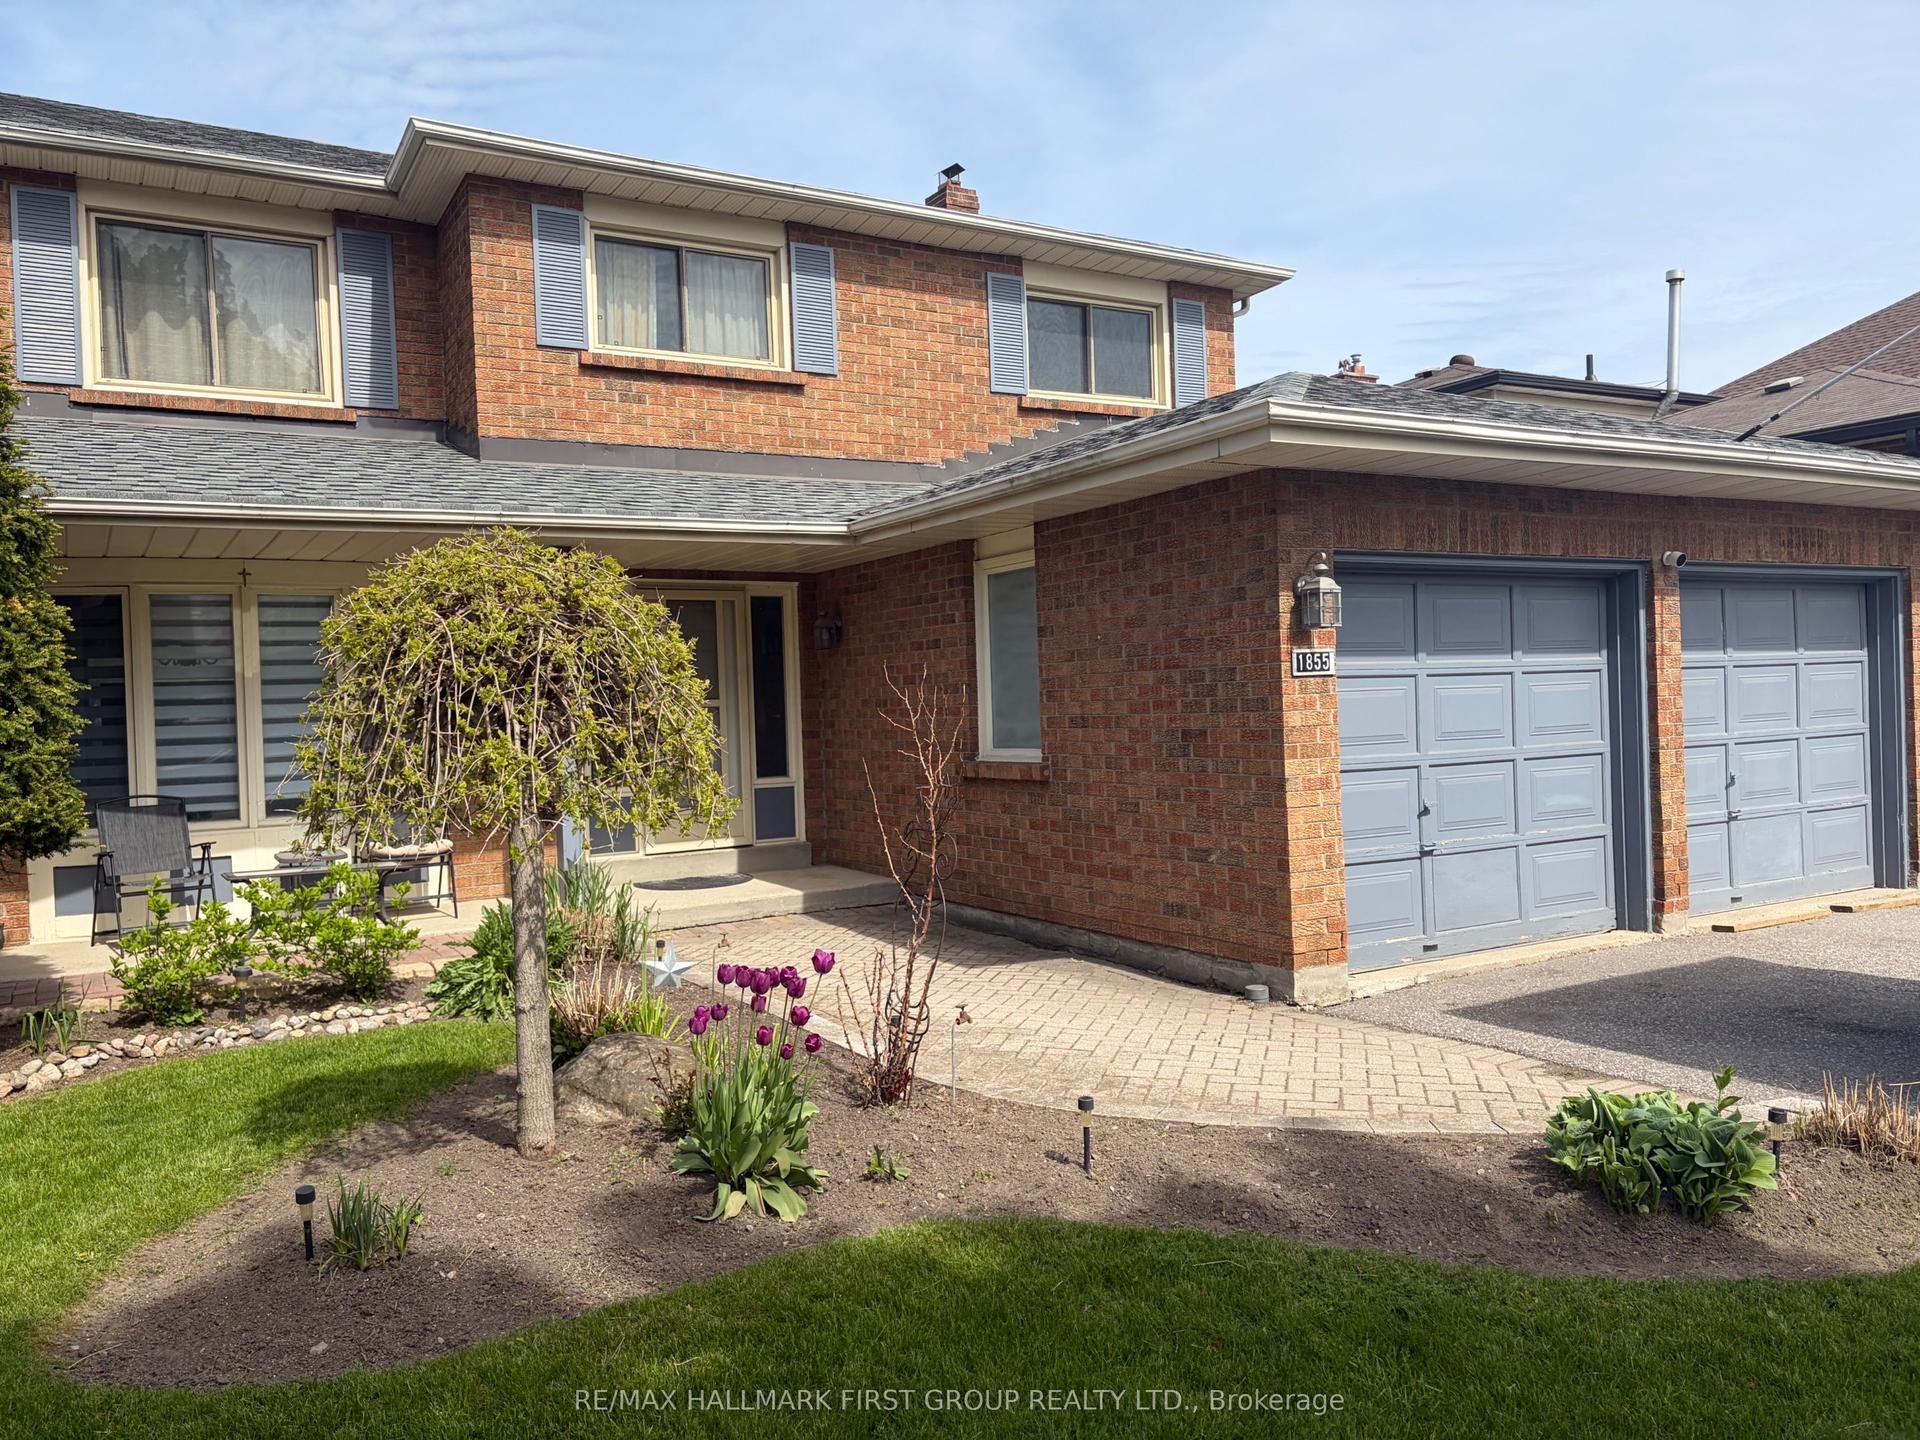
For Sale
Just Listed
461 Summerpark Crescent
Amberlea, Pickering, ON
$1,050,000
4Bd
3Ba
2,250+sqft
4Parking
31.86 x 110.54 ftlot
$467/sqft
DetachedMLS# E13174978Listed 2026-05-260 DOM
Heating
Water Heater
Cooling
Central Vacuum
Basement
Finished
Just listed! New listings in Pickering often receive offers within the first week.
About this home
Backing directly onto Altona Forest, this 4-bedroom home offers a rare blend of nature, privacy, and family living with nearby trail access and peaceful forest surroundings. The private backyard retreat features a spacious two-tier deck, mature gardens, convenient storage shed, and peaceful forest views. Stone walkway, front patio entrance, mature landscaping, and a stunning Japanese Maple tree enhance the home's welcoming exterior. Inside, hardwood flooring, decorative glass pocket doors, and a custom built-in family room wall unit with fireplace add warmth and character throughout the main floor. Beautiful large picture windows with arched details fill the home with natural light while framing peaceful forest and garden views throughout. The main living spaces flow seamlessly into the bright eat-in kitchen featuring stainless steel appliances, California shutters, and walkout to the back deck. Upstairs offers generous bedrooms including a vaulted front bedroom with dramatic arched feature window. The spacious primary retreat features hardwood floors, walk-in closet, and 4-piece ensuite. The finished basement features expansive recreation space with large above-grade windows, laminate flooring throughout, wet bar/kitchenette area, abundant storage, utility space, and no carpet. Main floor laundry room with garage access. A rare opportunity to enjoy nearby forest trails and year-round outdoor activities including walking and exploring in one of Pickering's most desirable forest-backed settings. Conveniently located close to excellent schools, shopping, community centers, places of worship, GO Transit, Highway 401, Rouge National Urban Park, Toronto Zoo, Pickering Town Centre, and the Lake Ontario waterfront trails.
GarageWaterfrontWalkoutHardwoodFireplace
Rooms
Second Floor
| Primary Bedroom | 14.20 × 18.30 m | Hardwood Floor 4 Pc Ensuite Walk-In Closet(s) |
| Bedroom 2 | 12.70 × 11.60 m | Broadloom Vaulted Ceiling(s) Picture Window |
| Bedroom 3 | 10.00 × 10.11 m | Broadloom |
| Bedroom 4 | 11.10 × 9.30 m | Hardwood Floor |
Basement
| Family Room | 17.80 × 38.40 m | Pot Lights Laminate Wet Bar |
| Recreation | 17.80 × 38.40 m | Combined w/Family Laminate Above Grade Window |
| Utility Room | 3.30 × 6.40 m |
Other
| Living Room | 19.50 × 17.10 m | Combined w/Dining Hardwood Floor Pot Lights |
| Dining Room | 11.40 × 8.60 m | Combined w/Living Hardwood Floor Pocket Doors |
| Kitchen | 13.11 × 18.50 m | Eat-in Kitchen W/O To Deck California Shutters |
| Family Room | 11.40 × 16.40 m | Hardwood Floor Pocket Doors Gas Fireplace |
| Laundry | 2.86 × 2.86 m | Access To Garage Laundry Sink California Shutters |
Features
- Auto Garage Door Remote
- Bar Fridge
- Central Vacuum
- Floor Drain
- Storage
- Water Meter
- Water Heater
- Backs On Green Belt
- Deck
- Landscaped
- Patio
- Privacy
- Finished
- Central Air
- 2-Storey
Financials
Annual Taxes
$8,090
Estimated Rental Income
Entire property$4,000 – $6,500/mo
Basement apartment$1,800 – $2,500/mo
Rental yield4.6% – 7.4%
*Estimates based on comparable rentals in the area. Actual income may vary.
Market Data — Pickering
Days on market0 days
Buyer's MarketSeller's Market
Based on active listings in Pickering. Data updates daily.
Demographics — Pickering
Population
99,186
Avg Household Income
$116,000
Age Distribution
0-19
22%
20-34
19%
35-49
22%
50-64
21%
65+
16%
Ownership78% own · 22% rent
EnglishTamilTagalogUrduFrench
Our estimate for this home
Estimated range
$1.18M – $1.38M
Mid-point $1.28M · ~$569/sqft
How this listing compares
$1.18MList · $1.05M$1.38M
Medium confidence·Based on 16 amberlea comparables
Estimated range is generated automatically from active comparables and is for informational purposes only. Not an appraisal — contact Aman for a full comparative market analysis that factors in condition, renovations, and positioning.
Getting around
How walkable, bikeable, and transit-friendly this neighbourhood is.
54
/ 100
Walk Score
Somewhat Walkable
39
/ 100
Transit Score
Some Transit
48
/ 100
Bike Score
Somewhat Bikeable
Scores are estimates based on neighbourhood data and are for informational purposes only.
MLS® data courtesy of the Toronto Regional Real Estate Board (TRREB).
The information provided herein must only be used by consumers that have a bona fide interest in the purchase, sale, or lease of real estate and may not be used for any commercial purpose or any other purpose. Listing information is deemed reliable but is not guaranteed accurate by the Toronto Regional Real Estate Board, the listing brokerage, or this website. The trademarks REALTOR®, REALTORS® and the REALTOR® logo are controlled by The Canadian Real Estate Association (CREA) and identify real estate professionals who are members of CREA. MLS®, Multiple Listing Service®, and the associated logos are owned by CREA. Not intended to solicit properties currently listed for sale or buyers under contract.
You may also like
More homes in Pickering
Hand-picked listings with a similar price range and style.
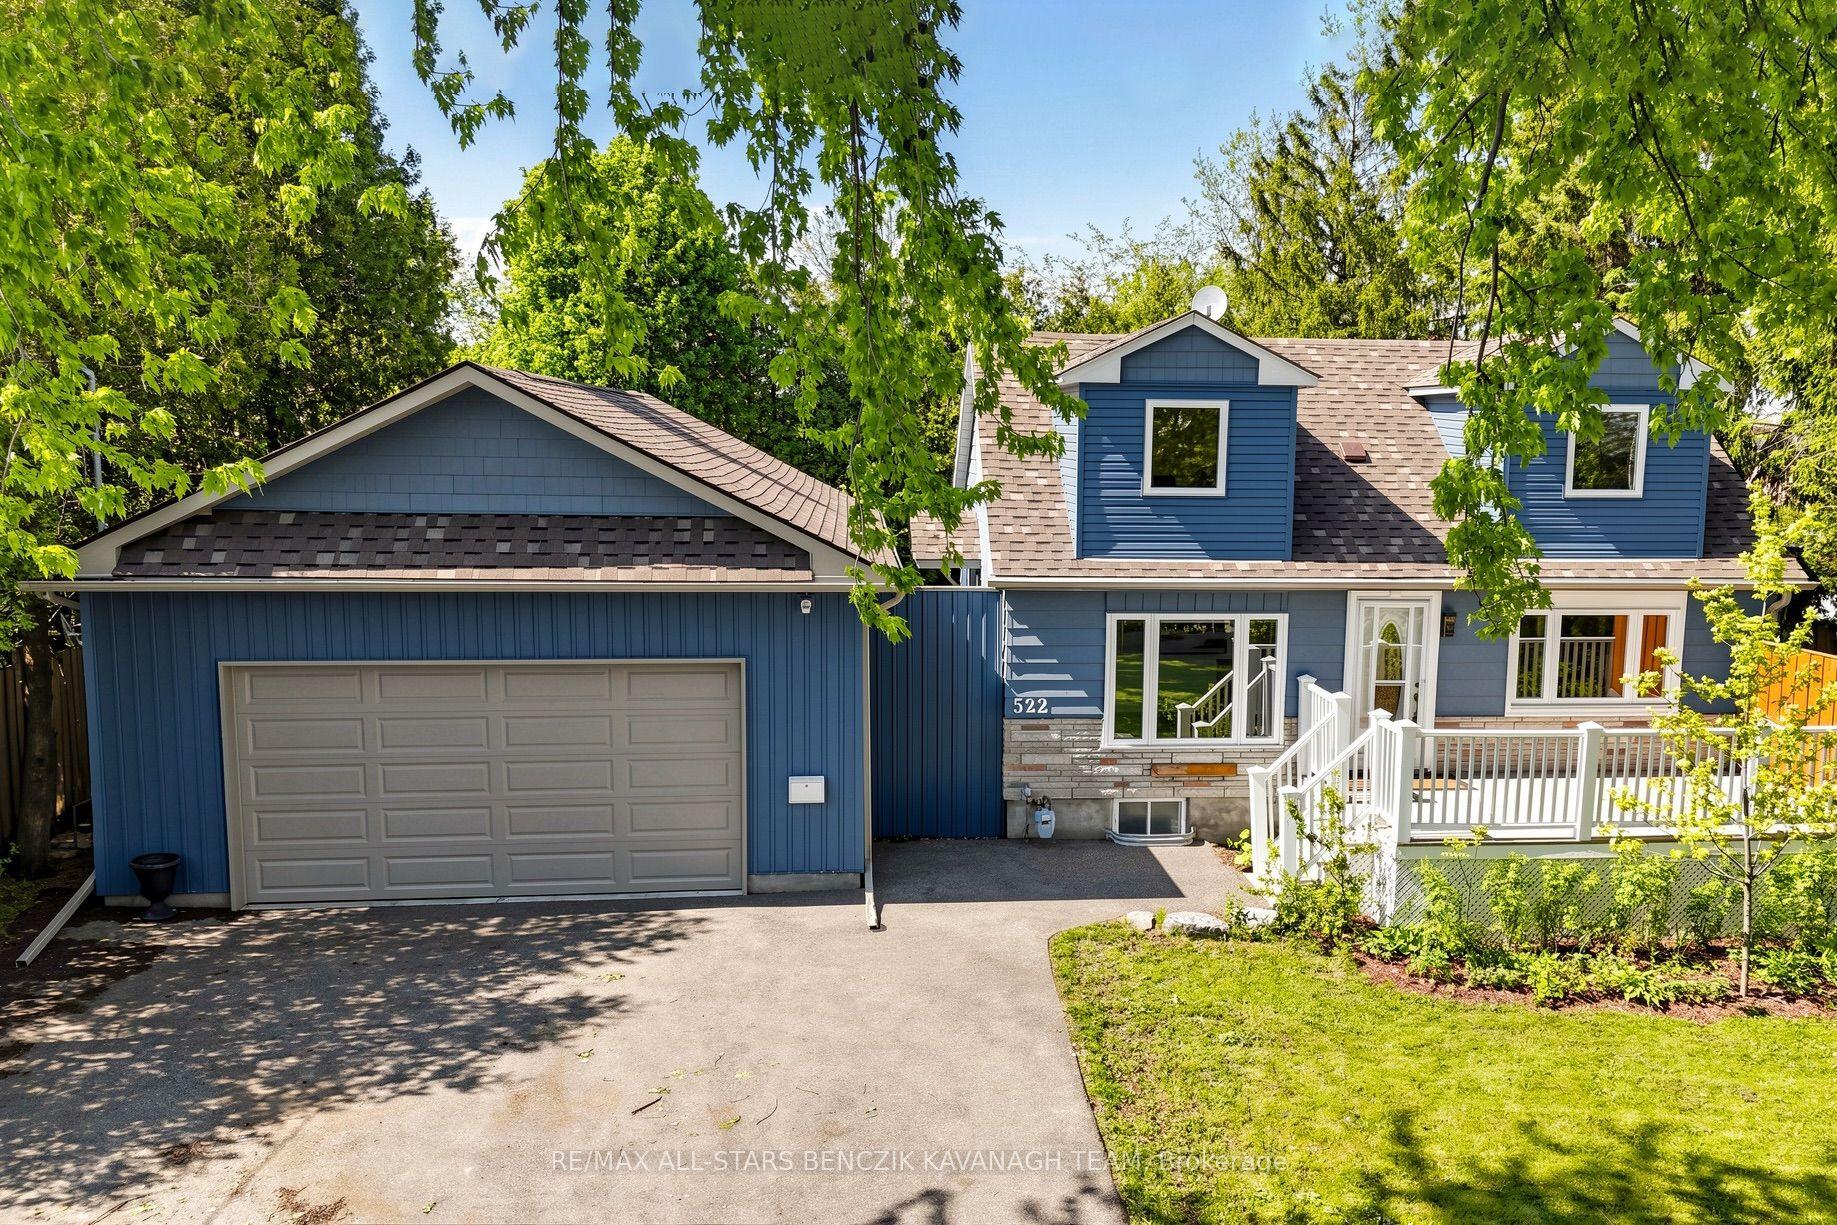
For Sale5 h ago
$1,298,000
Detached
est. $5,690/mo
522 Sheppard Avenue, Woodlands
Pickering, ON
2+1 bd
2 ba
1,300
6
MLS# E13175322Re/Max All-Stars Benczik Kavanagh…
WhatsApp Aman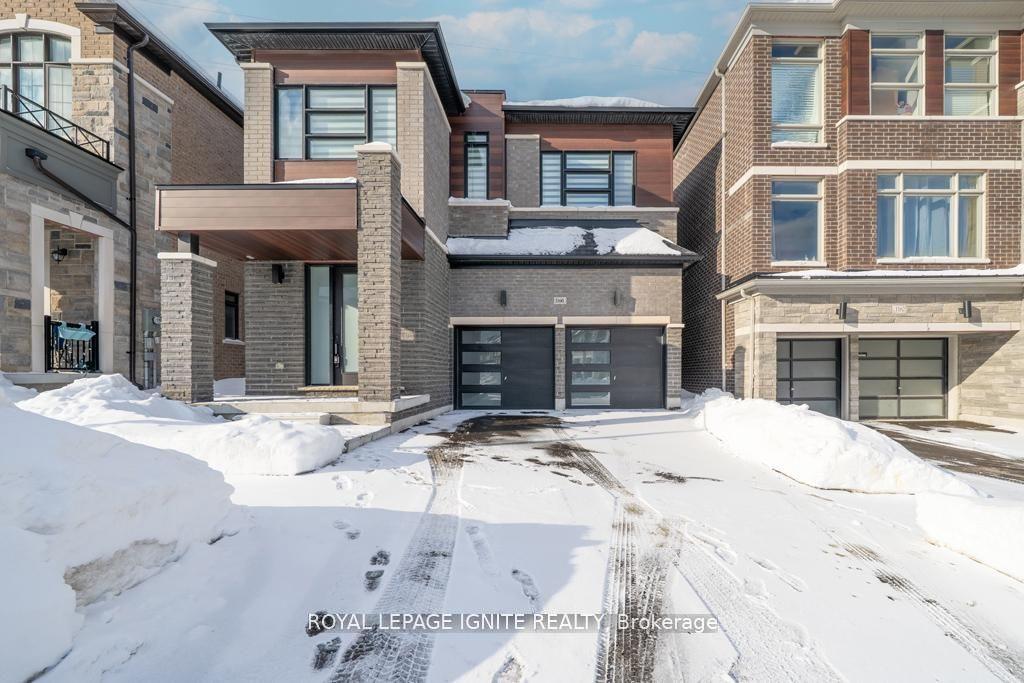
For Sale5 h ago
$1,189,900
Detached
est. $5,217/mo
1160 Skyridge Boulevard, Rural Pickering
Pickering, ON
4 bd
3 ba
2,250
4
MLS# E13175176Royal Lepage Ignite Realty
WhatsApp Aman