For Sale
Just Listed
1160 Skyridge Boulevard
Rural Pickering, Pickering, ON
$1,189,900
4Bd
3Ba
2,250+sqft
4Parking
36.09 x 82.02 ftlot
$529/sqft
DetachedMLS# E13175176Listed 2026-05-260 DOM
Heating
Water Heater
Cooling
Air Exchanger
Basement
Unfinished
Just listed! New listings in Pickering often receive offers within the first week.
About this home
THE ULTIMATE LIFESTYLE RETREAT | $260K+ IN LUXURY UPGRADES Discover the perfect balance of serene rural charm and modern executive luxury. This is a rare chance to own the crown jewel of Rural Pickering-a meticulously curated masterpiece. Nestled on a quiet, family-centric street, this 4-bed detached home offers a level of sophistication and tranquility that is truly rarely offered. A CULINARY MASTERPIECE: The heart of this home is a breathtaking, extended Chef's kitchen that redefines modern luxury. Drenched in style, it features floor-to-ceiling custom black cabinetry, high-end paneled appliances for a seamless aesthetic, and a massive kitchen island crowned with a dramatic quartz waterfall edge. With a matching quartz backsplash, flush hood fan, gas cooktop, and a spacious B/I pantry, it is as functional as it is beautiful. DESIGNER INTERIORS: This carpet-free residence features rich hardwood flooring throughout, reflecting a commitment to quality and health. The living room serves as an architectural sanctuary, boasting elegant waffle ceilings and a modern flush-mount fireplace anchored by custom floating cabinetry. Bathed in natural light, the living and dining layout transitions perfectly to the outdoors through upgraded, extra-wide patio doors. ICONIC CRAFTSMANSHIP: Ascend a stunning architectural staircase featuring premium wooden handrails, metal balusters, and contemporary glass railings. The second floor offers four generous bedrooms, each featuring custom-built closet organizers. The Primary Suite is a genuine retreat, complete with a spa-inspired 5-piece ensuite-featuring a freestanding tub and frameless glass shower-and a walk-in closet that has been entirely customized for maximum organization. UNLIMITED POTENTIAL: The expansive, unfinished basement offers 9ft ceilings, egress windows, a 200amp service, and a bathroom rough-in, providing a massive footprint ready for your custom theatre, gym, or guest suite.
HardwoodFireplace
Rooms
Main Floor
| Foyer | 2.10 × 2.13 m | Double Closet 2 Pc Ensuite |
| Kitchen | 6.21 × 4.08 m | Eat-in Kitchen B/I Appliances Combined w/Dining |
| Dining Room | 6.21 × 4.08 m | W/O To Yard Hardwood Floor Pot Lights |
| Laundry | 4.14 × 1.29 m | Laundry Sink Tile Floor Access To Garage |
| Living Room | 4.57 × 4.00 m | Fireplace Large Window Hardwood Floor |
Second Floor
| Primary Bedroom | 4.88 × 3.97 m | 5 Pc Ensuite Closet Organizers Large Window |
| Bedroom 2 | 4.12 × 3.65 m | Hardwood Floor Pot Lights Closet Organizers |
| Bedroom 3 | 3.51 × 3.13 m | Hardwood Floor Pot Lights Closet Organizers |
| Bedroom 4 | 4.29 × 4.41 m | Hardwood Floor Pot Lights Closet Organizers |
Features
- Air Exchanger
- Built-In Oven
- Carpet Free
- Water Heater
- Unfinished
- Full
- Central Air
- 2-Storey
Financials
Annual Taxes
$8,811.56
Estimated Rental Income
Entire property$4,000 – $6,500/mo
Rental yield4.0% – 6.6%
*Estimates based on comparable rentals in the area. Actual income may vary.
Market Data — Pickering
Days on market0 days
Buyer's MarketSeller's Market
Based on active listings in Pickering. Data updates daily.
Demographics — Pickering
Population
99,186
Avg Household Income
$116,000
Age Distribution
0-19
22%
20-34
19%
35-49
22%
50-64
21%
65+
16%
Ownership78% own · 22% rent
EnglishTamilTagalogUrduFrench
Our estimate for this home
Estimated range
$1.15M – $1.34M
Mid-point $1.24M · ~$553/sqft
How this listing compares
$1.15MList · $1.19M$1.34M
High confidence·Based on 47 rural pickering comparables
Estimated range is generated automatically from active comparables and is for informational purposes only. Not an appraisal — contact Aman for a full comparative market analysis that factors in condition, renovations, and positioning.
Getting around
How walkable, bikeable, and transit-friendly this neighbourhood is.
63
/ 100
Walk Score
Somewhat Walkable
42
/ 100
Transit Score
Some Transit
51
/ 100
Bike Score
Bikeable
Scores are estimates based on neighbourhood data and are for informational purposes only.
MLS® data courtesy of the Toronto Regional Real Estate Board (TRREB).
The information provided herein must only be used by consumers that have a bona fide interest in the purchase, sale, or lease of real estate and may not be used for any commercial purpose or any other purpose. Listing information is deemed reliable but is not guaranteed accurate by the Toronto Regional Real Estate Board, the listing brokerage, or this website. The trademarks REALTOR®, REALTORS® and the REALTOR® logo are controlled by The Canadian Real Estate Association (CREA) and identify real estate professionals who are members of CREA. MLS®, Multiple Listing Service®, and the associated logos are owned by CREA. Not intended to solicit properties currently listed for sale or buyers under contract.
You may also like
More homes in Pickering
Hand-picked listings with a similar price range and style.
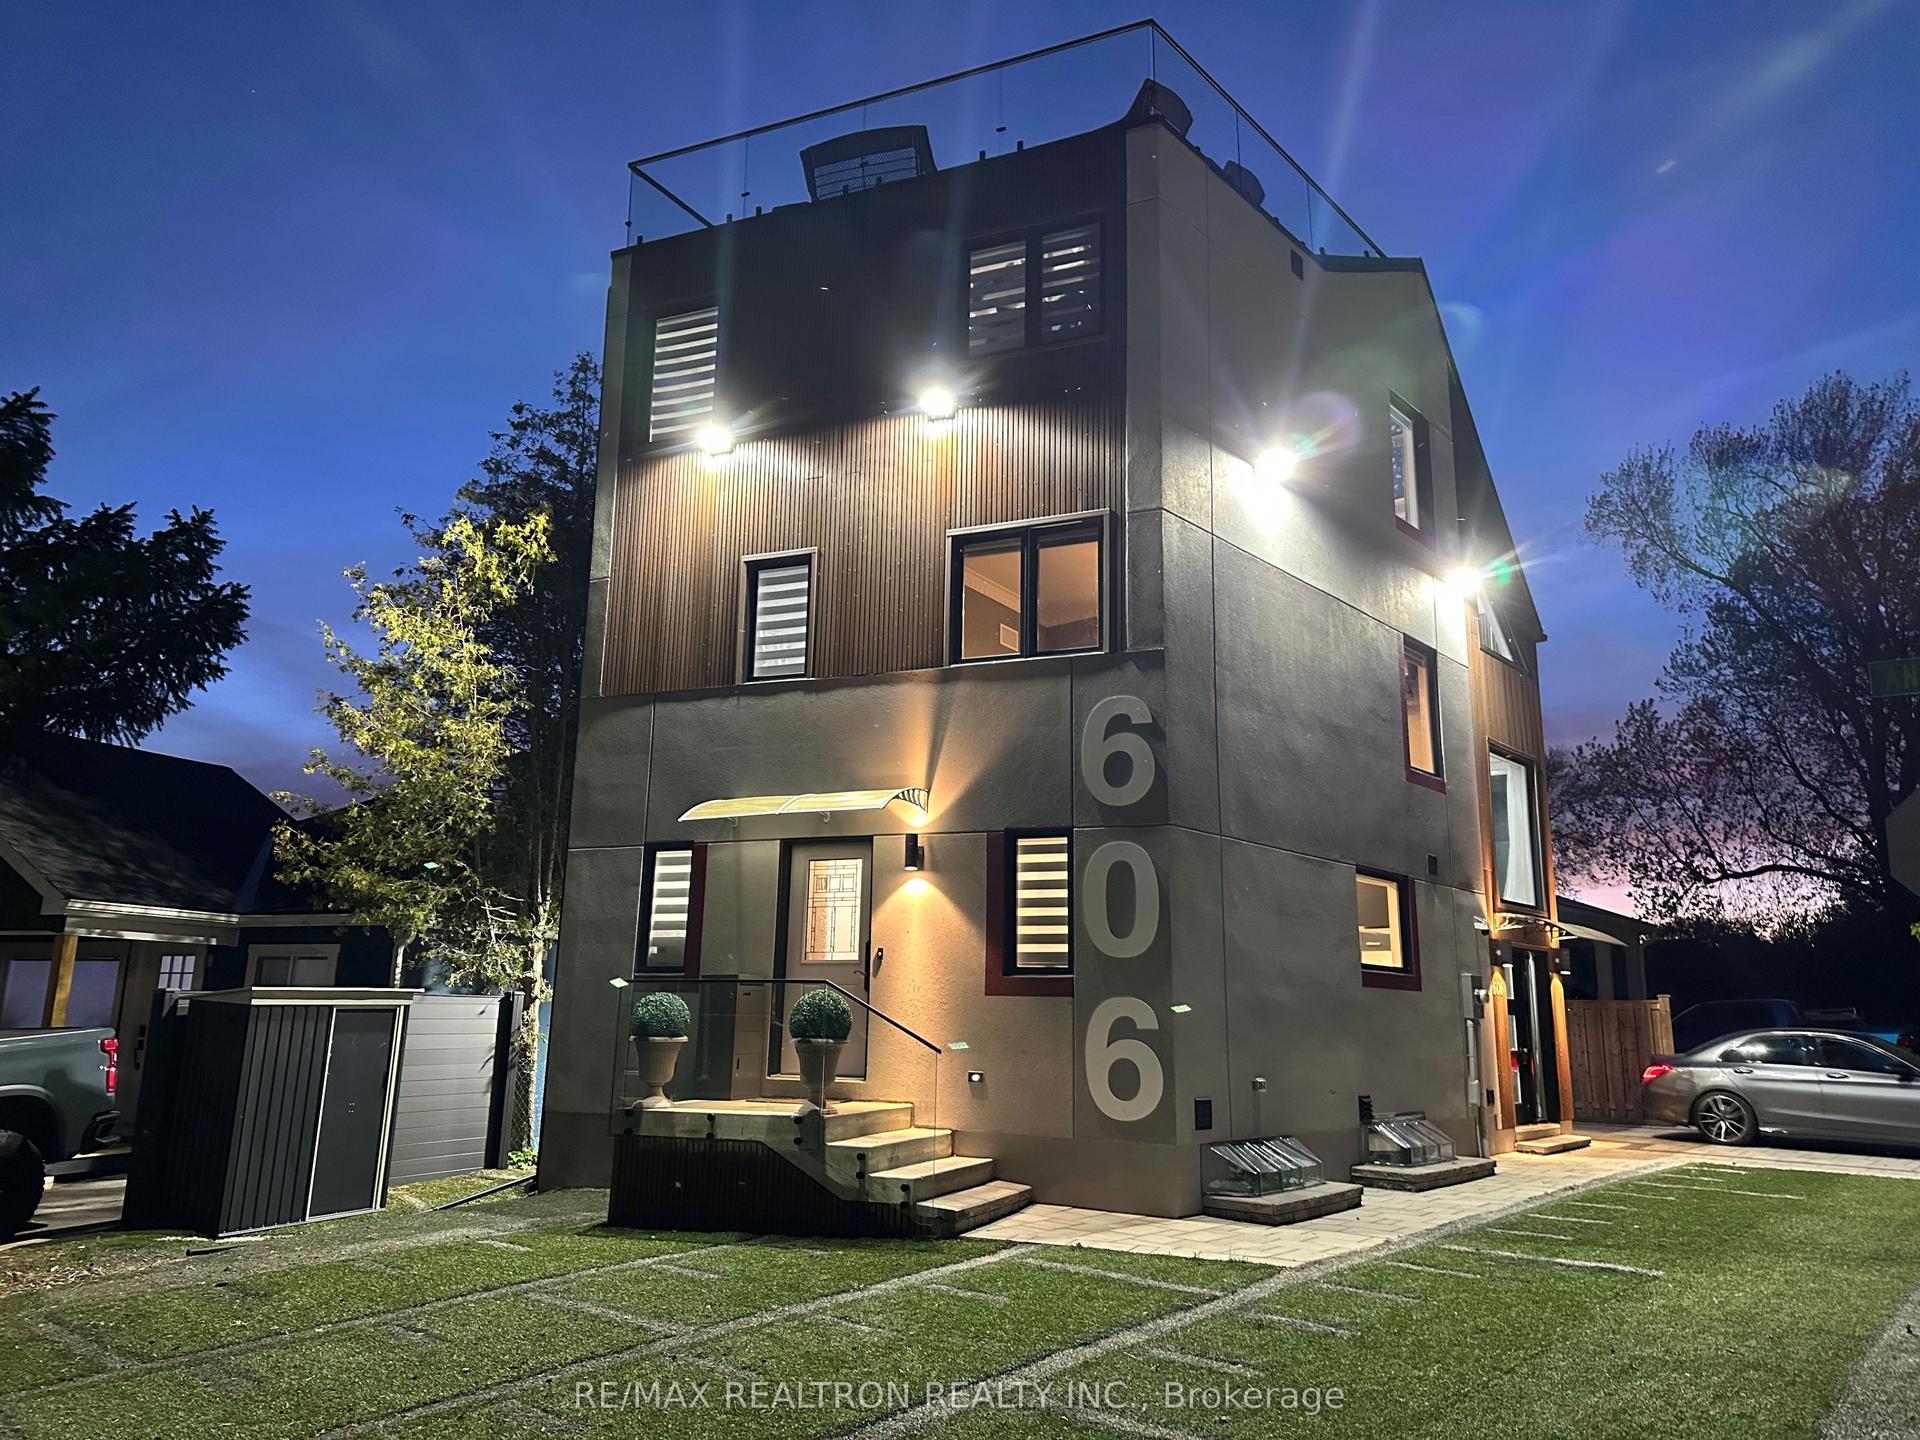
For Sale6 h ago
$1,450,000
Detached
est. $6,357/mo
606 Annland Street, Bay Ridges
Pickering, ON
3+2 bd
4 ba
2,250
3
MLS# E13175970Re/Max Realtron Realty Inc.
WhatsApp Aman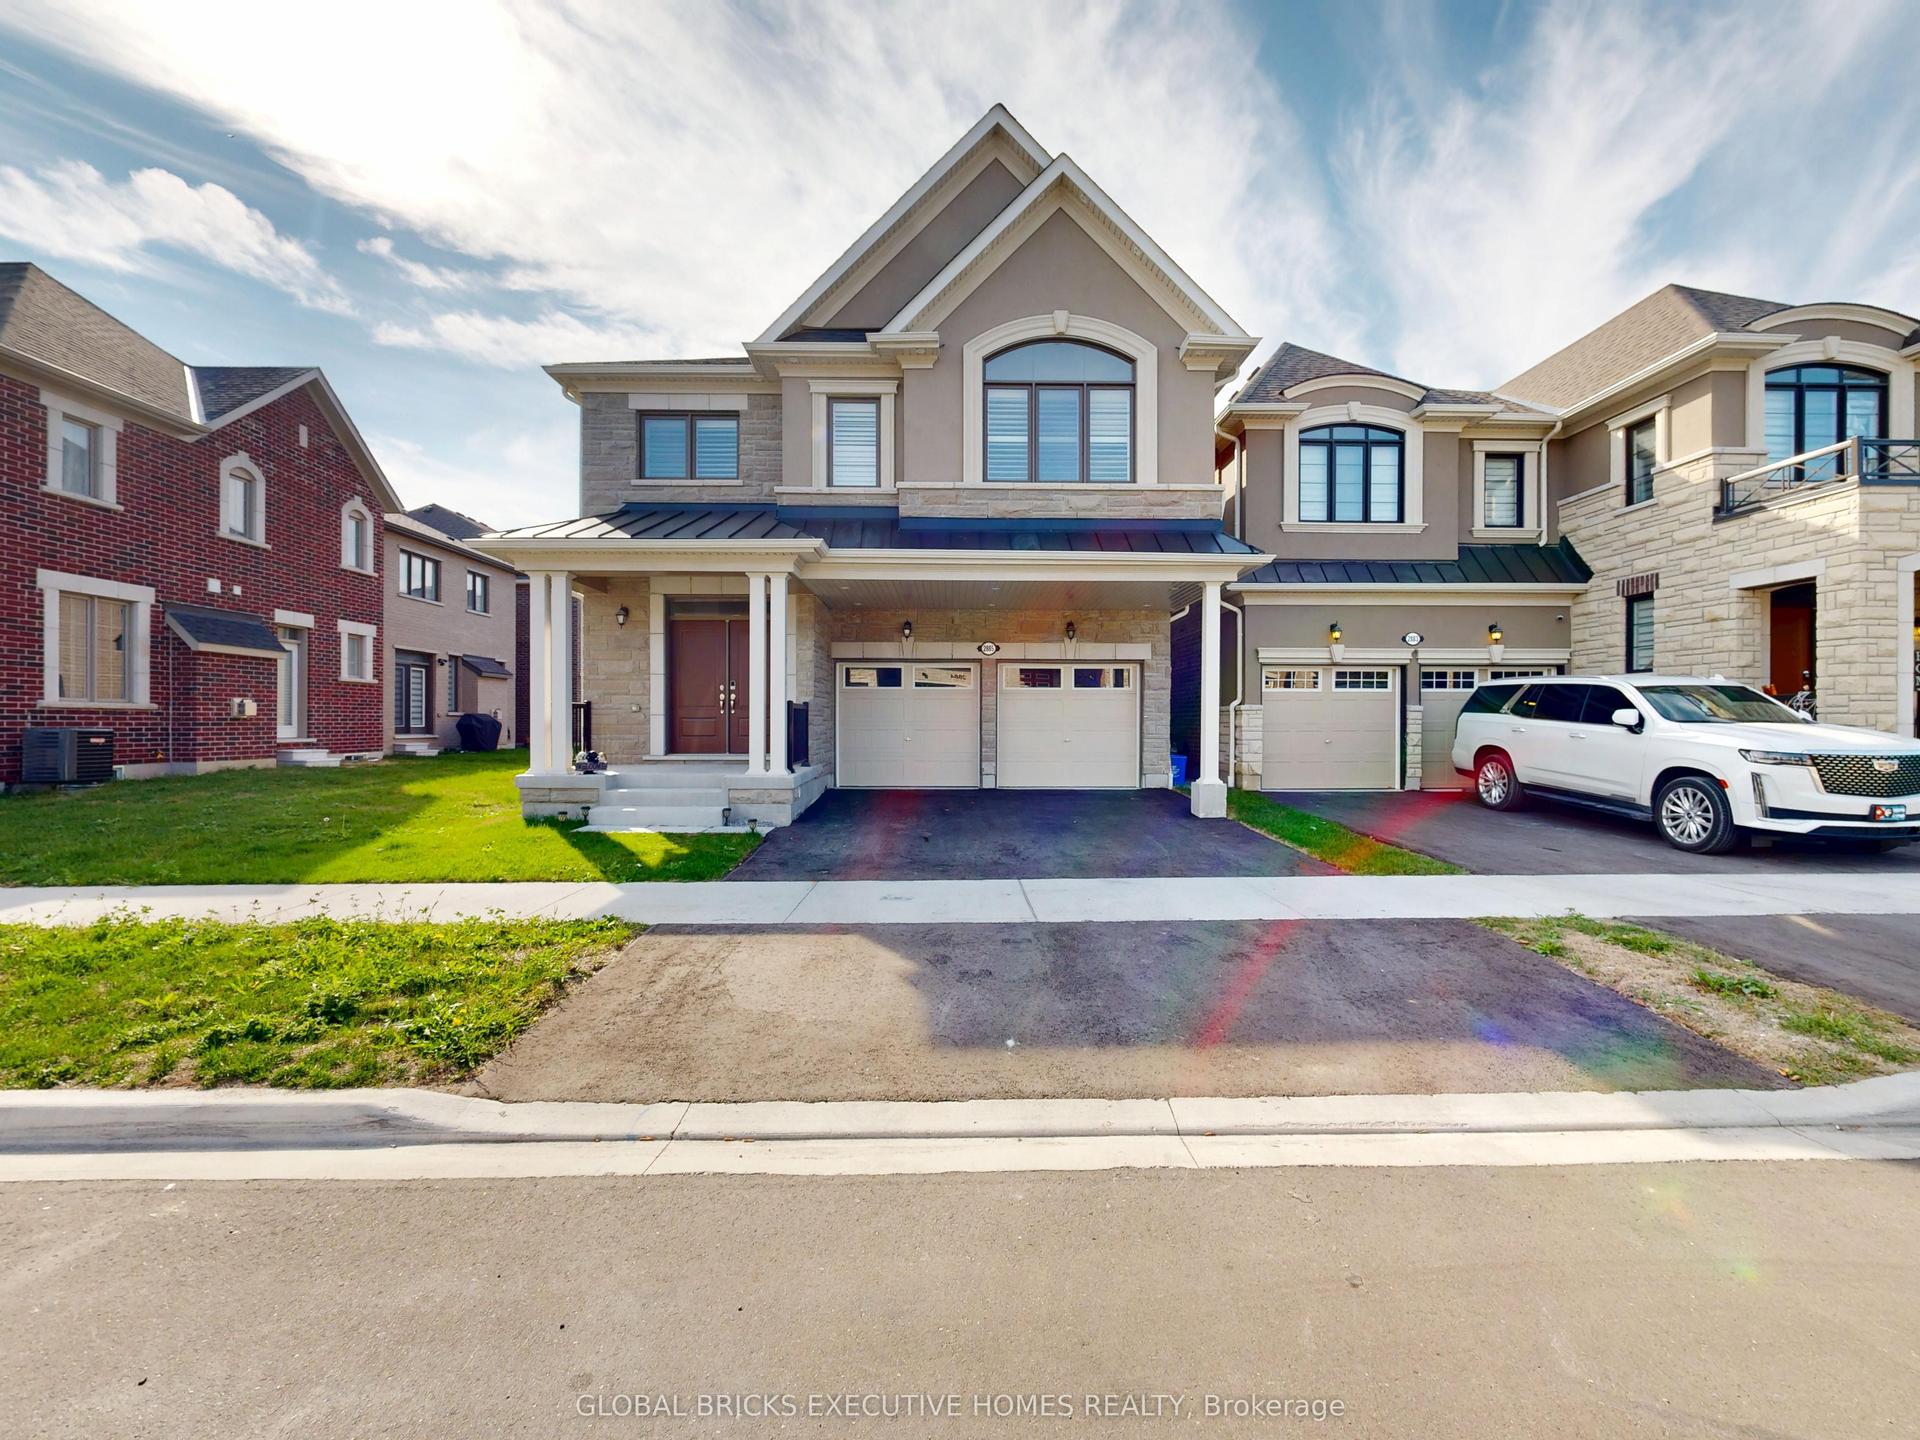
For Sale2 months ago
$1,250,000
Detached
est. $5,480/mo
2885 Foxden Square, Rural Pickering
Pickering, ON
5 bd
4 ba
2,750
4
MLS# E12901582Global Bricks Executive Homes Rea…
WhatsApp Aman