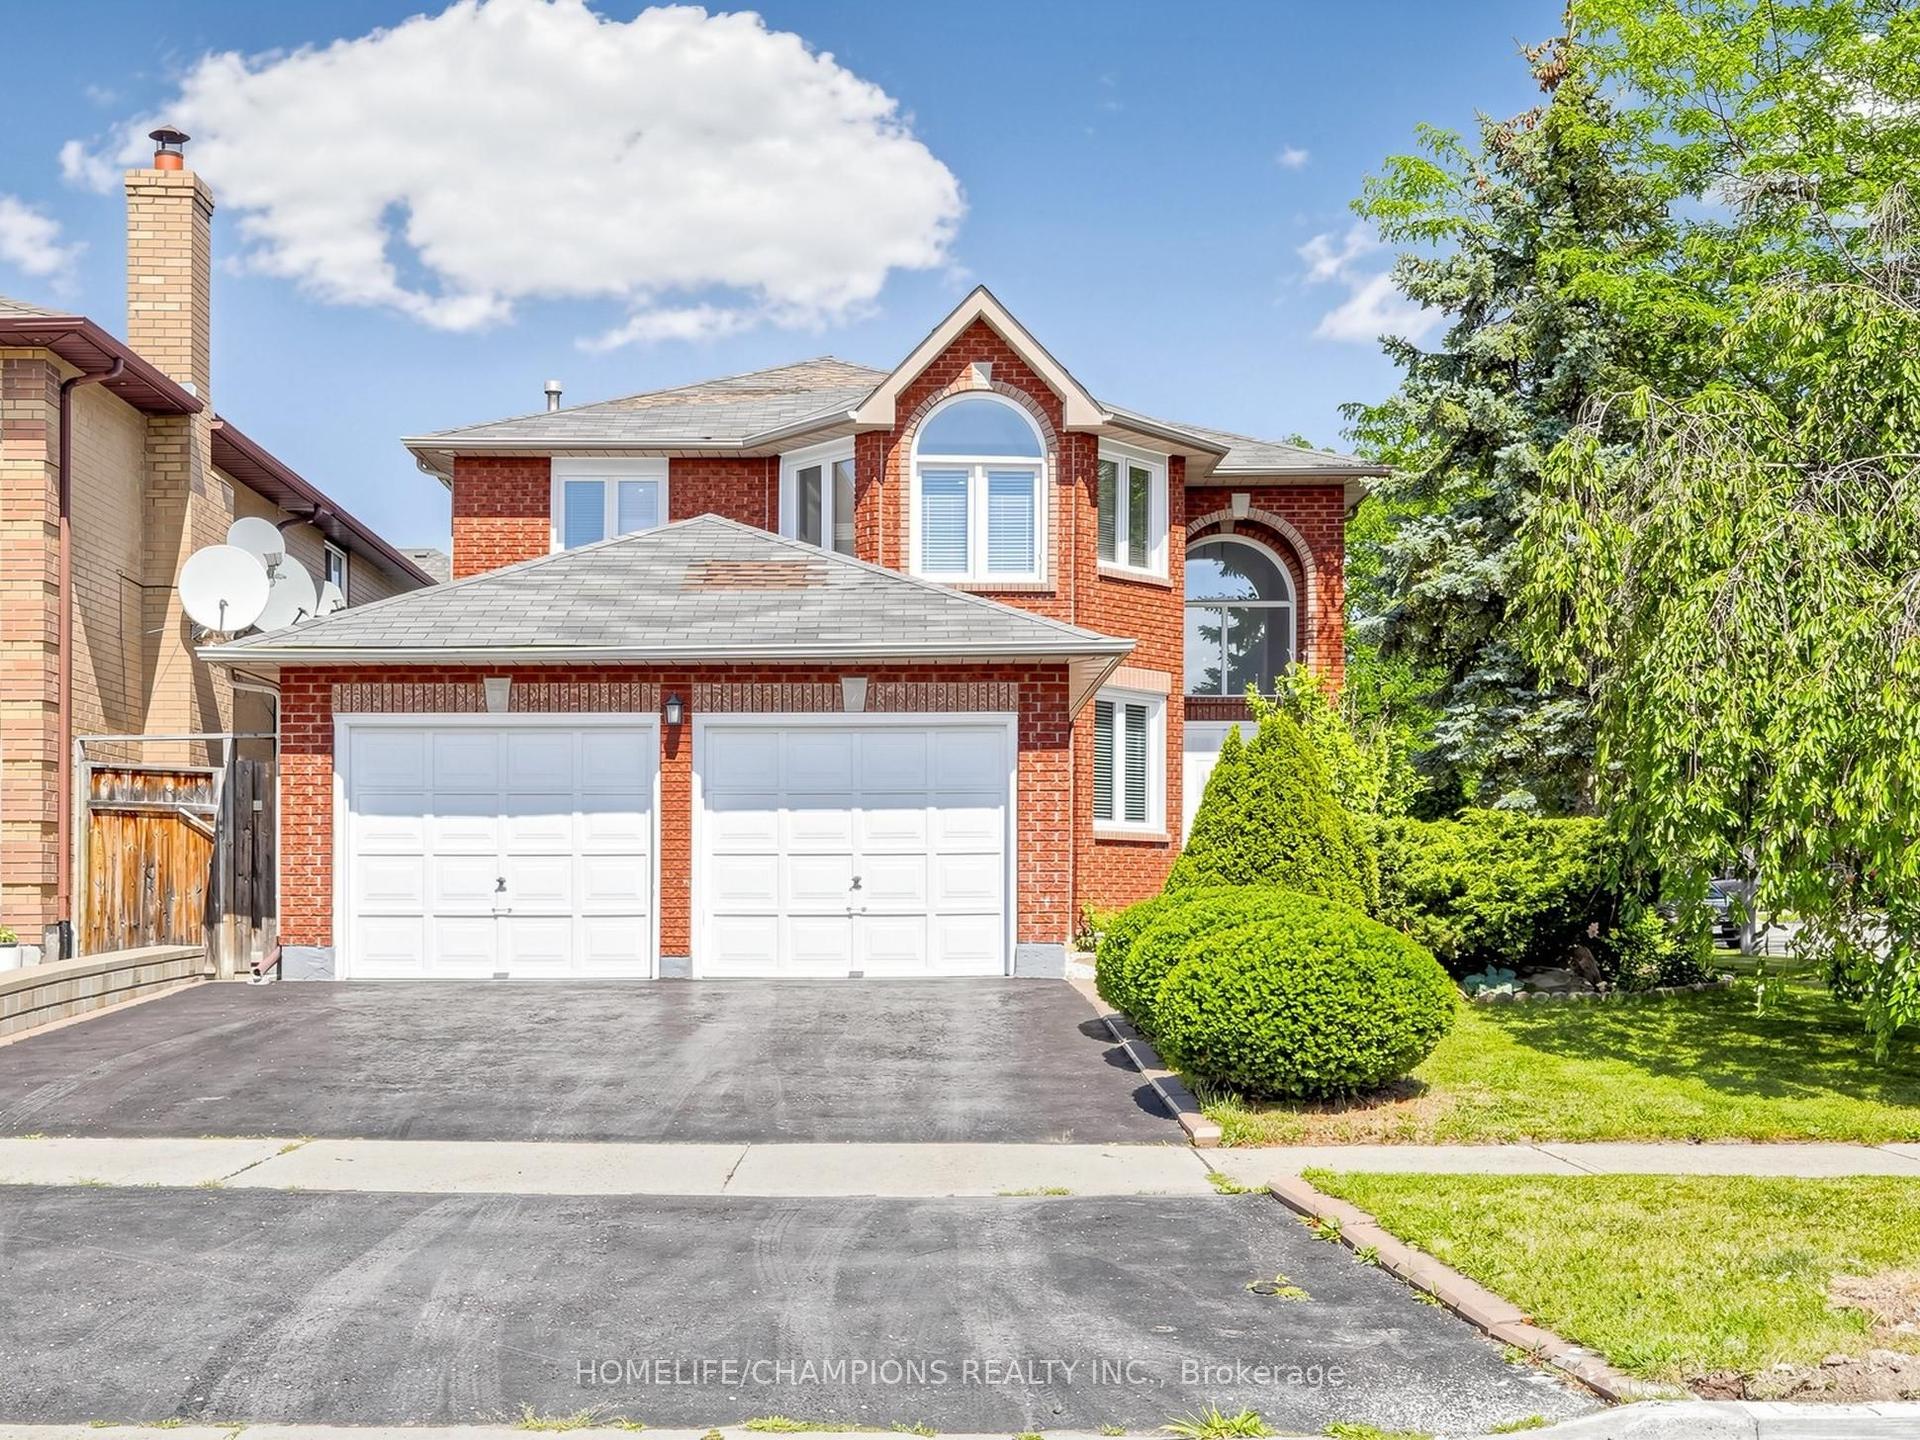
For Sale
Open House Sat 18–20
606 Annland Street
Bay Ridges, Pickering, ON
$1,388,000
3+2Bd
4Ba
2,250+sqft
3Parking
23 x 51 ftlot
$617/sqft
DetachedMLS# E13175970Listed 2026-05-2668 DOM
Cooling
Central Air
Basement
Finished
On the market for 68 days — longer than average. The seller may be open to negotiation.
About this home
Exceptional and rare luxurious custom-built detached Lakeview home with many spectacular and unique features throughout! From the moment you enter this exceptional residence you will appreciate the quality and exquisite architectural finishes starting with the spectacular and spacious gourmet kitchen with gorgeous countertops, a breakfast bar, extended cabinets with valance lighting, a pantry, plus quality stainless steel appliances! Wonderful use of an abundance of windows creates an inviting open concept living and dining area, which is a wonderful space for entertaining and daily family life. A bonus on this floor is the small office which is ideal for working from home. Upstairs, you will find two more very generously sized bedrooms and a 4 piece washroom, and further up is the sumptuous master suite with its own private family room and an incredible custom 6 piece washroom with ultra high ceilings and designer finishes, plus a unique walk up to the awesome sundeck on the roof with the most spectacular panoramic view of the lake and marina! This is a very special designer enhanced home with such features as custom designer wall finishes and ceiling finishes, pot lights throughout and beautiful engineered hardwood floors. As another extra bonus, the finished In-law apartment in the basement offers 2 more generously sized bedrooms and a 3-piece washroom along with its own modern kitchen! Walk to the Beach and Marina and the chic boutique shops, as well as a top class restaurant that overlooks the water! Enjoy biking, jet skiing and boating, plus it's just a five minute drive to the GO station and HWY 401 and the Pickering Town Centre and Cineplex theatre along with all the other great shops and local restaurants! It's all there for your enjoyment! Truly a one-of-a-kind home not to be missed!
Hardwood
Rooms
Main Floor
| Kitchen | 3.50 × 2.20 m | Open Concept Breakfast Bar B/I Appliances |
| Living Room | 3.60 × 3.70 m | Combined w/Dining Open Concept Hardwood Floor |
| Dining Room | 3.60 × 2.20 m | Combined w/Living Hardwood Floor Picture Window |
| Office | 1.82 × 1.21 m | Window Hardwood Floor |
Second Floor
| Bedroom 2 | 3.00 × 2.50 m | Hardwood Floor Large Closet Large Window |
| Bedroom 3 | 3.00 × 2.50 m | Hardwood Floor 4 Pc Bath Large Window |
Third Floor
| Primary Bedroom | 2.20 × 2.10 m | 6 Pc Ensuite Walk-In Closet(s) Large Window |
| Family Room | 3.50 × 2.85 m | Cathedral Ceiling(s) B/I Bar W/O To Sundeck |
Basement
| Bedroom 4 | 3.00 × 2.50 m | Double Closet Window 3 Pc Bath |
| Bedroom 5 | 3.00 × 2.50 m | Large Closet Window |
Features
- Bar Fridge
- Built-In Oven
- Countertop Range
- In-Law Suite
- Deck
- Landscape Lighting
- Apartment
- Finished
- Central Air
- 2-Storey
Financials
Annual Taxes
$7,961.32
Estimated Rental Income
Entire property$3,200 – $4,800/mo
Basement apartment$1,800 – $2,500/mo
Rental yield2.8% – 4.1%
*Estimates based on comparable rentals in the area. Actual income may vary.
Market Data — Pickering
Days on market68 days
Buyer's MarketSeller's Market
Based on active listings in Pickering. Data updates daily.
Demographics — Pickering
Population
99,186
Avg Household Income
$116,000
Age Distribution
0-19
22%
20-34
19%
35-49
22%
50-64
21%
65+
16%
Ownership78% own · 22% rent
EnglishTamilTagalogUrduFrench
Our estimate for this home
Estimated range
$1.39M – $1.61M
Mid-point $1.50M · ~$666/sqft
How this listing compares
$1.39MList · $1.39M$1.61M
Low confidence·Based on 8 bay ridges comparables
Estimated range is generated automatically from active comparables and is for informational purposes only. Not an appraisal — contact Aman for a full comparative market analysis that factors in condition, renovations, and positioning.
Getting around
How walkable, bikeable, and transit-friendly this neighbourhood is.
53
/ 100
Walk Score
Somewhat Walkable
44
/ 100
Transit Score
Some Transit
43
/ 100
Bike Score
Somewhat Bikeable
Scores are estimates based on neighbourhood data and are for informational purposes only.
MLS® data courtesy of the Toronto Regional Real Estate Board (TRREB).
The information provided herein must only be used by consumers that have a bona fide interest in the purchase, sale, or lease of real estate and may not be used for any commercial purpose or any other purpose. Listing information is deemed reliable but is not guaranteed accurate by the Toronto Regional Real Estate Board, the listing brokerage, or this website. The trademarks REALTOR®, REALTORS® and the REALTOR® logo are controlled by The Canadian Real Estate Association (CREA) and identify real estate professionals who are members of CREA. MLS®, Multiple Listing Service®, and the associated logos are owned by CREA. Not intended to solicit properties currently listed for sale or buyers under contract.
You may also like
More homes in Pickering
Hand-picked listings with a similar price range and style.
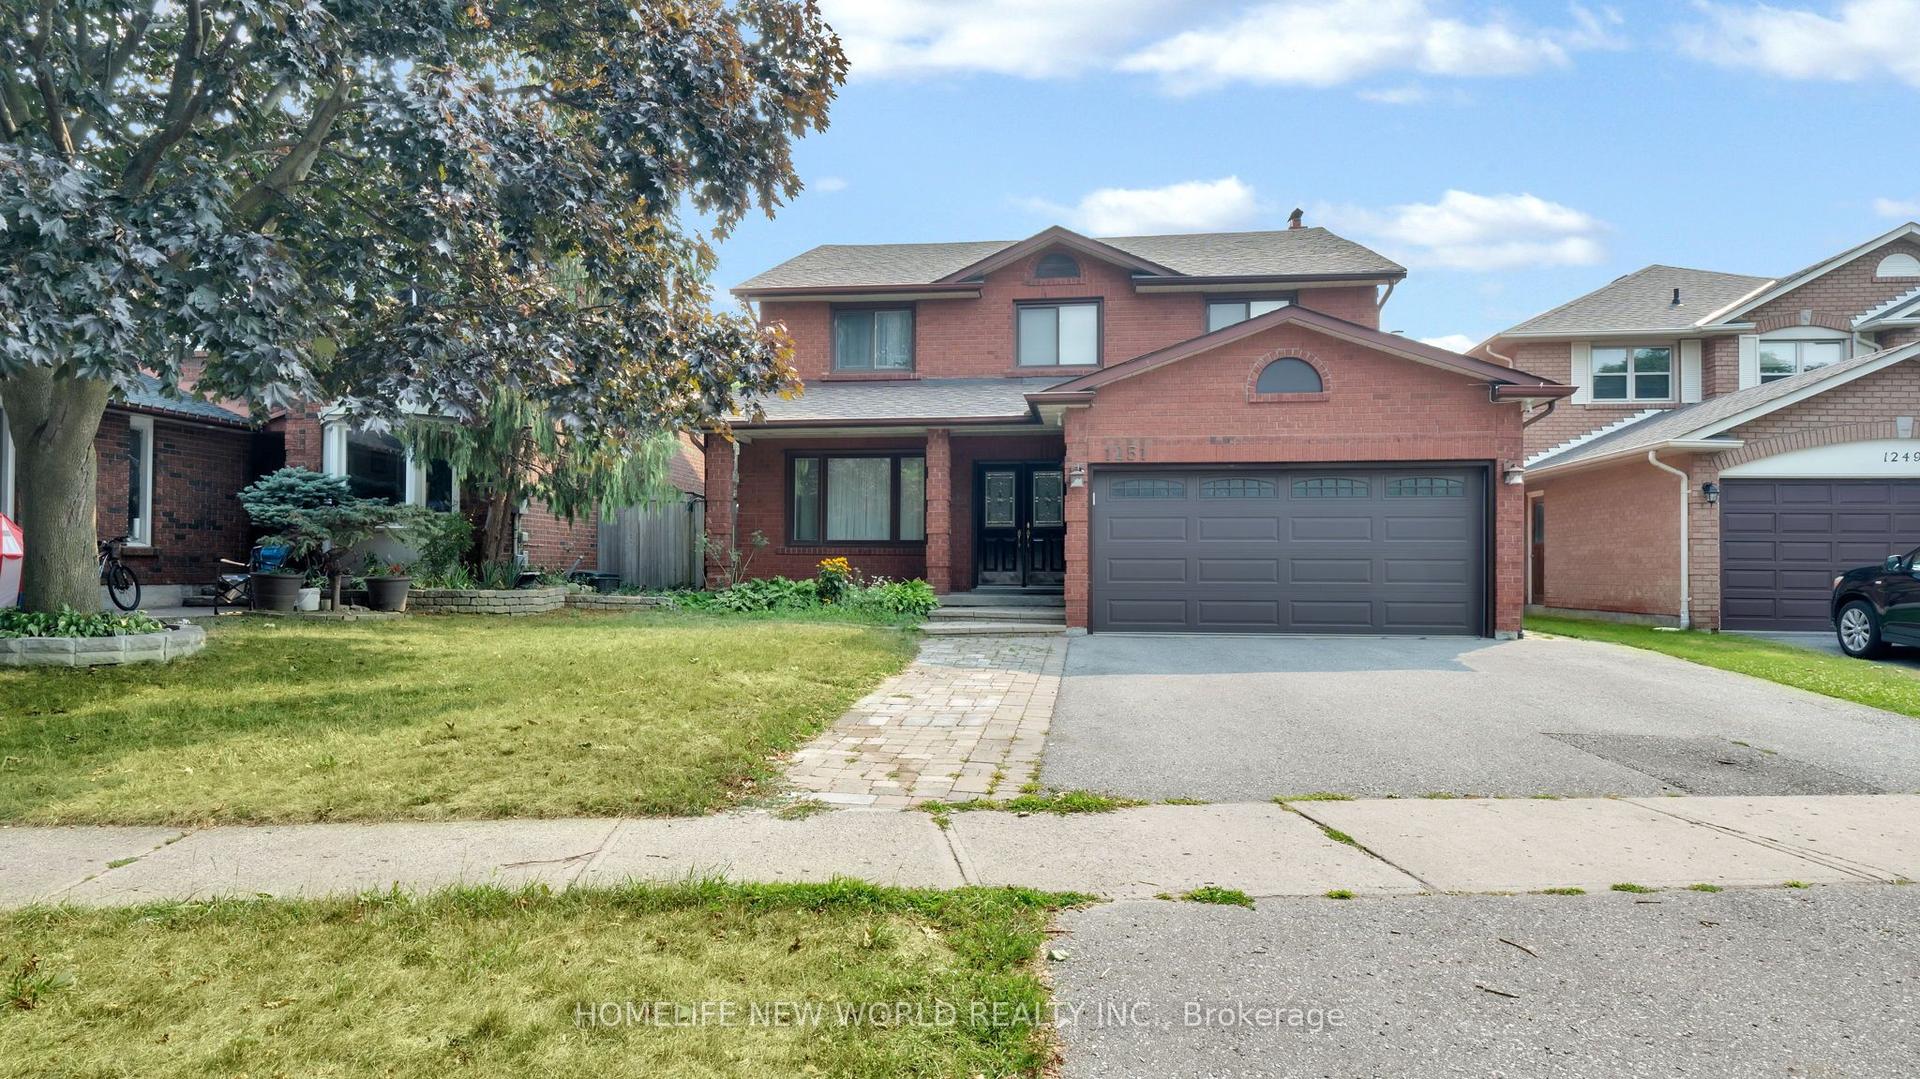
For Sale14 days ago
$1,350,000
Detached
est. $5,918/mo
1251 Fawndale Road, Rougemount
Pickering, ON
4+2 bd
4 ba
2,250
4
MLS# E13581994Homelife New World Realty Inc.
WhatsApp Aman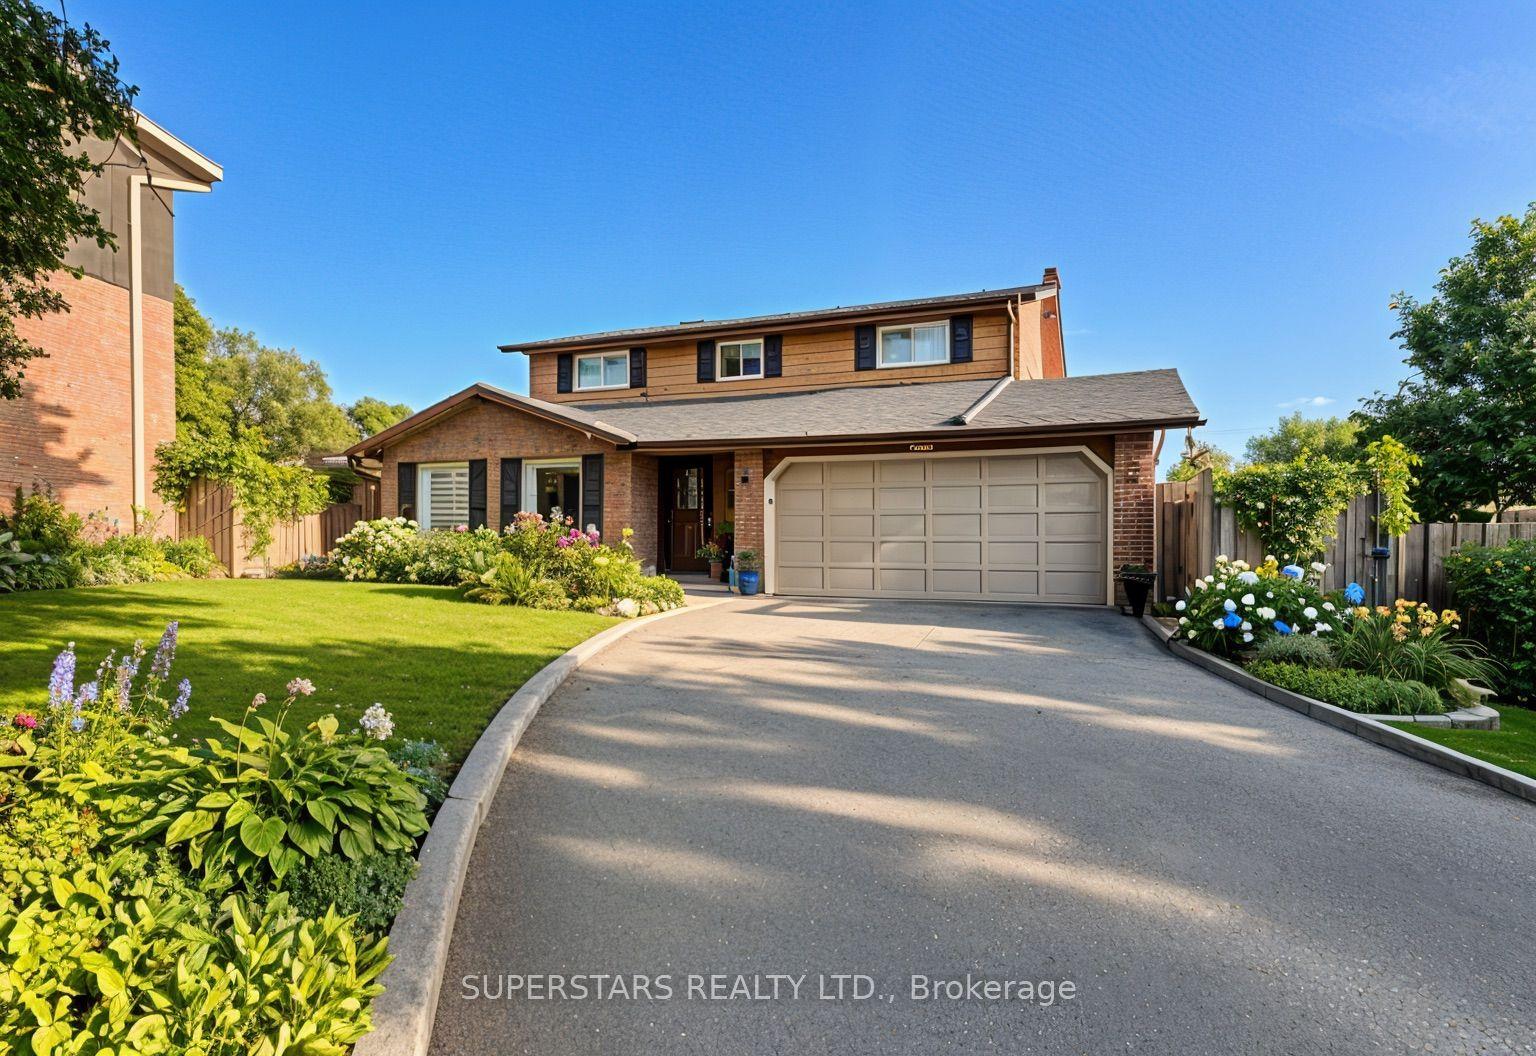
For Sale10 h ago
$1,199,900
Detached
est. $5,260/mo
1731 Ada Court, Amberlea
Pickering, ON
4+1 bd
4 ba
1,750
6
MLS# E13630668Superstars Realty Ltd.
WhatsApp Aman