For Sale
Just Listed
83 Kalmar Avenue
Birchcliffe-Cliffside, Toronto, ON
$1,699,000
4+1Bd
6Ba
2,750+sqft
3Parking
30 x 130 ftlot
$618/sqft
DetachedMLS# E13176164Listed 2026-05-260 DOM
Cooling
Central Air
Basement
Finished
Just listed! New listings in Toronto often receive offers within the first week.
About this home
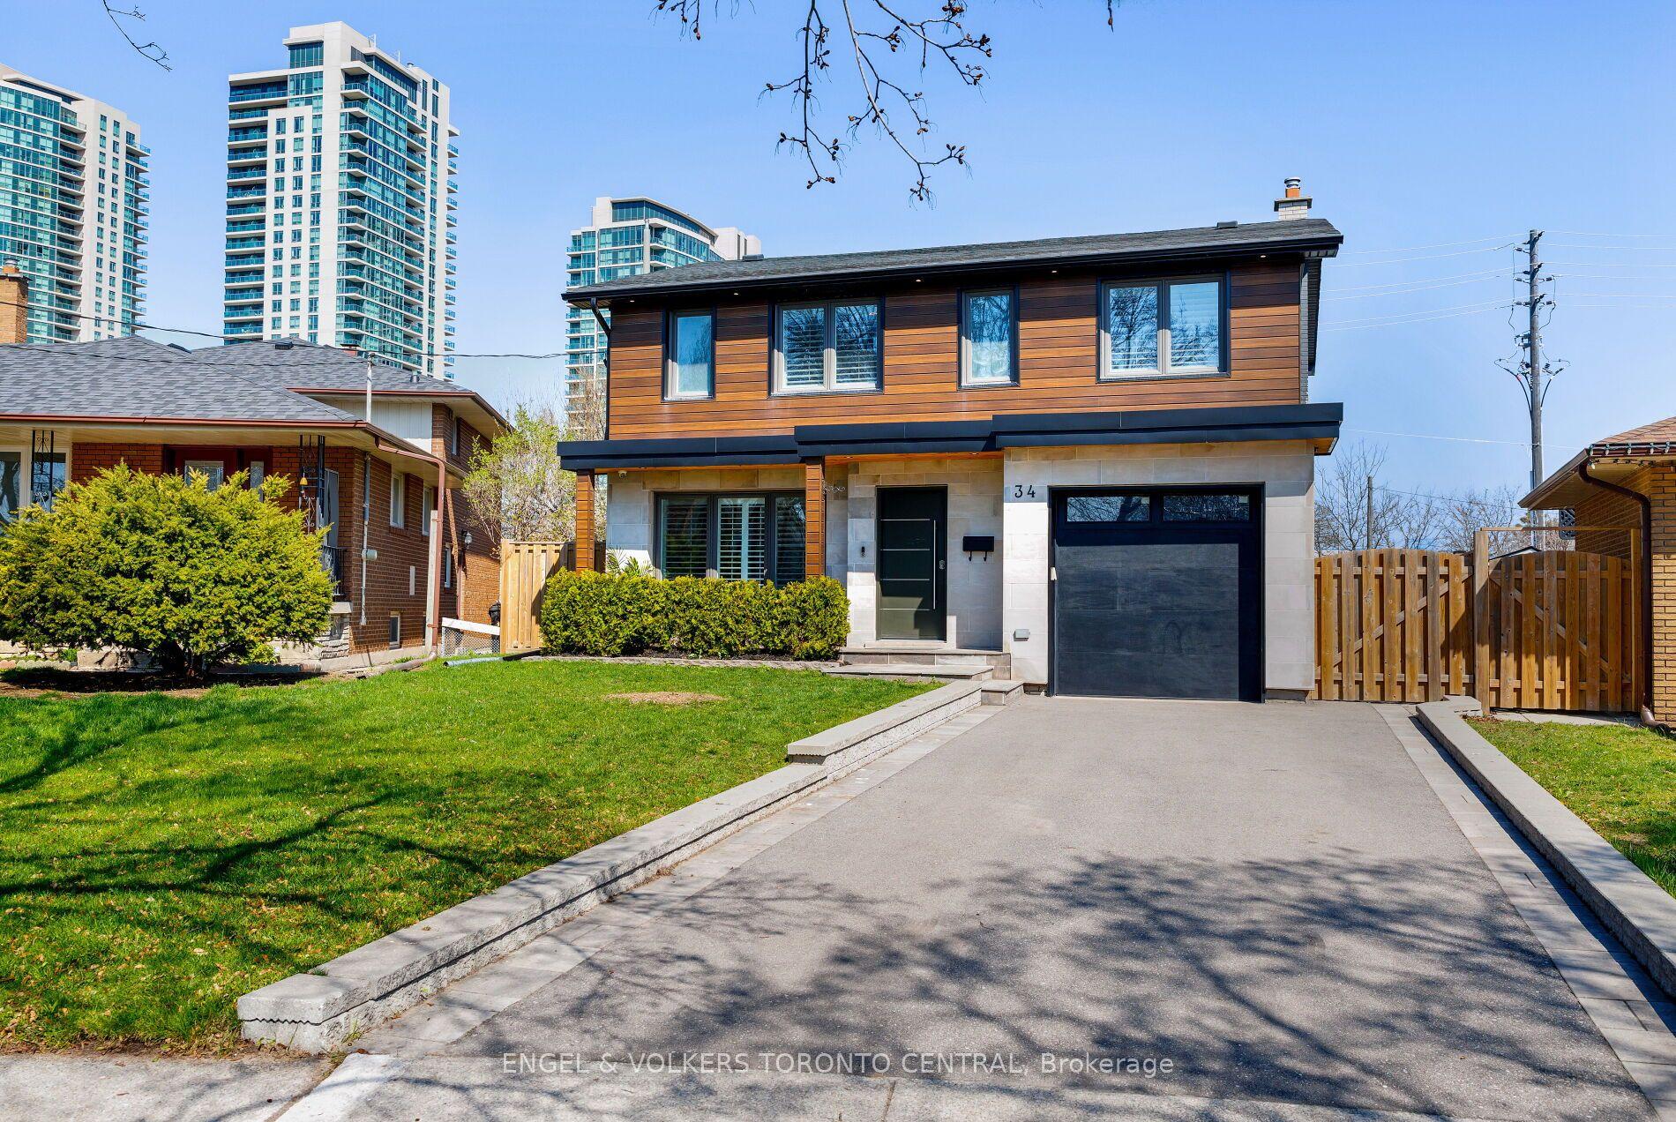
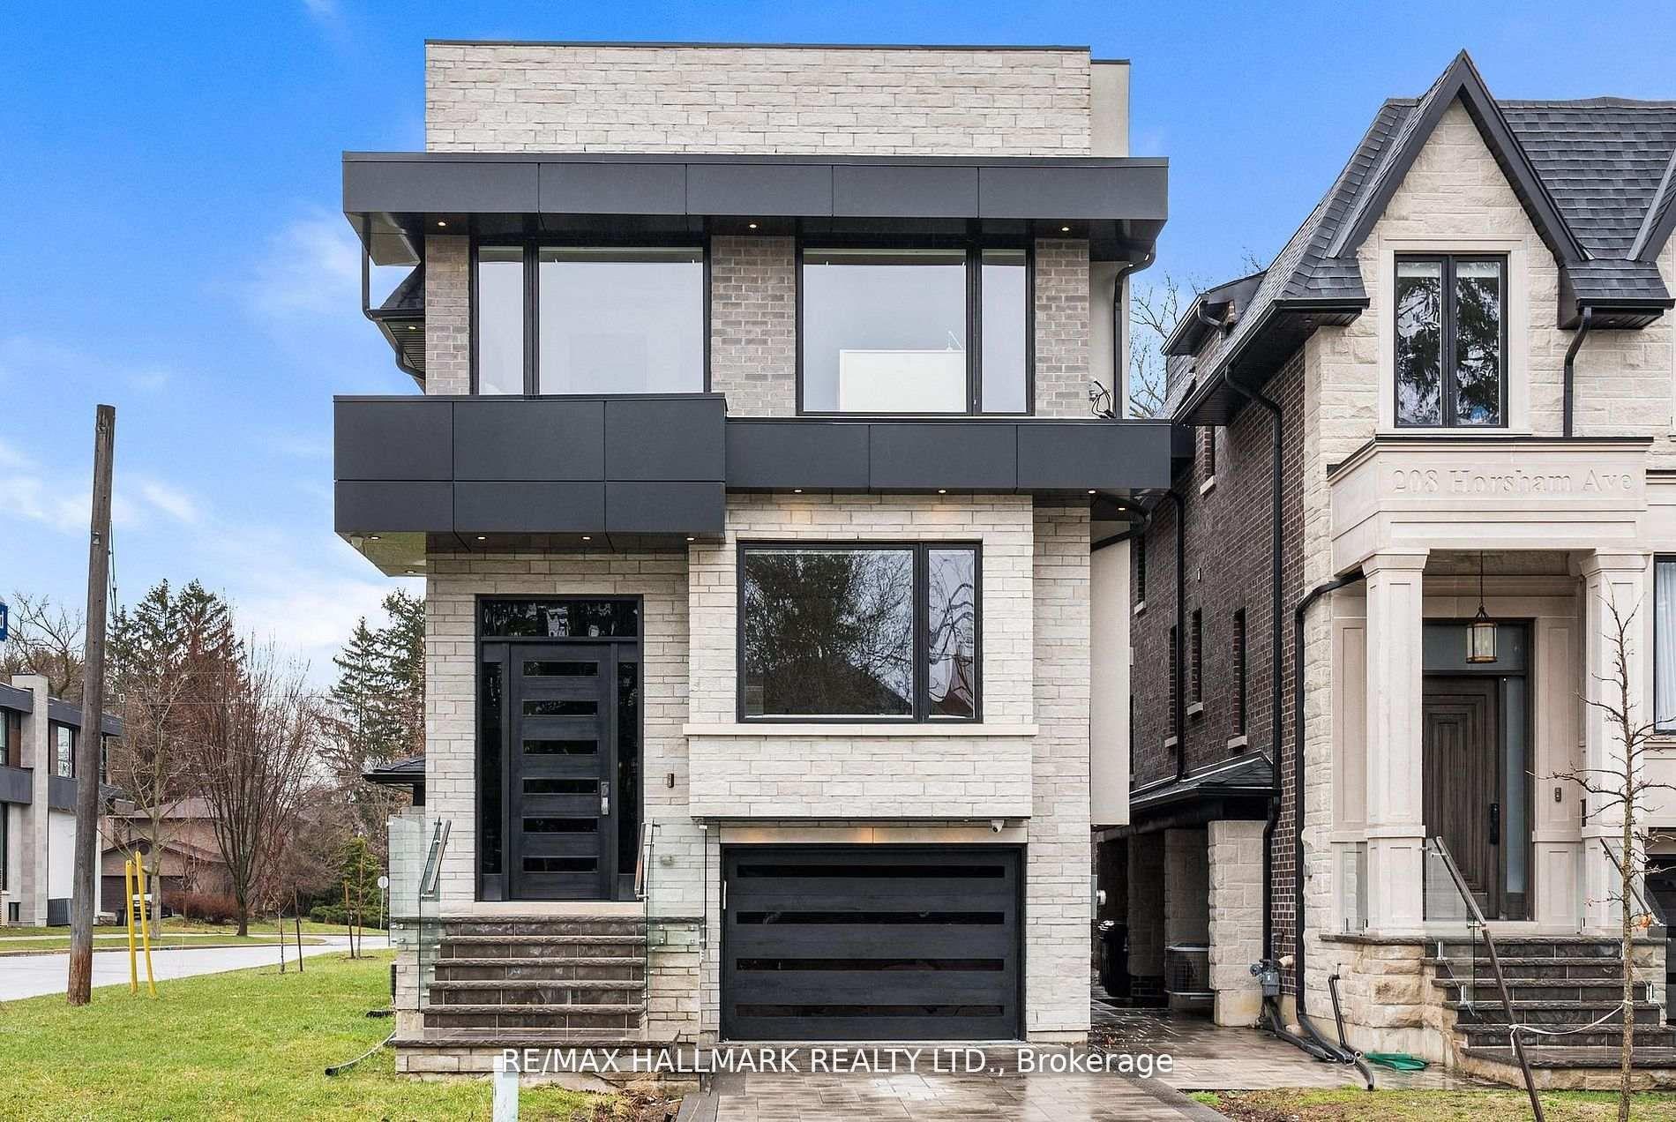
Magazine Worthy Custom Built Home For You And Your Family! This Contemporary Style Home Boasts 2860 Sqft Of Luxury Living Plus Finished Walk Up Basement With 3pc Bath, Massive Windows & Wet Bar! 4+1 Spacious Bedrooms With Custom Built In Closets & Spa Like Ensuite And Semi Ensuites W/Glass Showers W/Waterfall Showerhead. Main Floor Features A Spacious, Open Concept Layout With Smooth 9 ft Ceilings With Potlights. Stunning Statement Staircase With Glass Railing And Skylight Leads To A Private Family Room Retreat. Beautiful Porcelain Tiles & Engineered Hardwood Floor Throughout. Spacious Living & Dining Area W/ Custom Accent Walls, Gas Fireplace & Built In Cabinetry. Chef Inspired Designer Kitchen W/ High End Quartz Counter Top, Backsplash & Centre Island. Tons of Cabinetry & B-I High Efficient Stainless Steel Appliances. Venture Outside To Private Backyard Oasis With Custom Party Sized Deck & Ample Recreation Space To Host Friends, Family Or The Children! Easy Access To Public Transit & Mins To Downtown Toronto, Doctors Office, The Dentist, Pharmacy, Plazas, Restaurants, Schools, Ontario Lake Waterfront, Parks & Trails. All Yours to enjoy!!
WaterfrontHardwoodFireplace
Rooms
Second Floor
| Primary Bedroom | 5.46 × 4.50 m | Hardwood Floor 5 Pc Ensuite Walk-In Closet(s) |
| Bedroom 2 | 5.28 × 2.97 m | Hardwood Floor 4 Pc Ensuite Closet |
| Bedroom 3 | 4.17 × 3.30 m | Hardwood Floor 3 Pc Ensuite Closet |
| Bedroom 4 | 3.28 × 3.50 m | Hardwood Floor 3 Pc Ensuite Closet |
| Laundry | 2.54 × 1.78 m | Ceramic Floor |
Basement
| Recreation | 16.03 × 5.28 m | Laminate Window |
| Other | 2.87 × 2.67 m | Laminate |
Other
| Living Room | 6.88 × 3.81 m | Hardwood Floor Large Window Fireplace |
| Dining Room | 4.83 × 4.42 m | Hardwood Floor Open Concept Large Window |
| Kitchen | 6.76 × 2.57 m | Ceramic Floor Modern Kitchen Quartz Counter |
| Family Room | 5.61 × 3.27 m | Hardwood Floor Large Window Separate Room |
| Office | 2.57 × 2.44 m | Hardwood Floor Window Separate Room |
Features
- Carpet Free
- Finished
- Separate Entrance
- Central Air
- 2-Storey
Financials
Annual Taxes
$14,036.68
Estimated Rental Income
Entire property$4,000 – $6,500/mo
Basement apartment$1,800 – $2,500/mo
Rental yield2.8% – 4.6%
*Estimates based on comparable rentals in the area. Actual income may vary.
Market Data — Toronto
Days on market0 days
Buyer's MarketSeller's Market
Based on active listings in Toronto. Data updates daily.
Demographics — Toronto
Population
2,794,356
Avg Household Income
$102,000
Age Distribution
0-19
19%
20-34
24%
35-49
21%
50-64
19%
65+
17%
Ownership53% own · 47% rent
EnglishMandarinCantoneseTagalogTamil
Our estimate for this home
Estimated range
$1.77M – $2.05M
Mid-point $1.91M · ~$695/sqft
How this listing compares
$1.77MList · $1.70M$2.05M
Medium confidence·Based on 14 birchcliffe-cliffside comparables
Estimated range is generated automatically from active comparables and is for informational purposes only. Not an appraisal — contact Aman for a full comparative market analysis that factors in condition, renovations, and positioning.
Getting around
How walkable, bikeable, and transit-friendly this neighbourhood is.
77
/ 100
Walk Score
Very Walkable
69
/ 100
Transit Score
Good Transit
59
/ 100
Bike Score
Bikeable
Scores are estimates based on neighbourhood data and are for informational purposes only.
MLS® data courtesy of the Toronto Regional Real Estate Board (TRREB).
The information provided herein must only be used by consumers that have a bona fide interest in the purchase, sale, or lease of real estate and may not be used for any commercial purpose or any other purpose. Listing information is deemed reliable but is not guaranteed accurate by the Toronto Regional Real Estate Board, the listing brokerage, or this website. The trademarks REALTOR®, REALTORS® and the REALTOR® logo are controlled by The Canadian Real Estate Association (CREA) and identify real estate professionals who are members of CREA. MLS®, Multiple Listing Service®, and the associated logos are owned by CREA. Not intended to solicit properties currently listed for sale or buyers under contract.
You may also like
More homes in Toronto
Hand-picked listings with a similar price range and style.
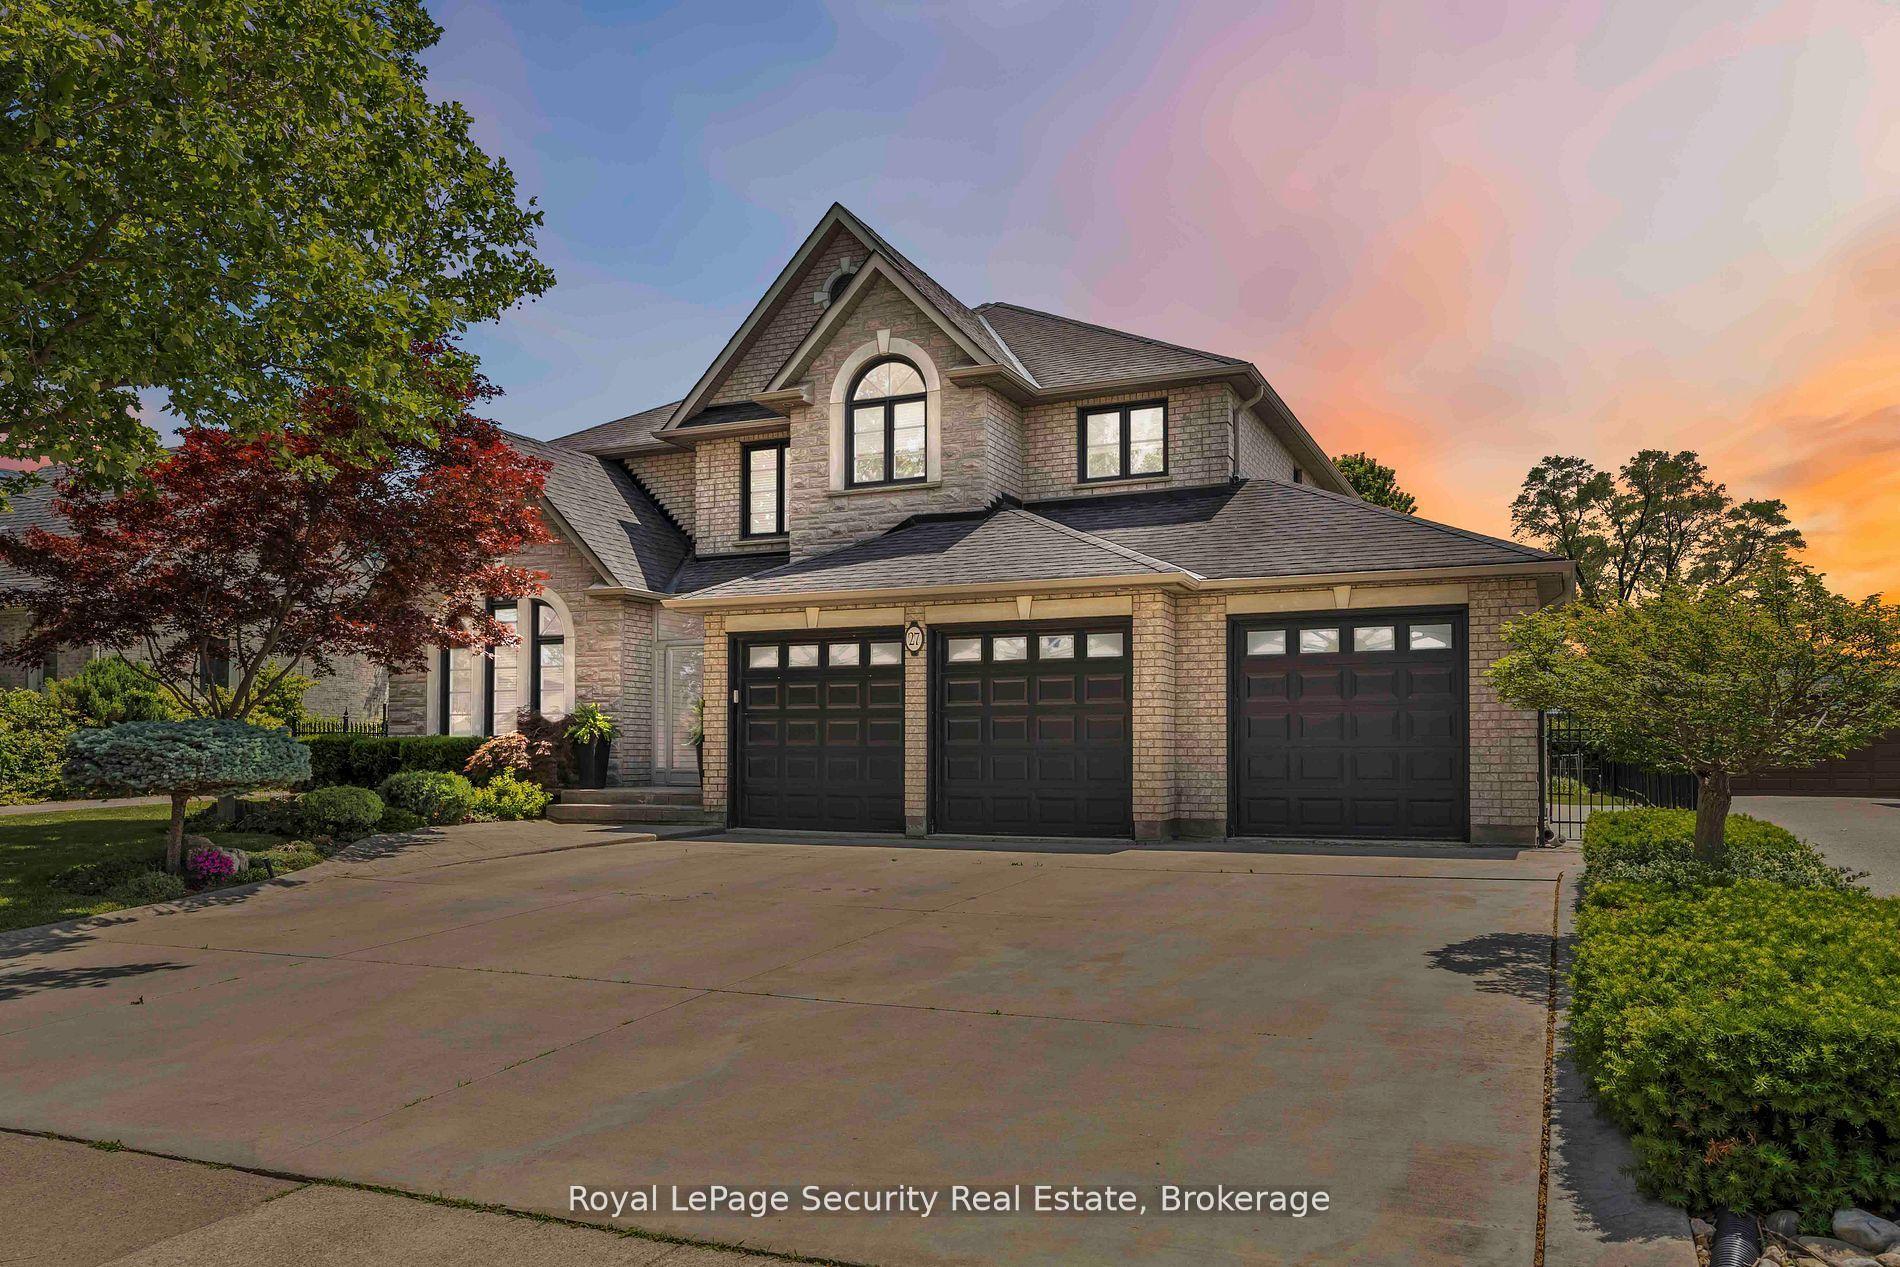
For Sale2 months ago
$1,989,000
Detached
est. $8,720/mo
27 Gaydon Avenue, Humberlea-Pelmo Park W5
Toronto, ON
4 bd
5 ba
3,250
9
MLS# W12934222Royal LePage Security Real Estate
WhatsApp Aman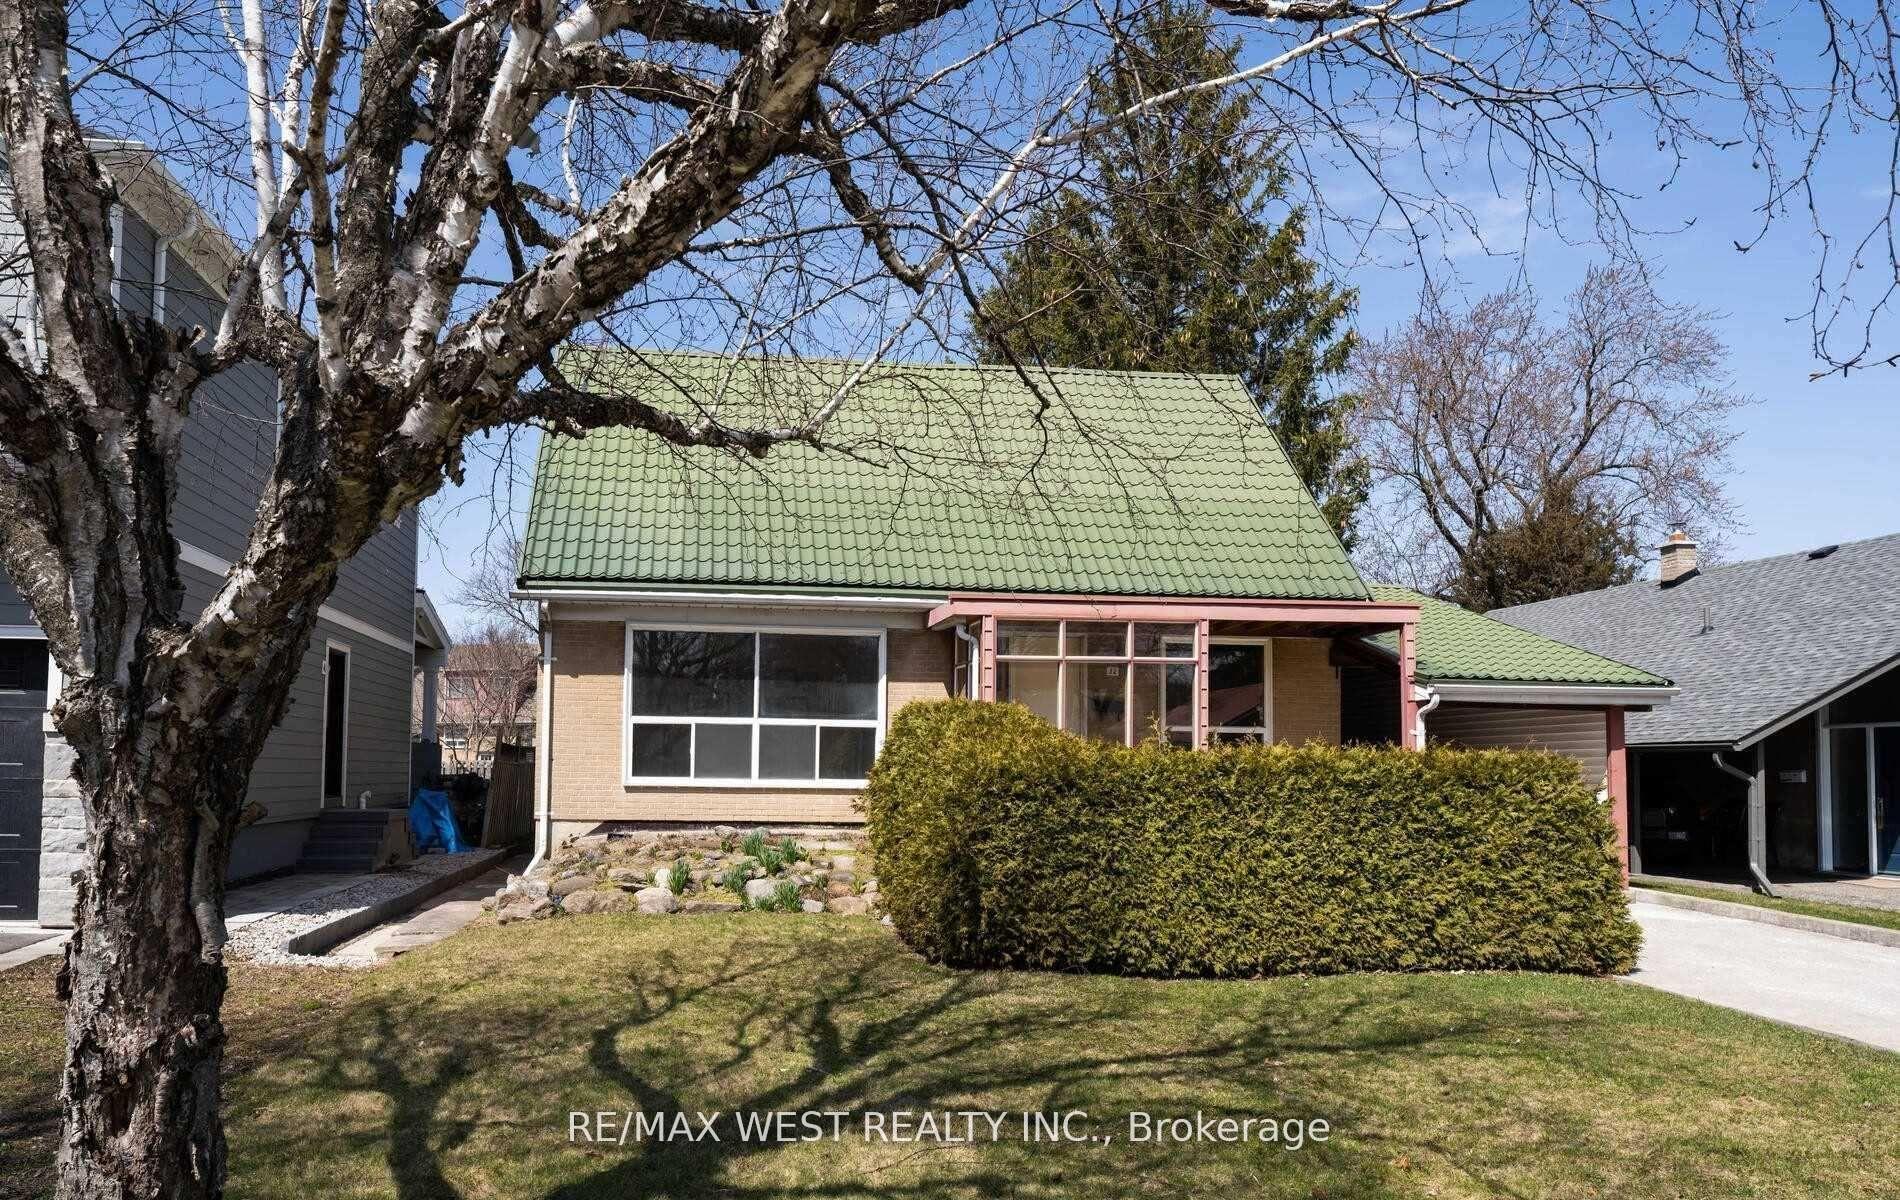
For Sale2 months ago
$1,499,999
Detached
est. $6,576/mo
32 Broadleaf Road, Banbury-Don Mills
Toronto, ON
3+1 bd
2 ba
1,300
3
MLS# C12936244Re/Max West Realty Inc.
WhatsApp Aman