For Sale
Just Listed
1190 Dundas Street E 726 #726
South Riverdale, Toronto, ON
$433,000
1Bd
1Ba
250+sqft
0Parking
$1732/sqft
CondoMLS# E13176444Listed 2026-05-260 DOM
Cooling
Central Air
Just listed! New listings in Toronto often receive offers within the first week.
About this home
Welcome to The Carlaw, a beautifully refreshed 1 bedroom condo in the heart of vibrant Leslieville and South Riverdale, just steps from Queen St. E's renowned cafés, restaurants, boutiques, parks, transit, and everyday conveniences. This stunning suite by Streetcar Developments offers 460 sq. ft. of thoughtfully designed living space, perfectly blending modern urban style with everyday functionality. Freshly painted and filled with exceptional natural light, the unit showcases breathtaking unobstructed sunset views with captivating sightlines to the city skyline. Featuring soaring 9-ft exposed concrete ceilings, floor-to-ceiling windows and contemporary finishes throughout, this stylish home delivers a true loft-inspired feel with a warm and inviting atmosphere. The sleek open-concept kitchen is equipped with stainless steel appliances, paneled fridge and modern cabinetry making it ideal for entertaining and everyday living alike. The versatile Primary bedroom with sleek sliding doors offers double closet with ample space. A spacious in-suite laundry room provides rare additional storage convenience, while the storage locker located across the hall adds even more practicality. Residents enjoy access to premium amenities including a rooftop terrace with stunning city views, fully equipped fitness Centre, concierge service, stylish party and theatre rooms, guest suites, library, inviting common areas. Friendly and attentive front desk staff further enhance the exceptional living experience. Located moments from TTC access, Queen Street shopping and dining, and just minutes to Pape Station, this is urban living redefined, stylish, connected, and move-in ready.
Rooms
Main Floor
| Living Room | 3.38 × 3.50 m | Large Window Open Concept Combined w/Dining |
| Dining Room | 3.38 × 3.50 m | W/O To Balcony Open Concept Combined w/Kitchen |
| Kitchen | 3.38 × 3.50 m | Stainless Steel Appl Combined w/Dining Open Concept |
| Primary Bedroom | 2.74 × 2.98 m | Double Closet Sliding Doors |
Features
- Other
- None
- Central Air
- Apartment
Financials
Annual Taxes
$2,129.59
Estimated Rental Income
Entire property$2,100 – $2,800/mo
Rental yield5.8% – 7.8%
*Estimates based on comparable rentals in the area. Actual income may vary.
Market Data — Toronto
Days on market0 days
Buyer's MarketSeller's Market
Based on active listings in Toronto. Data updates daily.
Demographics — Toronto
Population
2,794,356
Avg Household Income
$102,000
Age Distribution
0-19
19%
20-34
24%
35-49
21%
50-64
19%
65+
17%
Ownership53% own · 47% rent
EnglishMandarinCantoneseTagalogTamil
Our estimate for this home
Estimated range
$223K – $259K
Mid-point $241K · ~$963/sqft
How this listing compares
$223KList · $433K$259K
High confidence·Based on 47 south riverdale comparables
Estimated range is generated automatically from active comparables and is for informational purposes only. Not an appraisal — contact Aman for a full comparative market analysis that factors in condition, renovations, and positioning.
Getting around
How walkable, bikeable, and transit-friendly this neighbourhood is.
93
/ 100
Walk Score
Walker's Paradise
79
/ 100
Transit Score
Excellent Transit
76
/ 100
Bike Score
Very Bikeable
Scores are estimates based on neighbourhood data and are for informational purposes only.
MLS® data courtesy of the Toronto Regional Real Estate Board (TRREB).
The information provided herein must only be used by consumers that have a bona fide interest in the purchase, sale, or lease of real estate and may not be used for any commercial purpose or any other purpose. Listing information is deemed reliable but is not guaranteed accurate by the Toronto Regional Real Estate Board, the listing brokerage, or this website. The trademarks REALTOR®, REALTORS® and the REALTOR® logo are controlled by The Canadian Real Estate Association (CREA) and identify real estate professionals who are members of CREA. MLS®, Multiple Listing Service®, and the associated logos are owned by CREA. Not intended to solicit properties currently listed for sale or buyers under contract.
You may also like
More homes in Toronto
Hand-picked listings with a similar price range and style.
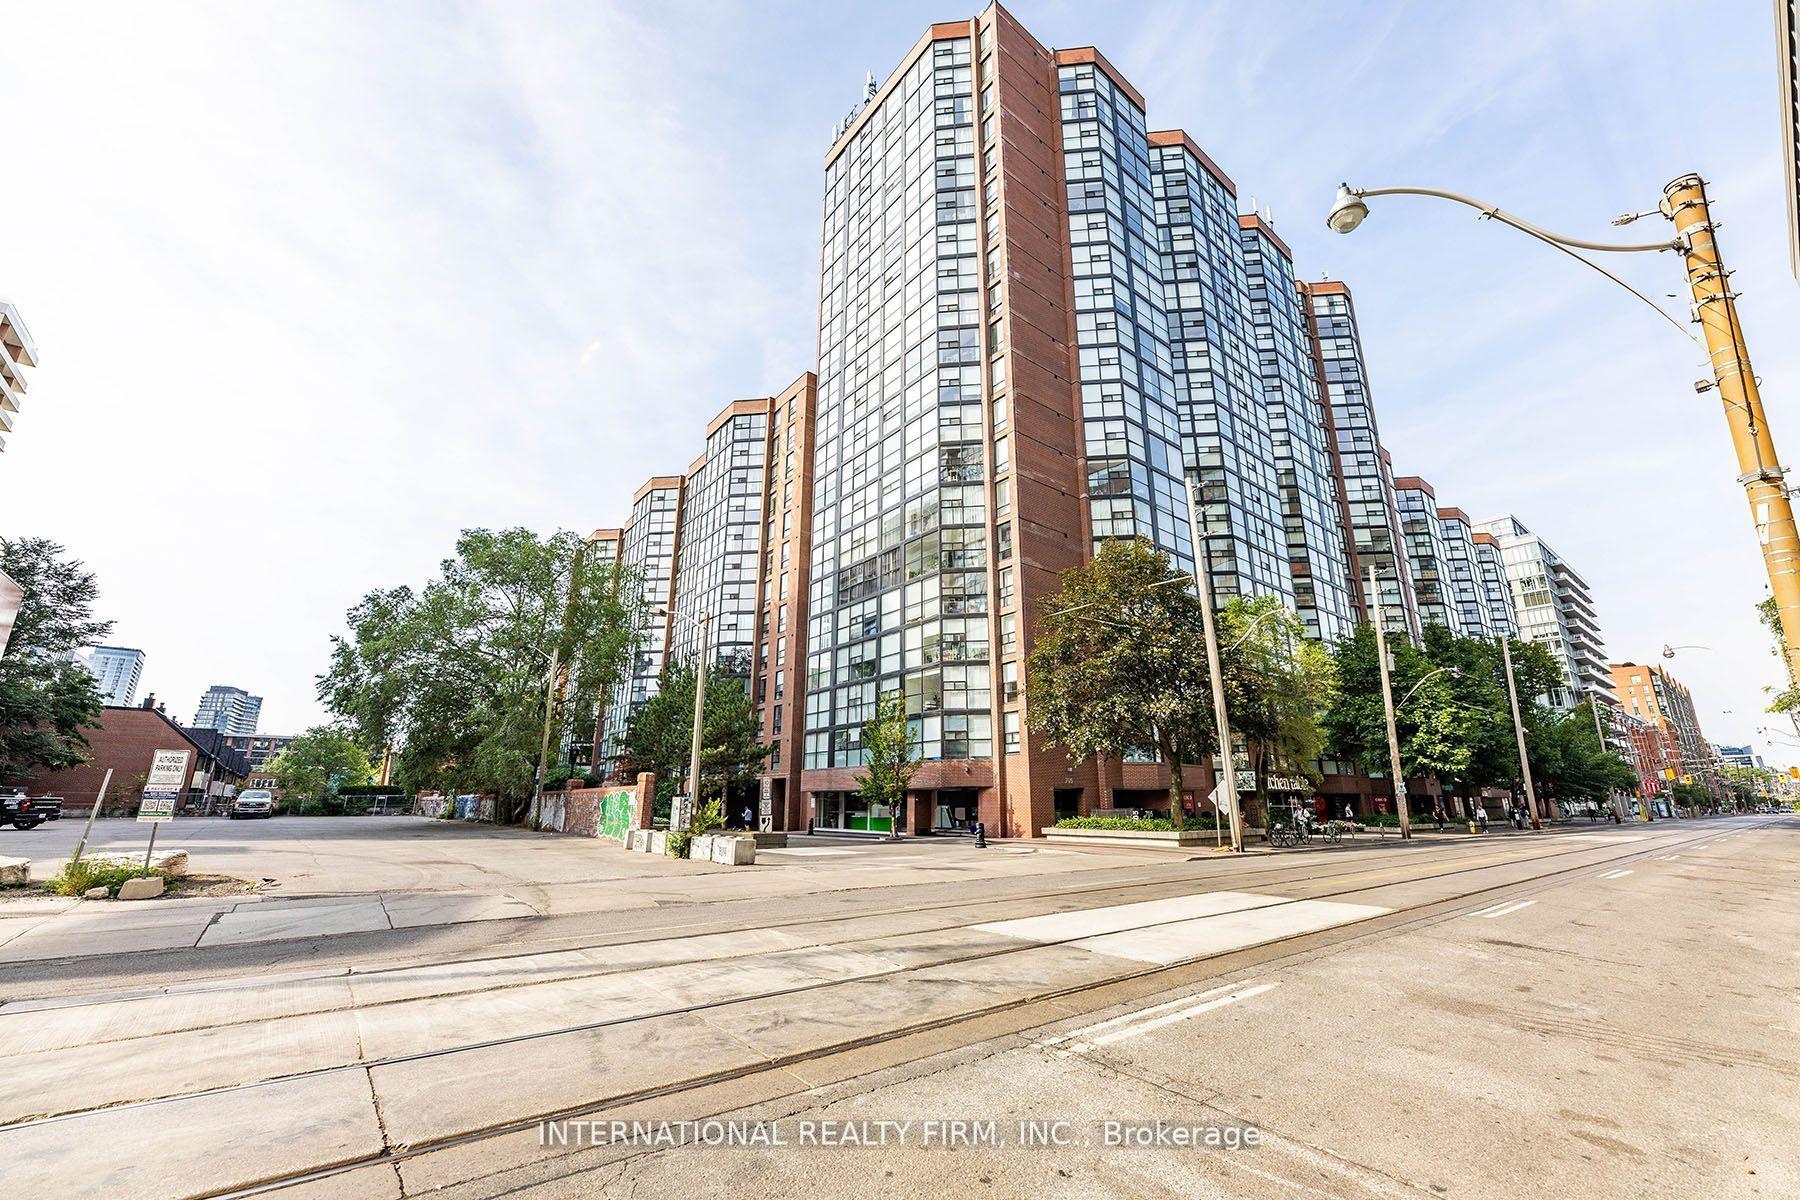
For Sale12 days ago
$369,369
Condo
est. $1,619/mo
705 KING STR. 215 Street W 215 #215, Niagara
Toronto, ON
1+1 bd
1 ba
850
1
MLS# C13126256International Realty Firm, Inc.
WhatsApp Aman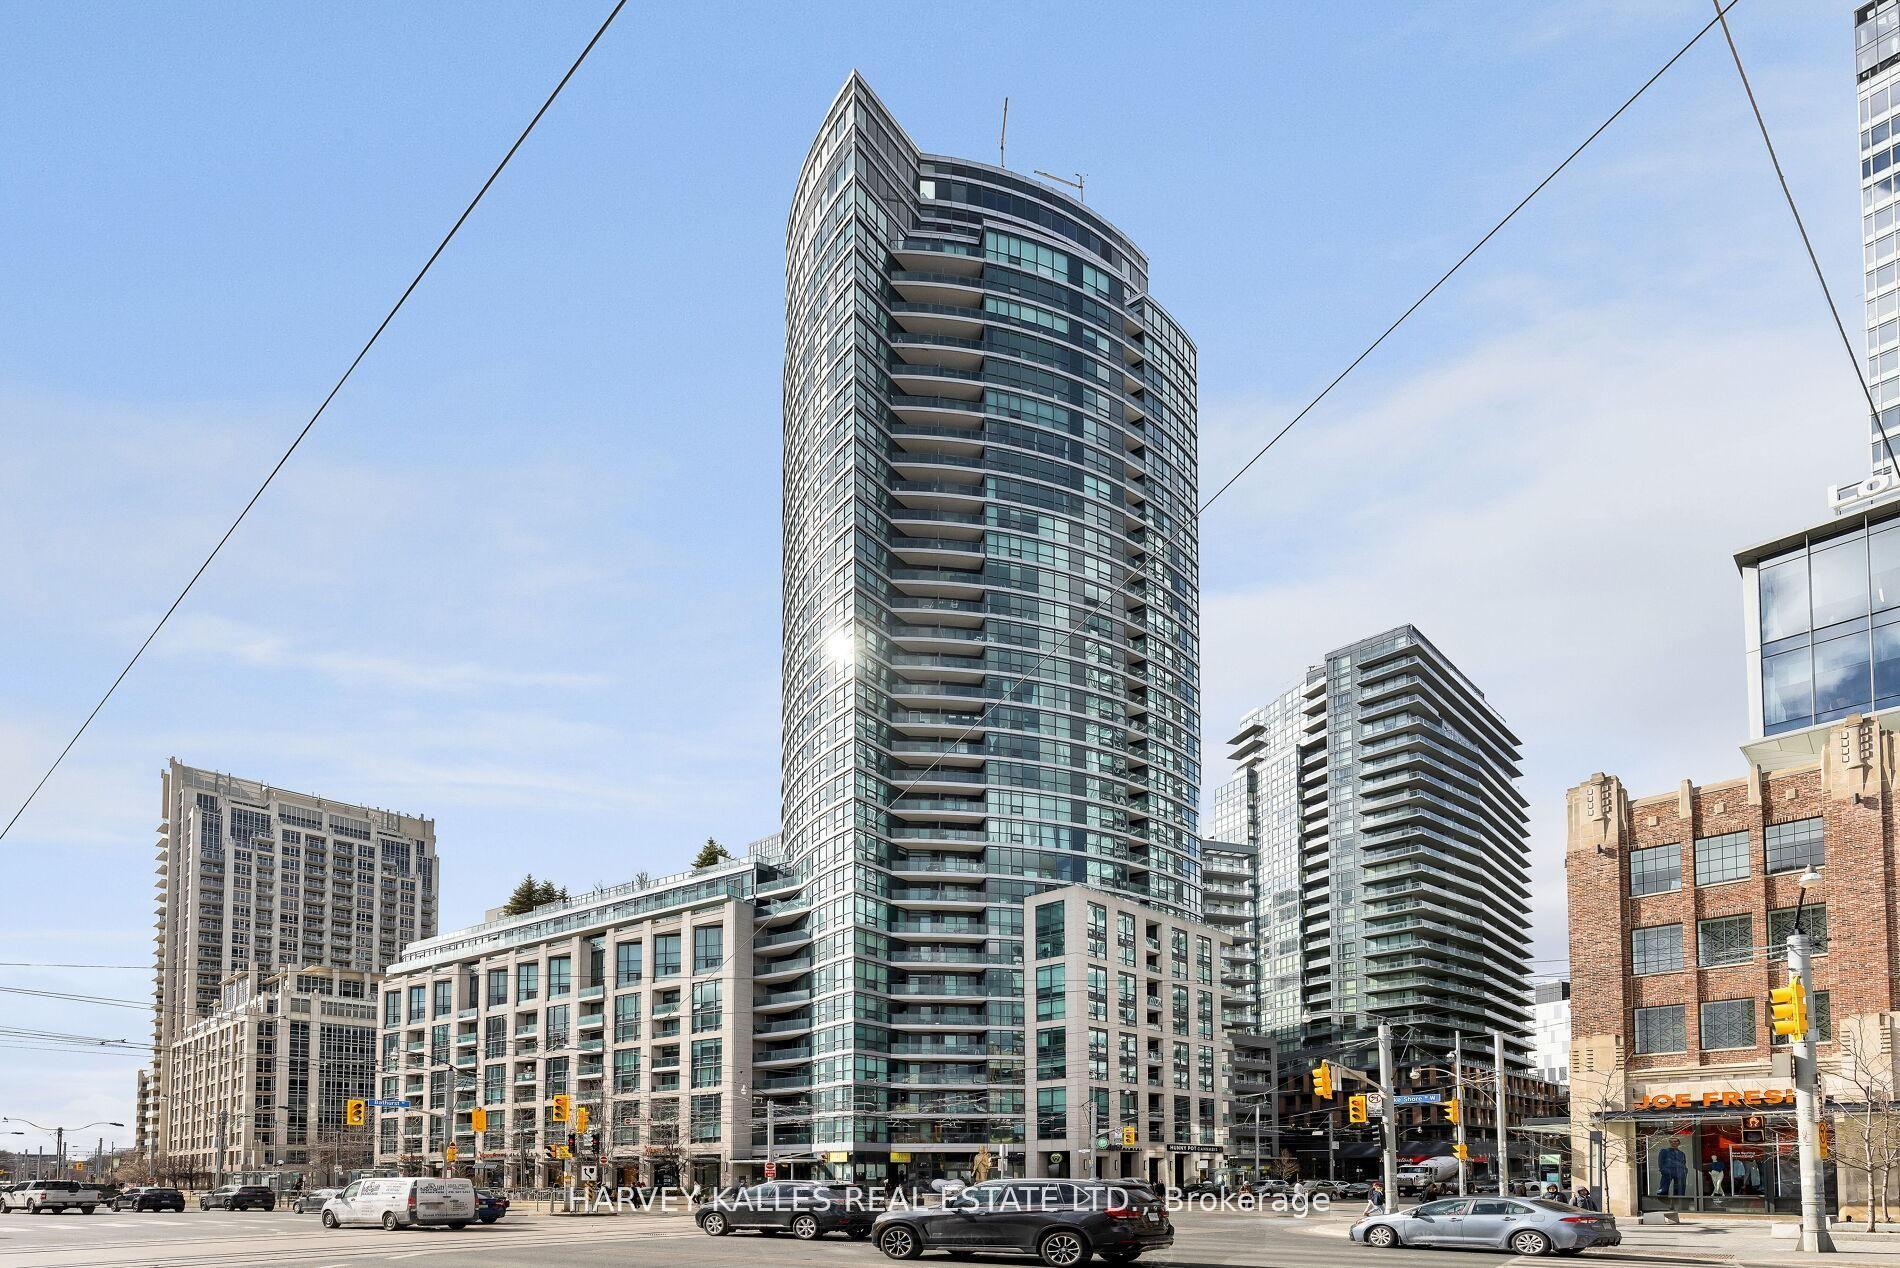
For Sale1 day ago
$399,000
Condo
est. $1,749/mo
600 Fleet Street 401 #401, Niagara
Toronto, ON
1 bd
1 ba
550
1
MLS# C13170368Harvey Kalles Real Estate Ltd.
WhatsApp Aman