For Sale
Just Listed
75 Tiverton Avenue
South Riverdale, Toronto, ON
$1,499,000
4Bd
3Ba
1,750+sqft
2Parking
15 x 100 ftlot
$857/sqft
Semi-DetachedMLS# E13176582Listed 2026-05-260 DOM
Cooling
Central Air
Basement
Finished
Just listed! New listings in Toronto often receive offers within the first week.
About this home
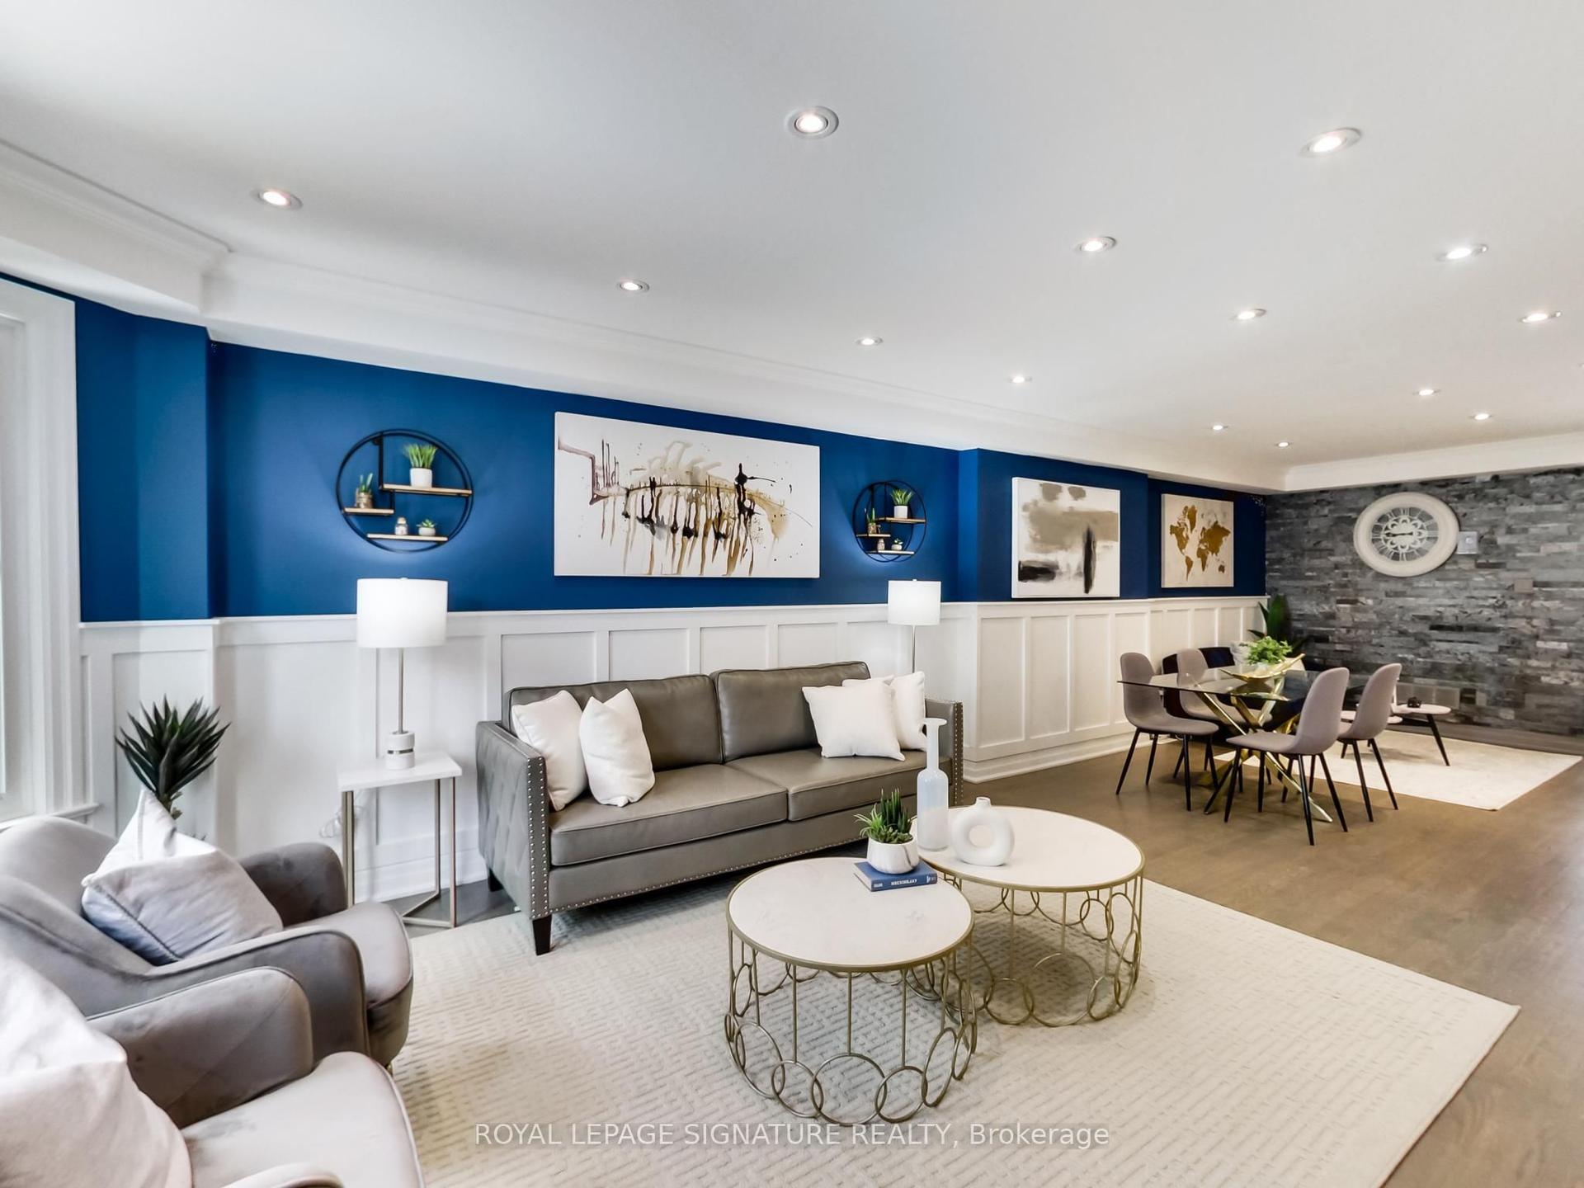
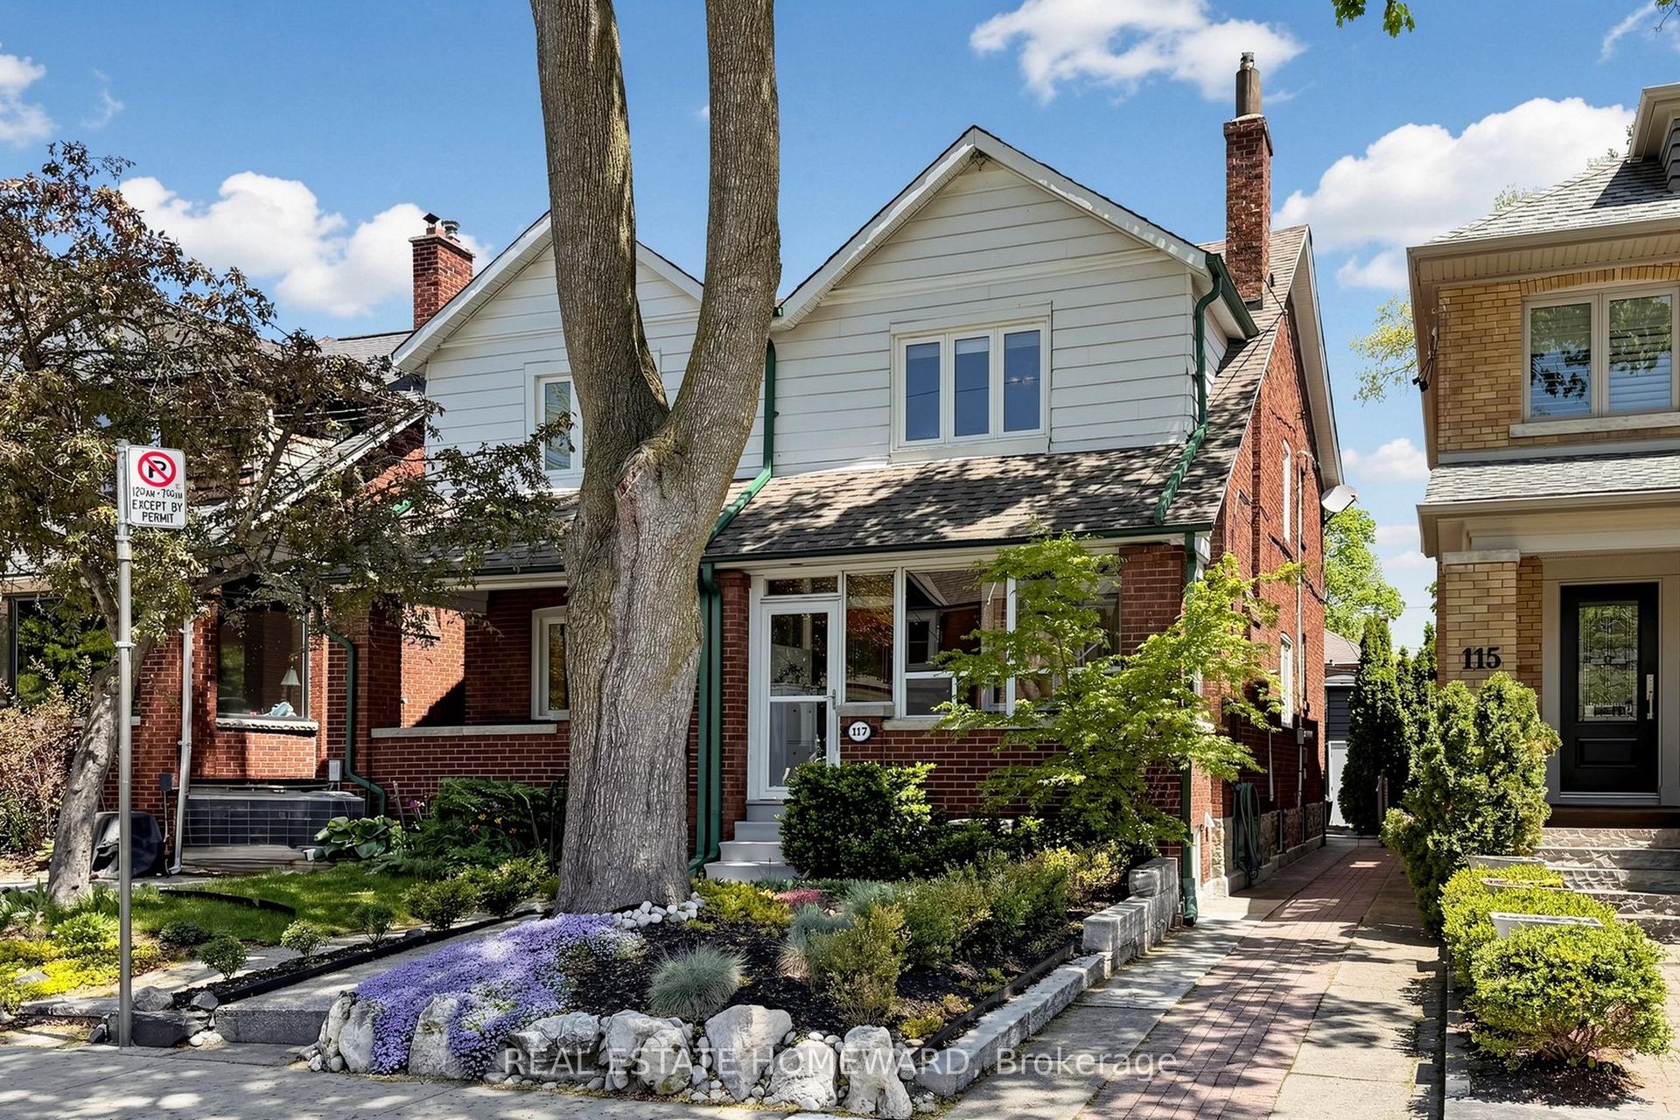
A hidden gem tucked into the heart of Leslieville. More than just a street, Tiverton is one of those rare places where neighbours become family and kids still play freely outside. Tucked away on a quiet, limited-traffic street with its own charming neighbourhood parkette, this special pocket of the city offers something increasingly difficult to find: a true sense of community and connection.Styled by Jessica Kelly Design this thoughtfully curated and fully renovated 4-bedroom, 3-bathroom home blends timeless character with elevated design and functionality. Every space has been intentionally considered, creating a home that feels warm, welcoming, and effortlessly livable. The open-concept main floor is built for both everyday living and entertaining, featuring a beautiful eat-in banquet off the spacious kitchen, and a gorgeous walkout to a private backyard retreat complete with a turfed yard and coveted two-car laneway parking.The stunning third-floor primary offers a private escape loaded with natural light and complete with a beautifully appointed ensuite featuring a soaker tub, separate shower, and a spacious walk-in closet.Beyond the front door, you're steps from the cafés, restaurants, shops, parks, TTC and local favourites that have made Leslieville one of Toronto's most sought-after neighbourhoods. But what truly sets 75 Tiverton apart isn't just the home itself, it's the lifestyle, the community, and the feeling of finding a place where the street becomes an extension of your front yard.
RenovatedWalkout
Rooms
Main Floor
| Living Room | 4.32 × 3.66 m | Hardwood Floor Pot Lights Open Concept |
| Dining Room | 4.29 × 3.84 m | Hardwood Floor Open Concept Window |
| Kitchen | 4.80 × 3.33 m | Stainless Steel Appl Pot Lights Hardwood Floor |
| Breakfast | 3.40 × 2.08 m | Hardwood Floor W/O To Yard Sliding Doors |
Second Floor
| Bedroom | 4.37 × 3.51 m | Hardwood Floor Double Closet Bay Window |
| Bedroom | 3.73 × 2.84 m | Double Closet Hardwood Floor Crown Moulding |
| Bedroom | 3.35 × 2.79 m | Hardwood Floor Window |
Third Floor
| Primary Bedroom | 4.98 × 3.20 m | 4 Pc Ensuite Walk-In Closet(s) Hardwood Floor |
Basement
| Recreation | 7.42 × 2.49 m | Broadloom Pot Lights 2 Pc Bath |
| Laundry | 3.71 × 3.00 m | Pot Lights |
| Utility Room | 5.31 × 1.63 m | Concrete Floor |
Features
- Bar Fridge
- Porch
- Finished
- Central Air
- 3-Storey
Financials
Annual Taxes
$7,023.64
Estimated Rental Income
Entire property$4,000 – $6,500/mo
Basement apartment$1,800 – $2,500/mo
Rental yield3.2% – 5.2%
*Estimates based on comparable rentals in the area. Actual income may vary.
Market Data — Toronto
Days on market0 days
Buyer's MarketSeller's Market
Based on active listings in Toronto. Data updates daily.
Demographics — Toronto
Population
2,794,356
Avg Household Income
$102,000
Age Distribution
0-19
19%
20-34
24%
35-49
21%
50-64
19%
65+
17%
Ownership53% own · 47% rent
EnglishMandarinCantoneseTagalogTamil
Our estimate for this home
Estimated range
$1.58M – $1.83M
Mid-point $1.71M · ~$975/sqft
How this listing compares
$1.58MList · $1.50M$1.83M
Medium confidence·Based on 13 south riverdale comparables
Estimated range is generated automatically from active comparables and is for informational purposes only. Not an appraisal — contact Aman for a full comparative market analysis that factors in condition, renovations, and positioning.
Getting around
How walkable, bikeable, and transit-friendly this neighbourhood is.
71
/ 100
Walk Score
Very Walkable
59
/ 100
Transit Score
Good Transit
63
/ 100
Bike Score
Bikeable
Scores are estimates based on neighbourhood data and are for informational purposes only.
MLS® data courtesy of the Toronto Regional Real Estate Board (TRREB).
The information provided herein must only be used by consumers that have a bona fide interest in the purchase, sale, or lease of real estate and may not be used for any commercial purpose or any other purpose. Listing information is deemed reliable but is not guaranteed accurate by the Toronto Regional Real Estate Board, the listing brokerage, or this website. The trademarks REALTOR®, REALTORS® and the REALTOR® logo are controlled by The Canadian Real Estate Association (CREA) and identify real estate professionals who are members of CREA. MLS®, Multiple Listing Service®, and the associated logos are owned by CREA. Not intended to solicit properties currently listed for sale or buyers under contract.
You may also like
More homes in Toronto
Hand-picked listings with a similar price range and style.
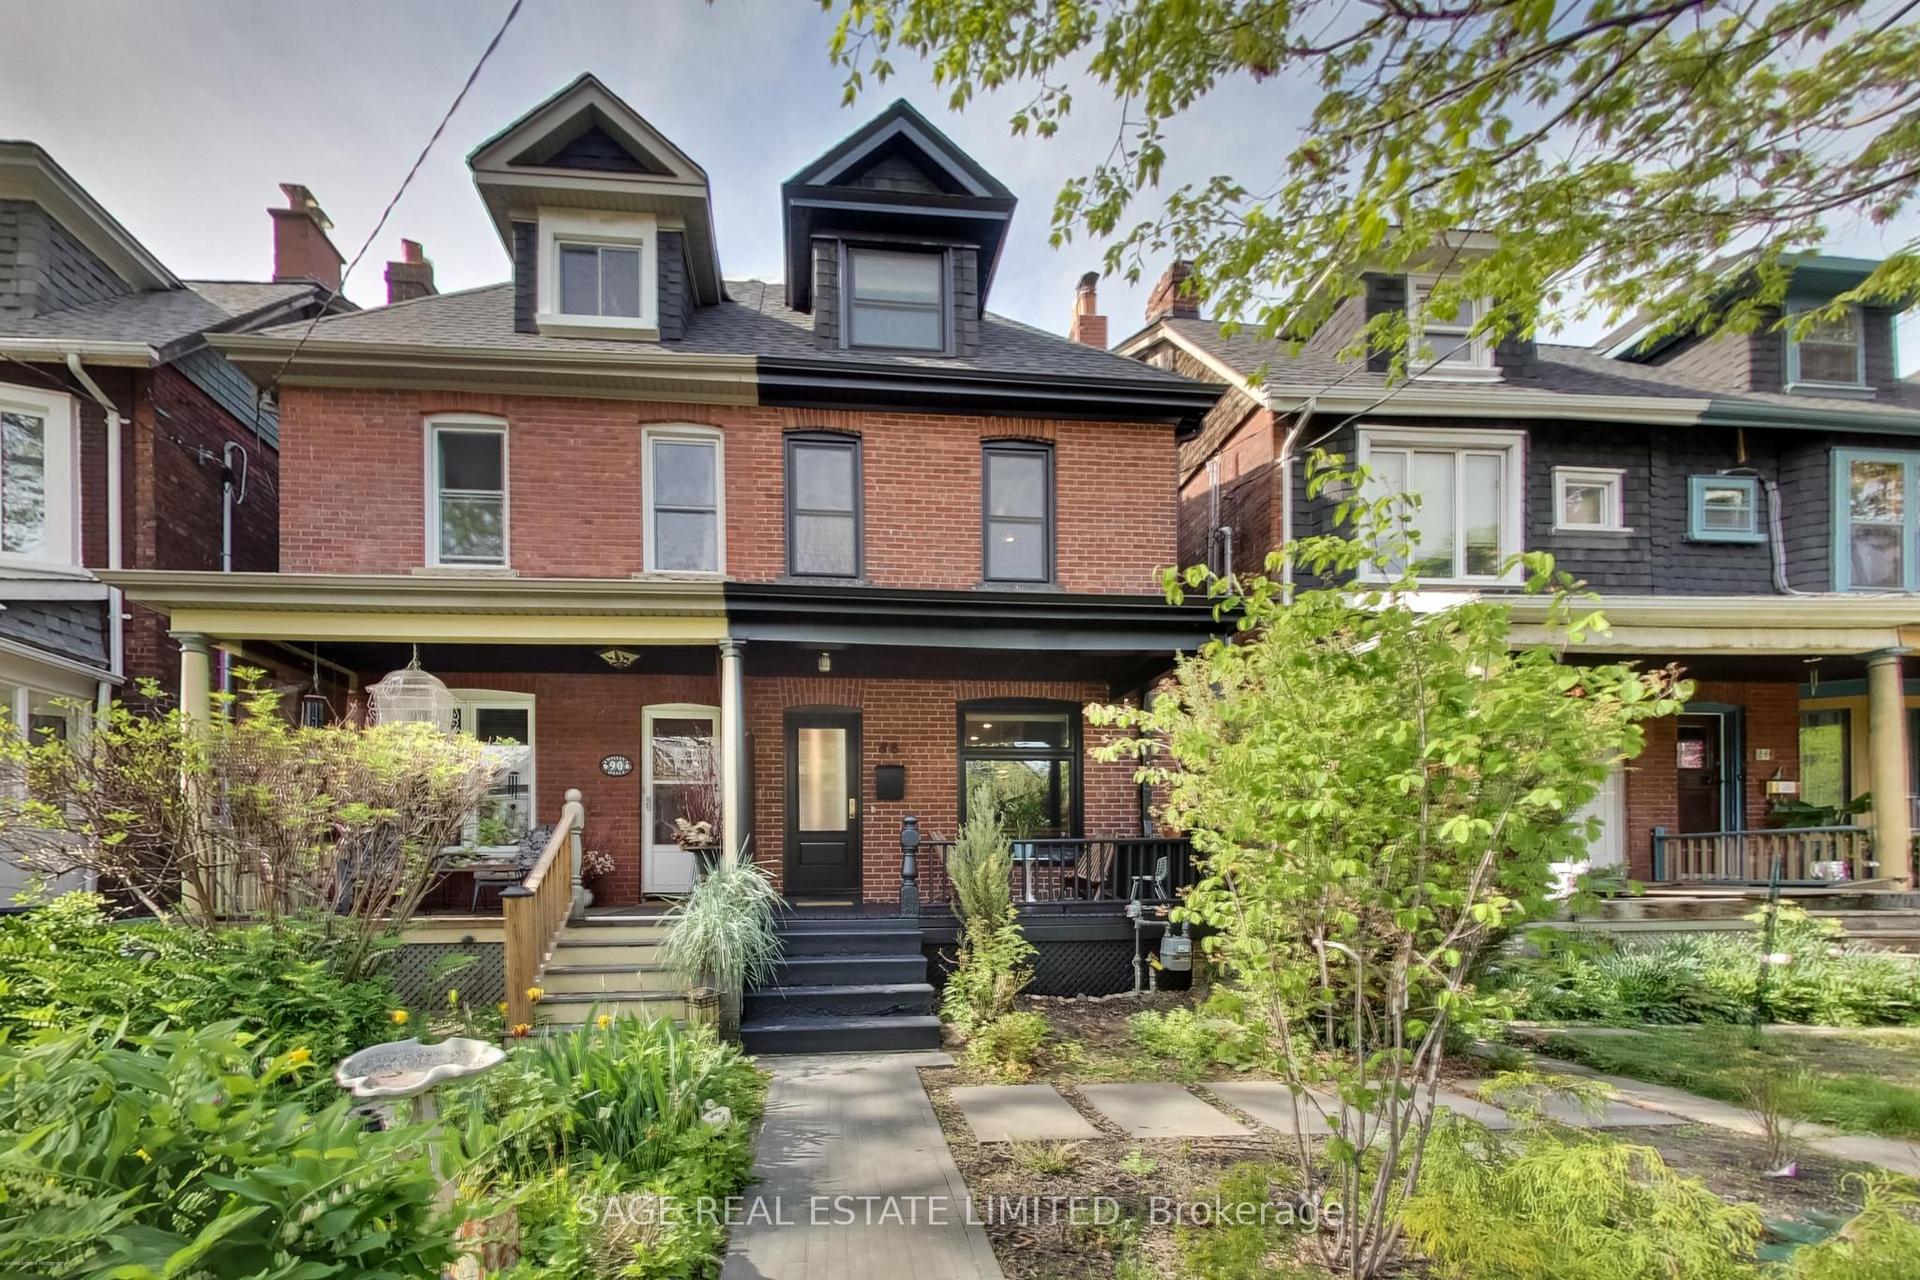
For Sale8 h ago
$1,795,000
Semi-Detached
est. $7,869/mo
88 Galley Avenue, Roncesvalles
Toronto, ON
4+1 bd
3 ba
1,750
2
MLS# W13174516Sage Real Estate Limited
WhatsApp Aman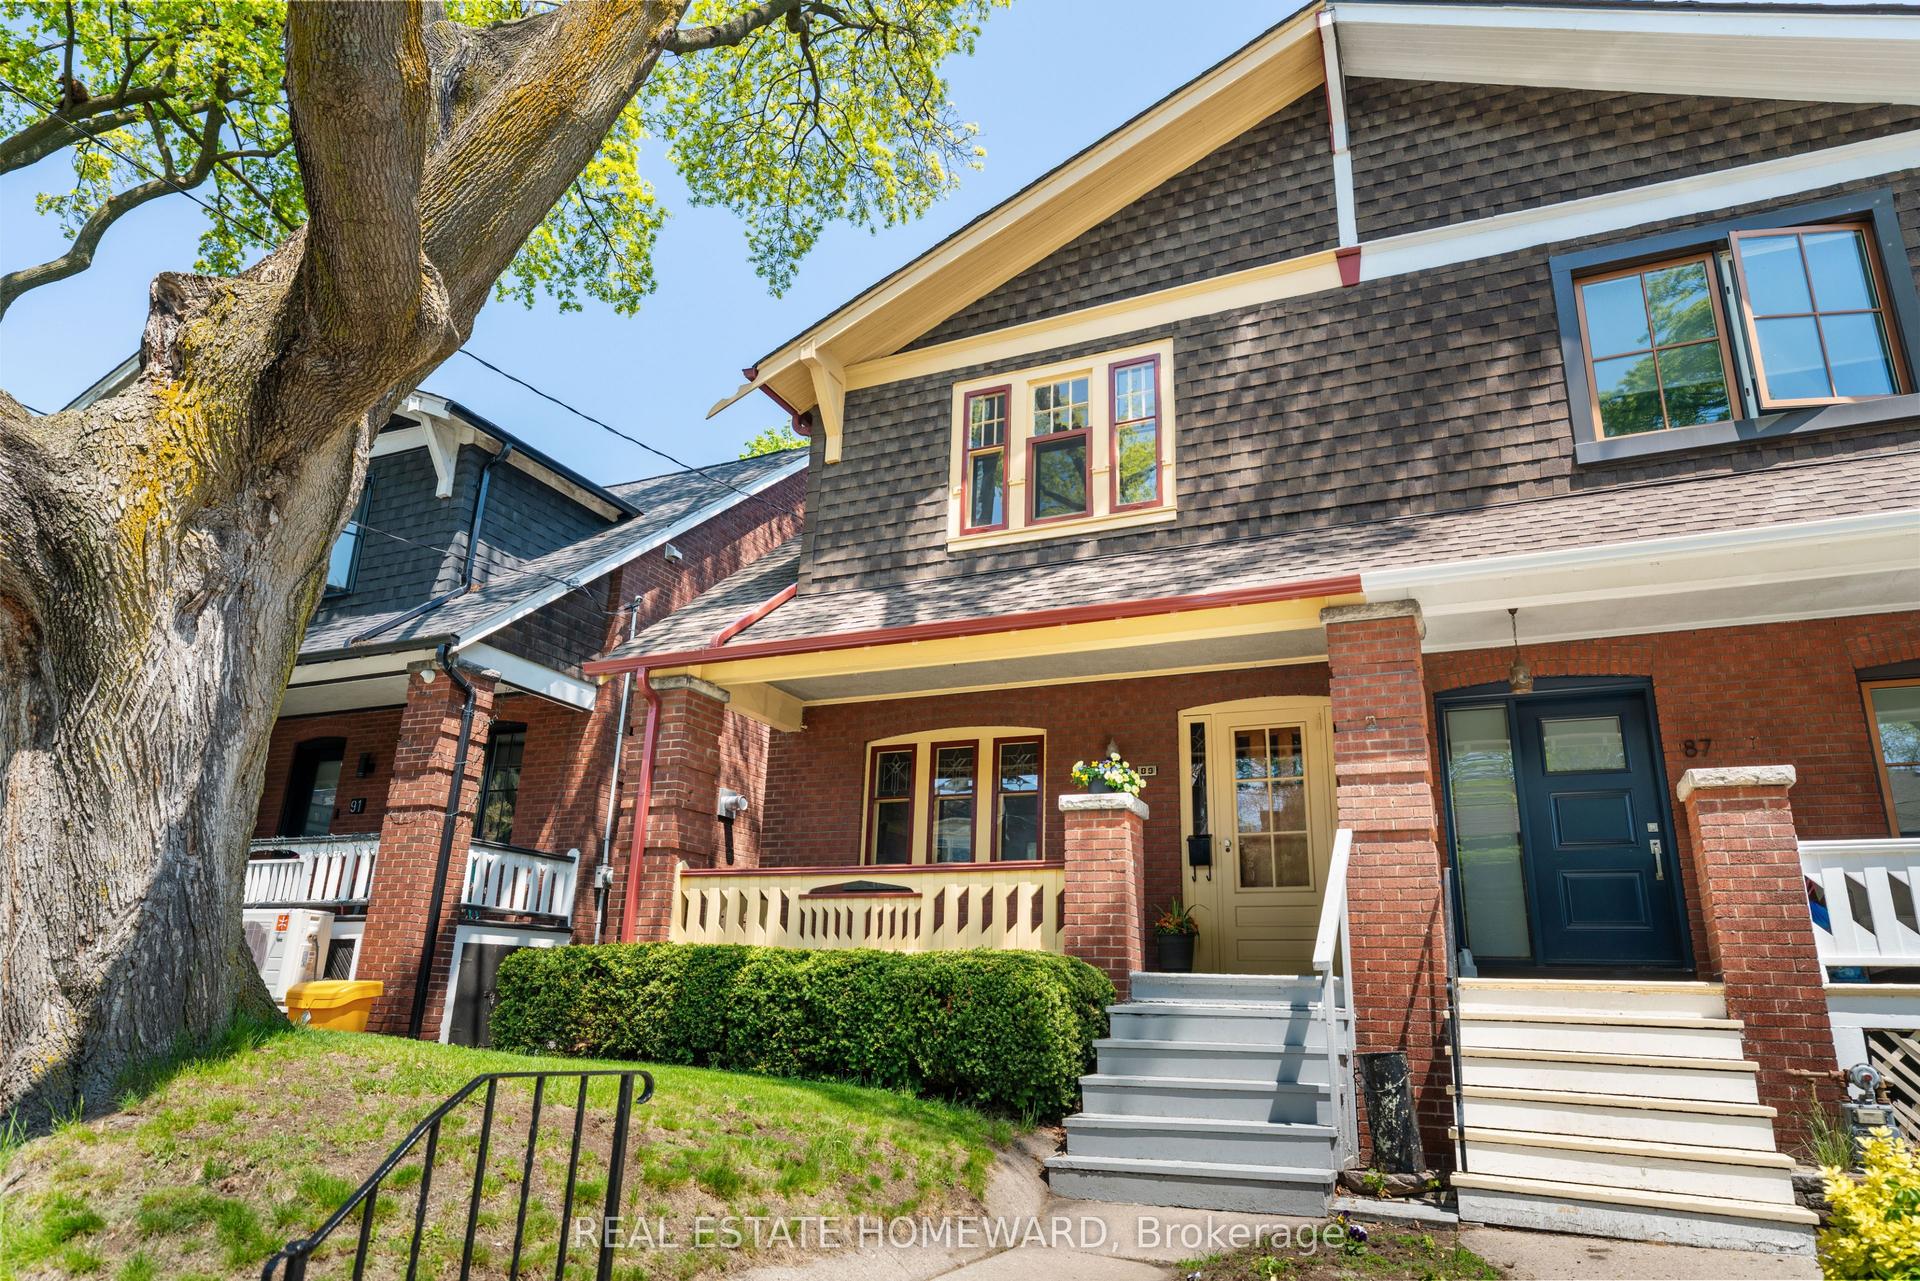
For Sale6 days ago
$1,249,000
Semi-Detached
est. $5,476/mo
89 Scarboro Beach Boulevard, The Beaches
Toronto, ON
3 bd
1 ba
1,300
0
MLS# E13148658Real Estate Homeward
WhatsApp Aman