For Sale
Just Listed
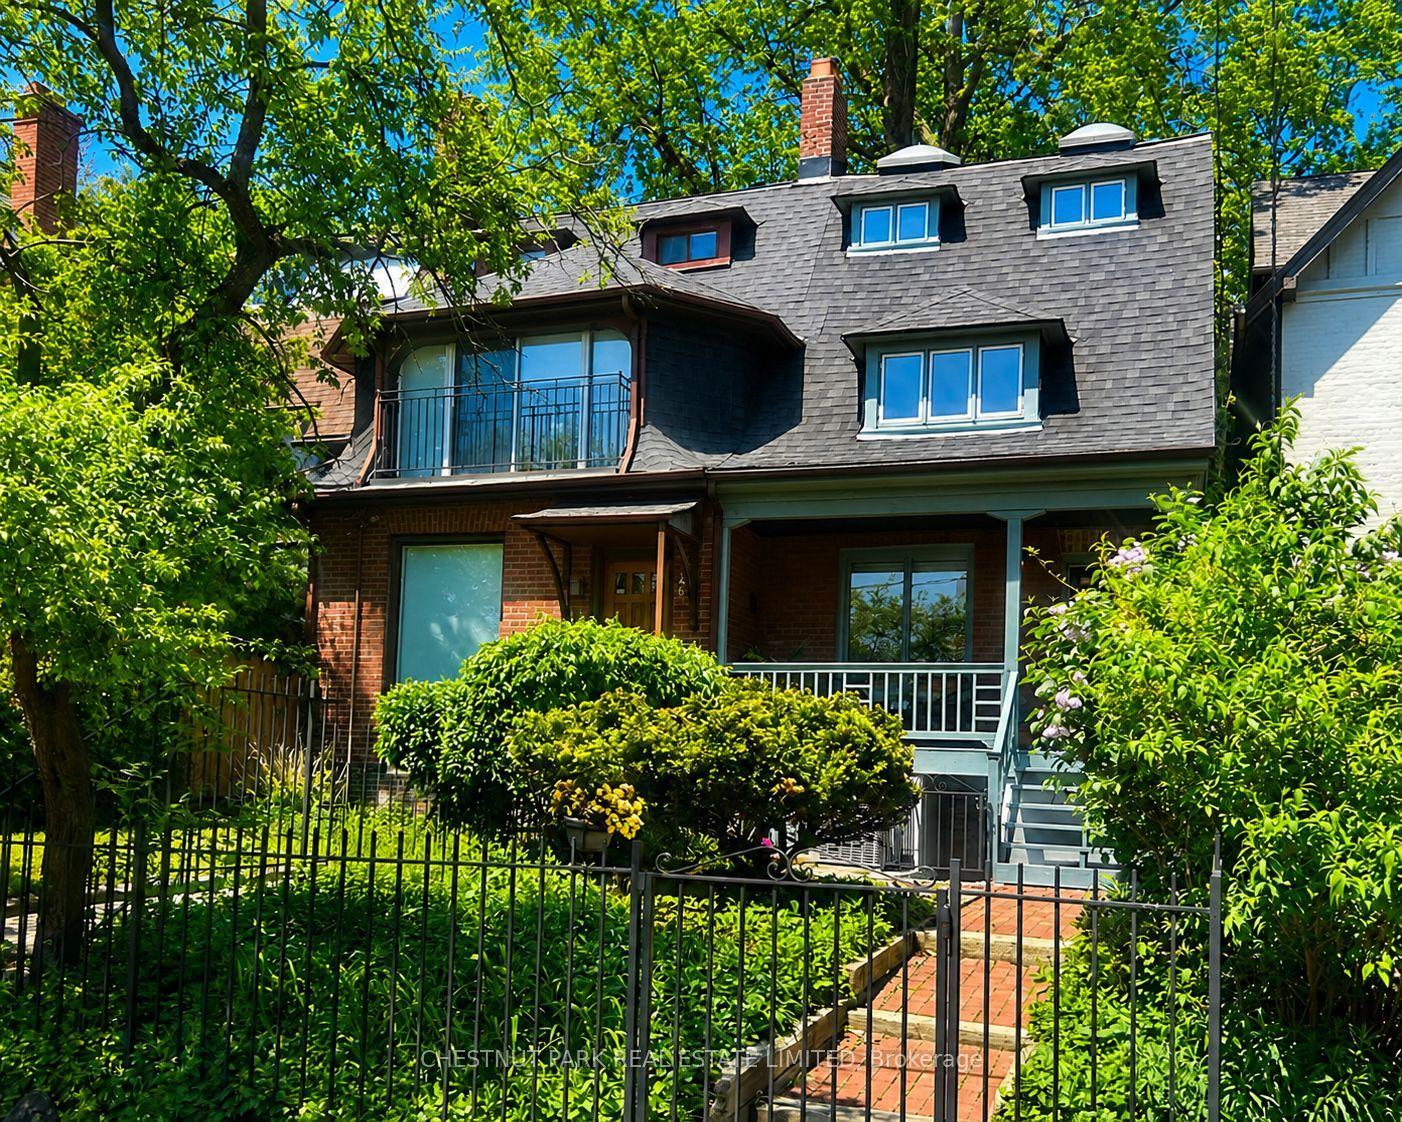
88 Galley Avenue
Roncesvalles, Toronto, ON
$1,795,000
4+1Bd
3Ba
1,750+sqft
2Parking
18.25 x 129.08 ftlot
$1026/sqft
Semi-DetachedMLS# W13174516Listed 2026-05-260 DOM
Heating
Water Heater Owned
Cooling
Central Air
Basement
Finished
Just listed! New listings in Toronto often receive offers within the first week.
About this home
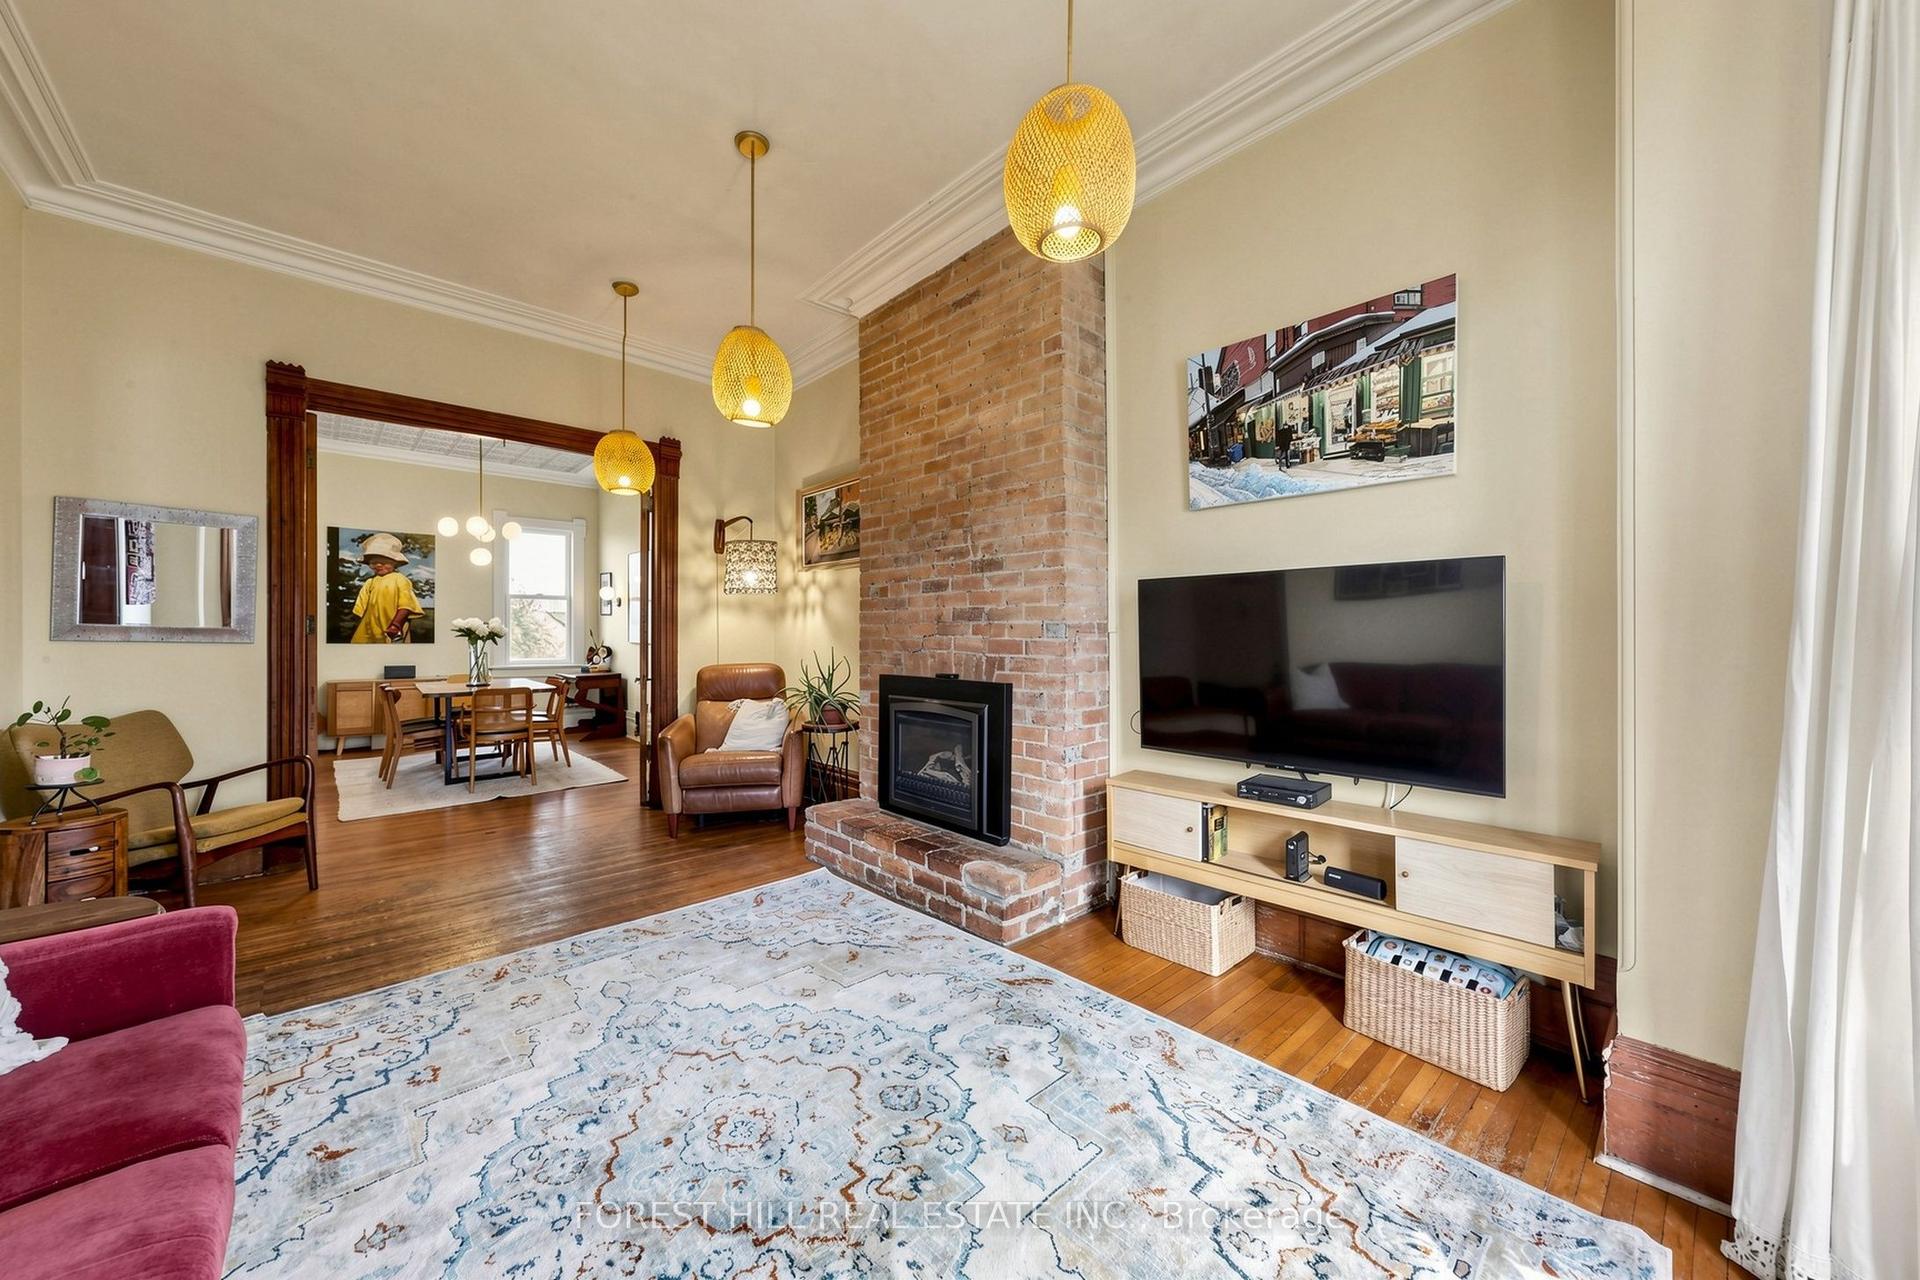
Tucked into the heart of Roncesvalles Village, 88 Galley Avenue is a beautiful fully renovated 2.5-storey semi that effortlessly balances warmth, character, and contemporary design. Thoughtfully reimagined from top to bottom, this is a home that feels both timeless and very livable - where every space has been crafted with care and intention. Sunlight pours through oversized windows into inviting living spaces made for slow mornings, family dinners, and evenings spent with friends. The centre kitchen, anchored by premium Fisher & Paykel appliances, blends clean design with everyday functionality and opens naturally into the heart of the home. Occupying the entire third floor, the primary suite offers privacy and calm, complete with a walk-in closet and a beautifully finished ensuite designed for everyday comfort. The finished lower level offers incredible flexibility for growing families, guests, creative space, or future possibilities, while the garage presents exciting laneway suite potential for those looking to expand or create additional opportunities. Out back, the private deck and landscaped yard feel like a hidden city retreat - ideal for summer entertaining, quiet coffee mornings, and everything in between. Set on one of the west end's most beloved streets, just steps top tier parks, schools, cafés, local shops, and the unique rhythm of Roncesvalles Village, this home and location offer an exceptional blend of community, character, and modern living.
GarageRenovated
Rooms
Main Floor
| Foyer | 4.30 × 1.50 m | Tile Floor W/O To Porch Double Closet |
| Dining Room | 2.90 × 2.90 m | Hardwood Floor Brick Fireplace Open Concept |
| Kitchen | 4.40 × 2.30 m | Hardwood Floor Modern Kitchen Centre Island |
| Living Room | 4.00 × 3.20 m | Hardwood Floor Open Concept W/O To Deck |
Second Floor
| Bedroom | 3.40 × 2.50 m | Hardwood Floor Large Window Closet |
| Bedroom | 3.10 × 2.50 m | Hardwood Floor Large Window Large Closet |
| Bedroom | 2.50 × 3.10 m | Hardwood Floor Large Window Large Closet |
| Laundry | 2.00 × 1.00 m | Tile Floor Window Laundry Sink |
Third Floor
| Primary Bedroom | 4.70 × 3.20 m | Hardwood Floor Walk-In Closet(s) 4 Pc Ensuite |
Basement
| Recreation | 3.40 × 3.70 m | Broadloom Open Concept Window |
| Bedroom | 2.50 × 3.10 m | Broadloom Closet Window |
Features
- Sump Pump
- Sewage Pump
- Water Heater Owned
- Floor Drain
- Auto Garage Door Remote
- Finished
- Full
- Central Air
- 2 1/2 Storey
Financials
Annual Taxes
$8,695
Estimated Rental Income
Entire property$4,000 – $6,500/mo
Basement apartment$1,800 – $2,500/mo
Rental yield2.7% – 4.3%
*Estimates based on comparable rentals in the area. Actual income may vary.
Market Data — Toronto
Days on market0 days
Buyer's MarketSeller's Market
Based on active listings in Toronto. Data updates daily.
Demographics — Toronto
Population
2,794,356
Avg Household Income
$102,000
Age Distribution
0-19
19%
20-34
24%
35-49
21%
50-64
19%
65+
17%
Ownership53% own · 47% rent
EnglishMandarinCantoneseTagalogTamil
Our estimate for this home
Estimated range
$1.28M – $1.48M
Mid-point $1.38M · ~$788/sqft
How this listing compares
$1.28MList · $1.79M$1.48M
High confidence·Based on 446 toronto comparables
Estimated range is generated automatically from active comparables and is for informational purposes only. Not an appraisal — contact Aman for a full comparative market analysis that factors in condition, renovations, and positioning.
Getting around
How walkable, bikeable, and transit-friendly this neighbourhood is.
66
/ 100
Walk Score
Somewhat Walkable
66
/ 100
Transit Score
Good Transit
64
/ 100
Bike Score
Bikeable
Scores are estimates based on neighbourhood data and are for informational purposes only.
MLS® data courtesy of the Toronto Regional Real Estate Board (TRREB).
The information provided herein must only be used by consumers that have a bona fide interest in the purchase, sale, or lease of real estate and may not be used for any commercial purpose or any other purpose. Listing information is deemed reliable but is not guaranteed accurate by the Toronto Regional Real Estate Board, the listing brokerage, or this website. The trademarks REALTOR®, REALTORS® and the REALTOR® logo are controlled by The Canadian Real Estate Association (CREA) and identify real estate professionals who are members of CREA. MLS®, Multiple Listing Service®, and the associated logos are owned by CREA. Not intended to solicit properties currently listed for sale or buyers under contract.
You may also like
More homes in Toronto
Hand-picked listings with a similar price range and style.
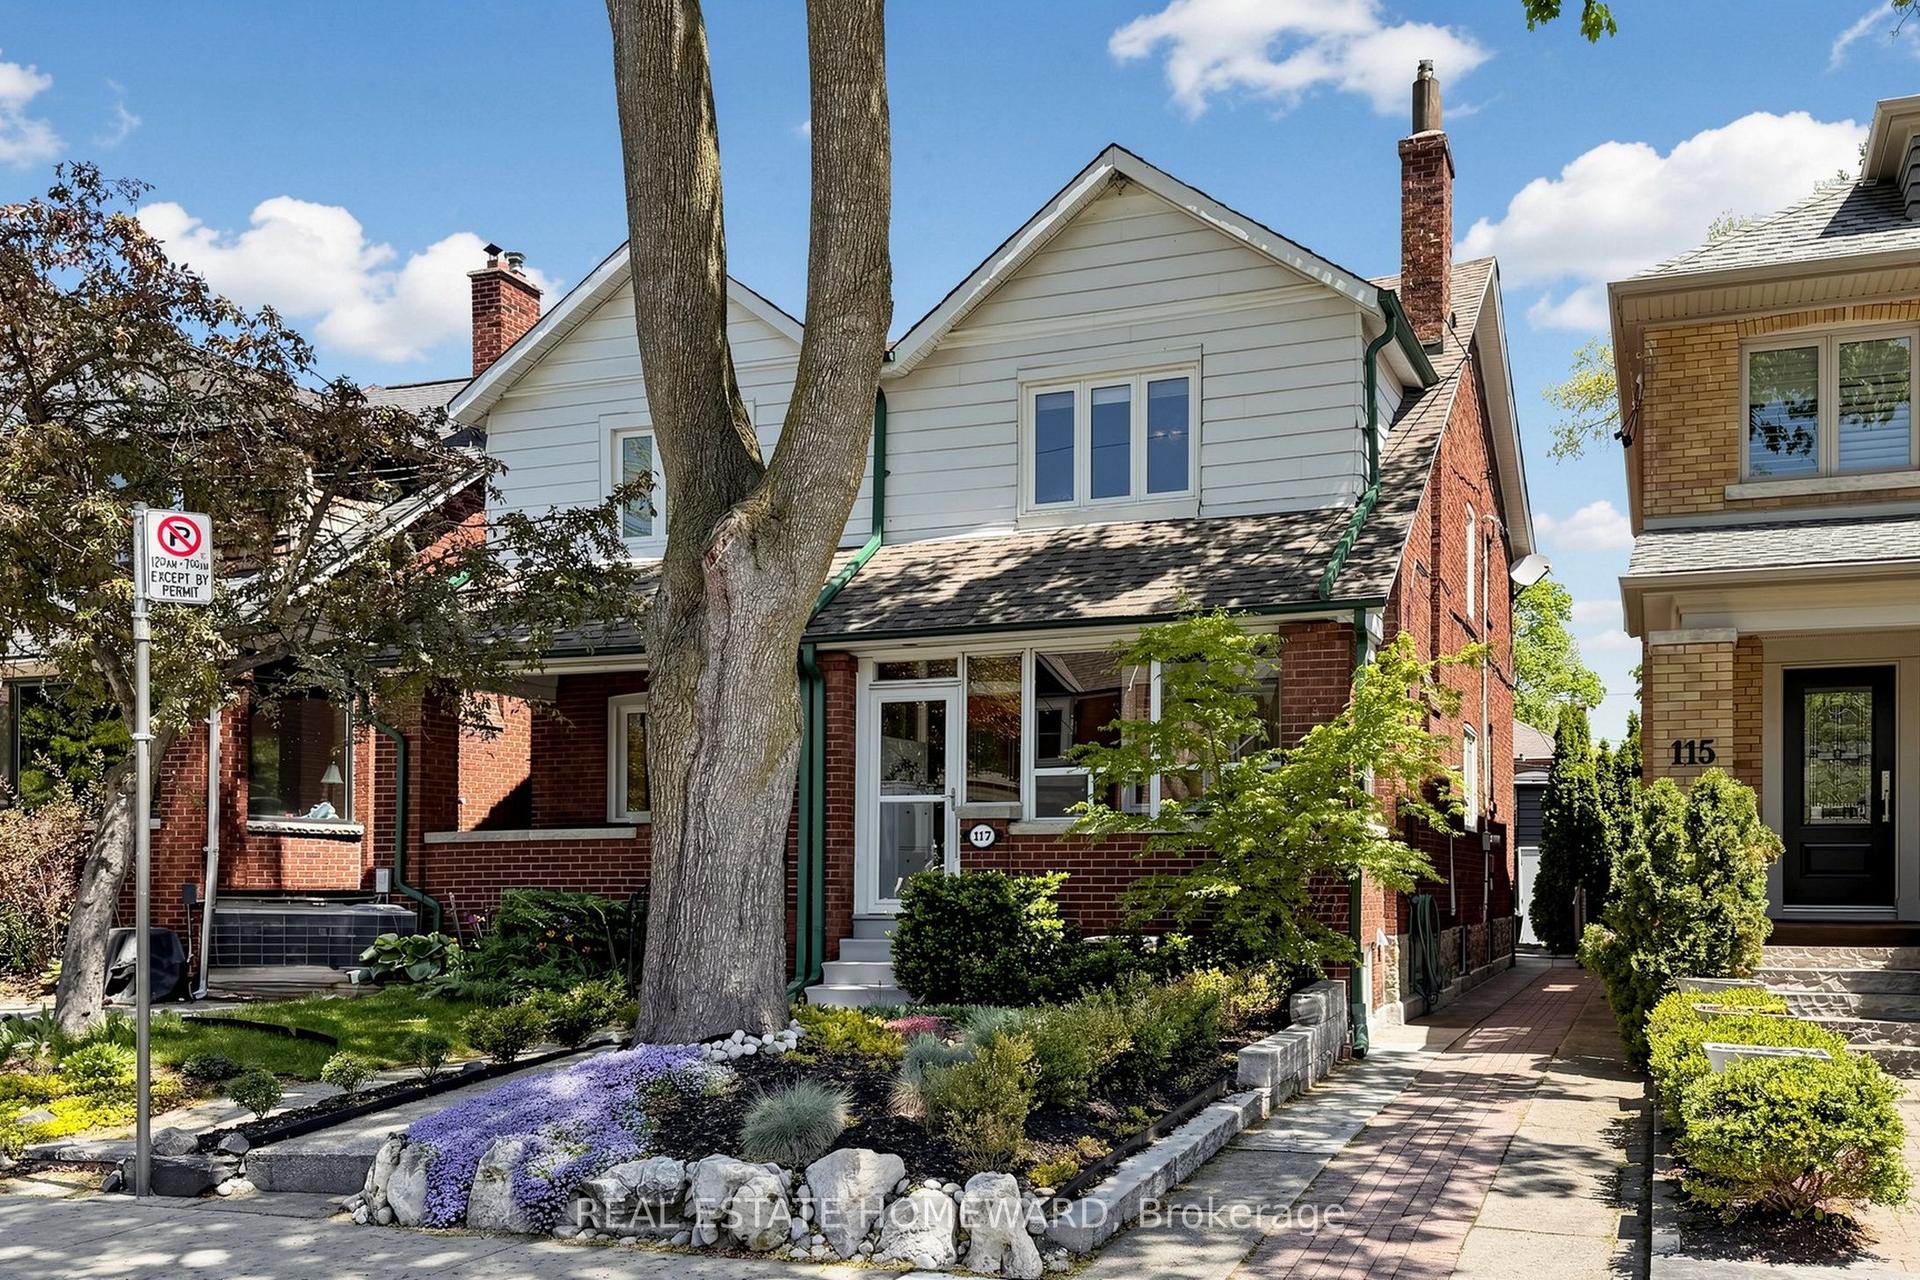
For Sale4 days ago
$1,349,000
Semi-Detached
est. $5,914/mo
117 Evans Avenue, Runnymede-Bloor West Village
Toronto, ON
3 bd
2 ba
1,300
2
MLS# W13160898Real Estate Homeward
WhatsApp Aman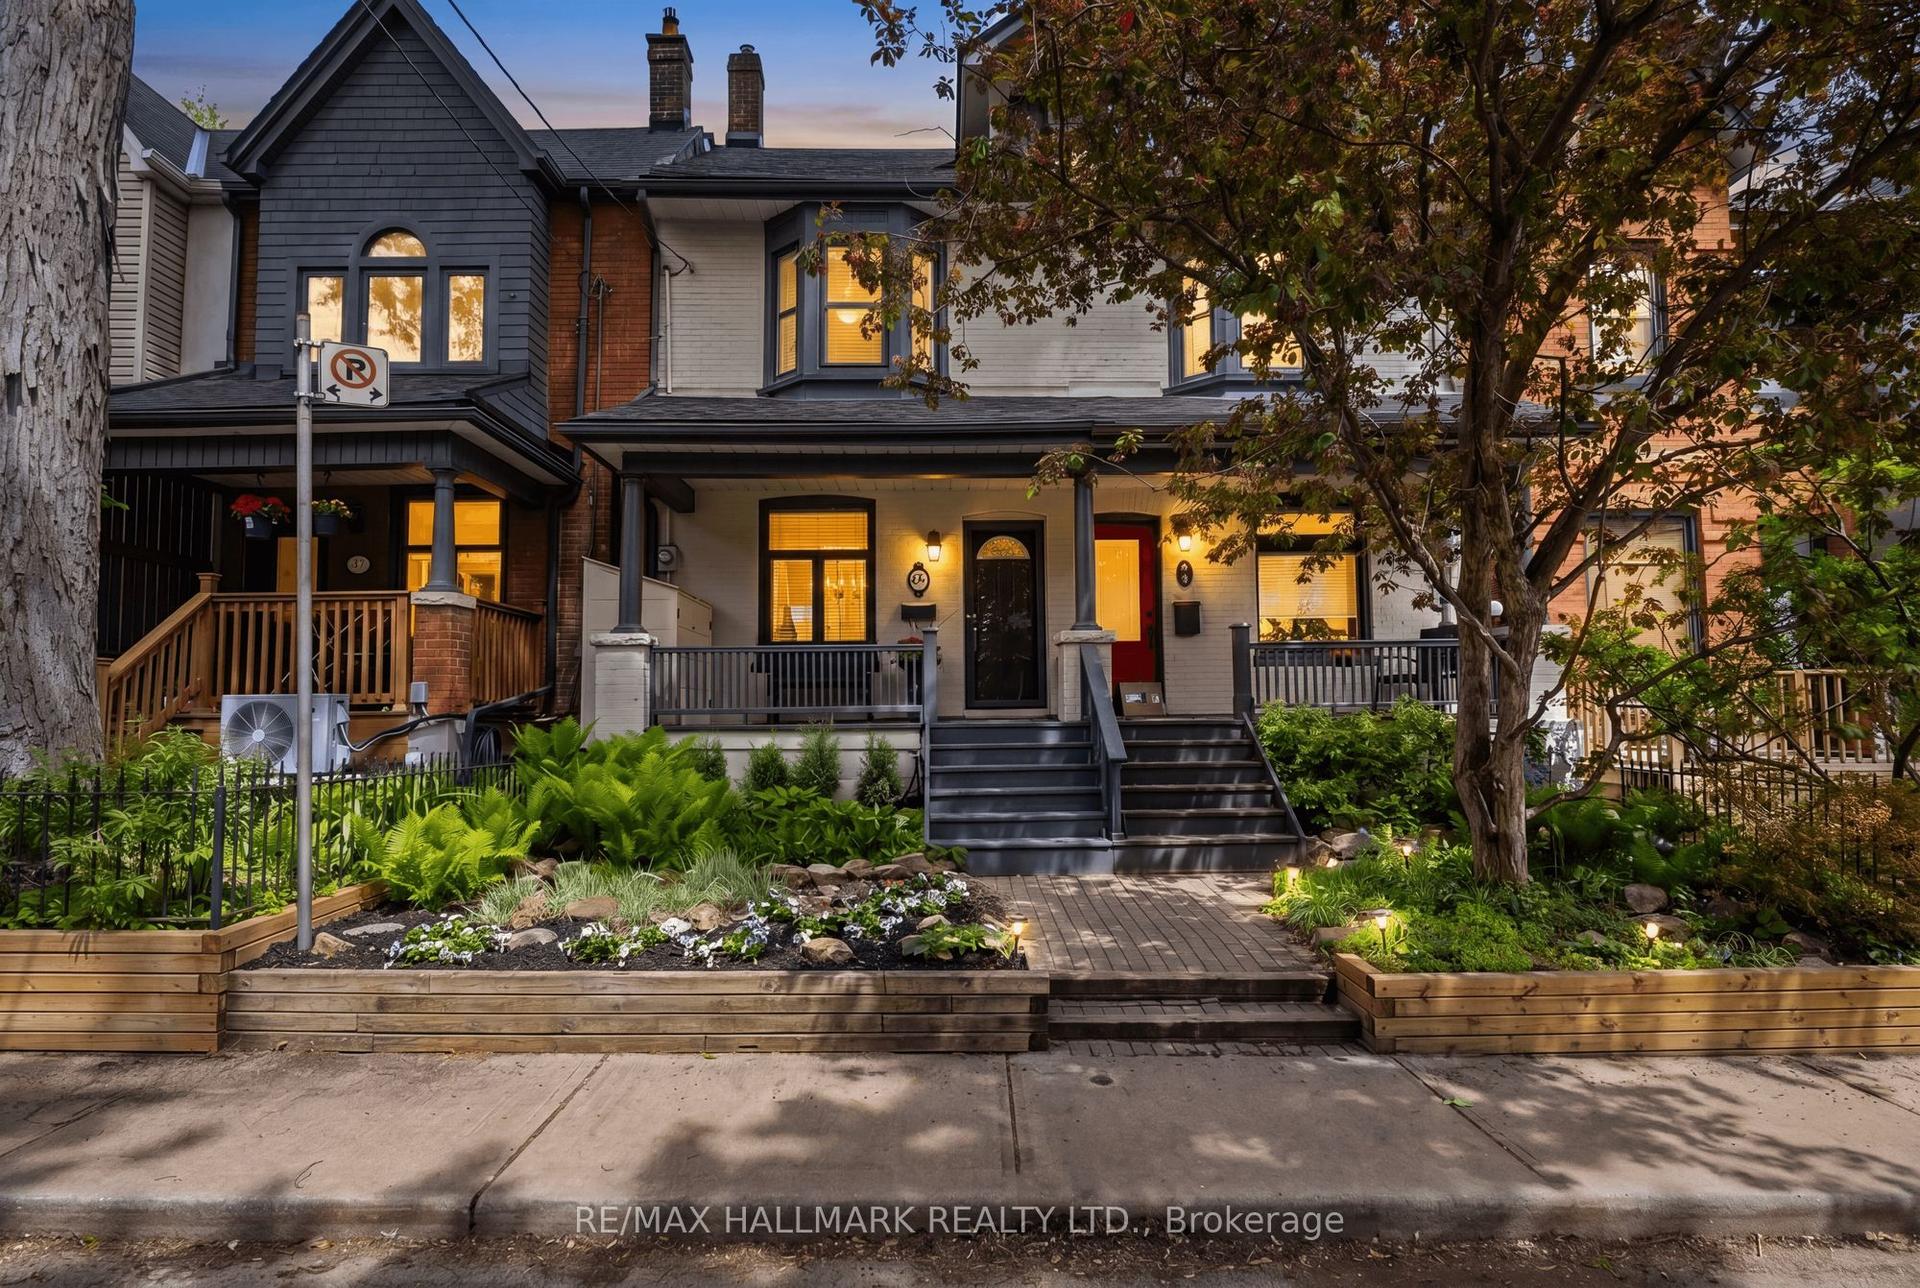
For Sale9 h ago
$1,499,000
Semi-Detached
est. $6,572/mo
75 Tiverton Avenue, South Riverdale
Toronto, ON
4 bd
3 ba
1,750
2
MLS# E13176582Re/Max Hallmark Realty Ltd.
WhatsApp Aman