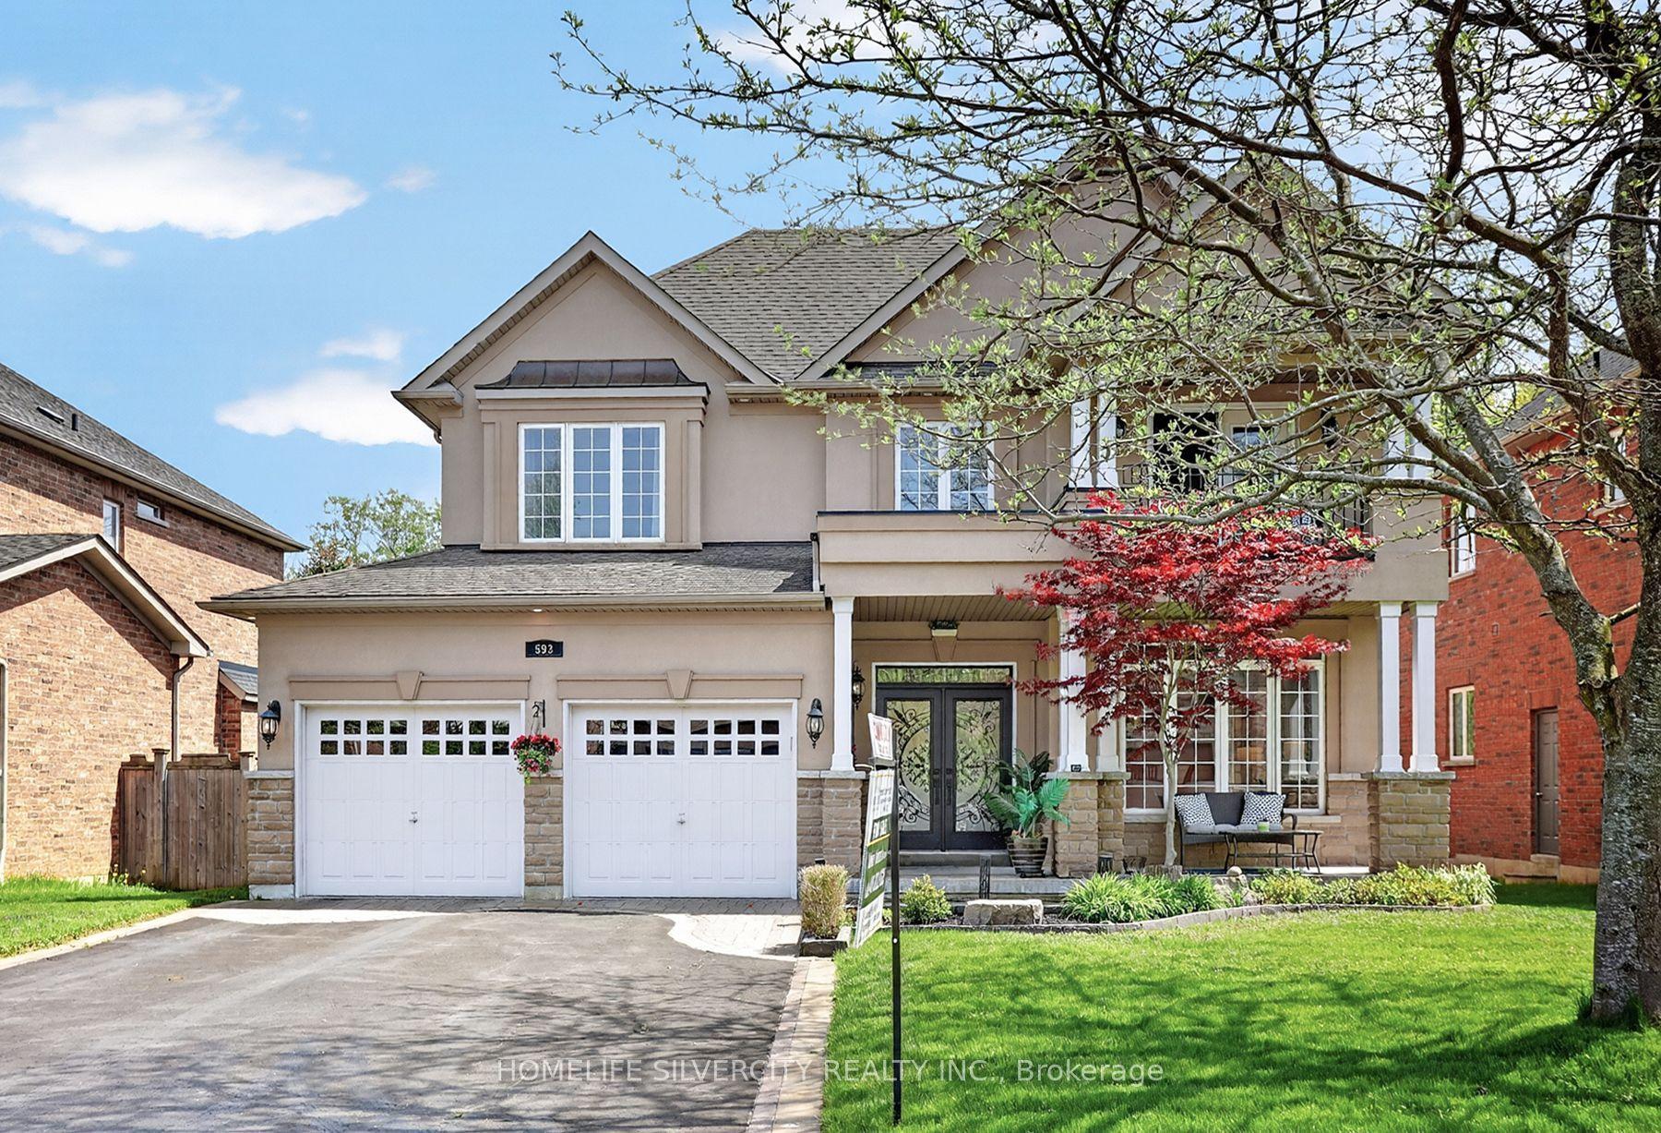
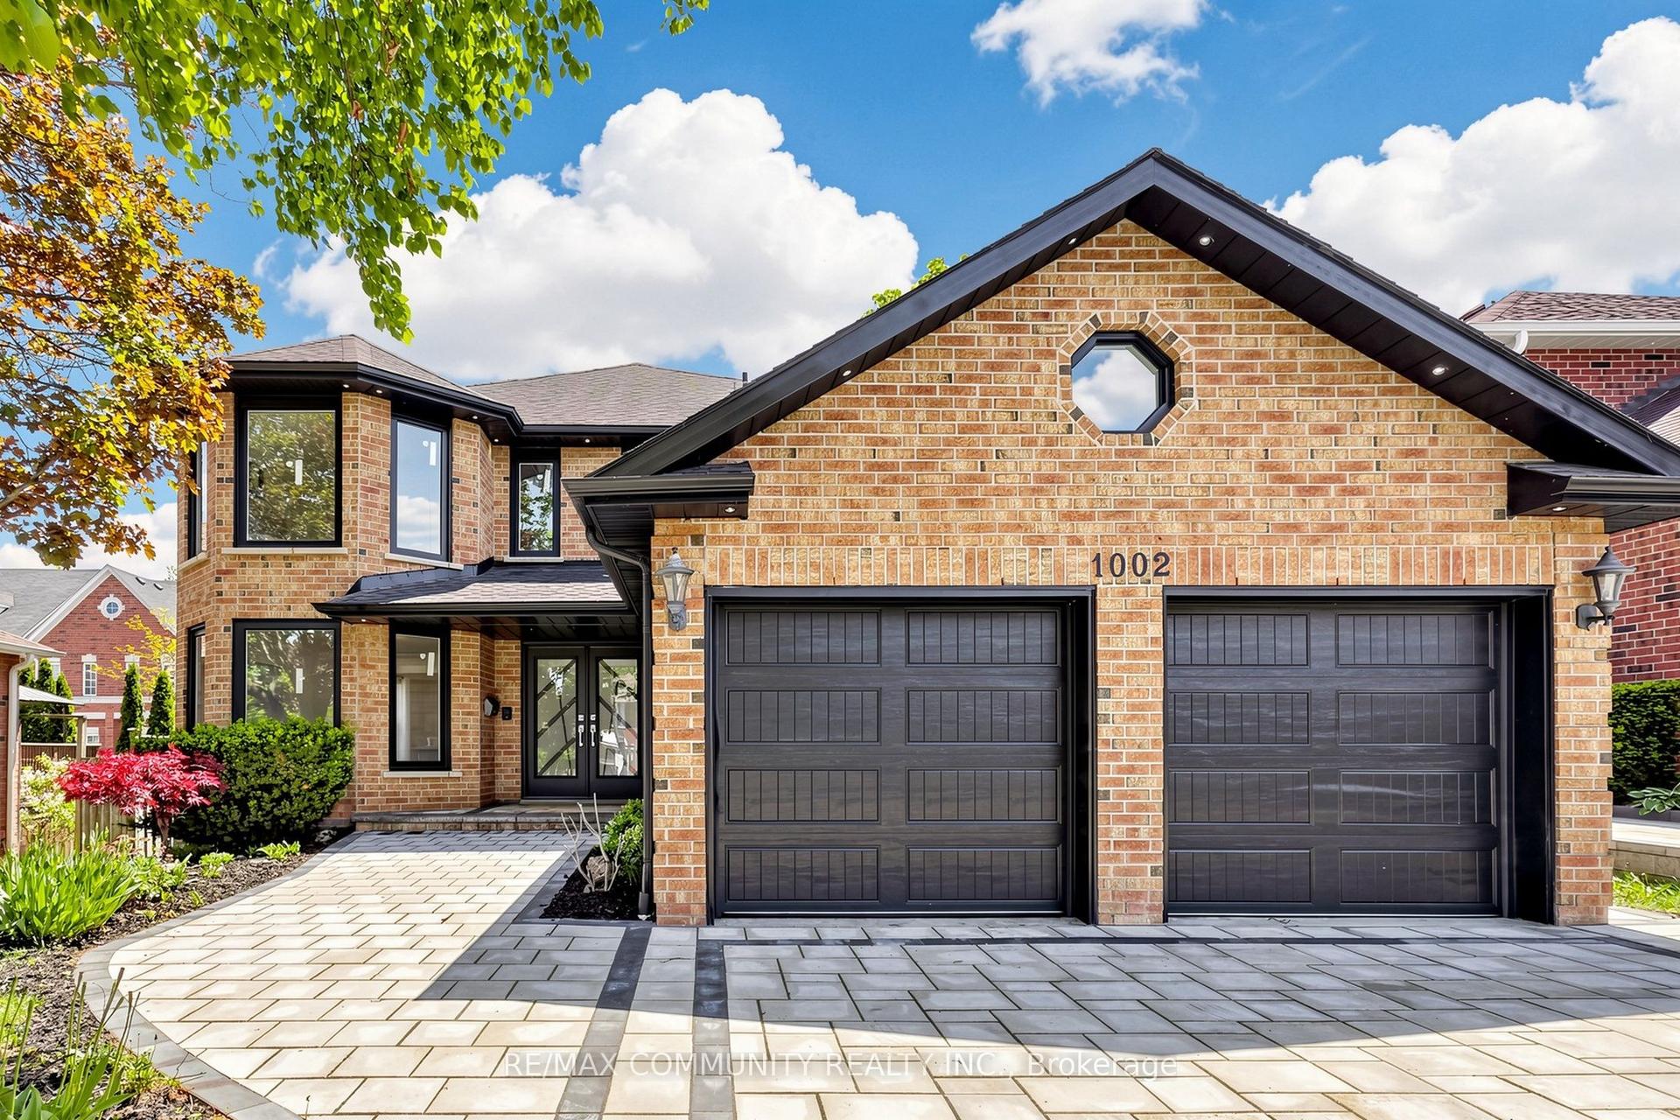
For Sale
Just Listed
1771 Woodview Avenue
Highbush, Pickering, ON
$2,158,800
4Bd
5Ba
4,250+sqft
8Parking
50 x 233.96 ftlot
$508/sqft
DetachedMLS# E13207788Listed 2026-05-282 DOM
Cooling
Central Vacuum
Basement
Unfinished
Just listed! New listings in Pickering often receive offers within the first week.
About this home
Exceptional Custom Built Residence with over 4600 Sqft of Finished Luxurious Details & Thoughtful Design Throughout!! Main Floor Features Dramatic 10 Ft Ceilings! Second Floor and Basement Offer Generous 9 Ft Ceilings for an Airy, Spacious Feel!! The Gourmet Luxury Kitchen is a Chef's Dream, Showcasing Premium NIICO Custom Cabinetry, an Extra-Large Island Ideal for Entertaining, Built-In Panelled Refrigerator, Built-In Ovens, and a High-End 36" Gas Cooktop!! Adjacent Butler Servery with Walk-In Pantry Provides Ample Storage and Convenience! Step Out From the Kitchen to a Beautiful Covered Finished Patio For Seamless Indoor-Outdoor Living. The Open-Concept Family Room Impresses with Custom Built-In Cabinets, a Cozy Gas Fireplace, and Elegant Waffled Ceilings!! Separate Formal Living and Dining Rooms Feature Exquisite Wainscoting & Plaster Moldings! Spacious Mud Room with Built-In Cabinets and Coat Closet adds Everyday Practicality. The 2nd Floor Features the Luxurious Primary Suite and Includes a Spa-Like 5-Piece Ensuite Bath and an Extra-Large Walk-In Closet with Custom Built-In Cabinetry!! The Convenient Second-Floor Laundry Features Custom Cabinets and Granite Counters. All Additional Bedrooms Offer Private Ensuite Baths and Walk-In Closets For Ultimate Comfort and Privacy! Set On a Premium 50 Ft X 230 Ft Lot, this Property Provides Ample Space, Privacy, and Endless Outdoor Potential. A Rare Opportunity to own a Meticulously Crafted Custom Home Combining Modern Luxury with Timeless Elegance!!
Fireplace
Rooms
Main Floor
| Living Room | 5.64 × 4.50 m | Formal Rm Hardwood Floor Wainscoting |
| Dining Room | 4.88 × 3.76 m | Formal Rm Hardwood Floor Wainscoting |
| Kitchen | 7.32 × 5.61 m | Granite Counters Centre Island B/I Appliances |
| Breakfast | 7.32 × 5.61 m | Combined w/Kitchen Porcelain Floor W/O To Patio |
| Family Room | 5.72 × 4.83 m | B/I Bookcase Gas Fireplace Coffered Ceiling(s) |
| Office | 3.63 × 3.43 m | Hardwood Floor Double Doors Wainscoting |
| Mud Room | 2.97 × 1.93 m | B/I Shelves Undermount Sink W/O To Garage |
Second Floor
| Primary Bedroom | 6.63 × 6.27 m | 5 Pc Ensuite Walk-In Closet(s) Gas Fireplace |
| Bedroom 2 | 6.50 × 5.05 m | 3 Pc Ensuite Walk-In Closet(s) Hardwood Floor |
| Bedroom 3 | 5.05 × 5.03 m | 3 Pc Ensuite Walk-In Closet(s) Hardwood Floor |
| Bedroom 4 | 5.28 × 4.50 m | 4 Pc Ensuite Walk-In Closet(s) Hardwood Floor |
| Laundry | 3.81 × 2.59 m | B/I Shelves Undermount Sink Granite Counters |
Basement
| Recreation | 18.54 × 11.76 m | Unfinished Hardwood Floor Wainscoting |
Features
- Auto Garage Door Remote
- Central Vacuum
- Bar Fridge
- Sump Pump
- Patio
- Landscaped
- Full
- Unfinished
- Central Air
- 2-Storey
Financials
Annual Taxes
$16,258
Estimated Rental Income
Entire property$4,000 – $6,500/mo
Basement apartment$1,800 – $2,500/mo
Rental yield2.2% – 3.6%
*Estimates based on comparable rentals in the area. Actual income may vary.
Market Data — Pickering
Days on market2 days
Buyer's MarketSeller's Market
Based on active listings in Pickering. Data updates daily.
Demographics — Pickering
Population
99,186
Avg Household Income
$116,000
Age Distribution
0-19
22%
20-34
19%
35-49
22%
50-64
21%
65+
16%
Ownership78% own · 22% rent
EnglishTamilTagalogUrduFrench
Our estimate for this home
Estimated range
$2.16M – $2.51M
Mid-point $2.33M · ~$548/sqft
How this listing compares
$2.16MList · $2.16M$2.51M
High confidence·Based on 125 pickering comparables
Estimated range is generated automatically from active comparables and is for informational purposes only. Not an appraisal — contact Aman for a full comparative market analysis that factors in condition, renovations, and positioning.
Getting around
How walkable, bikeable, and transit-friendly this neighbourhood is.
58
/ 100
Walk Score
Somewhat Walkable
43
/ 100
Transit Score
Some Transit
56
/ 100
Bike Score
Bikeable
Scores are estimates based on neighbourhood data and are for informational purposes only.
MLS® data courtesy of the Toronto Regional Real Estate Board (TRREB).
The information provided herein must only be used by consumers that have a bona fide interest in the purchase, sale, or lease of real estate and may not be used for any commercial purpose or any other purpose. Listing information is deemed reliable but is not guaranteed accurate by the Toronto Regional Real Estate Board, the listing brokerage, or this website. The trademarks REALTOR®, REALTORS® and the REALTOR® logo are controlled by The Canadian Real Estate Association (CREA) and identify real estate professionals who are members of CREA. MLS®, Multiple Listing Service®, and the associated logos are owned by CREA. Not intended to solicit properties currently listed for sale or buyers under contract.
You may also like
More homes in Pickering
Hand-picked listings with a similar price range and style.
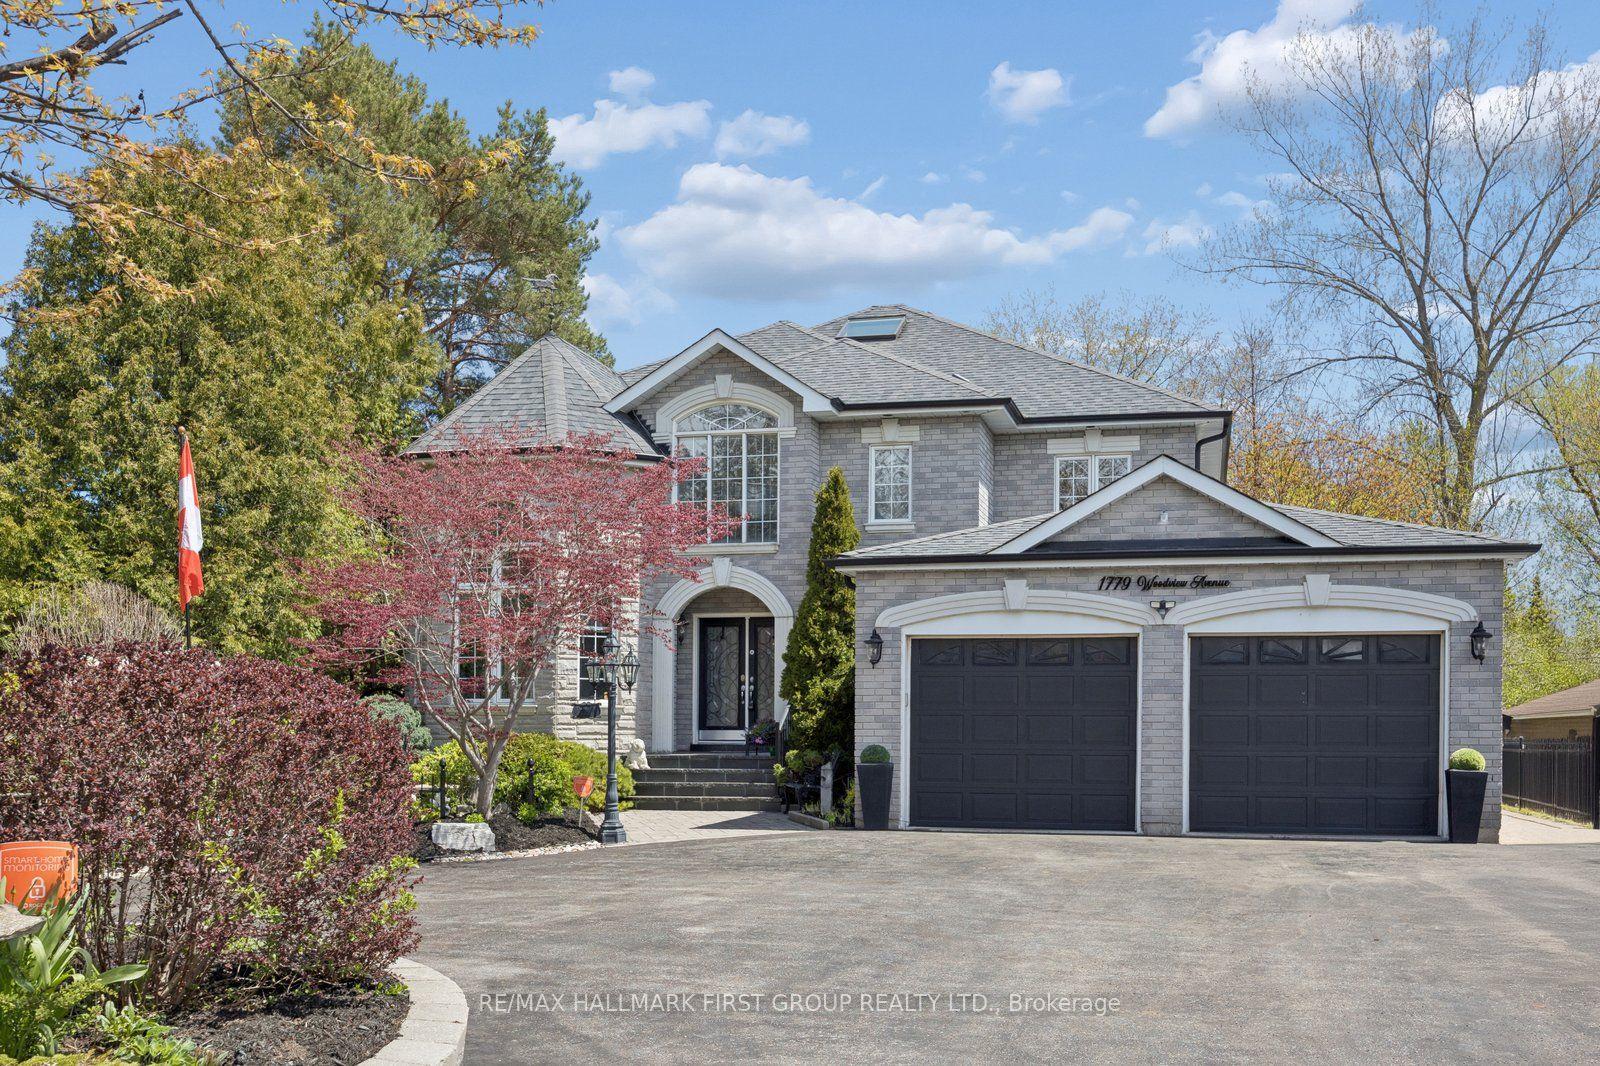
For Sale2 days ago
$1,949,898
Detached
est. $8,548/mo
1779 Woodview Avenue, Highbush
Pickering, ON
4+2 bd
5 ba
3,250
12
MLS# E13215732Re/Max Hallmark First Group Realt…
WhatsApp Aman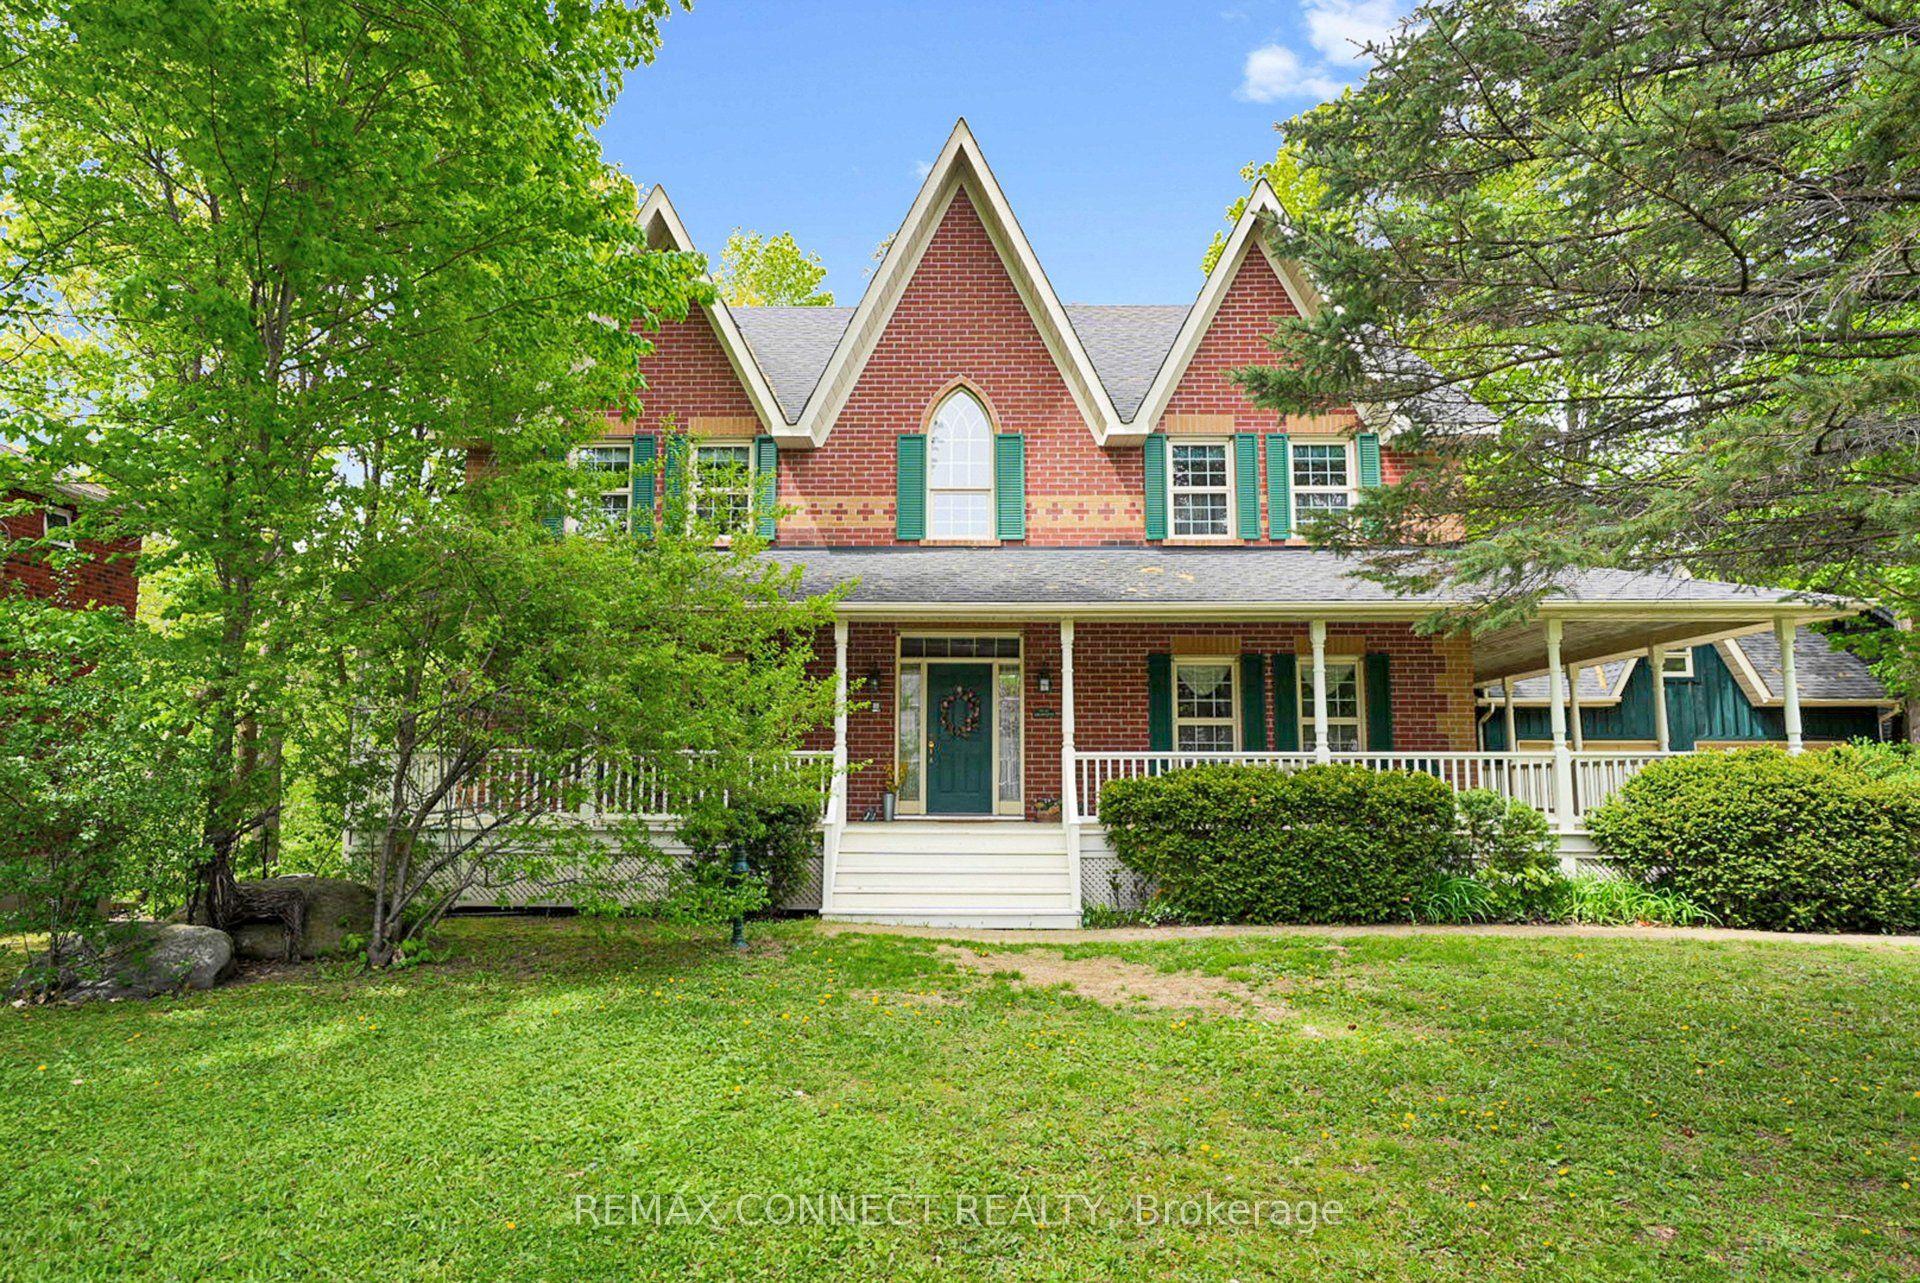
For Sale2 days ago
$2,250,000
Detached
est. $9,864/mo
1436 Highbush Trail, Woodlands
Pickering, ON
4 bd
4 ba
4,250
8
MLS# E13214954Remax Connect Realty
WhatsApp Aman