For Sale
Just Listed
316 Blantyre Avenue
Birchcliffe-Cliffside, Toronto, ON
$999,999
3+2Bd
2Ba
900+sqft
3Parking
33.83 x 94.41 ftlot
$1111/sqft
DetachedMLS# E13209534Listed 2026-05-282 DOM
Cooling
Central Air
Basement
Finished
Just listed! New listings in Toronto often receive offers within the first week.
About this home
Two homes in one! This dream reno'd bungalow on a rare 33-ft lot is the kind of property families wait for. Whether you've got teenagers who want space, extended family living with you, or you're looking for an incredible investment opportunity, this one just makes sense. The main floor is a stunning sun-filled three-bedroom home with gorgeous finishes, serious pride of ownership, and a walkout to an incredibly private backyard that feels like your own escape in the city. Downstairs? A fully separate two-bedroom suite with its own entrance that feels absolutely nothing like a basement. Think stylish, bright, and completely move-in ready. Live in one, rent the other, keep family close without being too close - the flexibility here is amazing. Add three-car private parking and an unbeatable walkable location steps to Blantyre School, TTC, Kingston Village, groceries, Timmy's, and the new YMCA, and you've got a total east-end gem. Investments incl professional waterproofing (rear portion of the home), sump pump (approx. $10,000-$25,000 combined), LeafFilter gutter protection system w/ transferable 99-year warranty (approx. $4,000-$8,000), Sentricon termite protection system w/ annual monitoring (approx. $2,500-$4,500), custom wood front porch steps, upgraded main floor bathroom tile, added insulation in the primary bedroom, dishwasher 2026, professionally updated dryer venting,addition of a main floor washer and dryer.
Walkout
Rooms
Main Floor
| Kitchen | 3.99 × 3.38 m | B/I Closet Stainless Steel Appl Centre Island |
| Living Room | 4.42 × 2.92 m | Overlooks Frontyard Overlooks Dining |
| Dining Room | 4.42 × 2.92 m | Open Concept Overlooks Living |
| Primary Bedroom | 4.29 × 3.05 m | Overlooks Backyard |
| Bedroom 2 | 3.28 × 3.20 m | |
| Bedroom 3 | 3.05 × 3.05 m |
Lower
| Kitchen | 3.23 × 3.00 m | Overlooks Living Stainless Steel Appl |
| Living Room | 3.23 × 3.18 m | B/I Shelves |
| Bedroom 4 | 3.89 × 3.23 m | 3 Pc Bath Walk-In Closet(s) |
Features
- Carpet Free
- In-Law Capability
- Guest Accommodations
- Accessory Apartment
- Finished
- Separate Entrance
- Central Air
- Bungalow
Financials
Annual Taxes
$5,436.97
Estimated Rental Income
Entire property$3,200 – $4,800/mo
Rental yield3.8% – 5.8%
*Estimates based on comparable rentals in the area. Actual income may vary.
Market Data — Toronto
Days on market2 days
Buyer's MarketSeller's Market
Based on active listings in Toronto. Data updates daily.
Demographics — Toronto
Population
2,794,356
Avg Household Income
$102,000
Age Distribution
0-19
19%
20-34
24%
35-49
21%
50-64
19%
65+
17%
Ownership53% own · 47% rent
EnglishMandarinCantoneseTagalogTamil
Our estimate for this home
Estimated range
$762K – $886K
Mid-point $824K · ~$915/sqft
How this listing compares
$762KList · $1000K$886K
High confidence·Based on 31 birchcliffe-cliffside comparables
Estimated range is generated automatically from active comparables and is for informational purposes only. Not an appraisal — contact Aman for a full comparative market analysis that factors in condition, renovations, and positioning.
Getting around
How walkable, bikeable, and transit-friendly this neighbourhood is.
65
/ 100
Walk Score
Somewhat Walkable
71
/ 100
Transit Score
Excellent Transit
71
/ 100
Bike Score
Very Bikeable
Scores are estimates based on neighbourhood data and are for informational purposes only.
MLS® data courtesy of the Toronto Regional Real Estate Board (TRREB).
The information provided herein must only be used by consumers that have a bona fide interest in the purchase, sale, or lease of real estate and may not be used for any commercial purpose or any other purpose. Listing information is deemed reliable but is not guaranteed accurate by the Toronto Regional Real Estate Board, the listing brokerage, or this website. The trademarks REALTOR®, REALTORS® and the REALTOR® logo are controlled by The Canadian Real Estate Association (CREA) and identify real estate professionals who are members of CREA. MLS®, Multiple Listing Service®, and the associated logos are owned by CREA. Not intended to solicit properties currently listed for sale or buyers under contract.
You may also like
More homes in Toronto
Hand-picked listings with a similar price range and style.
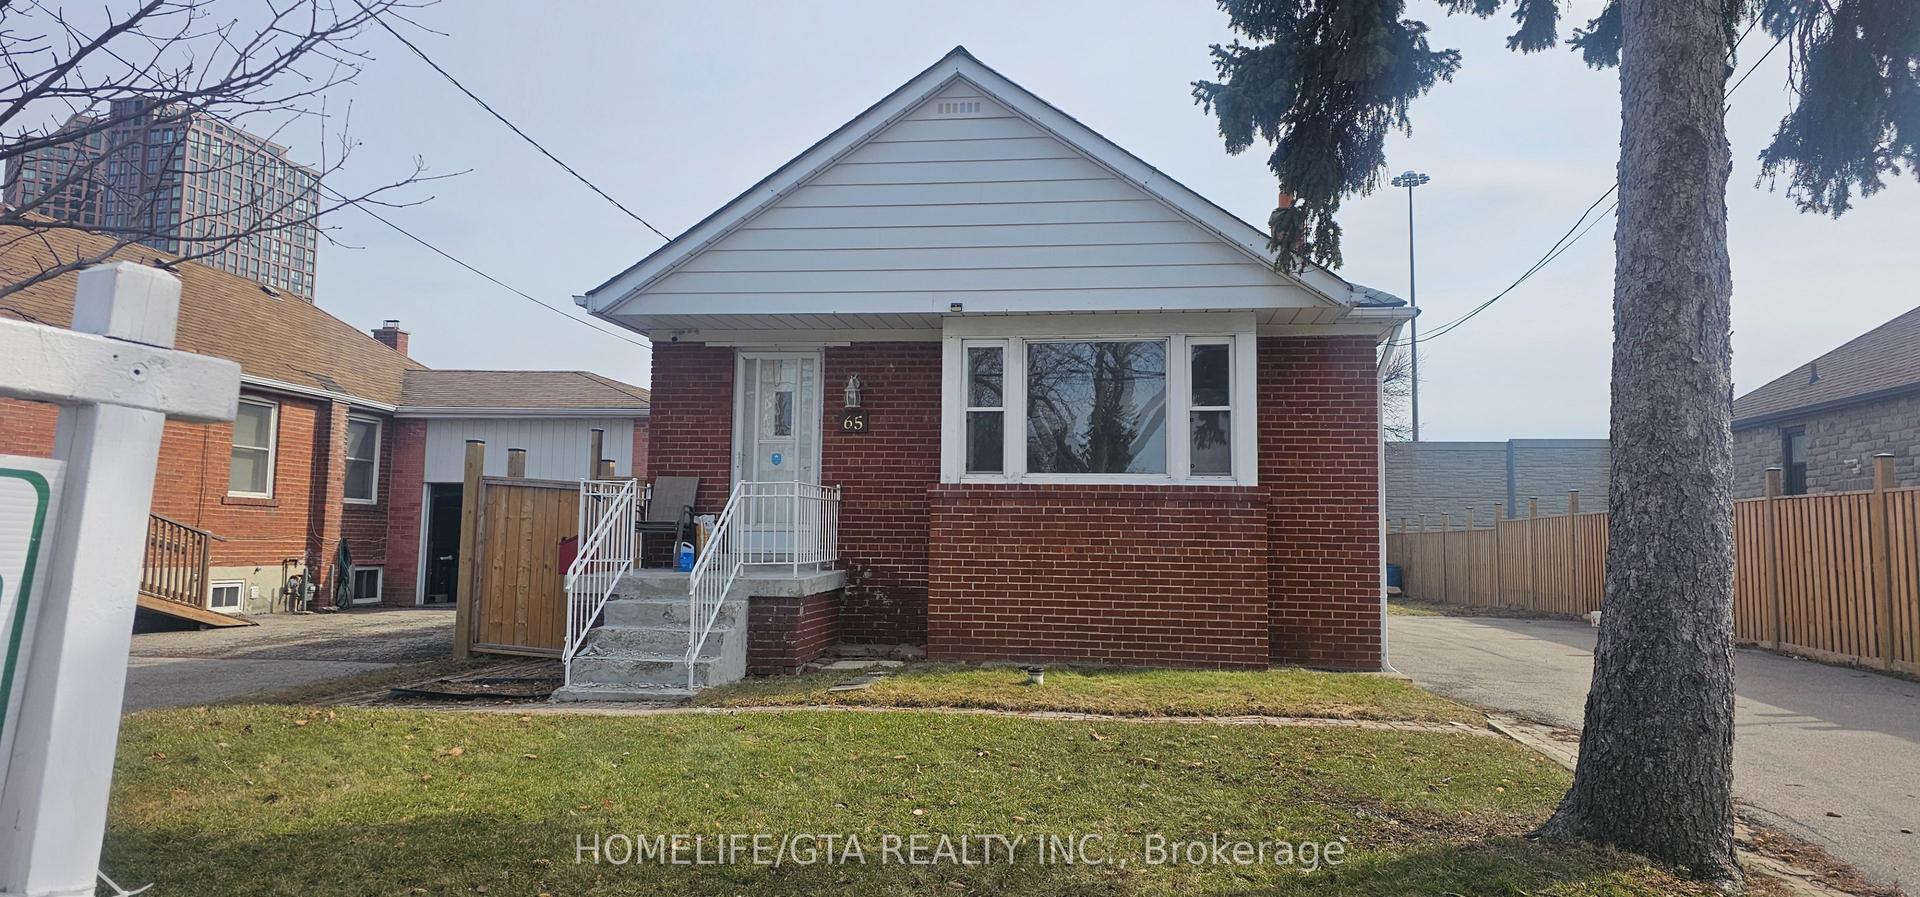
For Sale27 days ago
$999,900
Detached
est. $4,384/mo
65 Whitley Avenue, Downsview-Roding-CFB
Toronto, ON
3+3 bd
4 ba
1,300
6
MLS# W13075276Homelife/Gta Realty Inc.
WhatsApp Aman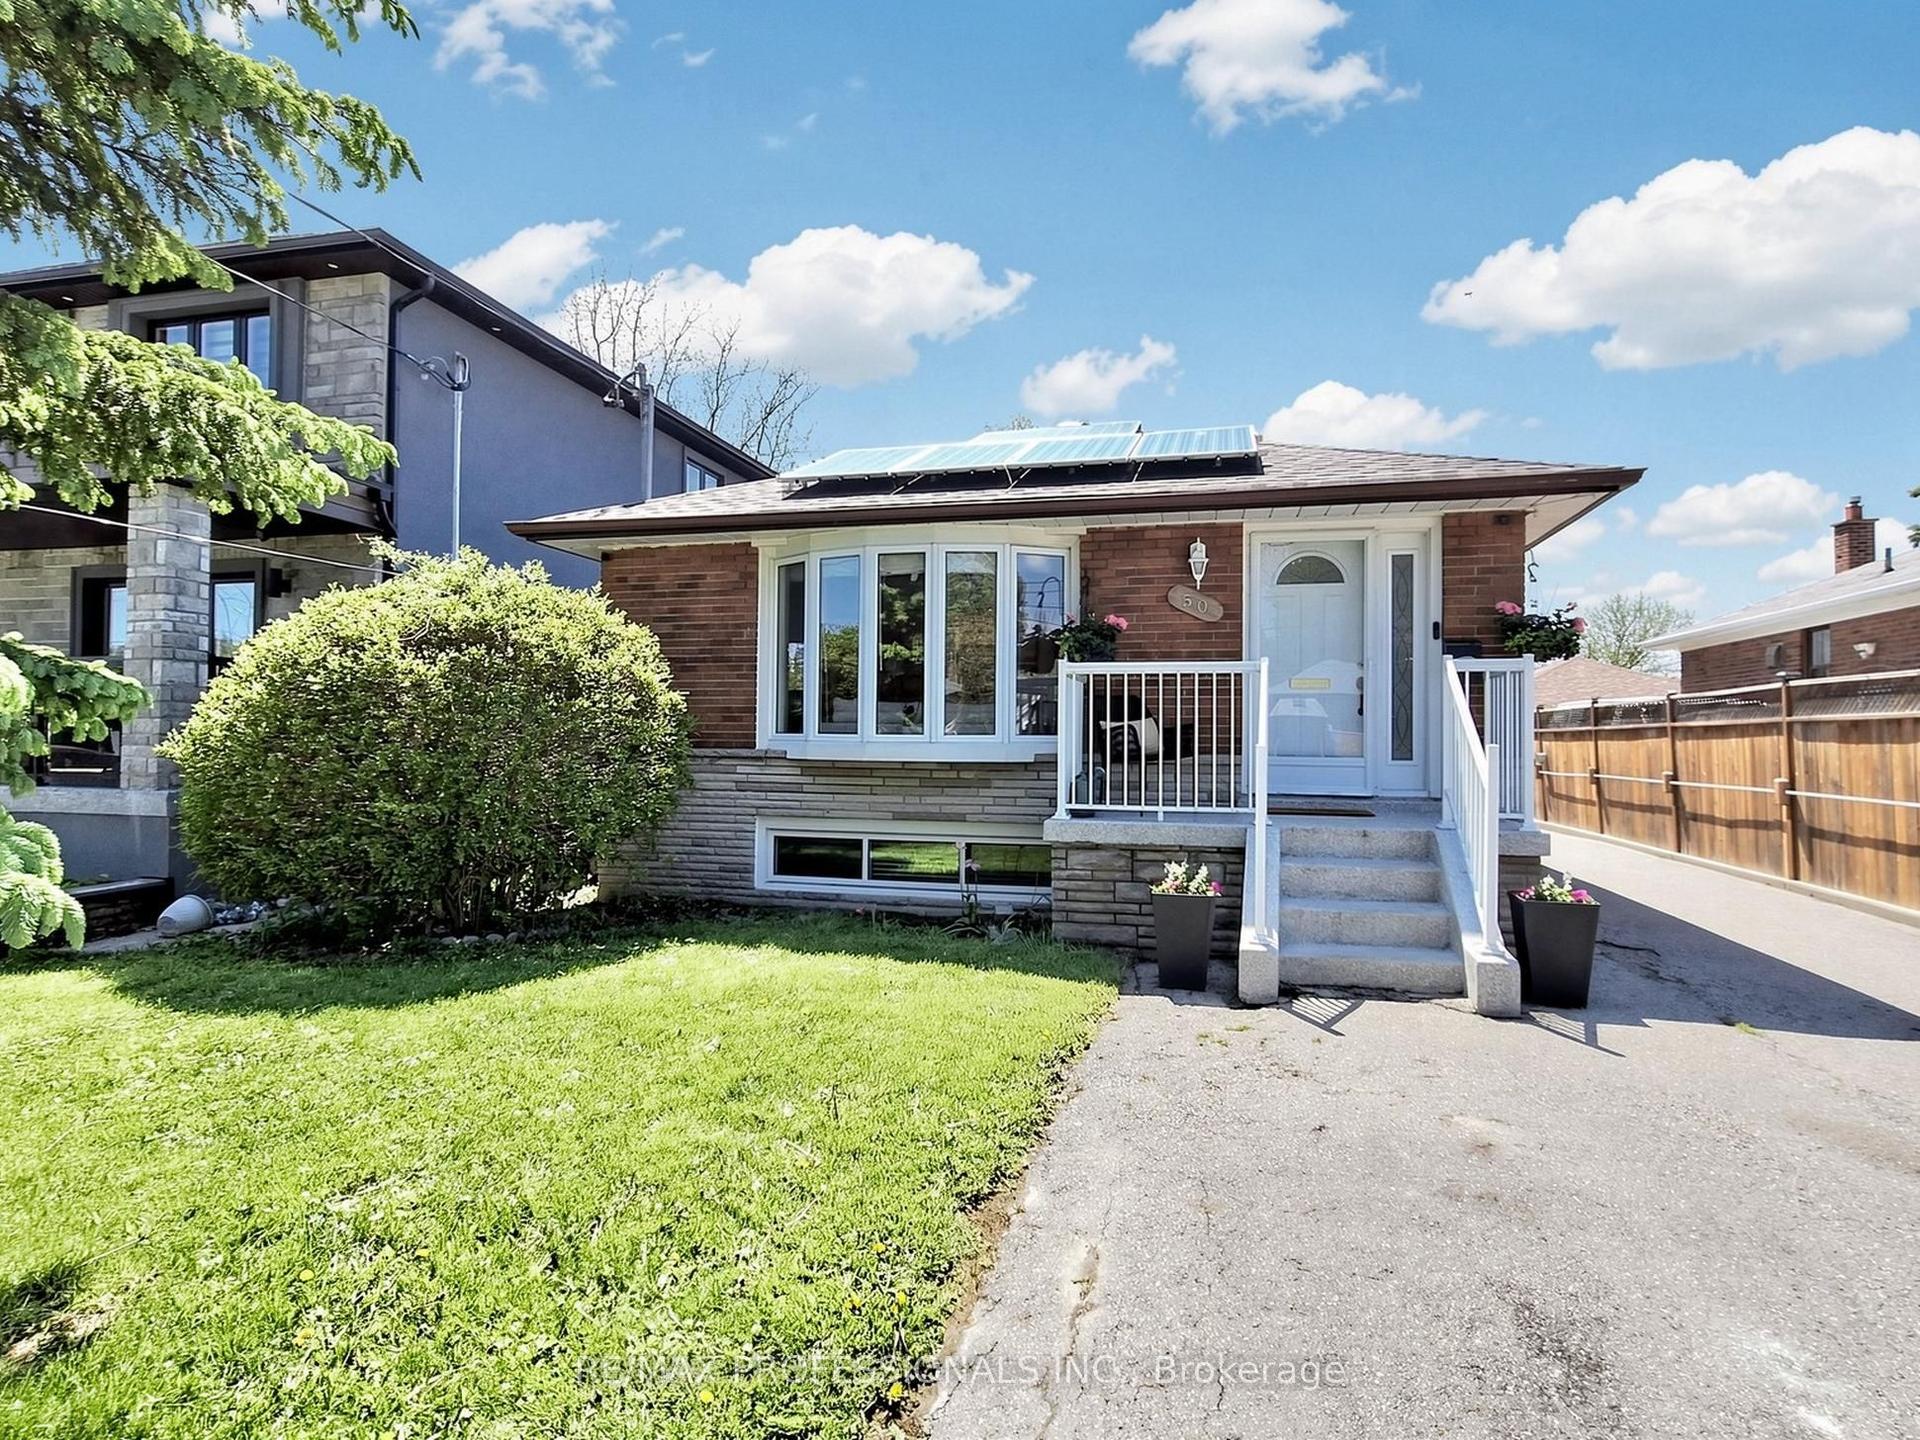
For Sale4 days ago
$1,199,999
Detached
est. $5,261/mo
50 Elinor Avenue, Wexford-Maryvale
Toronto, ON
3+2 bd
3 ba
1,300
9
MLS# E13177558Re/Max Professionals Inc.
WhatsApp Aman