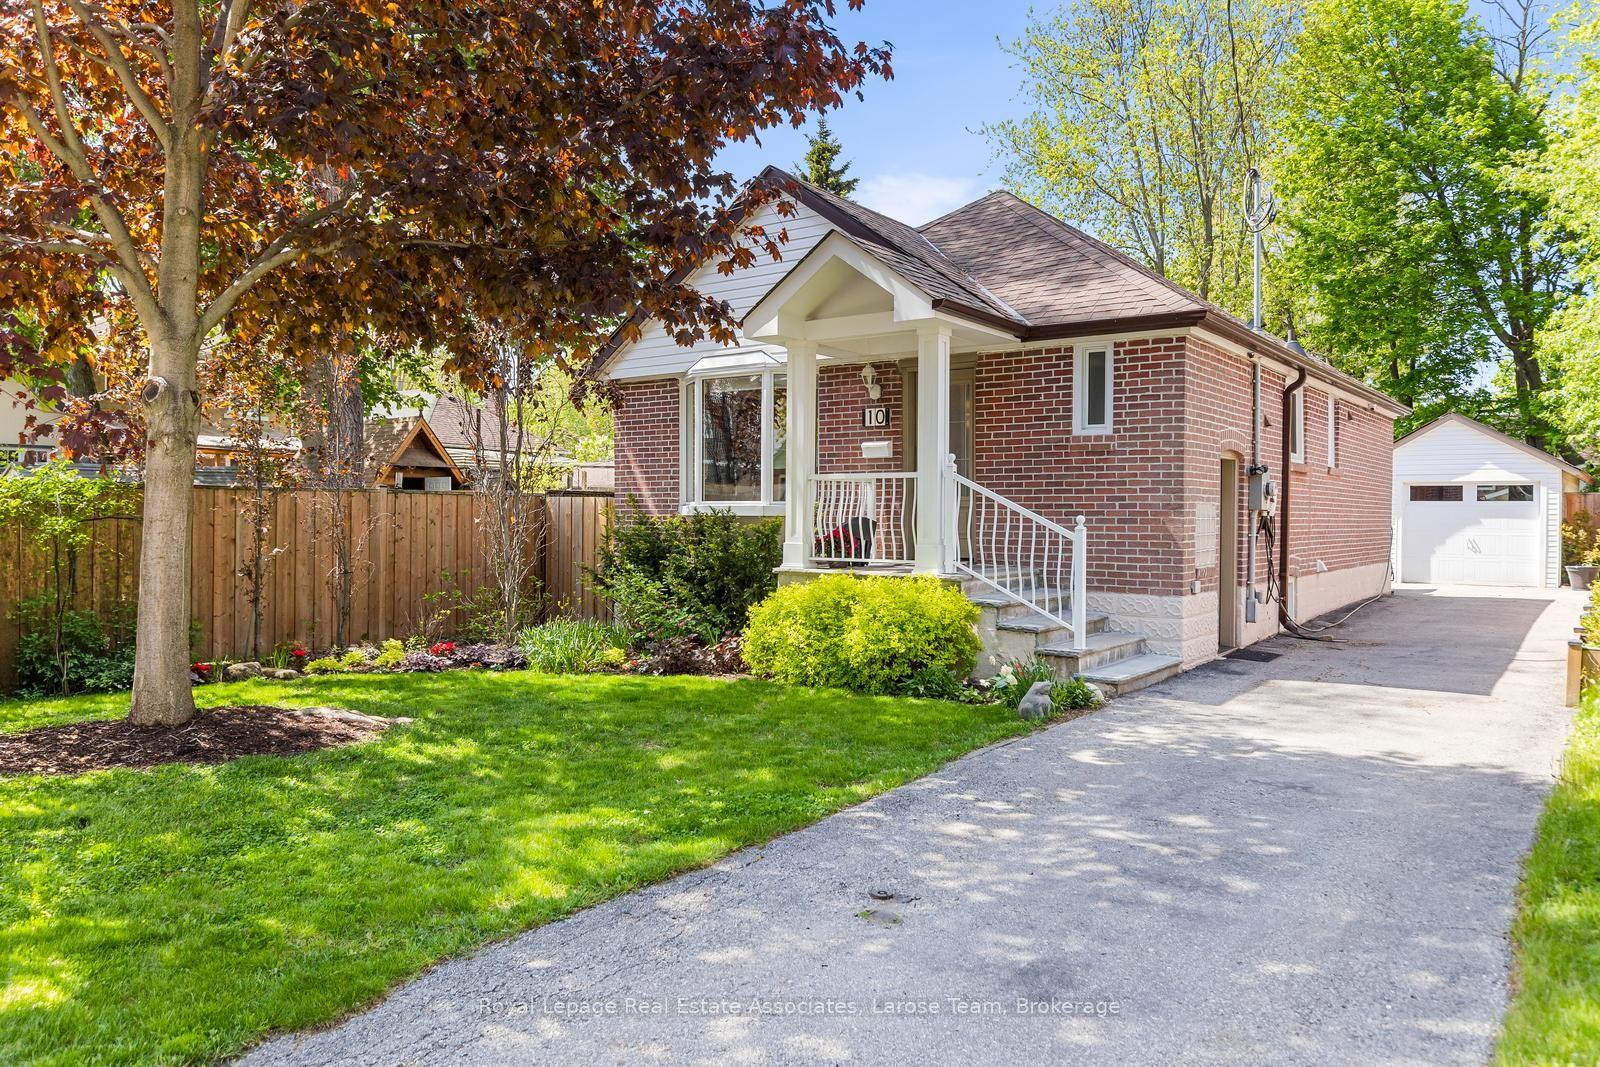
For Sale
Open House Sun 18–20
65 Whitley Avenue
Downsview-Roding-CFB, Toronto, ON
$999,900
3+3Bd
4Ba
1,300+sqft
6Parking
50 x 120.18 ftlot
$769/sqft
DetachedMLS# W13075276Listed 2026-05-0327 DOM
Cooling
Central Air
About this home
EXTREME INVESTMENT & MULTIGENERATIONAL OPPORTUNITY IN PRIME DOWNSVIEW! Welcome to 65 Whitley Avenue, a meticulously updated detached bungalow situated on a premium 50 x 120-foot lot. Whether you are a savvy investor seeking dual-income streams, a multigenerational family needing separate living spaces, or a first-time buyer looking for a massive mortgage helper, this turnkey property delivers on every level. TOP-TIER RENTAL POTENTIAL & LAYOUT: Main Floor (1,125 sq ft): Bright and spacious 3-bedroom, 1.5-bathroom layout with a modern kitchen and dedicated computer niche. Estimated Market Rent: $3,000 - $3,200 + utilities. Legal Basement Apartment (1,025 sq ft): Professional City Permit-approved suite ($100k+ value). Features 3 large bedrooms with individual locks-perfect for renting to 3 professionals (Co-Living) to maximize yield. Includes 1.5 bathrooms, a full kitchen, and a Separate Entrance. Estimated Market Rent: $2,400 - $2,700 (or $900-$1,000 per room). Dual Laundry: Total convenience with two separate laundry rooms (one on each level). PREMIUM UPGRADES & PEACE OF MIND: Over $85,000 recently spent on quality improvements, Basement New Plumbing & New Walls-Ceiling 5/8th Drywalls w/Roxul(2016), 100-amp Circuit Breaker Upgraded and Electrical Wiring done with ESA Inspection(2016) , newer furnace (2016), Shingles(2012), CAC(2012), Washer/Dryer Main (2016) , . The long driveway fits 6 cars and features a dedicated EV Charger Outlet-a major draw for modern tenants. DEVELOPMENT & FUTURE VALUE: Located in a rapidly appreciating pocket with Garden Suite potential due to the deep 120ft lot. The massive 50ft frontage also offers incredible potential to build a Custom Luxury Mansion or a modern multiplex in the future. LOCATION: Unbeatable access! Steps to TTC, minutes to Yorkdale Mall, Hwy 401, Costco, and the new Humber River Hospital. Don't miss this "Triple-Threat" property: Cash flow today, multi-gen living tomorrow, and massive land value for the future!
Basement AptEV Charger
Rooms
Main Floor
| Kitchen | 3.46 × 3.05 m | Laminate Window Double Sink |
| Dining Room | 3.64 × 2.65 m | Laminate Combined w/Kitchen Combined w/Dining |
| Living Room | 4.97 × 3.52 m | Laminate Combined w/Office Picture Window |
| Primary Bedroom | 4.57 × 3.14 m | Laminate His and Hers Closets Window |
| Bedroom 2 | 3.59 × 2.93 m | Laminate Closet Window |
| Bedroom 3 | 3.22 × 2.80 m | Laminate Closet Window |
| Study | 2.64 × 0.88 m | Combined w/Living |
Basement
| Kitchen | 4.83 × 2.54 m | Ceramic Floor Window |
| Living Room | 3.90 × 3.74 m | Laminate Window |
| Primary Bedroom | 4.03 × 2.65 m | Laminate His and Hers Closets |
| Bedroom 4 | 4.02 × 2.26 m | Mirrored Closet |
| Bedroom 5 | 3.85 × 3.33 m | Mirrored Closet |
Features
- Accessory Apartment
- Apartment
- Separate Entrance
- Central Air
- Bungalow
Financials
Annual Taxes
$4,690
Estimated Rental Income
Entire property$3,200 – $4,800/mo
Basement apartment$1,800 – $2,500/mo
Rental yield3.8% – 5.8%
*Estimates based on comparable rentals in the area. Actual income may vary.
Market Data — Toronto
Days on market27 days
Buyer's MarketSeller's Market
Based on active listings in Toronto. Data updates daily.
Demographics — Toronto
Population
2,794,356
Avg Household Income
$102,000
Age Distribution
0-19
19%
20-34
24%
35-49
21%
50-64
19%
65+
17%
Ownership53% own · 47% rent
EnglishMandarinCantoneseTagalogTamil
Our estimate for this home
Estimated range
$968K – $1.13M
Mid-point $1.05M · ~$805/sqft
How this listing compares
$968KList · $1000K$1.13M
Medium confidence·Based on 10 downsview-roding-cfb comparables
Estimated range is generated automatically from active comparables and is for informational purposes only. Not an appraisal — contact Aman for a full comparative market analysis that factors in condition, renovations, and positioning.
Getting around
How walkable, bikeable, and transit-friendly this neighbourhood is.
73
/ 100
Walk Score
Very Walkable
59
/ 100
Transit Score
Good Transit
69
/ 100
Bike Score
Bikeable
Scores are estimates based on neighbourhood data and are for informational purposes only.
MLS® data courtesy of the Toronto Regional Real Estate Board (TRREB).
The information provided herein must only be used by consumers that have a bona fide interest in the purchase, sale, or lease of real estate and may not be used for any commercial purpose or any other purpose. Listing information is deemed reliable but is not guaranteed accurate by the Toronto Regional Real Estate Board, the listing brokerage, or this website. The trademarks REALTOR®, REALTORS® and the REALTOR® logo are controlled by The Canadian Real Estate Association (CREA) and identify real estate professionals who are members of CREA. MLS®, Multiple Listing Service®, and the associated logos are owned by CREA. Not intended to solicit properties currently listed for sale or buyers under contract.
You may also like
More homes in Toronto
Hand-picked listings with a similar price range and style.
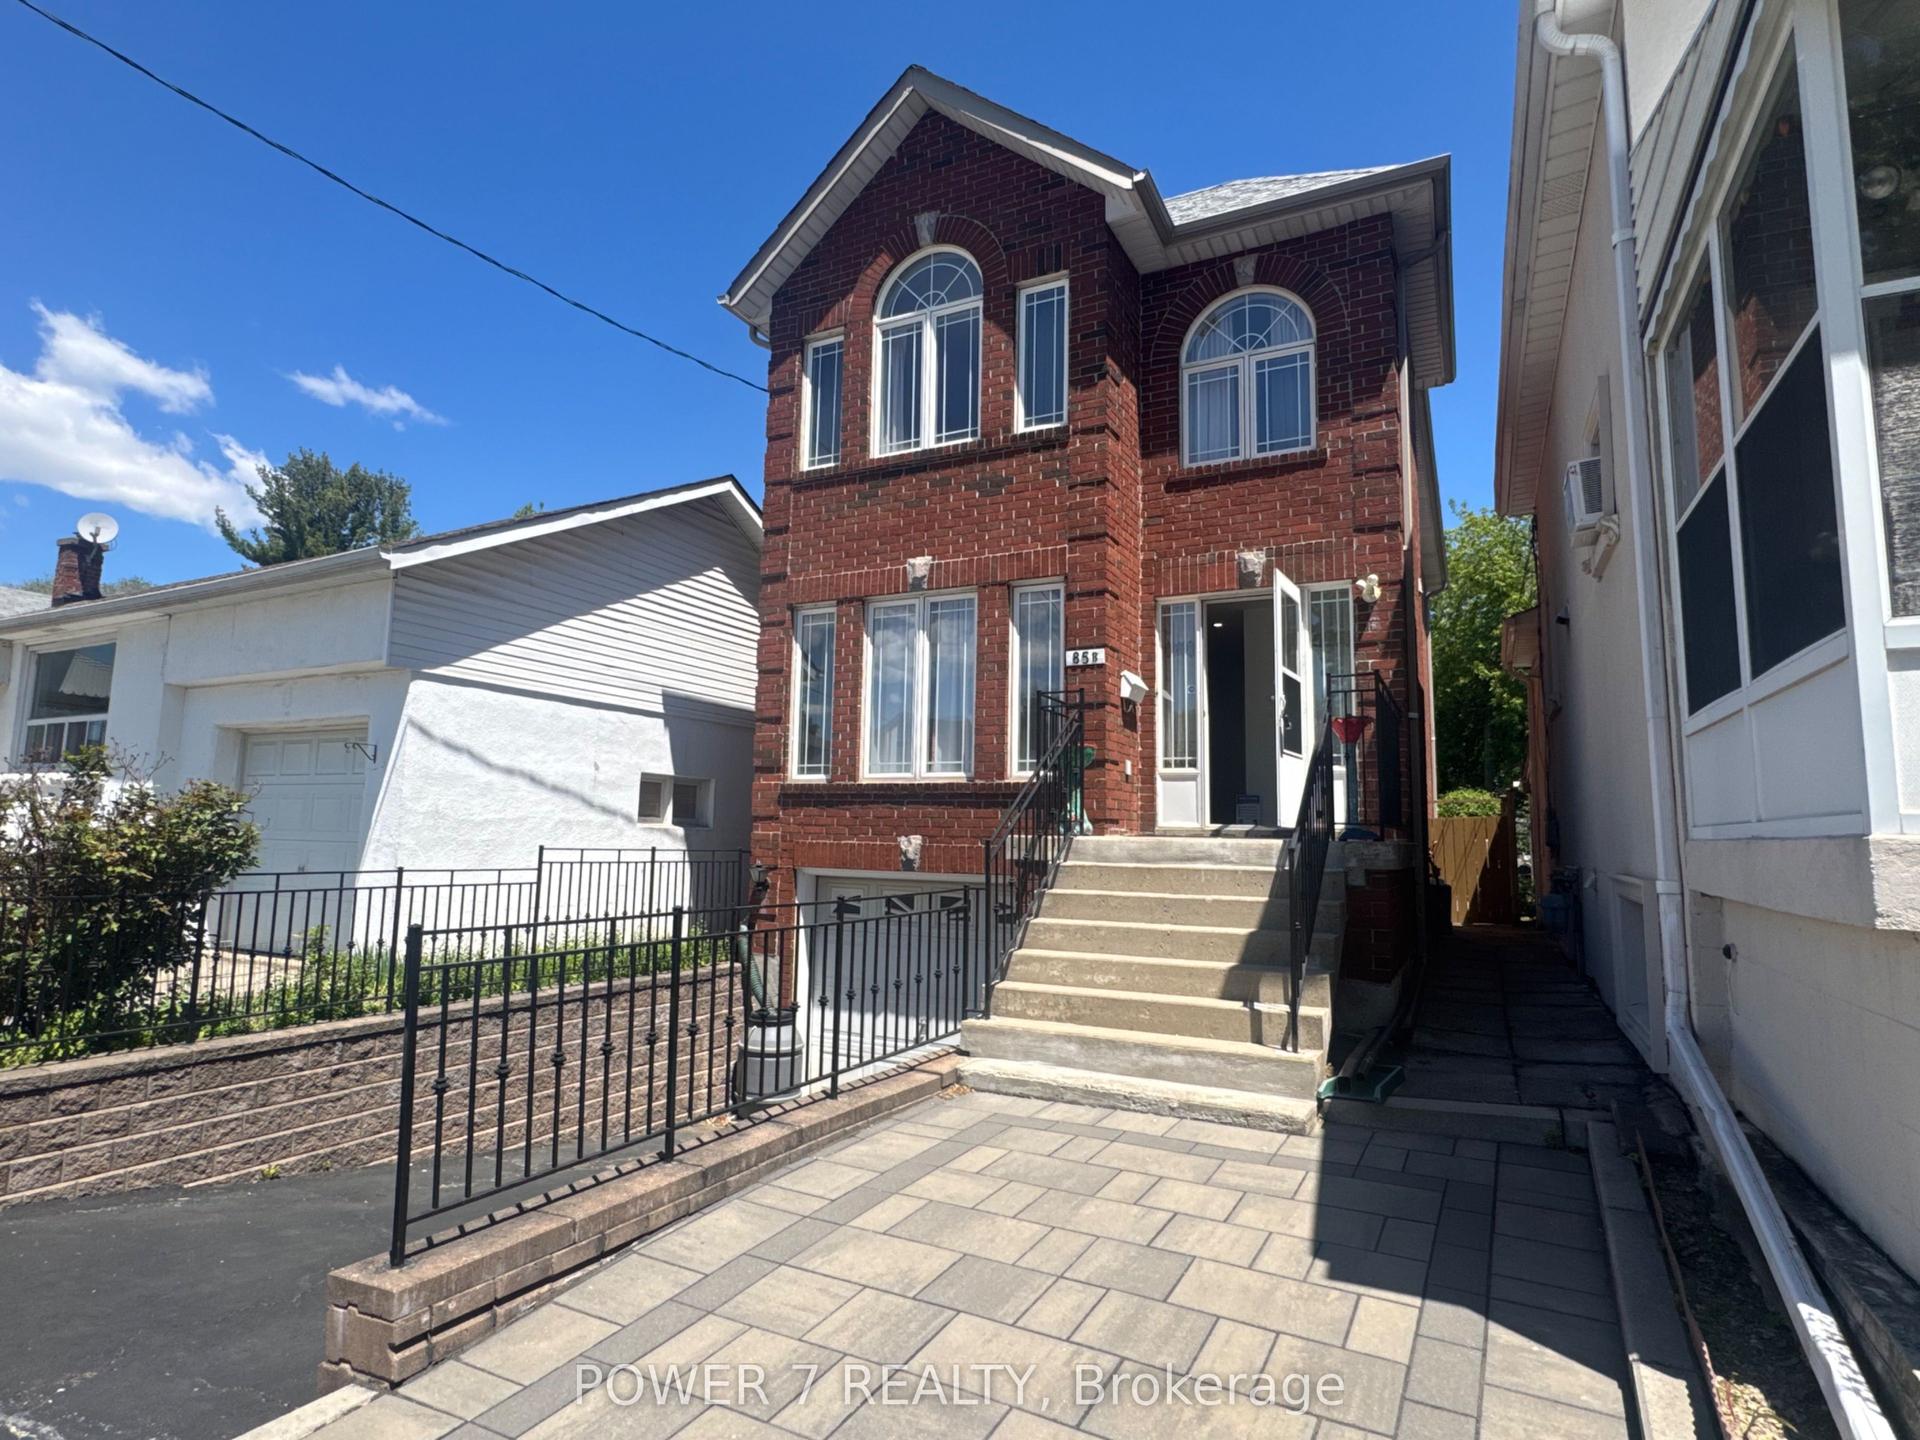
For Sale3 days ago
$999,000
Detached
est. $4,380/mo
85B Maybourne Avenue, Clairlea-Birchmount
Toronto, ON
3 bd
4 ba
1,750
3
MLS# E13199266Power 7 Realty
WhatsApp Aman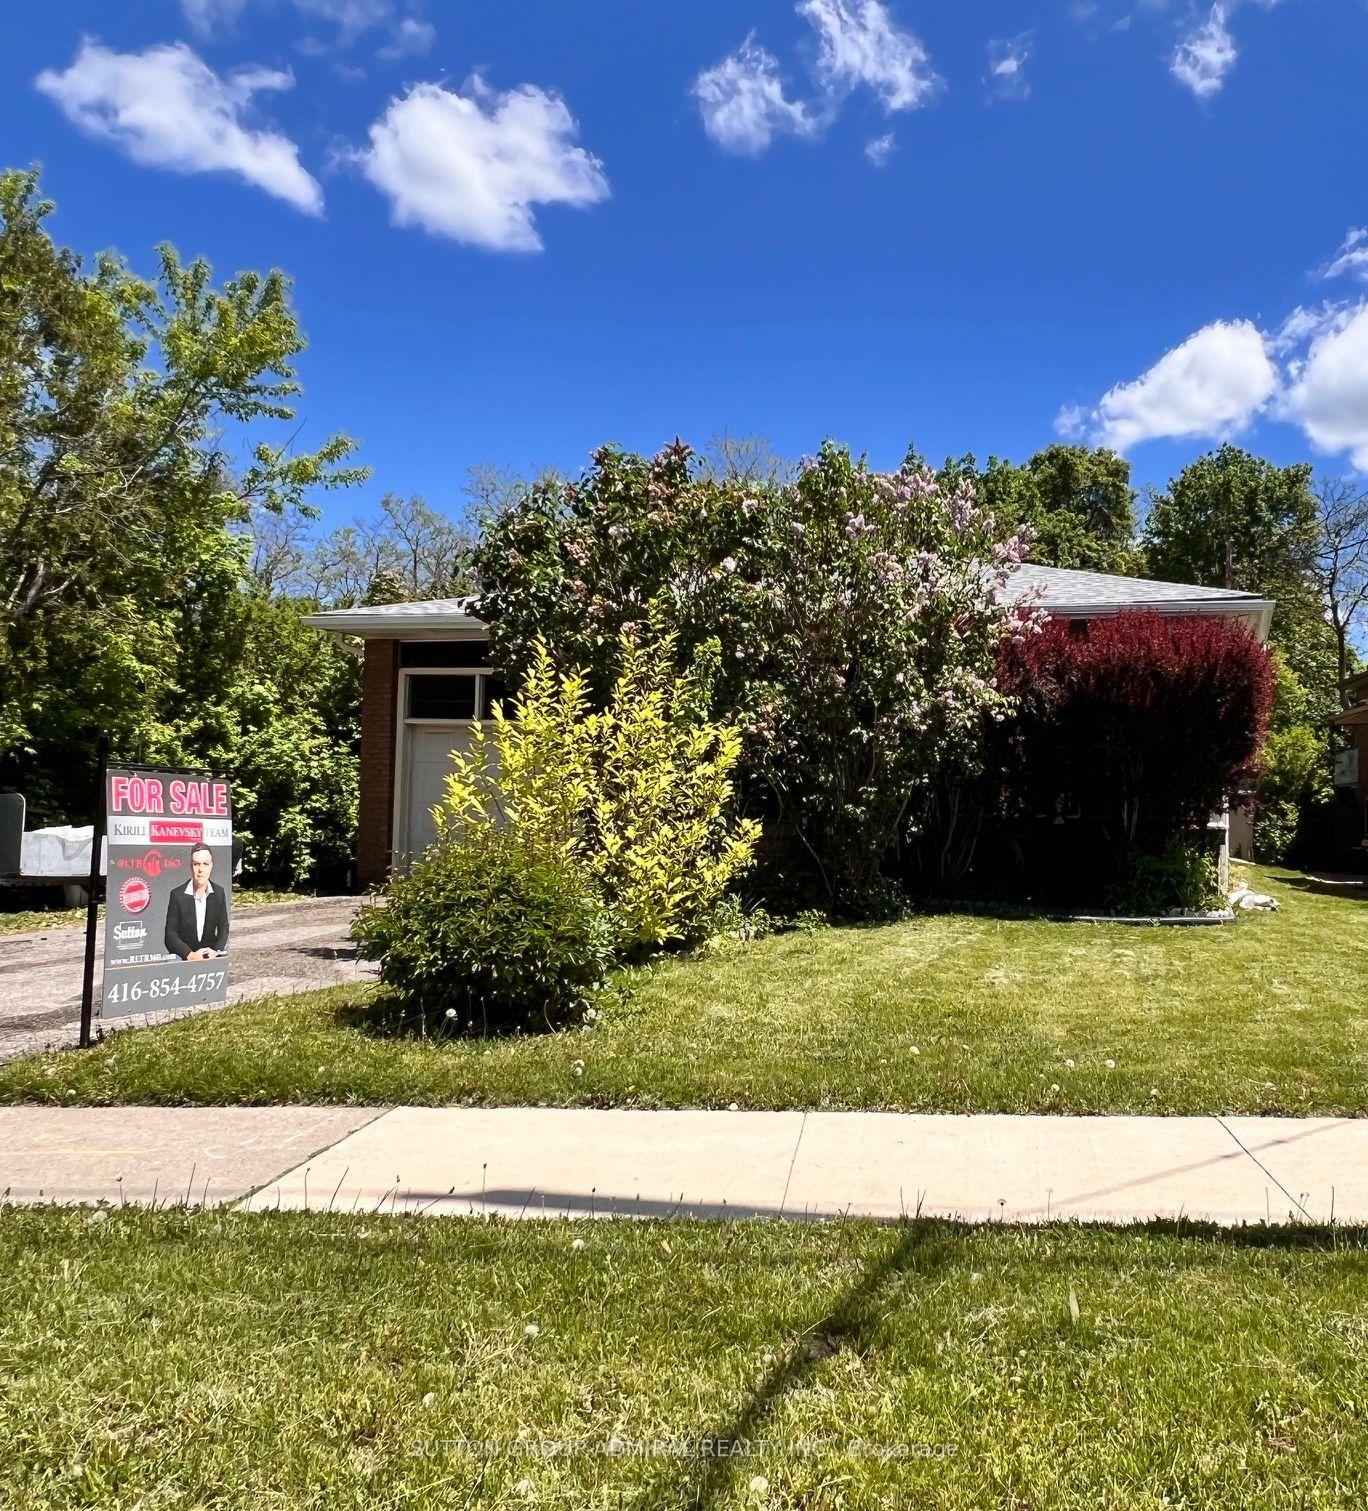
For Sale9 h ago
$1,188,000
Detached
est. $5,208/mo
73 Hove Street, Bathurst Manor
Toronto, ON
3+1 bd
11 ba
1,750
3
MLS# C13218278Sutton Group-Admiral Realty Inc.
WhatsApp Aman