For Sale
Just Listed
Open House Sun 18–20
221 Virginia Avenue
Woodbine-Lumsden, Toronto, ON
$1,879,000
3+2Bd
4Ba
2,250+sqft
3Parking
25 x 165 ftlot
$835/sqft
DetachedMLS# E13210384Listed 2026-05-282 DOM
Cooling
Central Air
Basement
Finished
Just listed! New listings in Toronto often receive offers within the first week.
About this home
Built in 2019, this custom-designed architectural residence offers modern luxury and exceptional outdoor living on one of East York's most desirable pockets, steps from Taylor Creek trails and Stan Wadlow Park with easy access to the Beaches. Set on a rare 60-foot-facing lot, the home is filled with natural light through expansive windows and thoughtfully proportioned living spaces. Clean architectural lines, elevated ceilings, and warm contemporary finishes create a refined yet highly functional environment. Designed for everyday living and effortless entertaining, the main floor features a seamless open-concept layout connecting the kitchen, dining, and living areas, alongside a custom cabinetry wall with integrated pantry storage. A dedicated office and discreet powder room add flexibility. At the heart of the home, the chef-inspired kitchen pairs form and function with sleek cabinetry, premium appliances, generous prep space, and integrated storage. The living room centers around a striking floor-to-ceiling fireplace feature wall and opens directly to a private backyard retreat with landscaped gardens and a deep usable lawn. Upstairs, the primary suite offers custom storage and a spa-inspired ensuite with oversized glass shower and soaking tub. Two additional bedrooms, a skylit family bath, and second-floor laundry complete the level. The fully finished lower level extends the home's versatility with a recreation space, additional bedroom, full bathroom, and flexible area for guests, office, or fitness. Throughout the home are custom millwork, integrated lighting, premium finishes, built-in speakers, smart-home features, and abundant storage. Minutes from Taylor Creek trails, Stan Wadlow Park, East York Arena, TTC, and Main subway station, this home offers an exceptional balance of outdoor lifestyle and connected city convenience.
Fireplace
Rooms
Main Floor
| Family Room | 5.61 × 3.25 m | Hardwood Floor Electric Fireplace Picture Window |
| Dining Room | 4.06 × 2.41 m | Hardwood Floor Combined w/Kitchen Recessed Lighting |
| Kitchen | 6.10 × 2.34 m | Hardwood Floor Modern Kitchen Stainless Steel Appl |
| Living Room | 5.31 × 4.09 m | Open Concept Gas Fireplace W/O To Yard |
Second Floor
| Primary Bedroom | 5.61 × 3.43 m | Hardwood Floor Walk-In Closet(s) 5 Pc Ensuite |
| Bedroom 2 | 5.59 × 2.82 m | Hardwood Floor Walk-In Closet(s) Large Window |
| Bedroom 3 | 3.66 × 2.84 m | Hardwood Floor Walk-In Closet(s) Large Window |
| Laundry | 2.41 × 1.60 m | Tile Floor B/I Shelves Laundry Sink |
Lower
| Media Room | 5.33 × 4.34 m | Laminate Recessed Lighting 3 Pc Bath |
| Office | 3.81 × 2.13 m | Laminate Open Concept Recessed Lighting |
| Bedroom 4 | 3.63 × 2.72 m | Laminate Above Grade Window |
| Mud Room | 3.02 × 2.24 m | Laminate B/I Closet W/O To Garage |
Features
- Carpet Free
- Finished
- Separate Entrance
- Central Air
- 2-Storey
Financials
Annual Taxes
$8,717.25
Estimated Rental Income
Entire property$3,200 – $4,800/mo
Rental yield2.0% – 3.1%
*Estimates based on comparable rentals in the area. Actual income may vary.
Market Data — Toronto
Days on market2 days
Buyer's MarketSeller's Market
Based on active listings in Toronto. Data updates daily.
Demographics — Toronto
Population
2,794,356
Avg Household Income
$102,000
Age Distribution
0-19
19%
20-34
24%
35-49
21%
50-64
19%
65+
17%
Ownership53% own · 47% rent
EnglishMandarinCantoneseTagalogTamil
Our estimate for this home
Estimated range
$1.62M – $1.88M
Mid-point $1.75M · ~$778/sqft
How this listing compares
$1.62MList · $1.88M$1.88M
Medium confidence·Based on 10 woodbine-lumsden comparables
Estimated range is generated automatically from active comparables and is for informational purposes only. Not an appraisal — contact Aman for a full comparative market analysis that factors in condition, renovations, and positioning.
Getting around
How walkable, bikeable, and transit-friendly this neighbourhood is.
76
/ 100
Walk Score
Very Walkable
70
/ 100
Transit Score
Excellent Transit
74
/ 100
Bike Score
Very Bikeable
Scores are estimates based on neighbourhood data and are for informational purposes only.
MLS® data courtesy of the Toronto Regional Real Estate Board (TRREB).
The information provided herein must only be used by consumers that have a bona fide interest in the purchase, sale, or lease of real estate and may not be used for any commercial purpose or any other purpose. Listing information is deemed reliable but is not guaranteed accurate by the Toronto Regional Real Estate Board, the listing brokerage, or this website. The trademarks REALTOR®, REALTORS® and the REALTOR® logo are controlled by The Canadian Real Estate Association (CREA) and identify real estate professionals who are members of CREA. MLS®, Multiple Listing Service®, and the associated logos are owned by CREA. Not intended to solicit properties currently listed for sale or buyers under contract.
You may also like
More homes in Toronto
Hand-picked listings with a similar price range and style.
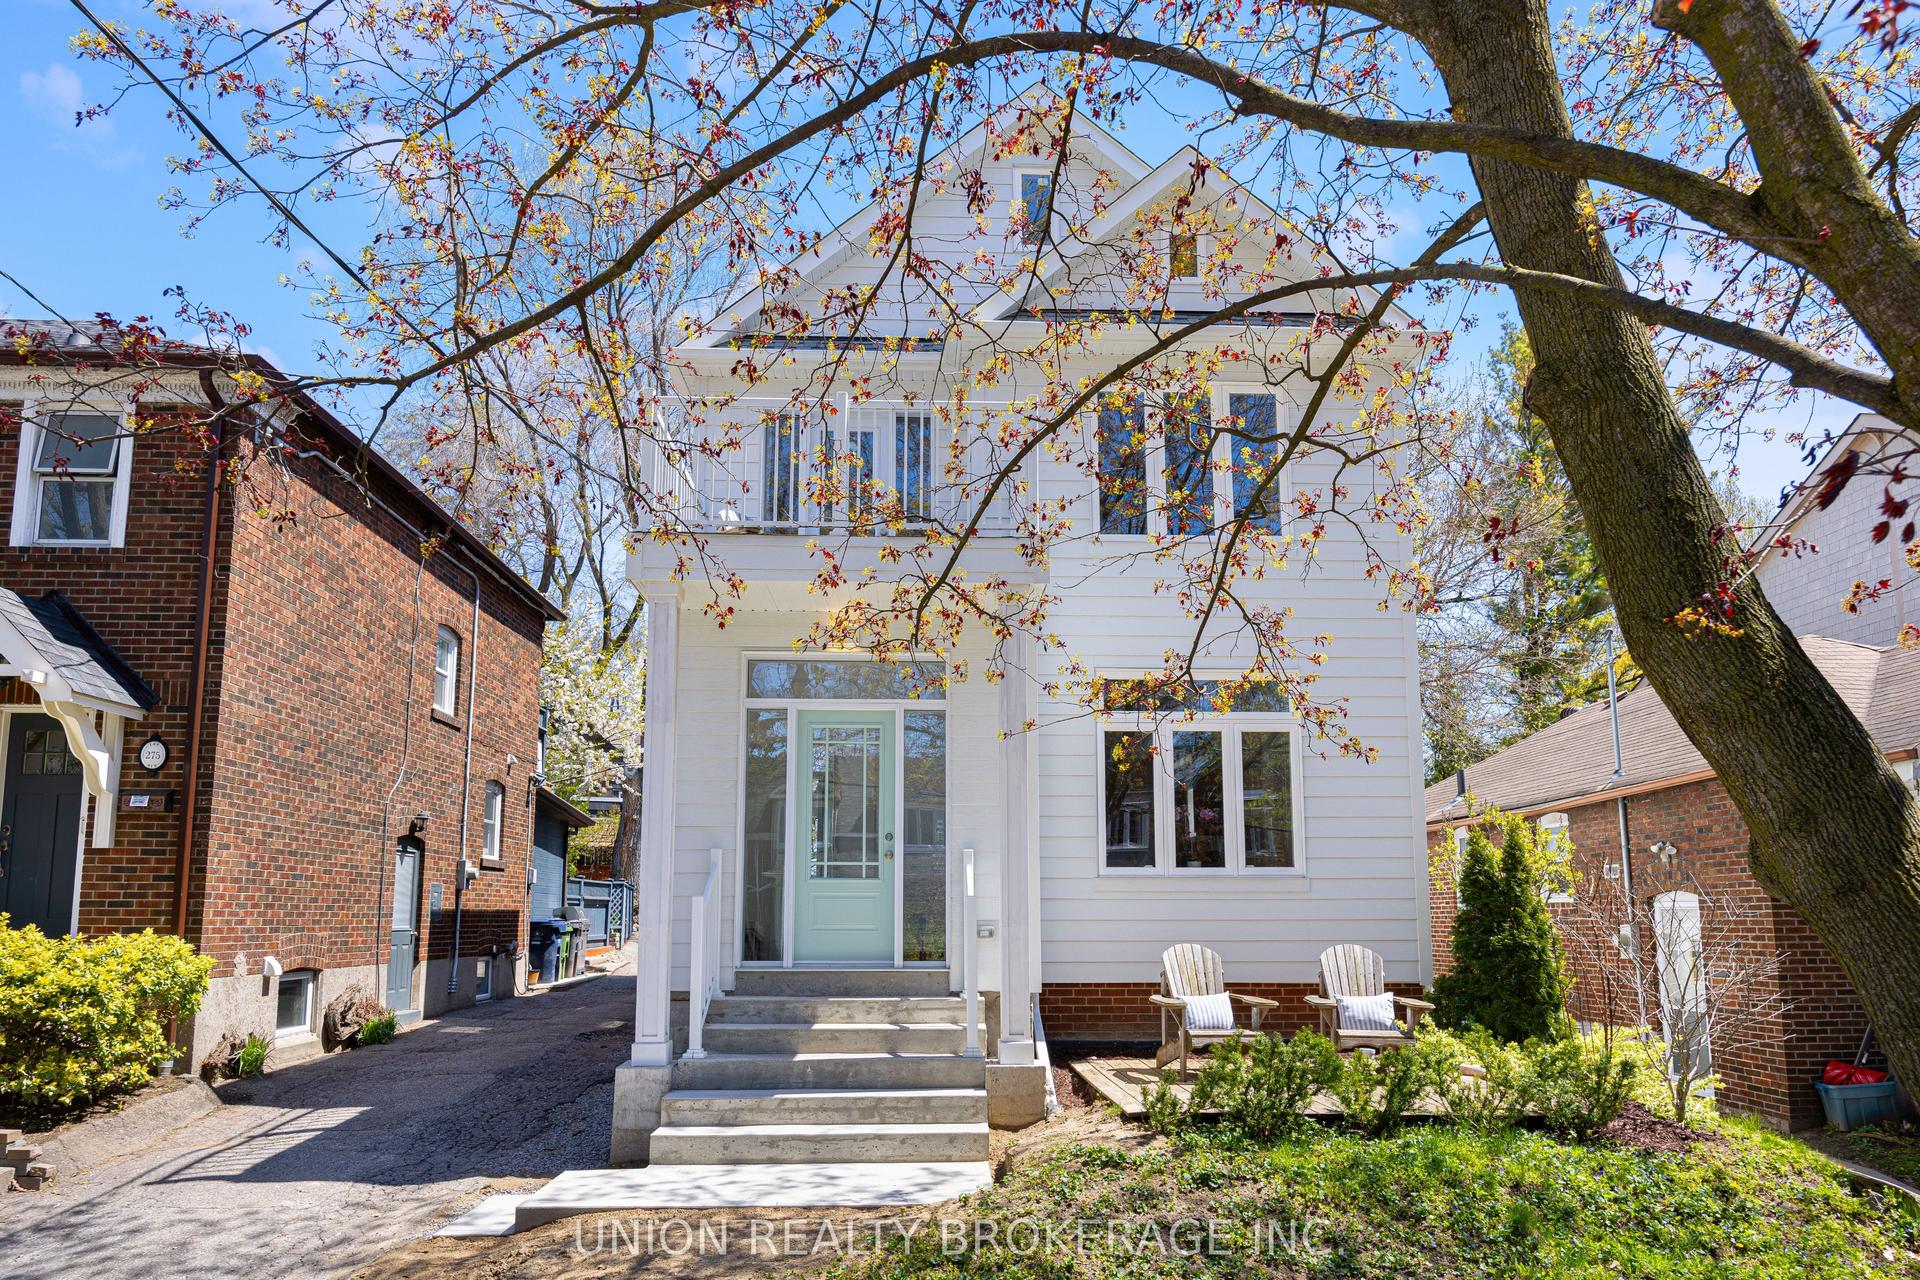
For Sale12 h ago
$1,899,999
Detached
est. $8,330/mo
273 Lee Avenue, The Beaches
Toronto, ON
3+1 bd
3 ba
2,750
2
MLS# E13218676Union Realty Brokerage Inc.
WhatsApp Aman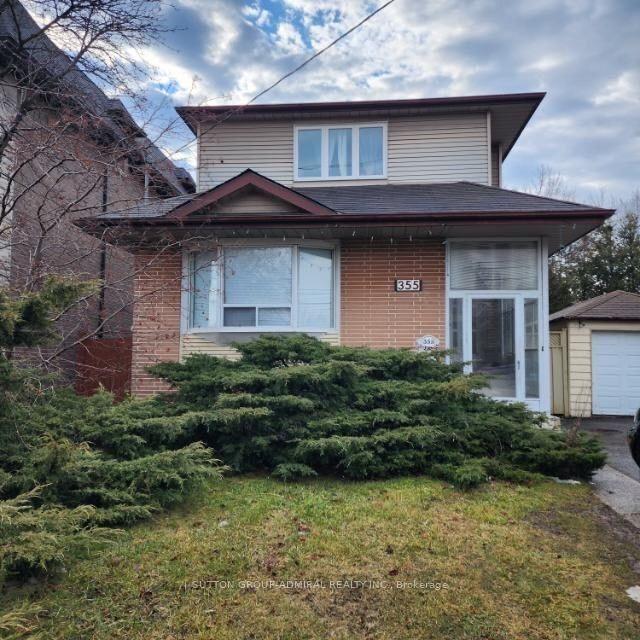
For Sale12 h ago
$1,438,000
Detached
est. $6,304/mo
355 Patricia Avenue, Newtonbrook West
Toronto, ON
5+3 bd
4 ba
1,750
5
MLS# C13218626Sutton Group-Admiral Realty Inc.
WhatsApp Aman