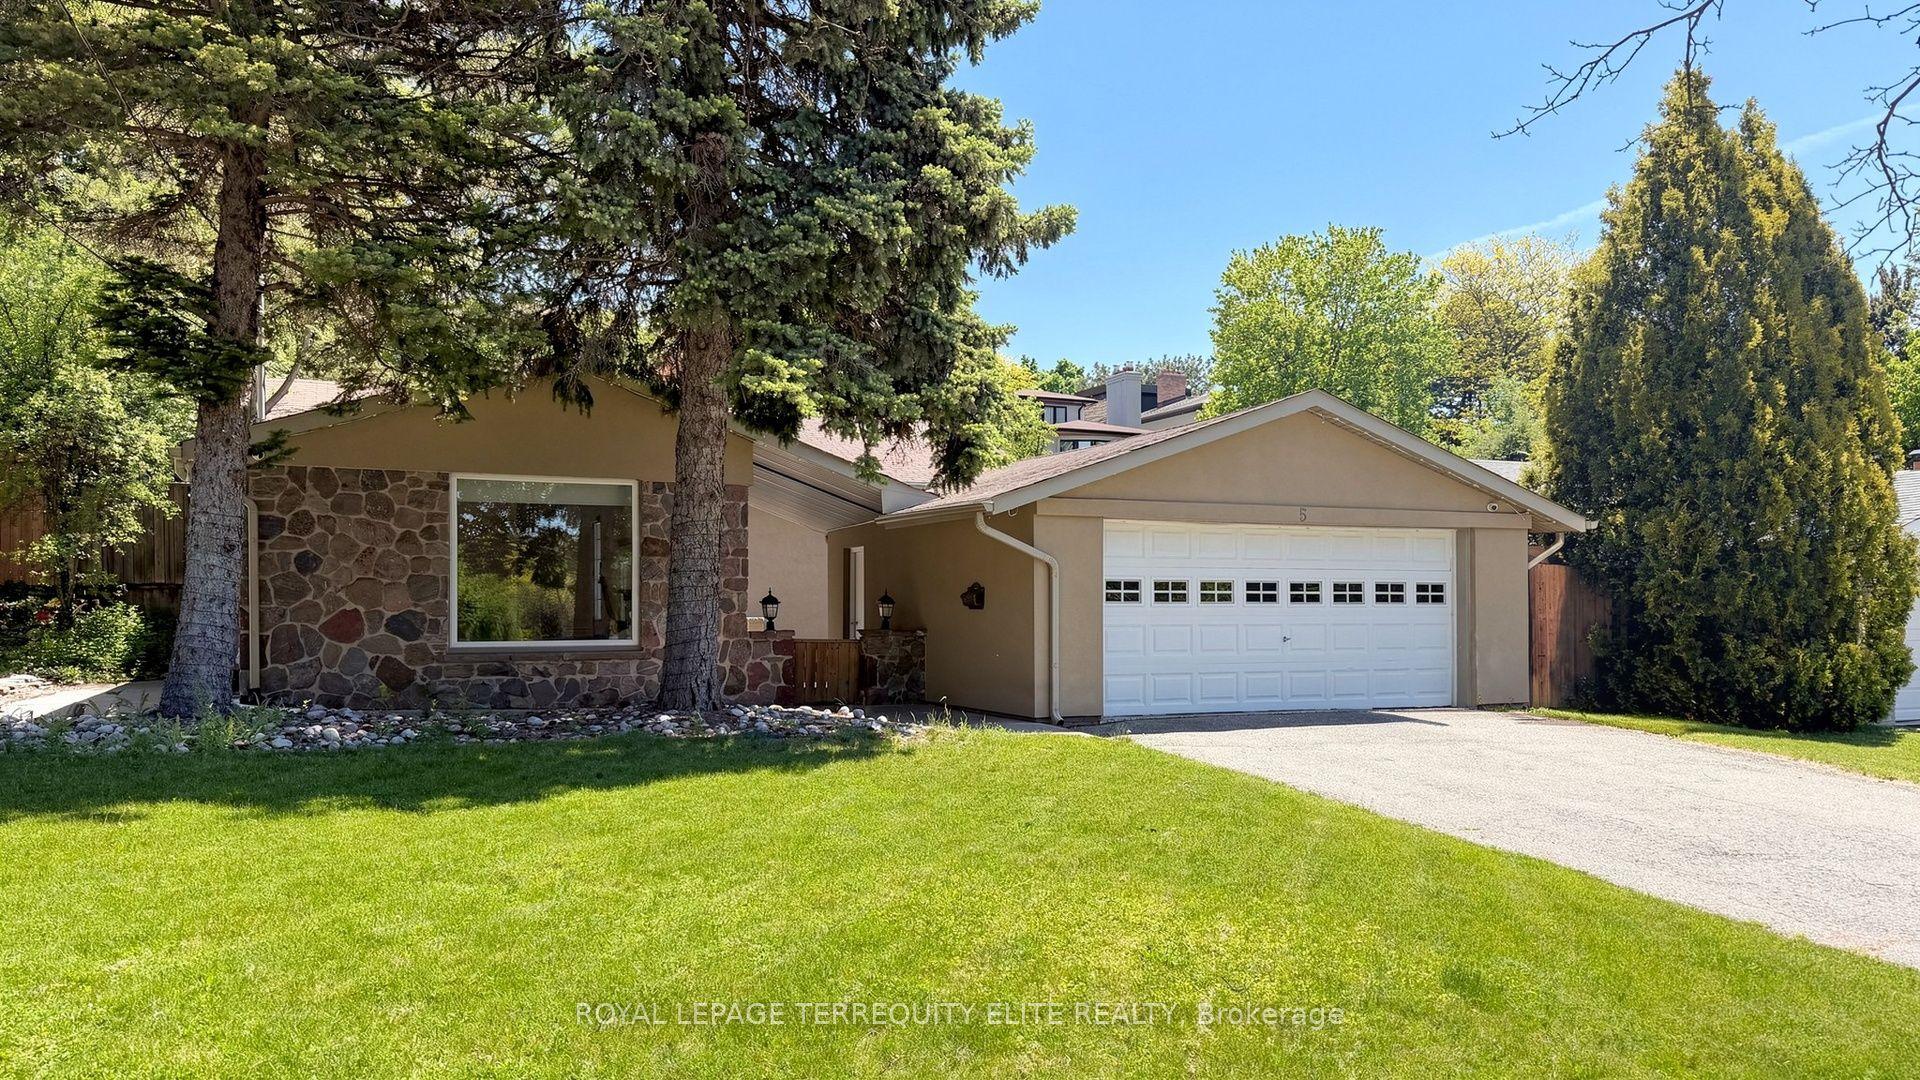
For Sale
Just Listed
273 Lee Avenue
The Beaches, Toronto, ON
$1,899,999
3+1Bd
3Ba
2,750+sqft
2Parking
33 x 111 ftlot
$691/sqft
DetachedMLS# E13218676Listed 2026-05-300 DOM
Cooling
Central Air
Basement
Finished
Just listed! New listings in Toronto often receive offers within the first week.
About this home
A custom built Prime Beach home designed for the professional couple, yet easily adaptable for family living. Featuring higher end finishes, a bright lower-level suite with a separate entrance, professionally landscaped gardens, a versatile detached garage, private two-car parking, and a whole-home water softening system servicing the entire house including the washing machine, plus two reverse osmosis water taps, all just steps to Williamson Road P.S., Glen Stewart Ravine, Queen Street shopping, and the boardwalk. 273 Lee Avenue offers a rare opportunity in the heart of The Beach.The modern open concept main floor features soaring ceilings, solid red oak hardwood floors finished in a beautiful white oak stain, and a chef-inspired kitchen complete with a peninsula island, breakfast bar seating, Fisher & Paykel appliances, custom cabinetry, and quartz countertops. Step out to a private backyard retreat with an expansive deck, lush landscaping, and a professionally installed putting green, an outdoor setting rarely found in the city.At the rear of the property, the oversized detached garage has been transformed into a flexible multi-purpose area currently used as a home gym and workshop, with endless potential for a studio, office, or recreation room.The fully finished basement is seamlessly integrated into the home and provides exceptional flexibility for extended family, guests, a nanny suite, or income potential. Complete with a separate entrance, kitchen, bedroom, bathroom, laundry area, and comfortable living quarters, it offers both functionality and privacy for a variety of lifestyles. In addition, the second floor washroom has already been outfitted with the appropriate plumbing and high-output electrical for a secondary washer and dryer, allowing future owners the convenience of separate laundry facilities should they choose to rent out the basement suite.
GarageRavineHardwood
Rooms
Main Floor
| Kitchen | 4.39 × 4.52 m | Open Concept Centre Island Breakfast Bar |
| Living Room | 4.11 × 3.86 m | Hardwood Floor Quartz Counter Open Concept |
| Dining Room | 2.66 × 2.83 m | Hardwood Floor Walk-Thru Combined w/Kitchen |
| Bedroom | 2.89 × 3.18 m | Hardwood Floor Overlooks Backyard Double Closet |
| Bathroom | 1.45 × 1.88 m | 3 Pc Bath Window Tile Floor |
Second Floor
| Family Room | 3.42 × 7.97 m | Hardwood Floor W/O To Balcony Open Concept |
| Primary Bedroom | 4.77 × 3.92 m | Hardwood Floor Walk-In Closet(s) Overlooks Frontyard |
| Bathroom | 3.41 × 2.56 m | 4 Pc Bath Soaking Tub Window |
Third Floor
| Loft | 6.23 × 3.92 m | Hardwood Floor W/O To Balcony |
Lower
| Family Room | 4.84 × 5.89 m | Hardwood Floor Electric Fireplace Combined w/Laundry |
| Bedroom | 5.87 × 3.45 m | Hardwood Floor B/I Closet Window |
| Bathroom | 1.25 × 2.75 m | 3 Pc Bath Tile Floor |
Features
- In-Law Suite
- Finished
- Central Air
- 2 1/2 Storey
Financials
Annual Taxes
$6,816.94
Estimated Rental Income
Entire property$3,200 – $4,800/mo
Rental yield2.0% – 3.0%
*Estimates based on comparable rentals in the area. Actual income may vary.
Market Data — Toronto
Days on market0 days
Buyer's MarketSeller's Market
Based on active listings in Toronto. Data updates daily.
Demographics — Toronto
Population
2,794,356
Avg Household Income
$102,000
Age Distribution
0-19
19%
20-34
24%
35-49
21%
50-64
19%
65+
17%
Ownership53% own · 47% rent
EnglishMandarinCantoneseTagalogTamil
Our estimate for this home
Estimated range
$2.98M – $3.47M
Mid-point $3.23M · ~$1173/sqft
How this listing compares
$2.98MList · $1.90M$3.47M
Medium confidence·Based on 13 the beaches comparables
Estimated range is generated automatically from active comparables and is for informational purposes only. Not an appraisal — contact Aman for a full comparative market analysis that factors in condition, renovations, and positioning.
Getting around
How walkable, bikeable, and transit-friendly this neighbourhood is.
74
/ 100
Walk Score
Very Walkable
60
/ 100
Transit Score
Good Transit
72
/ 100
Bike Score
Very Bikeable
Scores are estimates based on neighbourhood data and are for informational purposes only.
MLS® data courtesy of the Toronto Regional Real Estate Board (TRREB).
The information provided herein must only be used by consumers that have a bona fide interest in the purchase, sale, or lease of real estate and may not be used for any commercial purpose or any other purpose. Listing information is deemed reliable but is not guaranteed accurate by the Toronto Regional Real Estate Board, the listing brokerage, or this website. The trademarks REALTOR®, REALTORS® and the REALTOR® logo are controlled by The Canadian Real Estate Association (CREA) and identify real estate professionals who are members of CREA. MLS®, Multiple Listing Service®, and the associated logos are owned by CREA. Not intended to solicit properties currently listed for sale or buyers under contract.
You may also like
More homes in Toronto
Hand-picked listings with a similar price range and style.
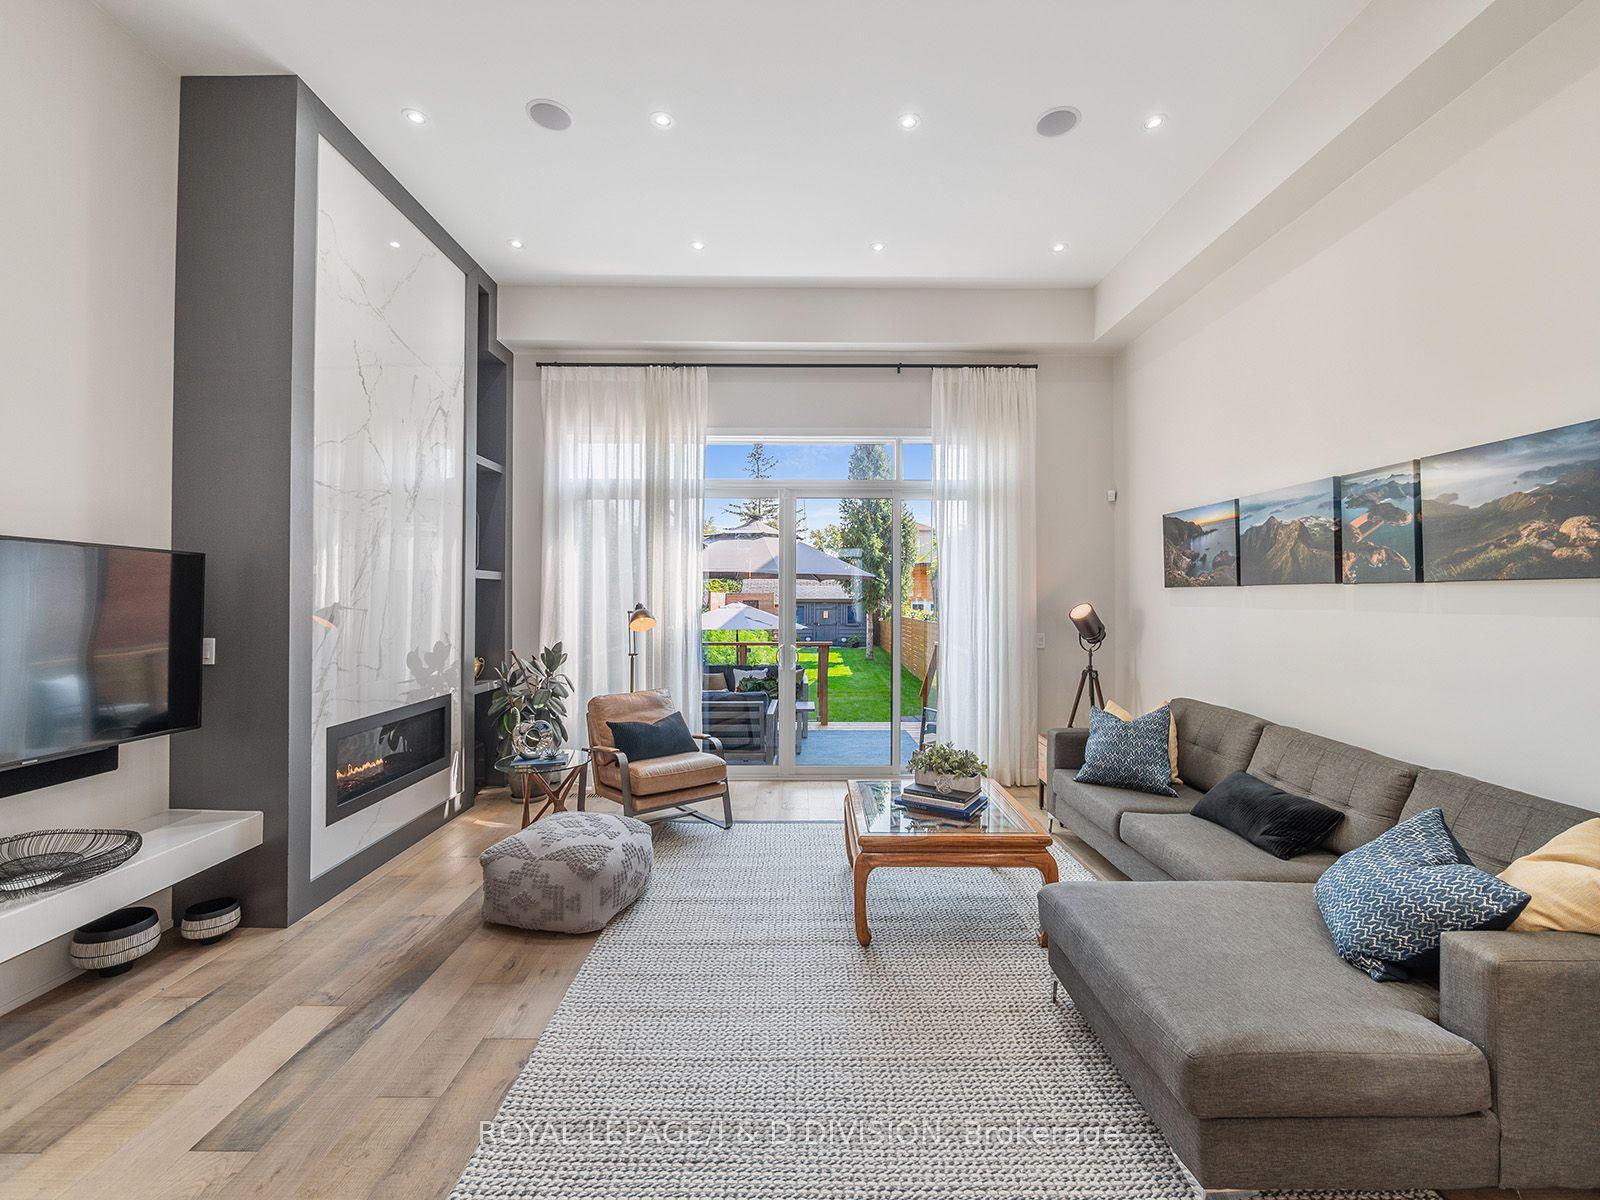
For Sale3 days ago
$1,879,000
Detached
est. $8,238/mo
221 Virginia Avenue, Woodbine-Lumsden
Toronto, ON
3+2 bd
4 ba
2,250
3
MLS# E13210384Royal Lepage/J & D Division
WhatsApp Aman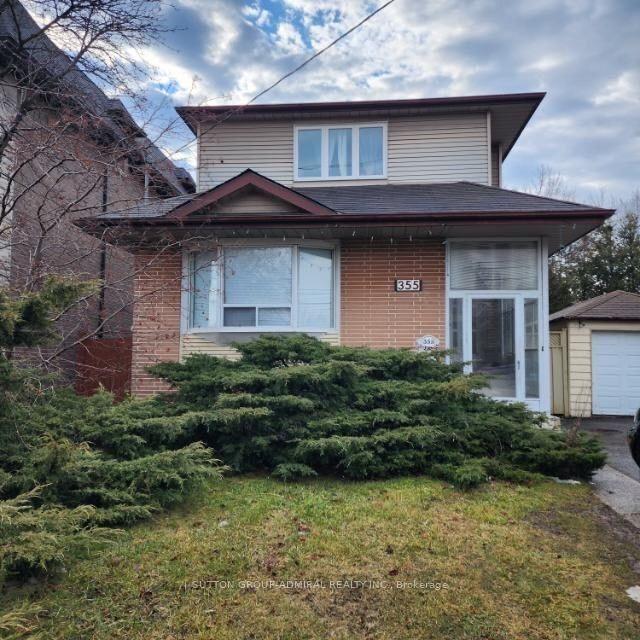
For Sale13 h ago
$1,438,000
Detached
est. $6,304/mo
355 Patricia Avenue, Newtonbrook West
Toronto, ON
5+3 bd
4 ba
1,750
5
MLS# C13218626Sutton Group-Admiral Realty Inc.
WhatsApp Aman