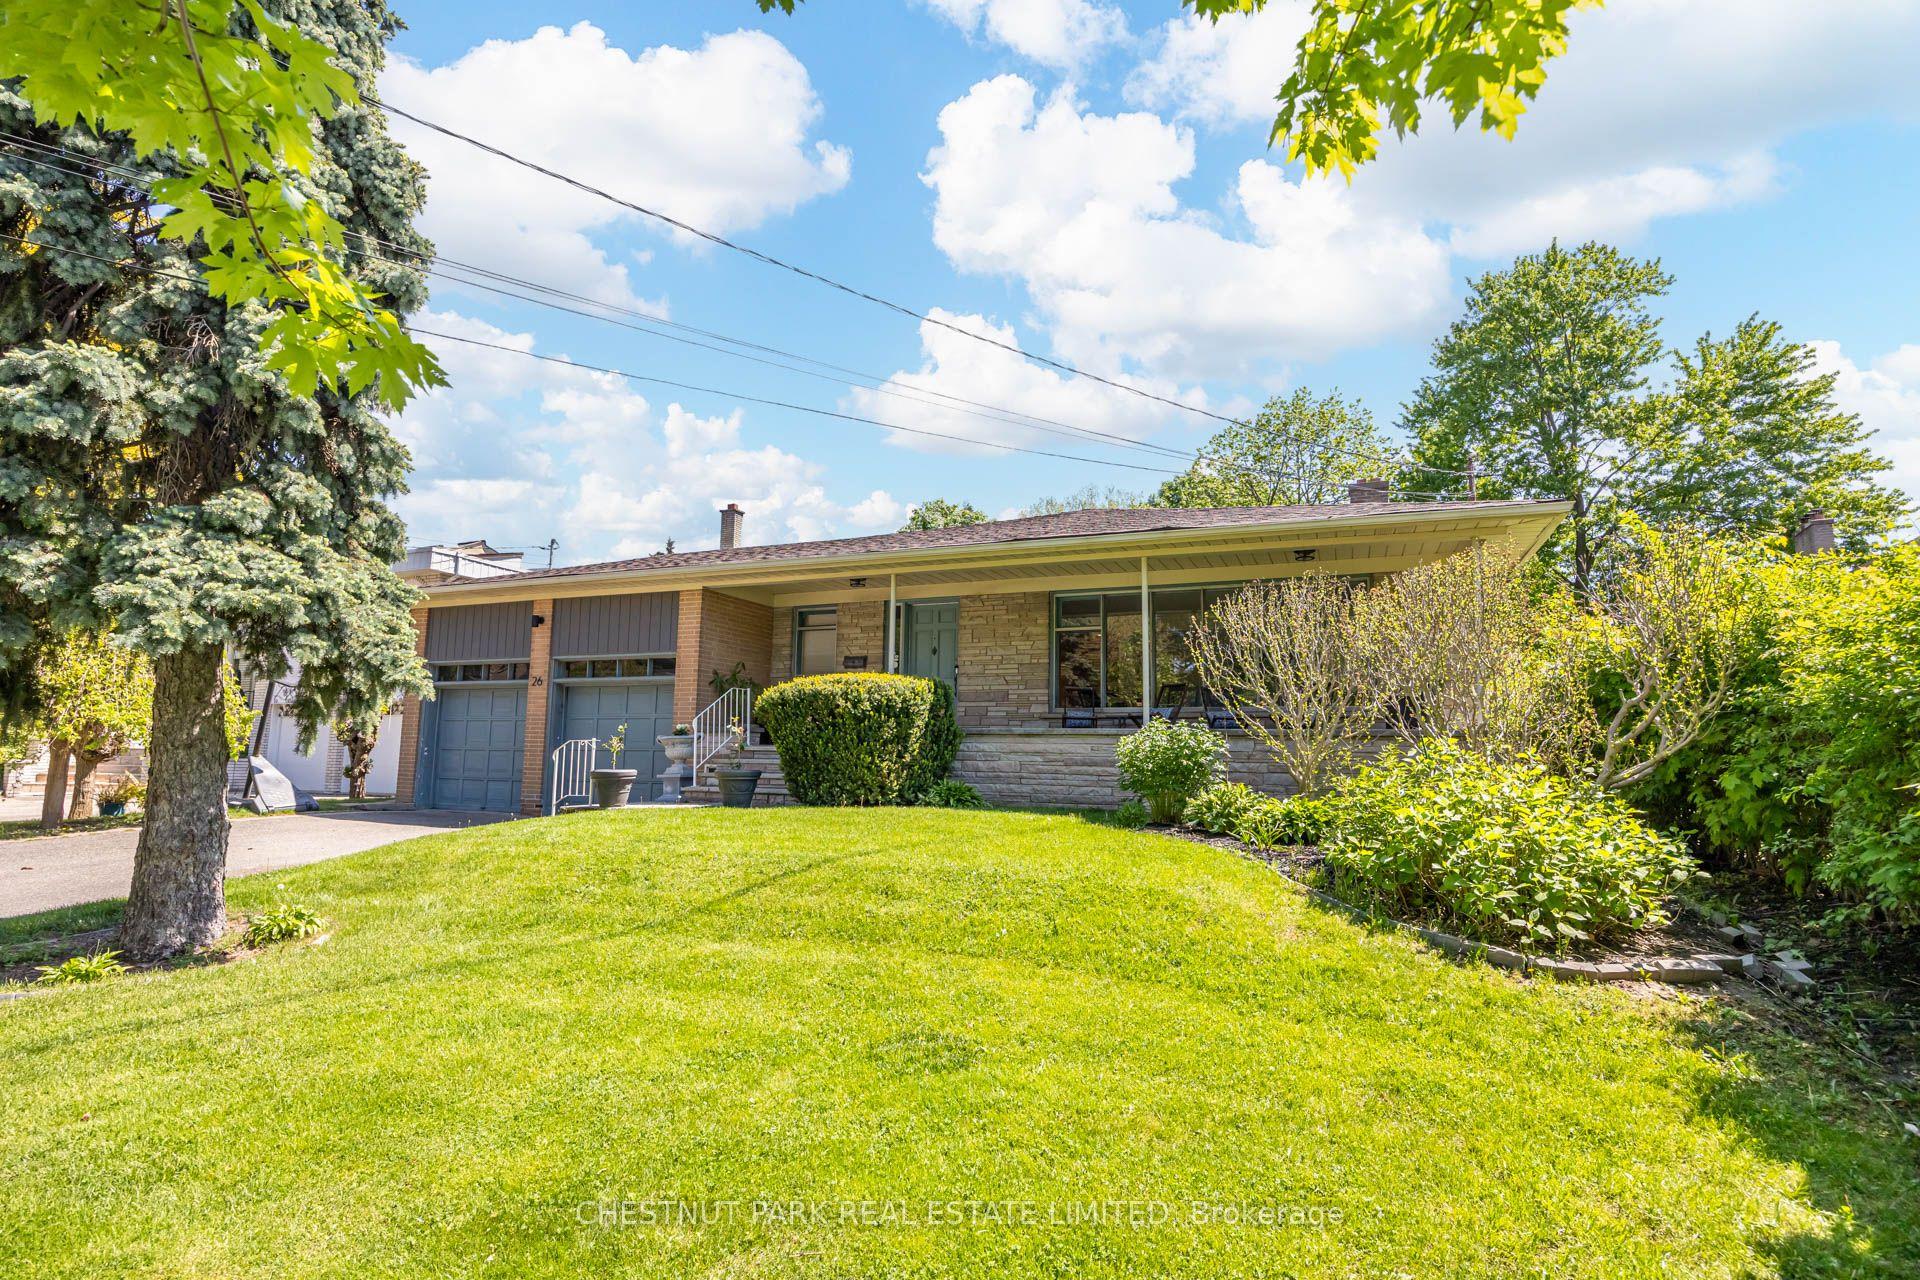
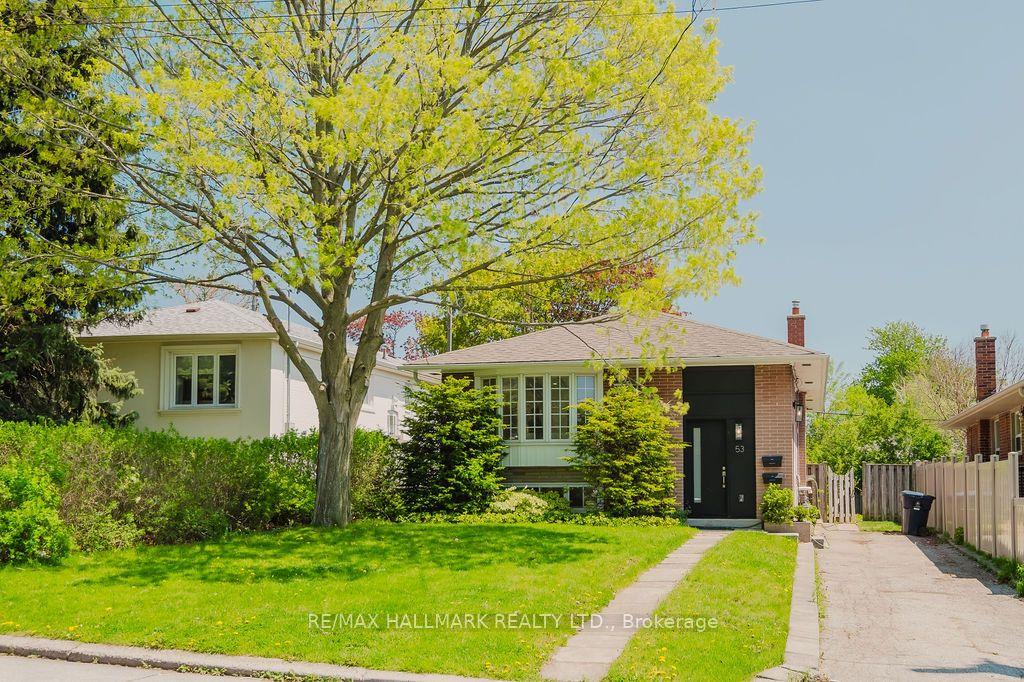
For Sale
Just Listed
64 Coalport Drive
Birchcliffe-Cliffside, Toronto, ON
$1,299,000
3Bd
3Ba
1,750+sqft
3Parking
38.25 x 112.1 ftlot
$742/sqft
DetachedMLS# E13211032Listed 2026-05-282 DOM
Heating
Water Heater
Cooling
Central Air
Basement
Unfinished
Just listed! New listings in Toronto often receive offers within the first week.
About this home
Please see virtual tour link for 360 degree tour, floor plan and more photos.Welcome to this beautifully updated detached home on a quiet, tree lined cul-de-sac in the sought-after Blantyre & Malvern school district. Surrounded by mature trees and gardens this home blends refined living with family comfort. This home is filled with natural light throughout due to its large picture windows. Bright interiors feature White Oak hardwood floors, neutral designer tones, and spacious principal rooms. The living and dining areas include pocket doors, while a versatile family room can serve as a 4th bedroom, office, or playroom. The renovated kitchen offers quartz counters, custom storage, stainless steel appliances, and a walk-out to a tiered deck, perfect for outdoor dining. The private, fully fenced backyard is ideal for relaxing or entertaining. Upstairs, generous bedrooms include a primary retreat with a renovated ensuite. A basement with a separate entrance and enlarged windows offers excellent future potential. Single garage plus a double driveway provides parking for 3 to 4 cars. Steps to Queen Street, Kingston Village, parks, top schools, Victoria Park Subway, and the Danforth GO for easy commuting.
GarageRenovatedCul-de-sacHardwood
Rooms
Main Floor
| Living Room | 3.16 × 5.18 m | Hardwood Floor Pot Lights Pocket Doors |
| Dining Room | 3.14 × 3.35 m | Hardwood Floor Picture Window |
| Kitchen | 2.16 × 5.79 m | W/O To Deck Backsplash Updated |
Second Floor
| Primary Bedroom | 3.23 × 5.18 m | Hardwood Floor |
| Bedroom 2 | 3.14 × 3.96 m | Hardwood Floor |
| Bedroom 3 | 2.56 × 2.74 m | Hardwood Floor |
Other
| Family Room | 3.35 × 5.82 m | Hardwood Floor |
Features
- Carpet Free
- Floor Drain
- Water Heater
- Unfinished
- Central Air
- 2-Storey
Financials
Annual Taxes
$6,455
Estimated Rental Income
Entire property$3,200 – $4,800/mo
Rental yield3.0% – 4.4%
*Estimates based on comparable rentals in the area. Actual income may vary.
Market Data — Toronto
Days on market2 days
Buyer's MarketSeller's Market
Based on active listings in Toronto. Data updates daily.
Demographics — Toronto
Population
2,794,356
Avg Household Income
$102,000
Age Distribution
0-19
19%
20-34
24%
35-49
21%
50-64
19%
65+
17%
Ownership53% own · 47% rent
EnglishMandarinCantoneseTagalogTamil
Our estimate for this home
Estimated range
$1.49M – $1.73M
Mid-point $1.61M · ~$921/sqft
How this listing compares
$1.49MList · $1.30M$1.73M
High confidence·Based on 34 birchcliffe-cliffside comparables
Estimated range is generated automatically from active comparables and is for informational purposes only. Not an appraisal — contact Aman for a full comparative market analysis that factors in condition, renovations, and positioning.
Getting around
How walkable, bikeable, and transit-friendly this neighbourhood is.
73
/ 100
Walk Score
Very Walkable
59
/ 100
Transit Score
Good Transit
61
/ 100
Bike Score
Bikeable
Scores are estimates based on neighbourhood data and are for informational purposes only.
MLS® data courtesy of the Toronto Regional Real Estate Board (TRREB).
The information provided herein must only be used by consumers that have a bona fide interest in the purchase, sale, or lease of real estate and may not be used for any commercial purpose or any other purpose. Listing information is deemed reliable but is not guaranteed accurate by the Toronto Regional Real Estate Board, the listing brokerage, or this website. The trademarks REALTOR®, REALTORS® and the REALTOR® logo are controlled by The Canadian Real Estate Association (CREA) and identify real estate professionals who are members of CREA. MLS®, Multiple Listing Service®, and the associated logos are owned by CREA. Not intended to solicit properties currently listed for sale or buyers under contract.
You may also like
More homes in Toronto
Hand-picked listings with a similar price range and style.
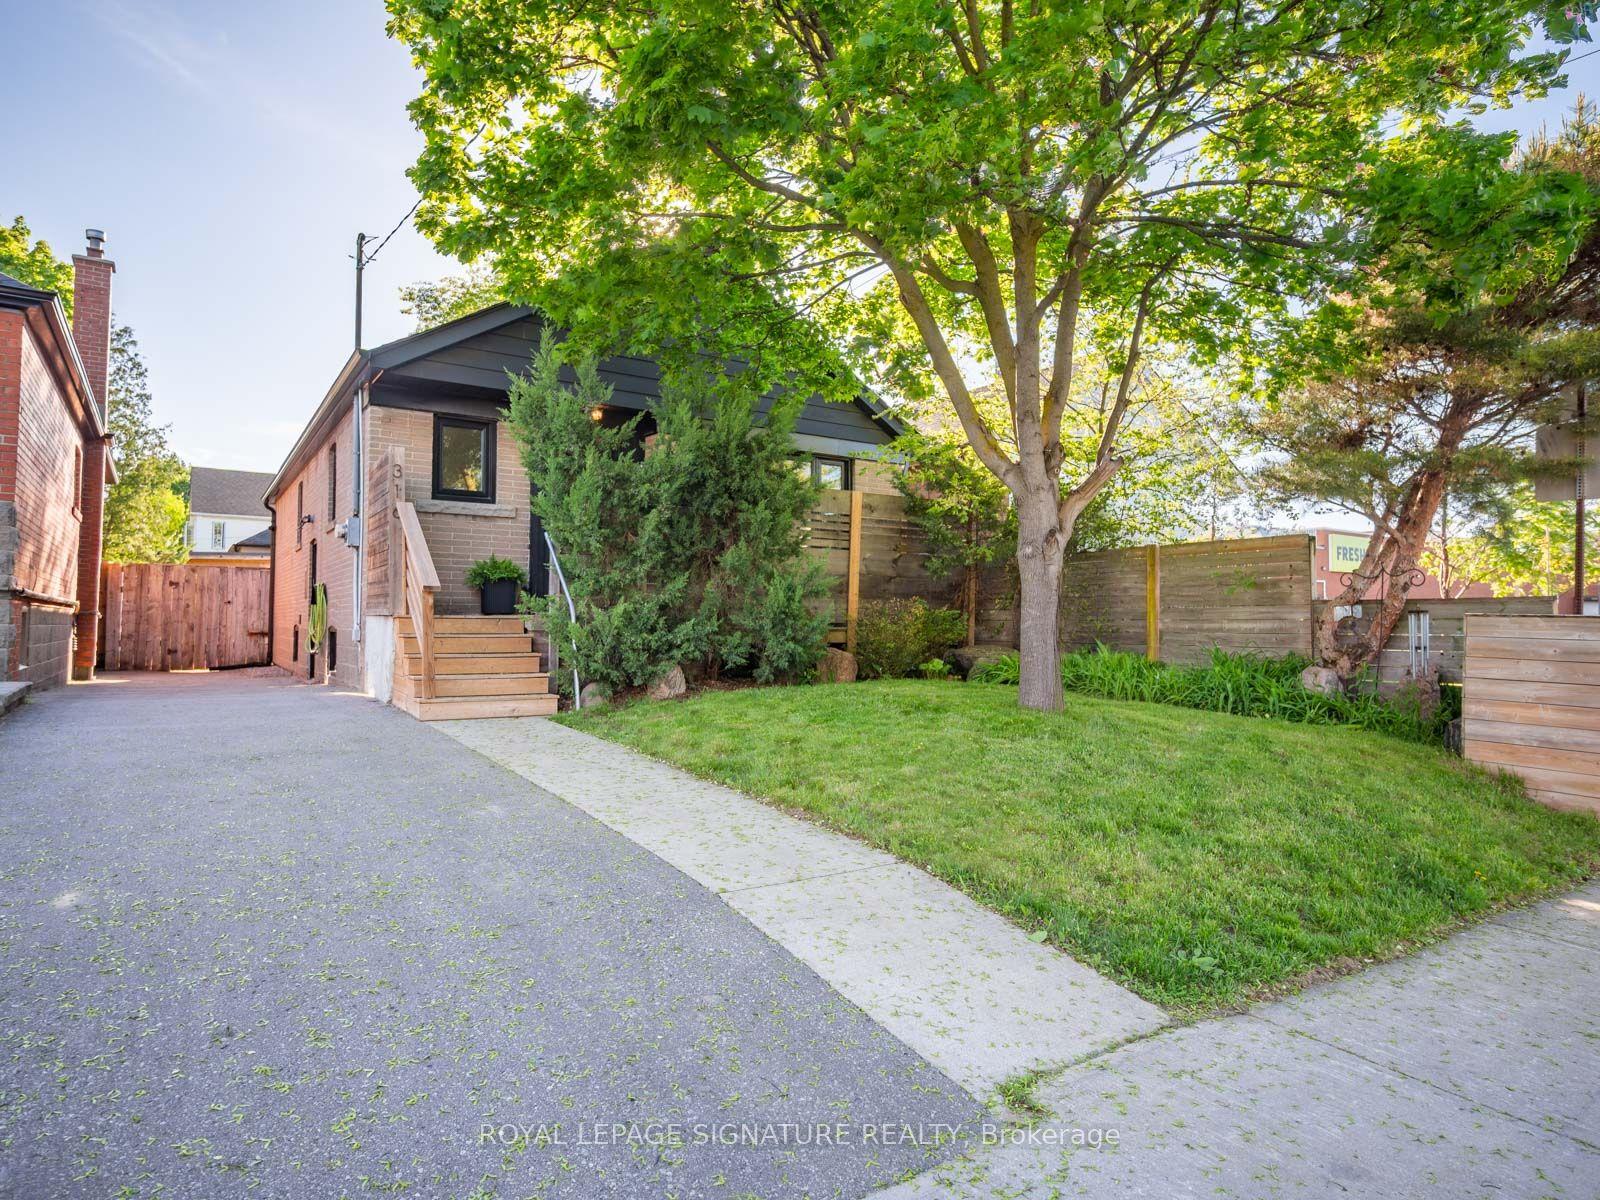
For Sale2 days ago
$999,999
Detached
est. $4,384/mo
316 Blantyre Avenue, Birchcliffe-Cliffside
Toronto, ON
3+2 bd
2 ba
900
3
MLS# E13209534Royal Lepage Signature Realty
WhatsApp Aman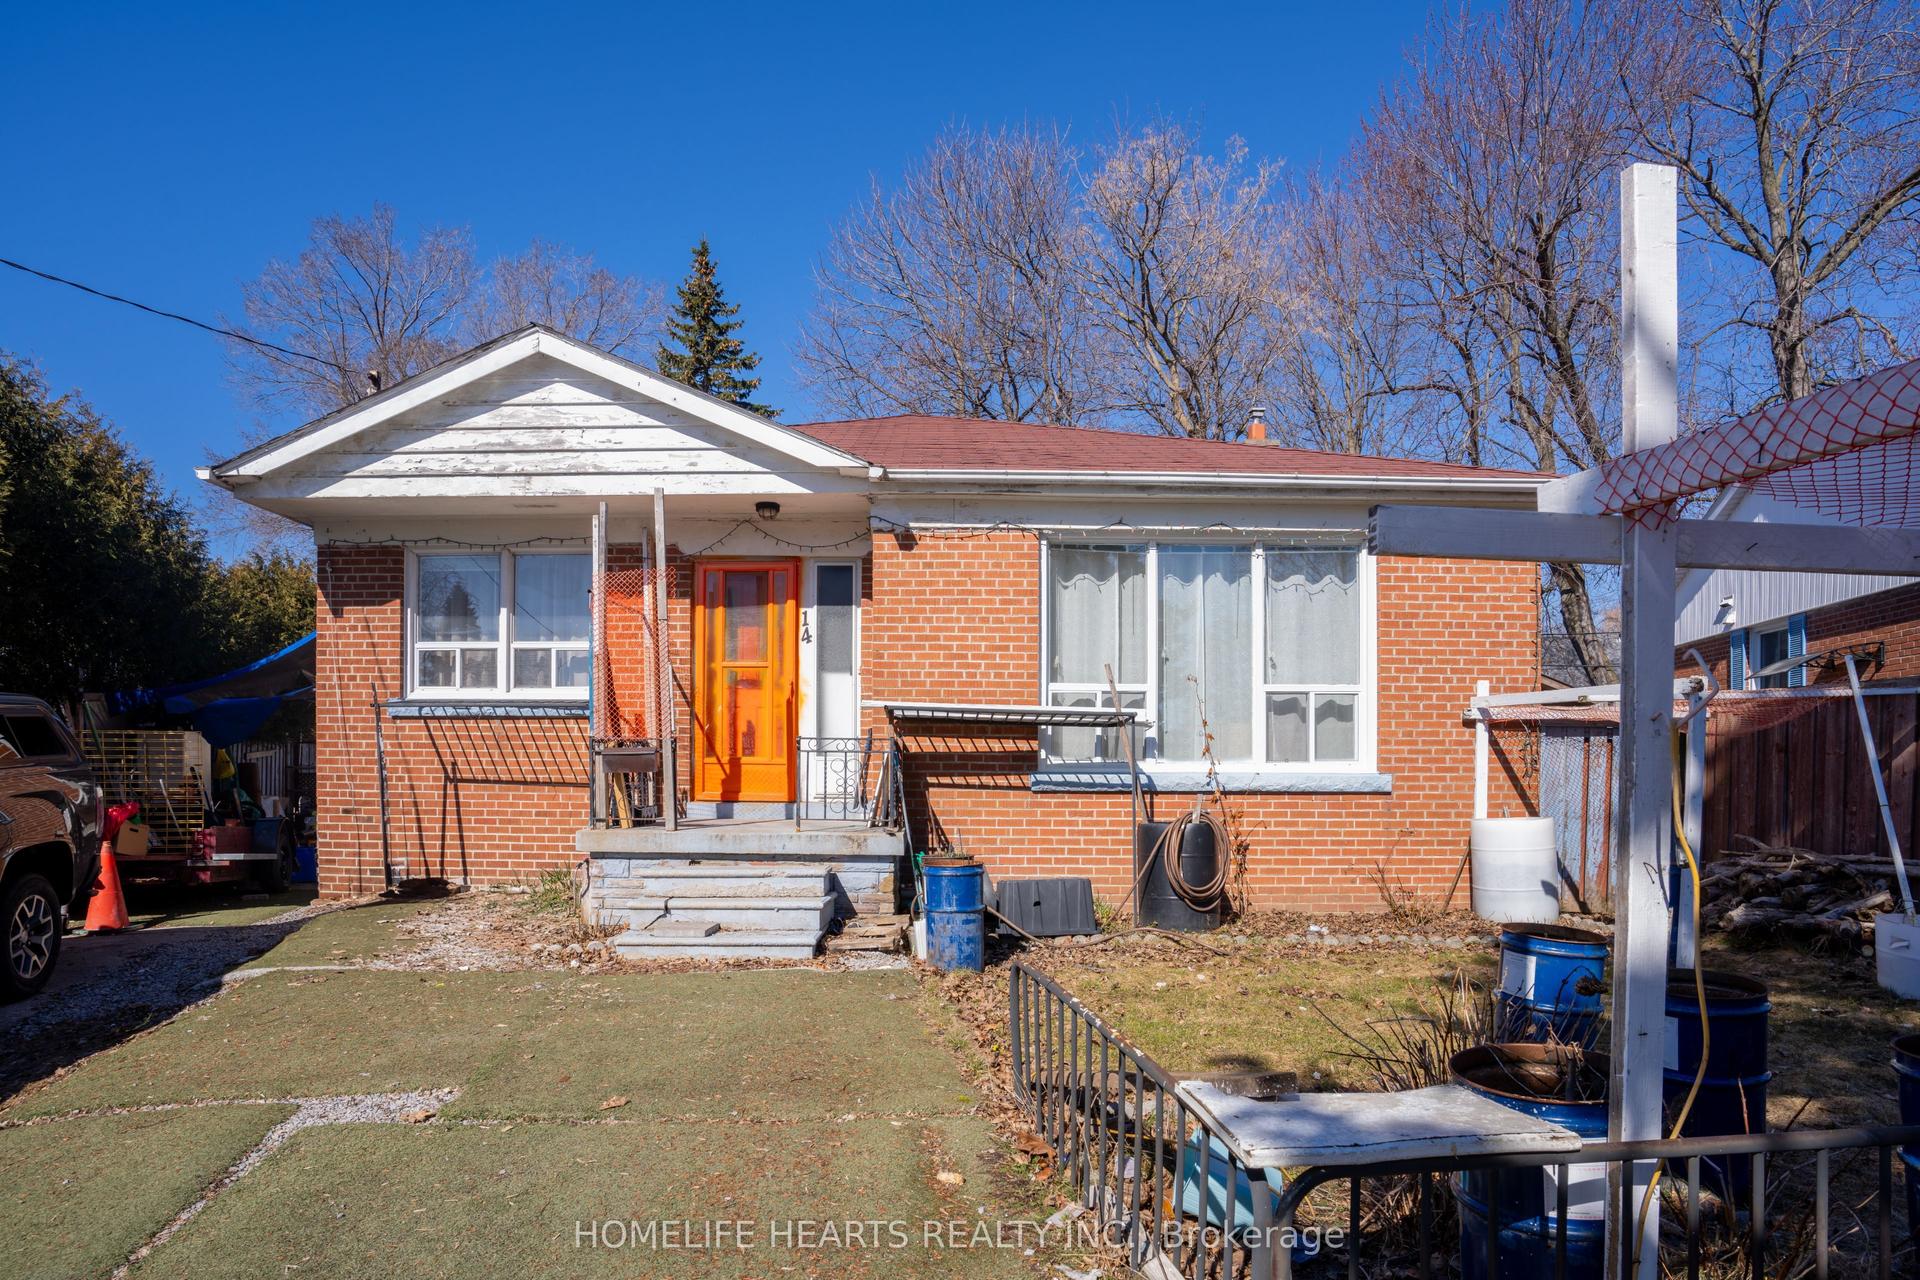
For Sale9 days ago
$999,000
Detached
est. $4,380/mo
14 Mackinac Crescent, Bendale
Toronto, ON
3+3 bd
4 ba
1,300
4
MLS# E13152808Homelife Hearts Realty Inc.
WhatsApp Aman