For Sale
Just Listed
46 Williams Point Road
Rural Scugog, Scugog, ON
$1,068,800
3Bd
3Ba
1,750+sqft
10Parking
45 x 153.1 ftlot
$611/sqft
DetachedMLS# E13215188Listed 2026-05-291 DOM
Heating
Water Heater
Cooling
Central Air
Just listed! New listings in Scugog often receive offers within the first week.
About this home
Turnkey, custom-built waterfront living with modern construction, premium finishes, and four-season lifestyle appeal. Custom-built in 2020 with exceptional attention to detail, this stunning 2-storey waterfront home in Scugog offers the perfect blend of modern design and long-term peace of mind. Built from the ground up with permits, the home features an ICF foundation, new well, septic system, and all major mechanical systems installed in 2020, along with 200 AMP electrical service. Bright open-concept layout with a striking floating staircase and expansive windows that flood the space with natural light. The kitchen, dining, and living areas flow seamlessly with walkout to a large deck overlooking the water-perfect for entertaining or relaxing. A main floor bedroom and full bath offer flexibility for guests or multi-generational living. Designed for year-round comfort with in-floor hydronic heating throughout the main level and heated upper bathrooms. Equipped with a comprehensive water treatment system including filtration, softening, and UV purification, plus an air exchanger for added efficiency andcomfort. Upstairs features two bedrooms with ensuite access and a massive private balcony with unobstructed waterfront views. Enjoy true lakeside living with your own private waterfront deck just steps from the home. Ideal as a full-time residence, weekend retreat, or four-season rental in sought-after Scugog. A rare turnkey waterfront opportunity built with quality construction methods. Behind the scenes, this home reflects a true focus on quality and long-term performance. From structural components to mechanical systems, it is not simply an updated home but one that was thoughtfully constructed for comfort, efficiency, and reliability-offering a level of peace of mind rarely found in comparable waterfront properties.
WaterfrontWalkout
Rooms
Main Floor
| Kitchen | 3.30 × 3.00 m | Open Concept B/I Appliances Hardwood Floor |
| Dining Room | 4.30 × 3.00 m | Open Concept Combined w/Kitchen Window |
| Living Room | 3.30 × 3.00 m | Combined w/Den Open Concept W/O To Yard |
| Bedroom | 3.20 × 3.00 m | Window Hardwood Floor |
| Laundry | 2.40 × 2.00 m | Separate Room Window Closet |
Upper
| Bedroom | 4.00 × 3.60 m | 4 Pc Ensuite Window Closet |
| Bedroom | 3.60 × 3.30 m | 4 Pc Ensuite Window Closet |
| Foyer | 3.00 × 1.80 m | Hardwood Floor W/O To Balcony Hardwood Floor |
Features
- Carpet Free
- ERV/HRV
- Water Heater
- Water Softener
- Deck
- Patio
- Privacy
- Year Round Living
- None
- Central Air
- 2-Storey
Financials
Annual Taxes
$6,813.92
Estimated Rental Income
Entire property$3,200 – $4,800/mo
Rental yield3.6% – 5.4%
*Estimates based on comparable rentals in the area. Actual income may vary.
Market Data — Scugog
Days on market1 days
Buyer's MarketSeller's Market
Based on active listings in Scugog. Data updates daily.
Our estimate for this home
Estimated range
$1.07M – $1.24M
Mid-point $1.15M · ~$660/sqft
How this listing compares
$1.07MList · $1.07M$1.24M
High confidence·Based on 43 rural scugog comparables
Estimated range is generated automatically from active comparables and is for informational purposes only. Not an appraisal — contact Aman for a full comparative market analysis that factors in condition, renovations, and positioning.
Getting around
How walkable, bikeable, and transit-friendly this neighbourhood is.
53
/ 100
Walk Score
Somewhat Walkable
36
/ 100
Transit Score
Some Transit
41
/ 100
Bike Score
Somewhat Bikeable
Scores are estimates based on neighbourhood data and are for informational purposes only.
MLS® data courtesy of the Toronto Regional Real Estate Board (TRREB).
The information provided herein must only be used by consumers that have a bona fide interest in the purchase, sale, or lease of real estate and may not be used for any commercial purpose or any other purpose. Listing information is deemed reliable but is not guaranteed accurate by the Toronto Regional Real Estate Board, the listing brokerage, or this website. The trademarks REALTOR®, REALTORS® and the REALTOR® logo are controlled by The Canadian Real Estate Association (CREA) and identify real estate professionals who are members of CREA. MLS®, Multiple Listing Service®, and the associated logos are owned by CREA. Not intended to solicit properties currently listed for sale or buyers under contract.
You may also like
More homes in Scugog
Hand-picked listings with a similar price range and style.
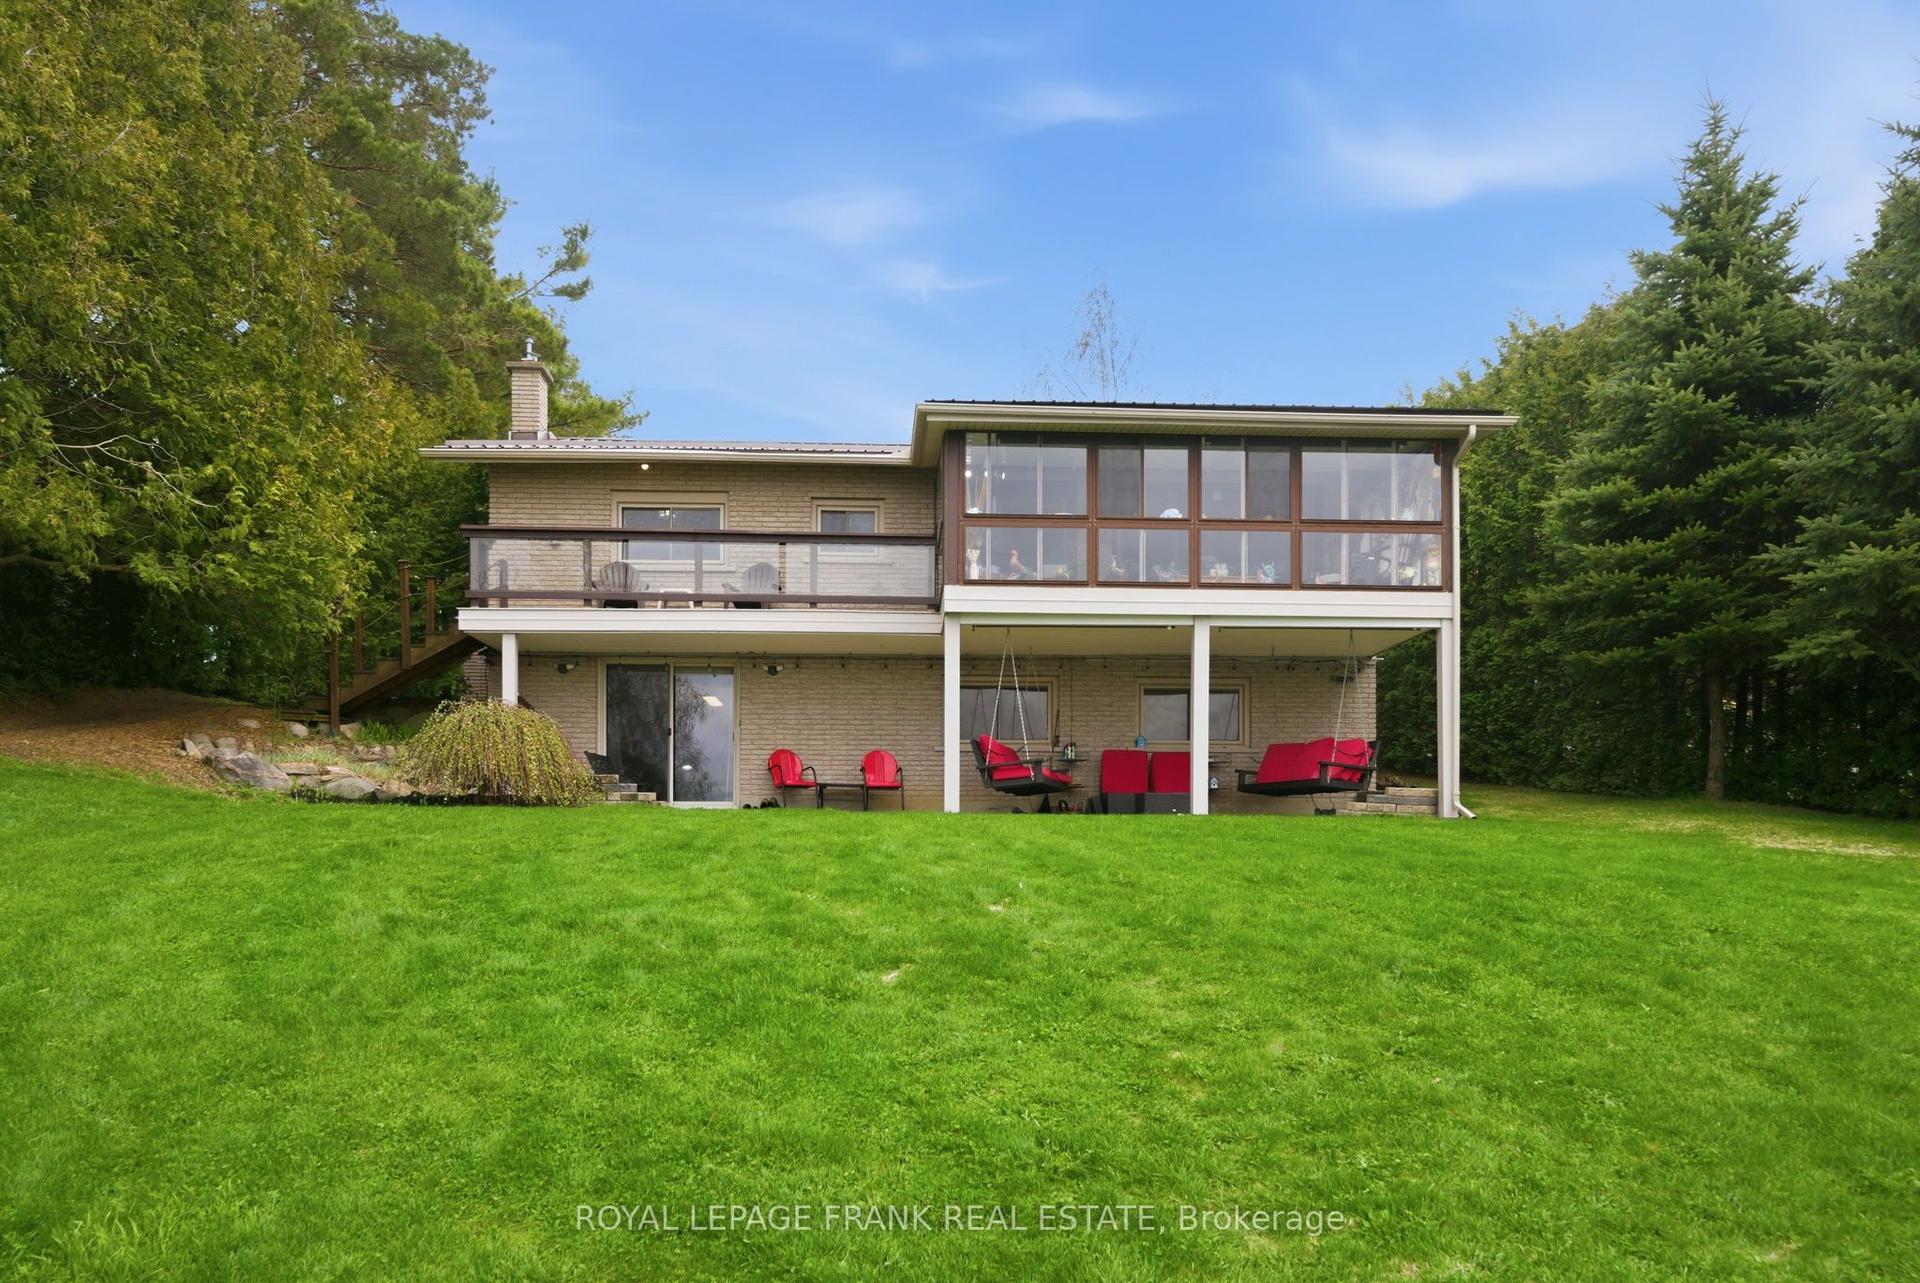
For Sale1 month ago
$1,199,000
Detached
est. $5,256/mo
342 Fralicks Beach Road, Rural Scugog
Scugog, ON
2+2 bd
2 ba
2,750
8
MLS# E13060180Royal LePage Frank Real Estate
WhatsApp Aman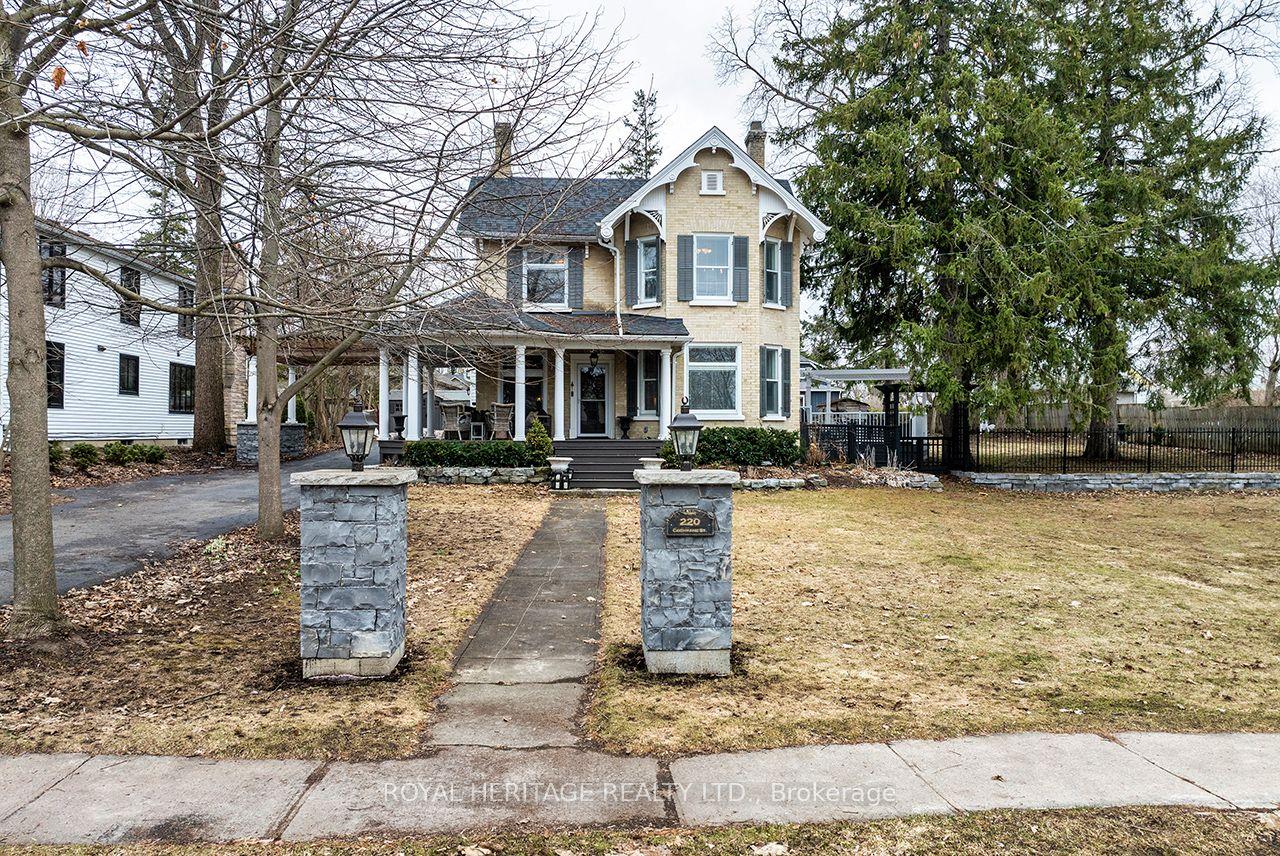
For Sale15 days ago
$1,225,000
Detached
est. $5,370/mo
220 Cochrane Street, Port Perry
Scugog, ON
4 bd
3 ba
2,750
6
MLS# E13131844Royal Heritage Realty Ltd.
WhatsApp Aman
