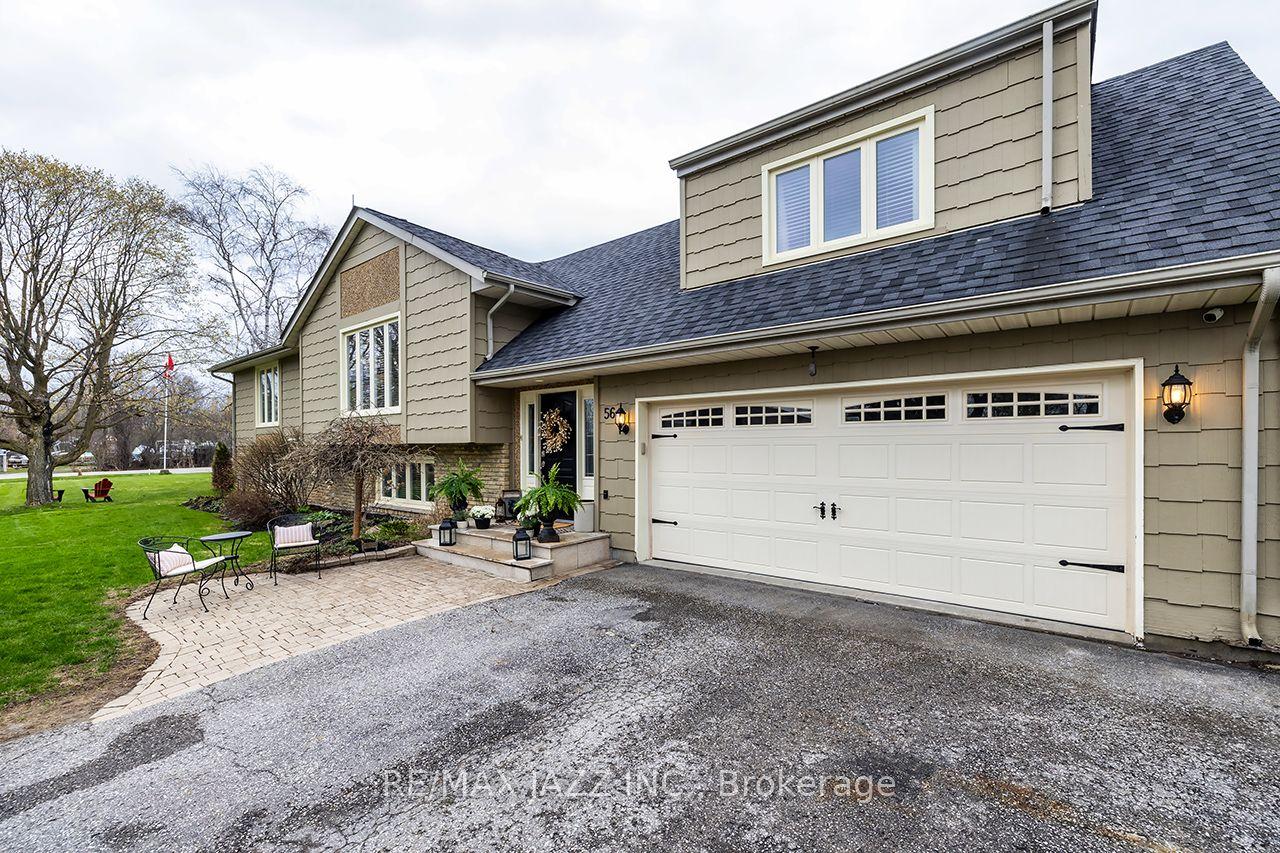
For Sale
33 Ottawa Street
Port Perry, Scugog, ON
$920,000
3Bd
2Ba
1,300+sqft
8.5Parking
73.03 x 134.42 ftlot
$708/sqft
DetachedMLS# E13114818Listed 2026-05-1218 DOM
Cooling
Central Vacuum
Basement
Finished with Walk-Out
About this home
If you are looking for an in-town home, on a beautiful street, with a self-contained heated workshop below a 2.5 car garage, within walking distance of schools and downtown Port Perry - this is the house for you. The workshop is heated separately, and has stair access to the garage as well as access to the garden. This would be suitable for a small at home business. Stone flagstone steps lead from the driveway to the lower garden. In addition this well maintained bungalow, has a walk-out finished basement to an award winning perennial garden (2022), patio, and access to that ground level workshop. The property backs onto a Town Road Allowance affording extra privacy. The large kitchen, has many solid wood cupboards, and inserts, and an island, newer stove and dishwasher and an extra upright freezer in the mudroom area that accesses the garage. The kitchen has access to an above ground deck and three season room that overlooks the garden which has lovely mature trees and cedar hedge for privacy and a gazebo for shaded seating. Adjoining this area is a large dining area. A large living room, overlooks the 3 season room. Three bedrooms are on the main floor. The primary bedroom has access to the jack and jill main bath. Currently the 3rd bedroom is used as a laundry room, but the washer and dryer could be relocated to the basement. The basement is completely finished with a large recreation room featuring a brick gas fireplace, an office nook, two large picture windows, and access to the garden patio. There is a 3 piece washroom on this level as well as a small cold cellar, a small room currently used for crafting, a storage room, and a large room, with a generous closet that could be turned into an office or legal bedroom if windows were enlarged. There is a utility room. A pre-list home inspection is available. Shingles, 2009; Most windows replaced 5-6 years ago, AC is approx 5 years old. HWT, and water softener are owned.
GarageFireplace
Rooms
Main Floor
| Kitchen | 5.24 × 4.71 m | Access To Garage Open Concept Hardwood Floor |
| Dining Room | 3.05 × 2.61 m | W/O To Sundeck Hardwood Floor W/O To Sunroom |
| Living Room | 5.49 × 5.23 m | Broadloom Picture Window |
| Primary Bedroom | 4.12 × 3.55 m | 4 Pc Ensuite Broadloom |
| Bedroom 2 | 3.65 × 3.07 m | Broadloom |
| Laundry | 3.07 × 2.19 m | Closet Linoleum Laundry Sink |
| Sunroom | 4.29 × 1.64 m | Overlooks Garden |
Basement
| Recreation | 12.78 × 5.20 m | W/O To Garden Picture Window Fireplace |
| Office | 5.07 × 3.61 m | B/I Shelves Broadloom Closet |
| Other | 0.74 × 0.46 m | B/I Shelves Bar Sink |
| Utility Room | 3.67 × 3.35 m | |
| Workshop | 5.90 × 4.43 m | Unfinished W/O To Garden |
Features
- Central Vacuum
- In-Law Capability
- Deck
- Landscaped
- Finished with Walk-Out
- Separate Entrance
- Central Air
- Bungalow
Financials
Annual Taxes
$6,853.92
Estimated Rental Income
Entire property$3,200 – $4,800/mo
Basement apartment$1,800 – $2,500/mo
Rental yield4.2% – 6.3%
*Estimates based on comparable rentals in the area. Actual income may vary.
Market Data — Scugog
Days on market18 days
Buyer's MarketSeller's Market
Based on active listings in Scugog. Data updates daily.
Our estimate for this home
Estimated range
$709K – $824K
Mid-point $766K · ~$589/sqft
How this listing compares
$709KList · $920K$824K
High confidence·Based on 45 port perry comparables
Estimated range is generated automatically from active comparables and is for informational purposes only. Not an appraisal — contact Aman for a full comparative market analysis that factors in condition, renovations, and positioning.
Getting around
How walkable, bikeable, and transit-friendly this neighbourhood is.
63
/ 100
Walk Score
Somewhat Walkable
46
/ 100
Transit Score
Some Transit
41
/ 100
Bike Score
Somewhat Bikeable
Scores are estimates based on neighbourhood data and are for informational purposes only.
MLS® data courtesy of the Toronto Regional Real Estate Board (TRREB).
The information provided herein must only be used by consumers that have a bona fide interest in the purchase, sale, or lease of real estate and may not be used for any commercial purpose or any other purpose. Listing information is deemed reliable but is not guaranteed accurate by the Toronto Regional Real Estate Board, the listing brokerage, or this website. The trademarks REALTOR®, REALTORS® and the REALTOR® logo are controlled by The Canadian Real Estate Association (CREA) and identify real estate professionals who are members of CREA. MLS®, Multiple Listing Service®, and the associated logos are owned by CREA. Not intended to solicit properties currently listed for sale or buyers under contract.
You may also like
More homes in Scugog
Hand-picked listings with a similar price range and style.
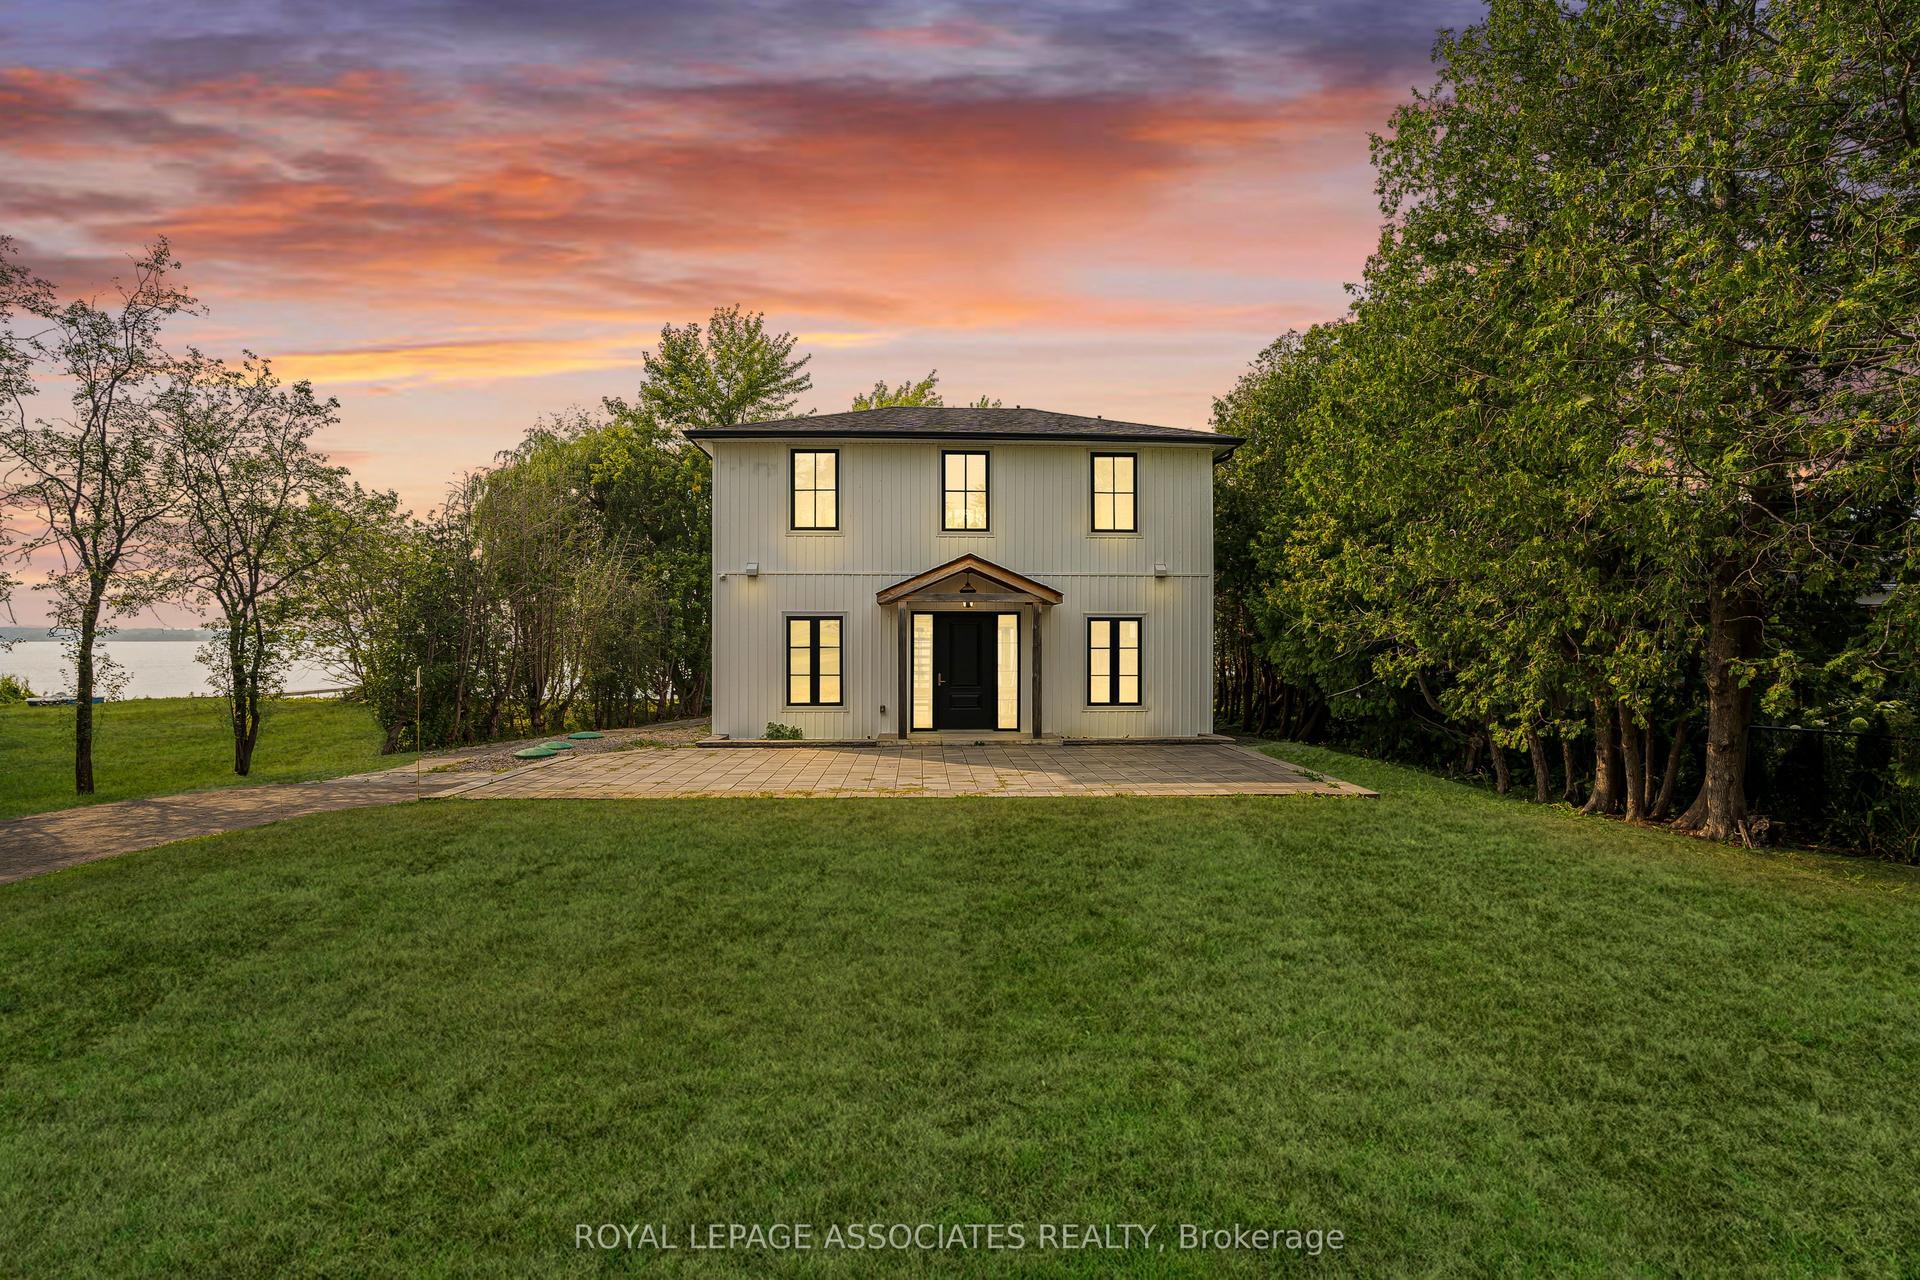
For Sale1 day ago
$1,068,800
Detached
est. $4,686/mo
46 Williams Point Road, Rural Scugog
Scugog, ON
3 bd
3 ba
1,750
10
MLS# E13215188Royal Lepage Associates Realty
WhatsApp Aman
For Sale25 days ago
$839,900
Detached
est. $3,682/mo
1361 Highway 7A N/A, Port Perry
Scugog, ON
3 bd
2 ba
1,300
6
MLS# E13084028Royal LePage Frank Real Estate
WhatsApp Aman