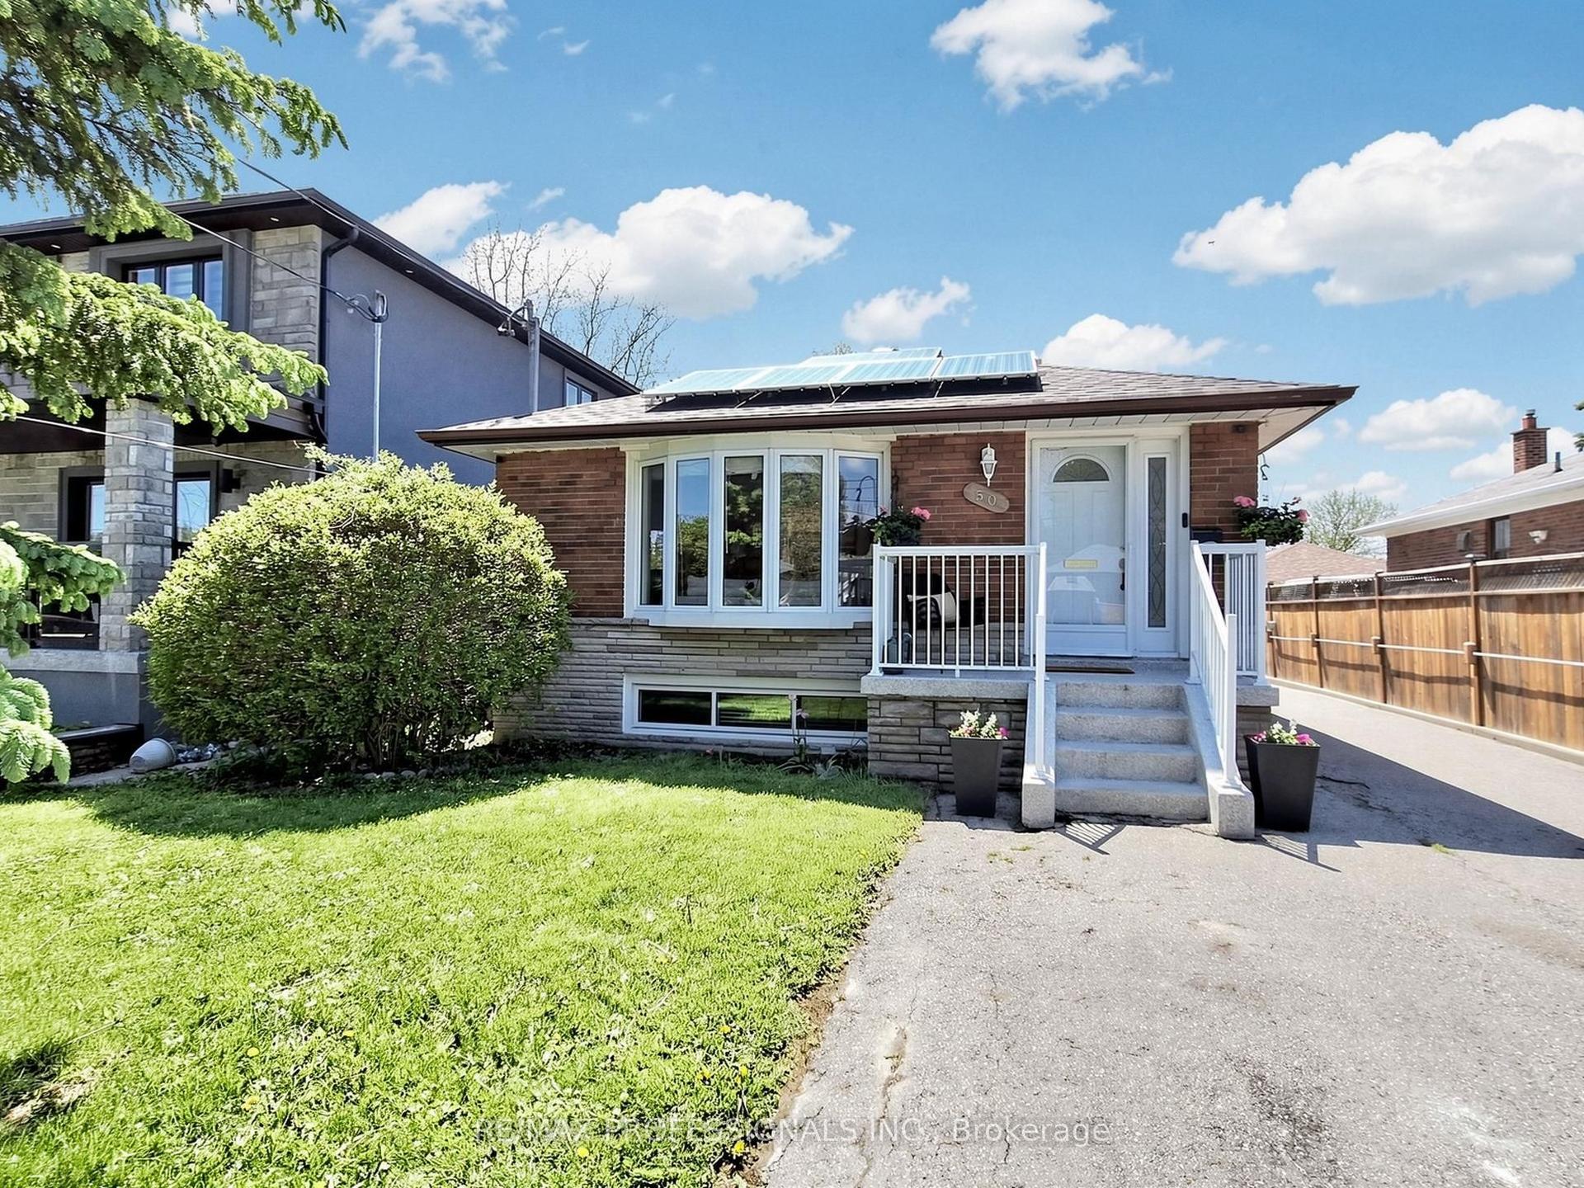
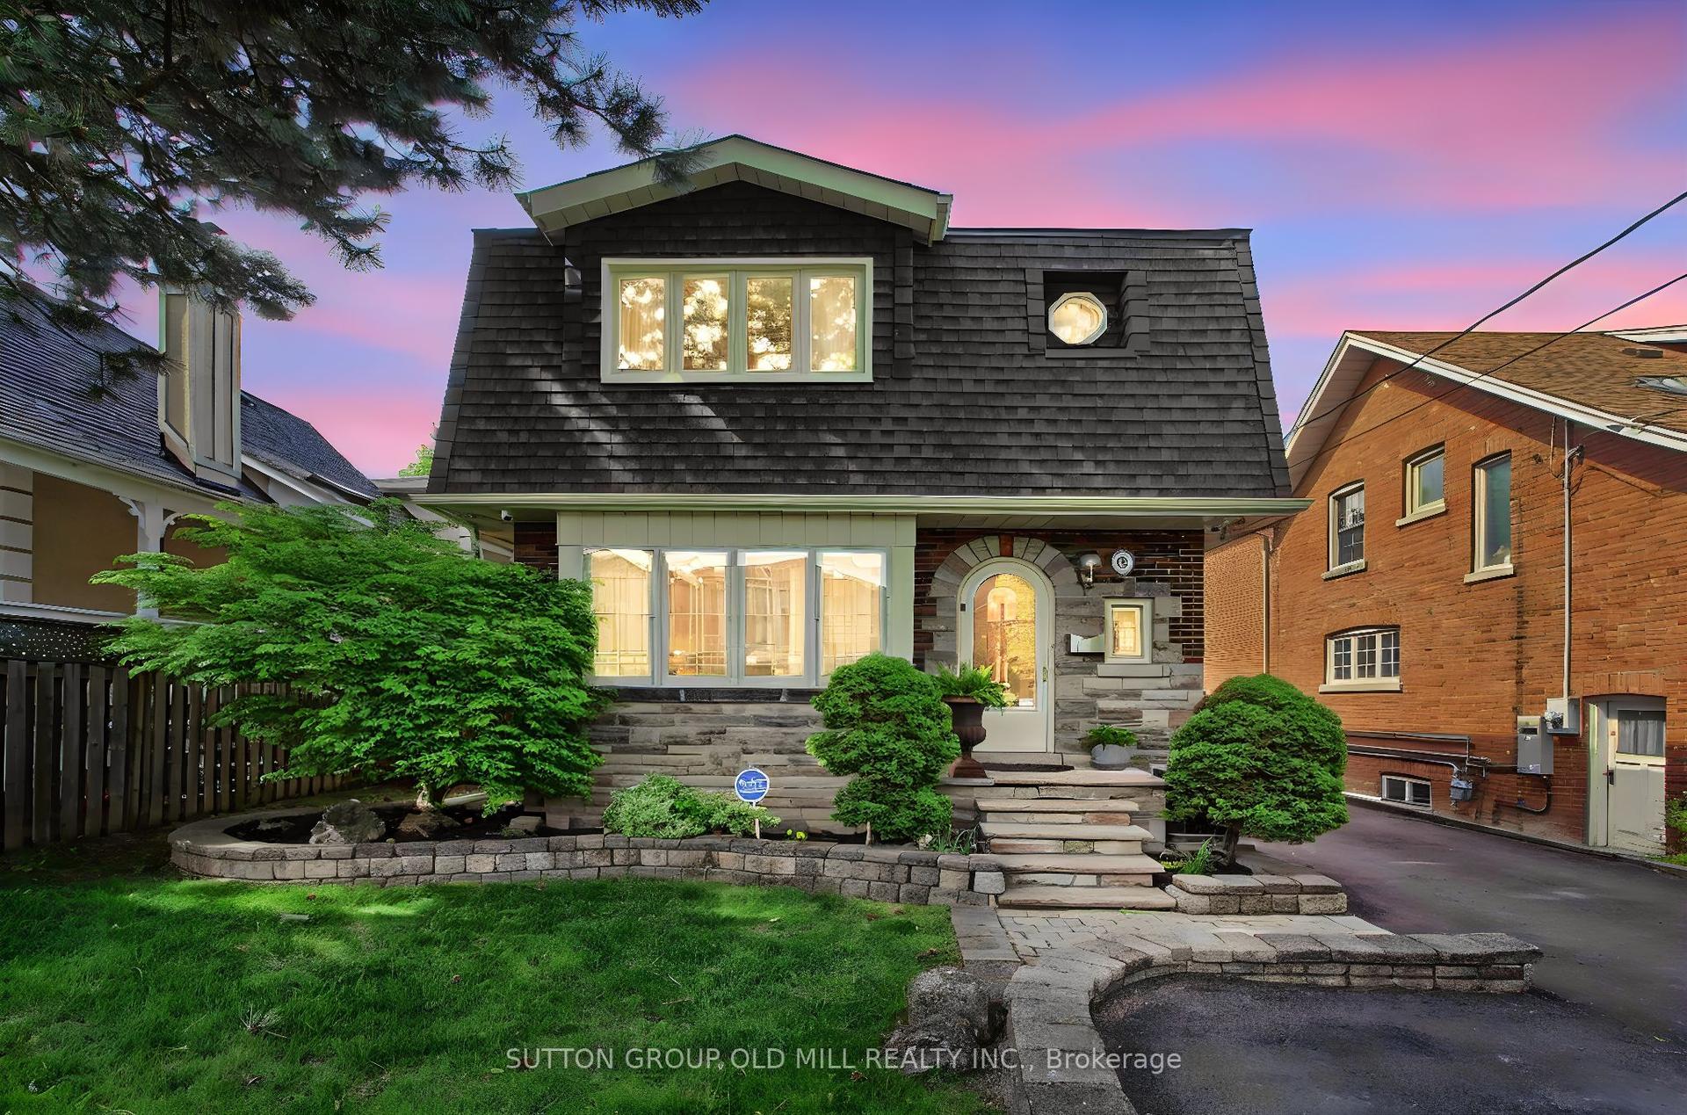
For Sale
Just Listed
9 Hania Terrace
Highland Creek, Toronto, ON
$1,249,400
4Bd
4Ba
1,750+sqft
4Parking
40.03 x 117.72 ftlot
$714/sqft
DetachedMLS# E13216466Listed 2026-05-291 DOM
Cooling
Central Vacuum
Basement
Finished
Just listed! New listings in Toronto often receive offers within the first week.
About this home
Welcome to this beautifully renovated home in the highly sought-after Highland Creek community. With over $100,000 spent on upgrades and renovations, this turn-key property offers modern finishes, exceptional functionality, and flexible living space for growing or multi-generational families.Thoughtfully redesigned from the original builder layout, the main floor features a bright open-concept design with spacious living and family rooms, a cozy gas fireplace, pot lights throughout, and hardwood flooring. The fully renovated designer kitchen showcases elegant quartz countertops, brand new stainless steel appliances, ample cabinetry, and premium finishes throughout. Freshly painted in modern neutral tones, the home also features upgraded electrical light fixtures, popcorn ceilings removed on the main floor, premium zebra blinds, and updated glass on approximately 75% of the windows with new 2-pane glass for enhanced insulation and energy efficiency. A full-sized main floor washroom with standing shower adds convenience and flexibility for extended family or aging parents.Upstairs offers four spacious bedrooms, updated washrooms, hardwood flooring throughout, large windows with abundant natural light, and generous closet space.The spacious open-concept basement provides excellent flexibility for recreation or extended family living and includes a kitchen rough-in for future potential use.Exterior highlights include a freshly stained deck, private backyard, double car garage, and extended driveway accommodating 4-6 vehicles.Conveniently located minutes from Highway 401 and close to University of Toronto Scarborough, top-rated schools, parks, shopping, restaurants, and transit, this exceptional move-in ready home combines quality craftsmanship, modern comfort, and pride of ownership throughout.
GarageRenovatedHardwoodFireplace
Rooms
Second Floor
| Bedroom | 6.35 × 4.06 m | 3 Pc Ensuite |
| Bedroom 2 | 3.20 × 2.74 m | |
| Bedroom 3 | 3.20 × 2.74 m | |
| Bedroom 4 | 3.70 × 3.20 m |
Features
- Central Vacuum
- Finished
- Central Air
- 2-Storey
Financials
Annual Taxes
$5,264
Estimated Rental Income
Entire property$4,000 – $6,500/mo
Rental yield3.8% – 6.2%
*Estimates based on comparable rentals in the area. Actual income may vary.
Market Data — Toronto
Days on market1 days
Buyer's MarketSeller's Market
Based on active listings in Toronto. Data updates daily.
Demographics — Toronto
Population
2,794,356
Avg Household Income
$102,000
Age Distribution
0-19
19%
20-34
24%
35-49
21%
50-64
19%
65+
17%
Ownership53% own · 47% rent
EnglishMandarinCantoneseTagalogTamil
Our estimate for this home
Estimated range
$1.06M – $1.23M
Mid-point $1.15M · ~$656/sqft
How this listing compares
$1.06MList · $1.25M$1.23M
Medium confidence·Based on 13 highland creek comparables
Estimated range is generated automatically from active comparables and is for informational purposes only. Not an appraisal — contact Aman for a full comparative market analysis that factors in condition, renovations, and positioning.
Getting around
How walkable, bikeable, and transit-friendly this neighbourhood is.
65
/ 100
Walk Score
Somewhat Walkable
71
/ 100
Transit Score
Excellent Transit
67
/ 100
Bike Score
Bikeable
Scores are estimates based on neighbourhood data and are for informational purposes only.
MLS® data courtesy of the Toronto Regional Real Estate Board (TRREB).
The information provided herein must only be used by consumers that have a bona fide interest in the purchase, sale, or lease of real estate and may not be used for any commercial purpose or any other purpose. Listing information is deemed reliable but is not guaranteed accurate by the Toronto Regional Real Estate Board, the listing brokerage, or this website. The trademarks REALTOR®, REALTORS® and the REALTOR® logo are controlled by The Canadian Real Estate Association (CREA) and identify real estate professionals who are members of CREA. MLS®, Multiple Listing Service®, and the associated logos are owned by CREA. Not intended to solicit properties currently listed for sale or buyers under contract.
You may also like
More homes in Toronto
Hand-picked listings with a similar price range and style.
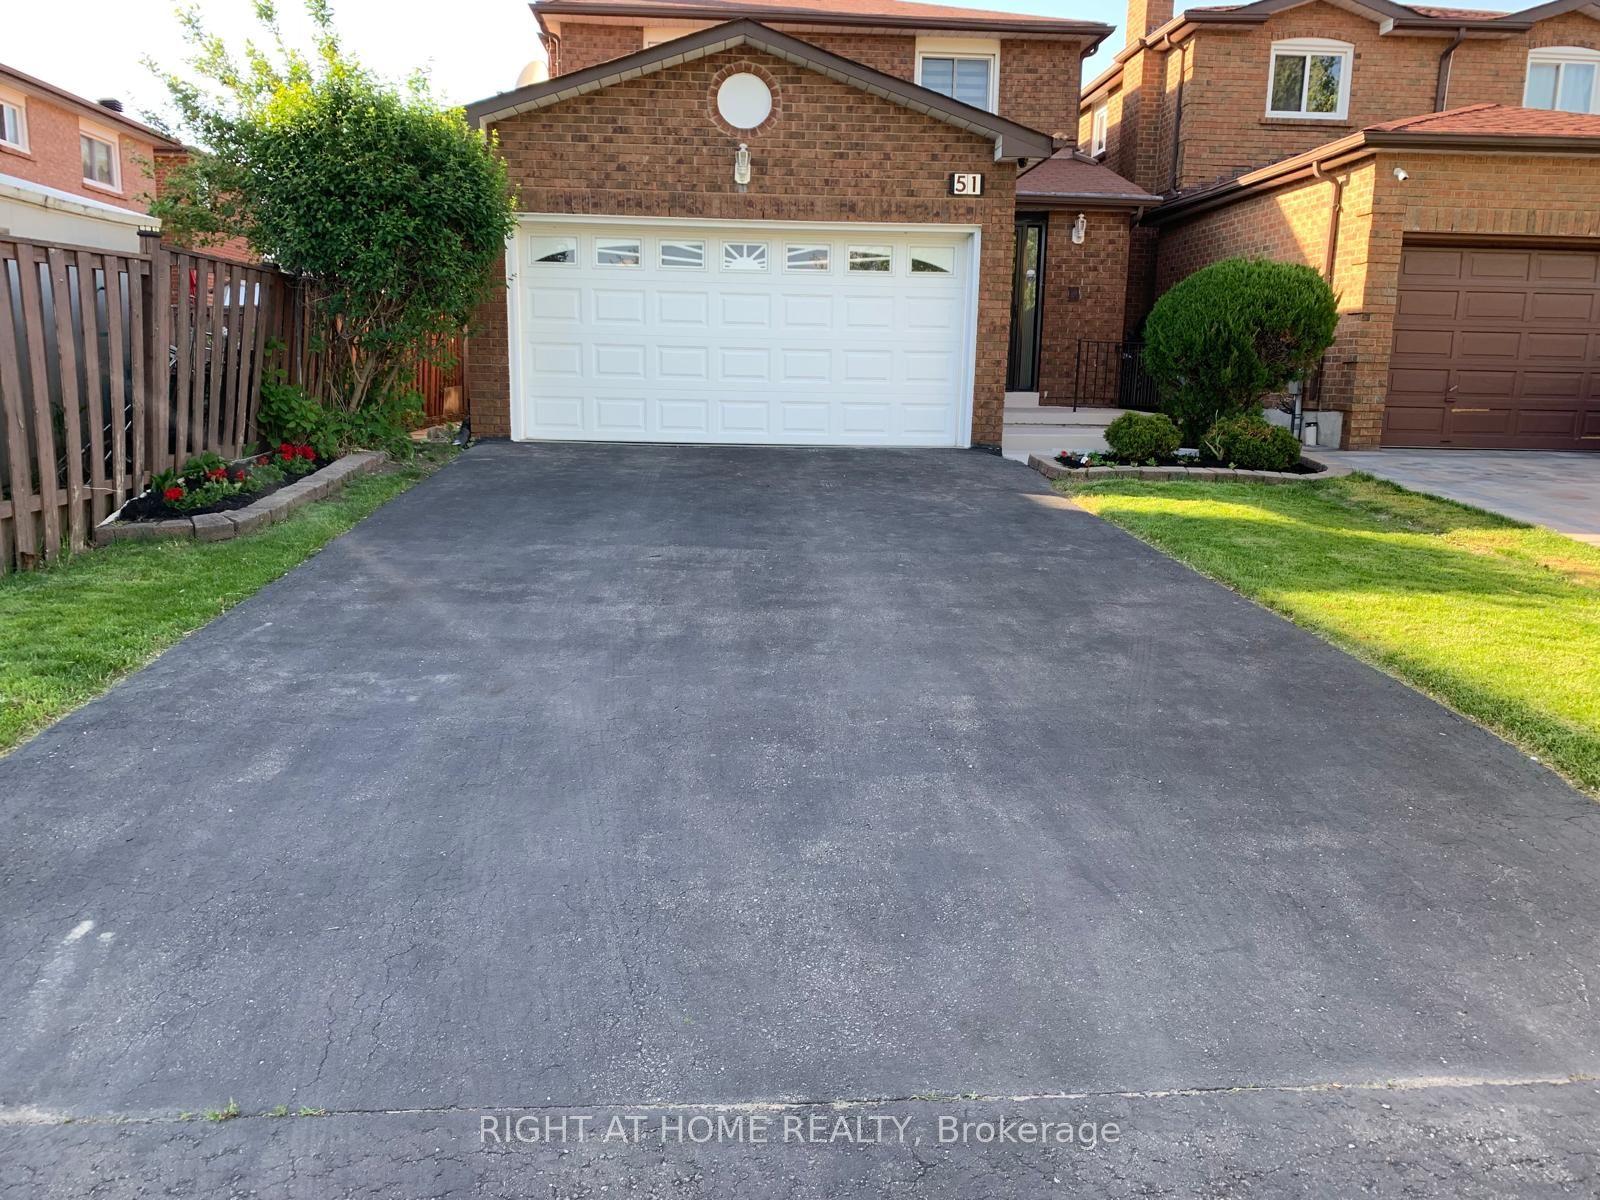
For Sale1 day ago
$998,000
Detached
est. $4,375/mo
51 Burnt Bark Drive, Steeles
Toronto, ON
3 bd
4 ba
1,750
6
MLS# E13215898Right At Home Realty
WhatsApp Aman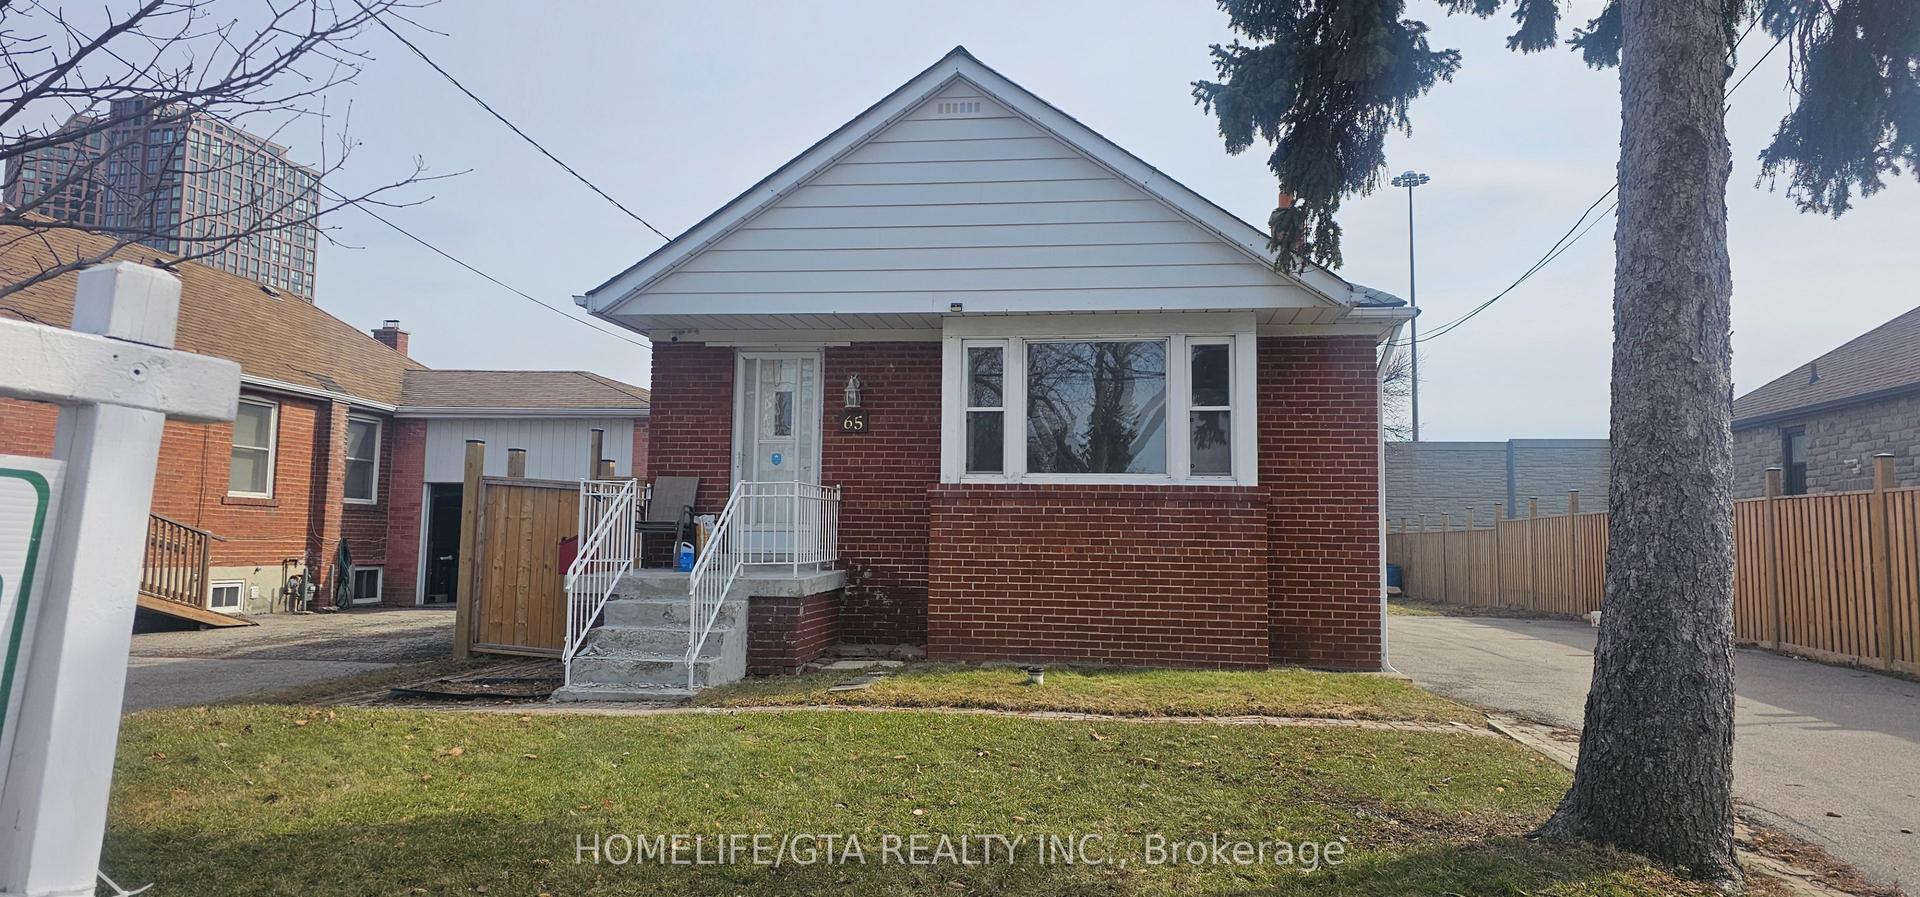
For Sale27 days ago
$999,900
Detached
est. $4,384/mo
65 Whitley Avenue, Downsview-Roding-CFB
Toronto, ON
3+3 bd
4 ba
1,300
6
MLS# W13075276Homelife/Gta Realty Inc.
WhatsApp Aman