For Sale
Just Listed
16 May Apple Terrace
West Hill, Toronto, ON
$899,900
3Bd
3Ba
1,750+sqft
5Parking
35.01 x 104.99 ftlot
$514/sqft
DetachedMLS# E13217442Listed 2026-05-300 DOM
Heating
Water Heater Owned
Cooling
Central Air
Basement
Finished
Just listed! New listings in Toronto often receive offers within the first week.
About this home
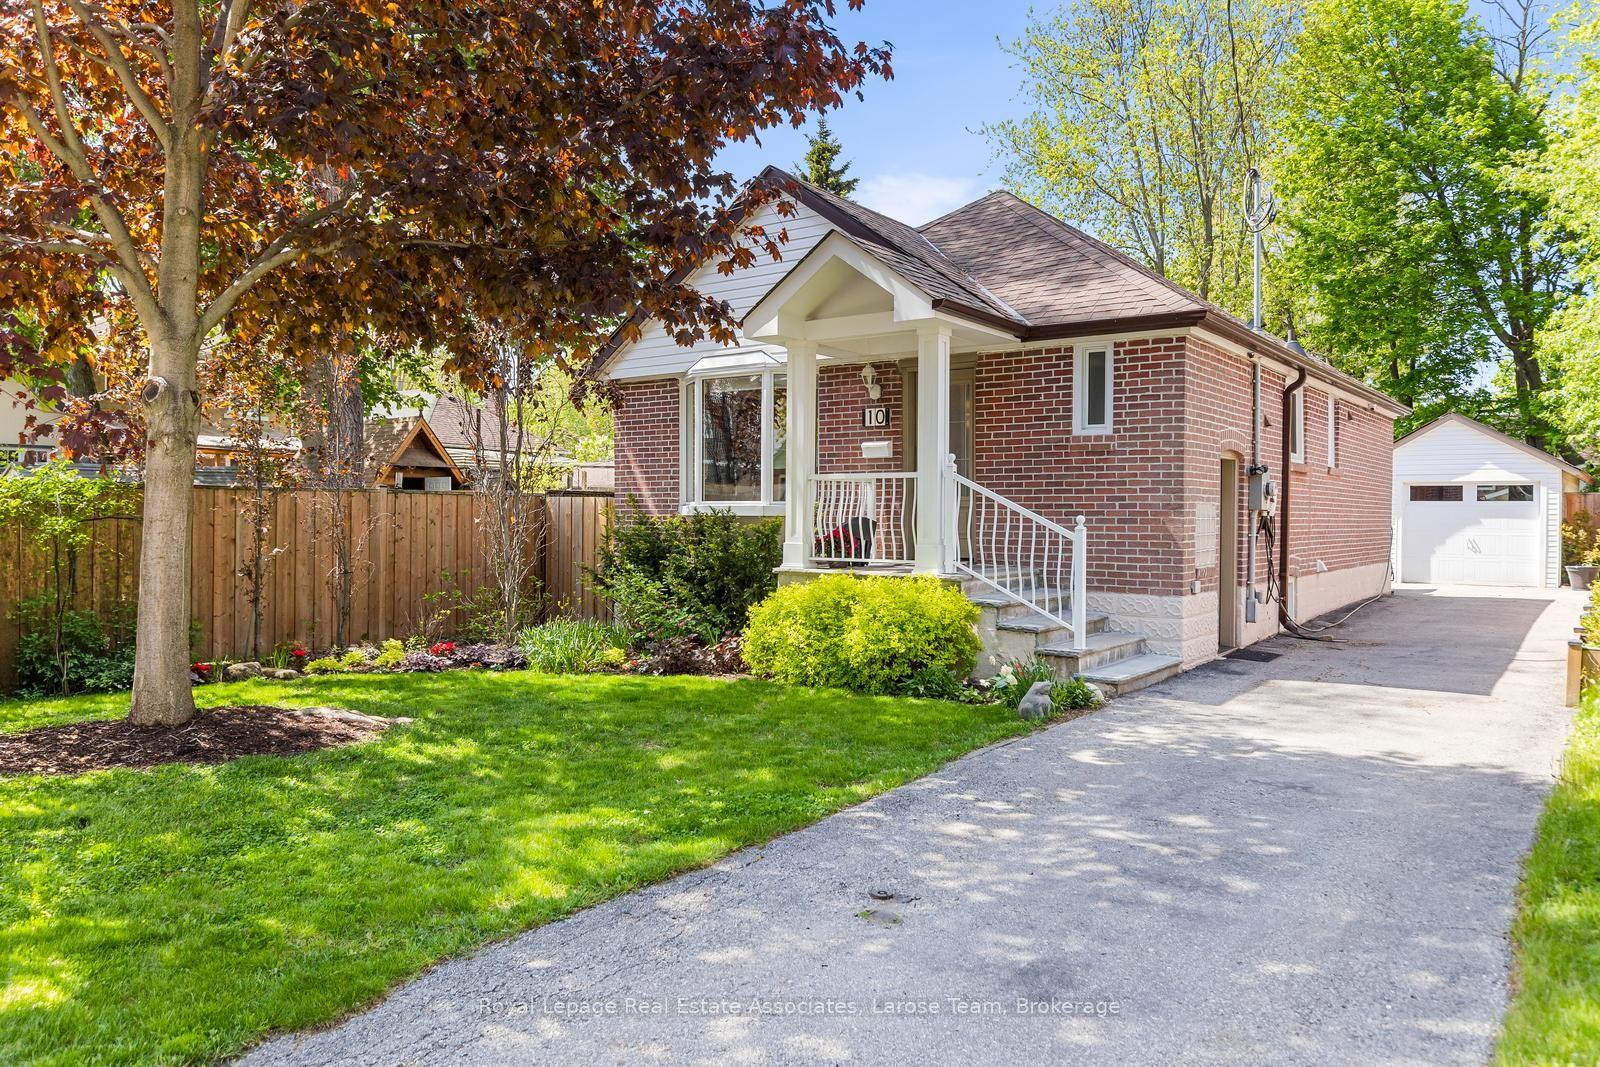
As you first lay eyes on 16 May Apple Terrace, you are met with award - worthy curb appeal featuring a mesmerizing landscape of exquisite trees and plants. Generous parking space on the driveway and in the oversized double garage; which comes equipped with a Tesla EV charger. As you enter into the grand foyer, with 16' ceilings, windows and a magnificent chandelier, you immediately appreciate the thoughtful design and layout. Over 2,000 sq ft of living space and windows on every elevation, this home brings in an abundance of natural sunlight throughout. The open concept main level combines the dining, living and kitchen in a functional manner allowing for a seamless and cohesive living experience. The luxurious kitchen includes premium quartz counters and walks out into the picturesque backyard, which offers the perfect blend of peace and practicality. On the upper level, the primary bedroom includes a 5 pc ensuite and a spacious walk in closet. Bedrooms 2 and 3 are also generously sized, carpet free and have large windows and closets. In the fully finished basement is a massive recreation space for you to enjoy as is or you can take advantage of the existing upgrades and further customize the living space. With endless potential and in an ideal location that is steps from schools, shopping, transit, parks, trails, highways, community/religious centres and emergency services, 16 May Apple Terrace is sure to check off most boxes.
GarageEV Charger
Rooms
Main Floor
| Dining Room | 3.70 × 3.40 m | Open Concept Window Combined w/Living |
| Living Room | 3.70 × 3.40 m | Large Window Open Concept Overlooks Backyard |
| Kitchen | 4.30 × 3.00 m | Walk-Out Quartz Counter Window |
| Foyer | — | Closet Tile Floor Window |
Second Floor
| Primary Bedroom | 4.30 × 4.00 m | 5 Pc Ensuite Walk-In Closet(s) Large Window |
| Bedroom 2 | 4.20 × 3.10 m | Bow Window Large Closet Carpet Free |
Basement
| Recreation | 8.70 × 4.40 m | Above Grade Window Fireplace Carpet Free |
Other
| Bedroom 3 | — |
Features
- Carpet Free
- In-Law Capability
- Water Heater Owned
- Landscaped
- Full
- Finished
- Central Air
- 2-Storey
Financials
Annual Taxes
$4,736
Estimated Rental Income
Entire property$3,200 – $4,800/mo
Basement apartment$1,800 – $2,500/mo
Rental yield4.3% – 6.4%
*Estimates based on comparable rentals in the area. Actual income may vary.
Market Data — Toronto
Days on market0 days
Buyer's MarketSeller's Market
Based on active listings in Toronto. Data updates daily.
Demographics — Toronto
Population
2,794,356
Avg Household Income
$102,000
Age Distribution
0-19
19%
20-34
24%
35-49
21%
50-64
19%
65+
17%
Ownership53% own · 47% rent
EnglishMandarinCantoneseTagalogTamil
Our estimate for this home
Estimated range
$1.03M – $1.20M
Mid-point $1.11M · ~$636/sqft
How this listing compares
$1.03MList · $900K$1.20M
Medium confidence·Based on 25 west hill comparables
Estimated range is generated automatically from active comparables and is for informational purposes only. Not an appraisal — contact Aman for a full comparative market analysis that factors in condition, renovations, and positioning.
Getting around
How walkable, bikeable, and transit-friendly this neighbourhood is.
72
/ 100
Walk Score
Very Walkable
66
/ 100
Transit Score
Good Transit
68
/ 100
Bike Score
Bikeable
Scores are estimates based on neighbourhood data and are for informational purposes only.
MLS® data courtesy of the Toronto Regional Real Estate Board (TRREB).
The information provided herein must only be used by consumers that have a bona fide interest in the purchase, sale, or lease of real estate and may not be used for any commercial purpose or any other purpose. Listing information is deemed reliable but is not guaranteed accurate by the Toronto Regional Real Estate Board, the listing brokerage, or this website. The trademarks REALTOR®, REALTORS® and the REALTOR® logo are controlled by The Canadian Real Estate Association (CREA) and identify real estate professionals who are members of CREA. MLS®, Multiple Listing Service®, and the associated logos are owned by CREA. Not intended to solicit properties currently listed for sale or buyers under contract.
You may also like
More homes in Toronto
Hand-picked listings with a similar price range and style.
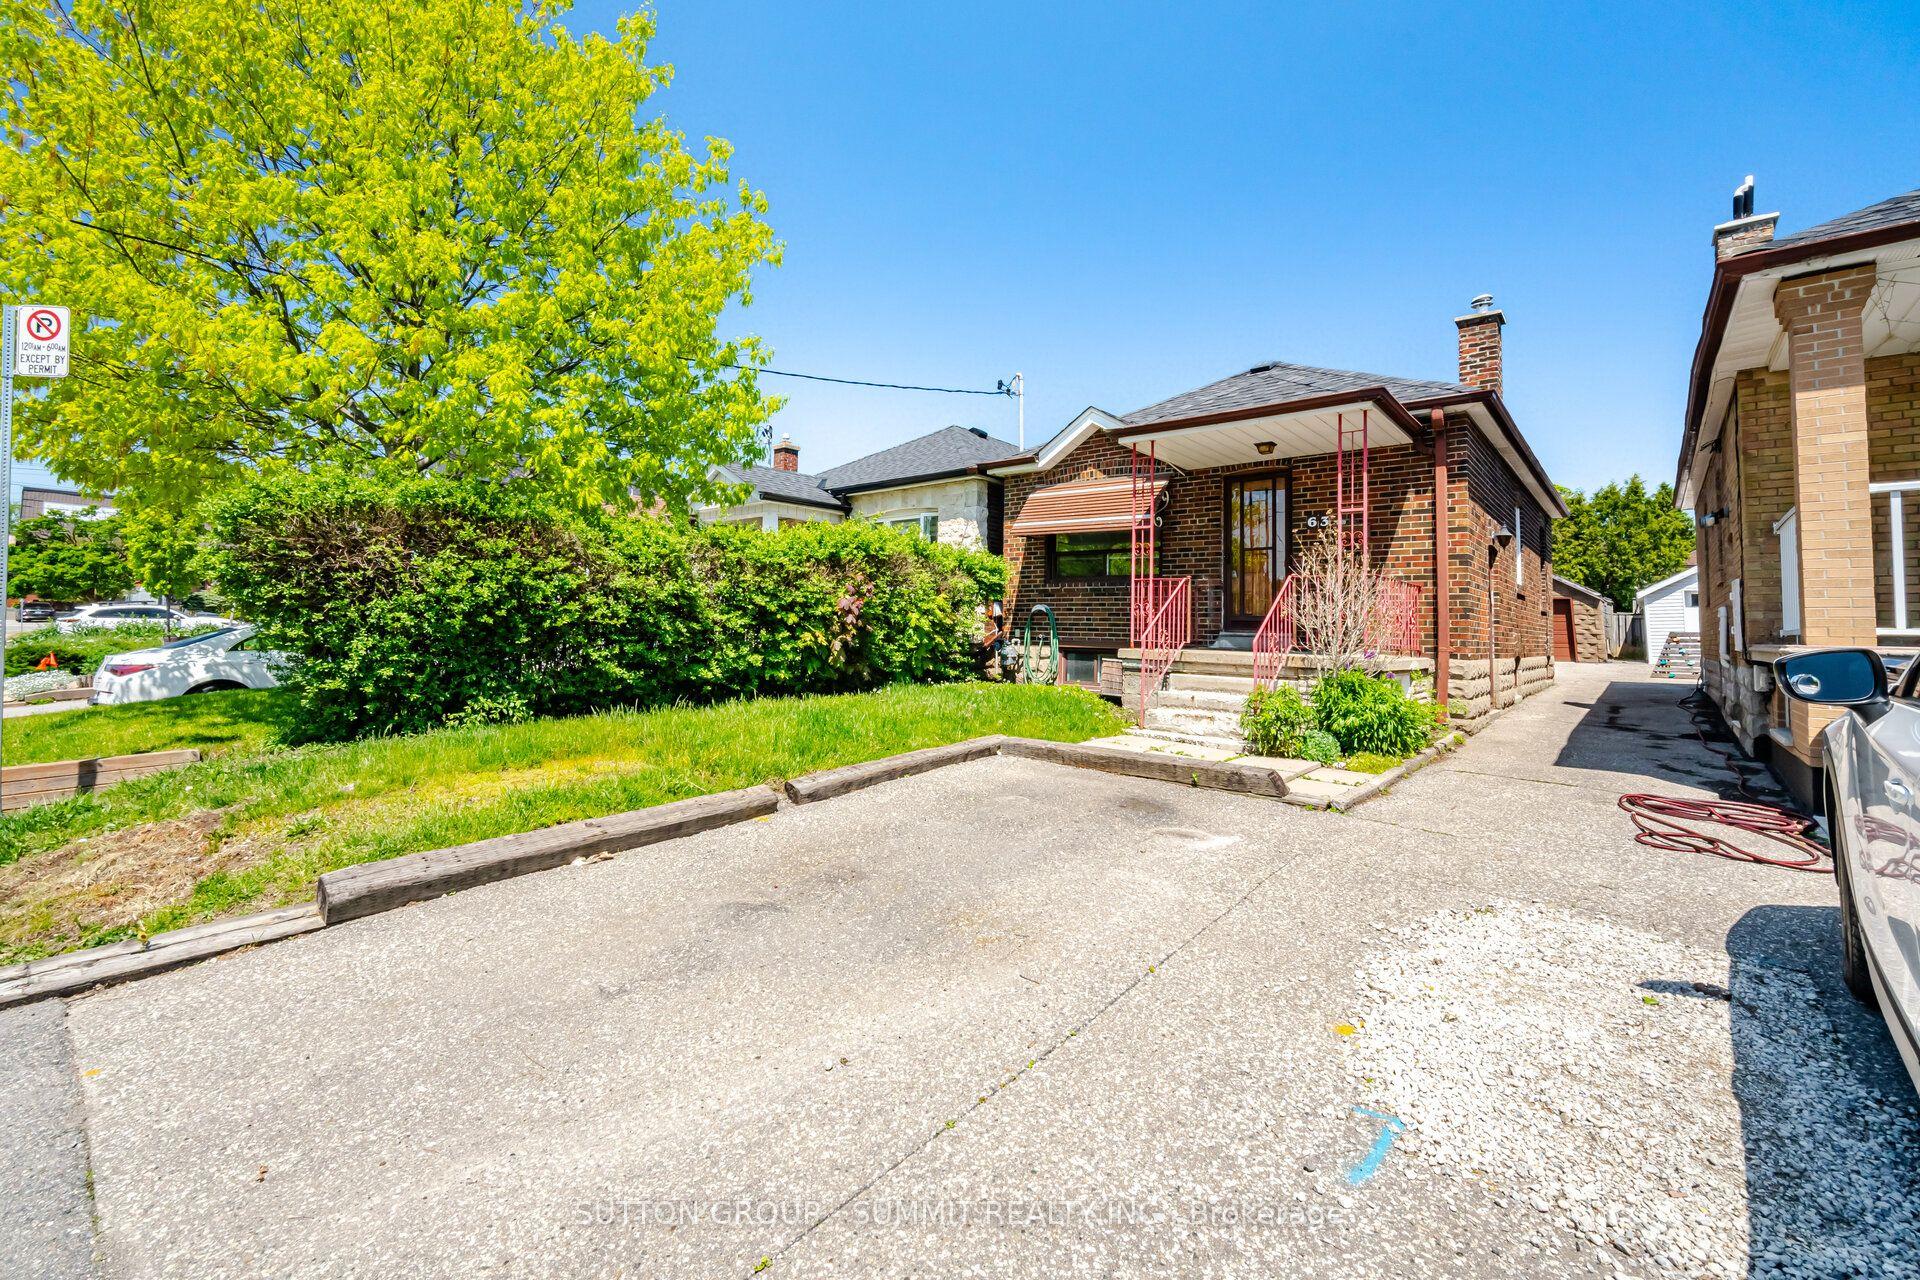
For Sale9 h ago
$799,000
Detached
est. $3,503/mo
63 Chamberlain Avenue, Briar Hill-Belgravia
Toronto, ON
2 bd
2 ba
900
3
MLS# W13218214Sutton Group - Summit Realty Inc.
WhatsApp Aman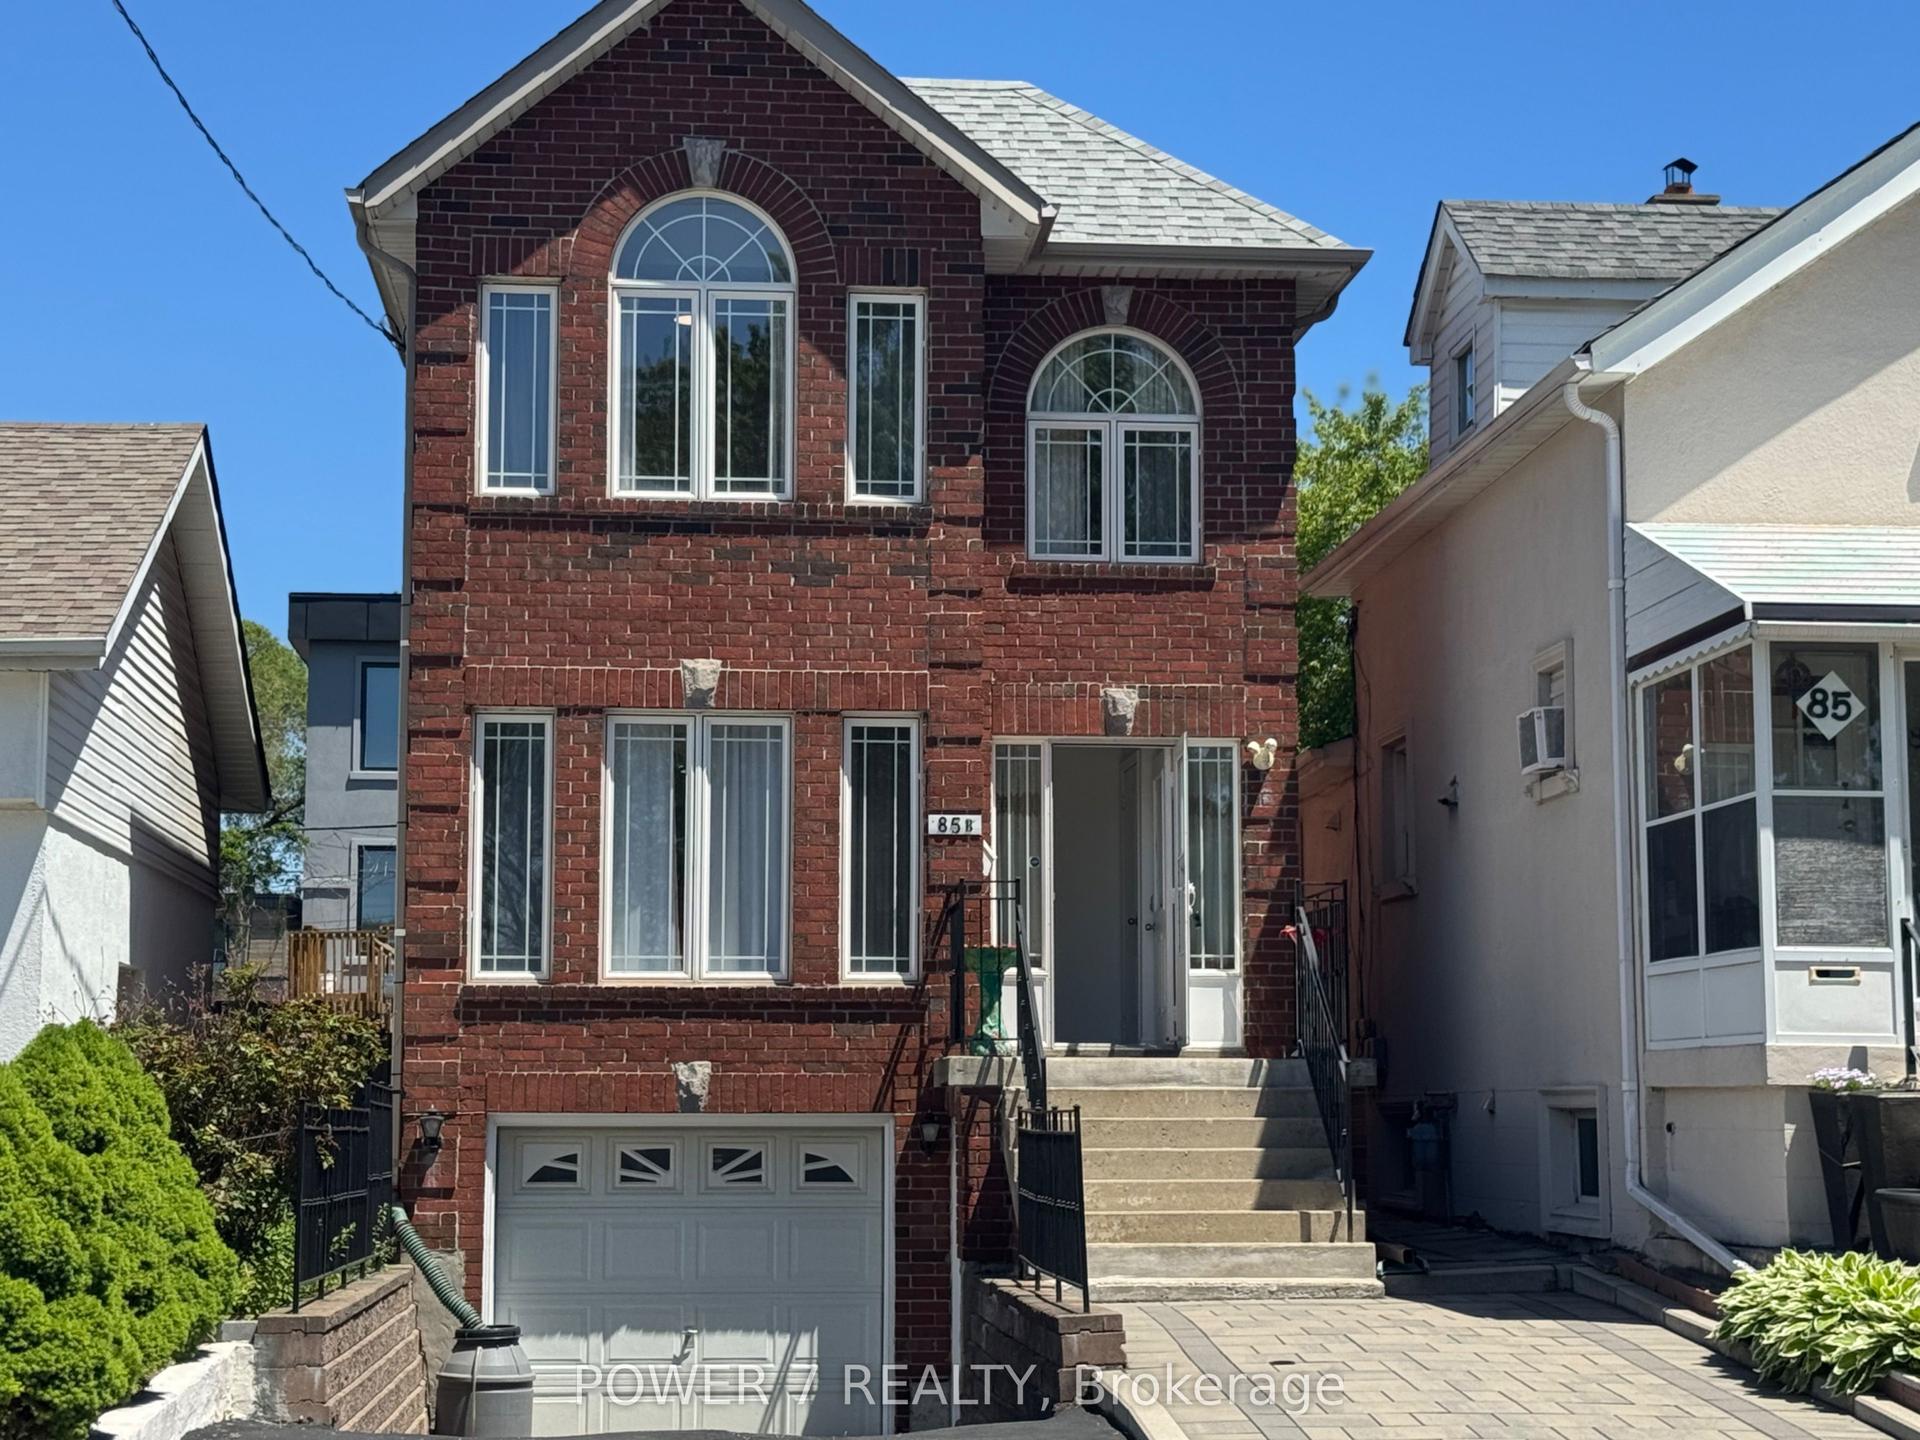
For Sale3 days ago
$999,000
Detached
est. $4,380/mo
85B Maybourne Avenue, Clairlea-Birchmount
Toronto, ON
3+1 bd
4 ba
1,750
3
MLS# E13199266Power 7 Realty
WhatsApp Aman