9 Larkin Avenue
On the market for 120 days — longer than average. The seller may be open to negotiation.
About this home
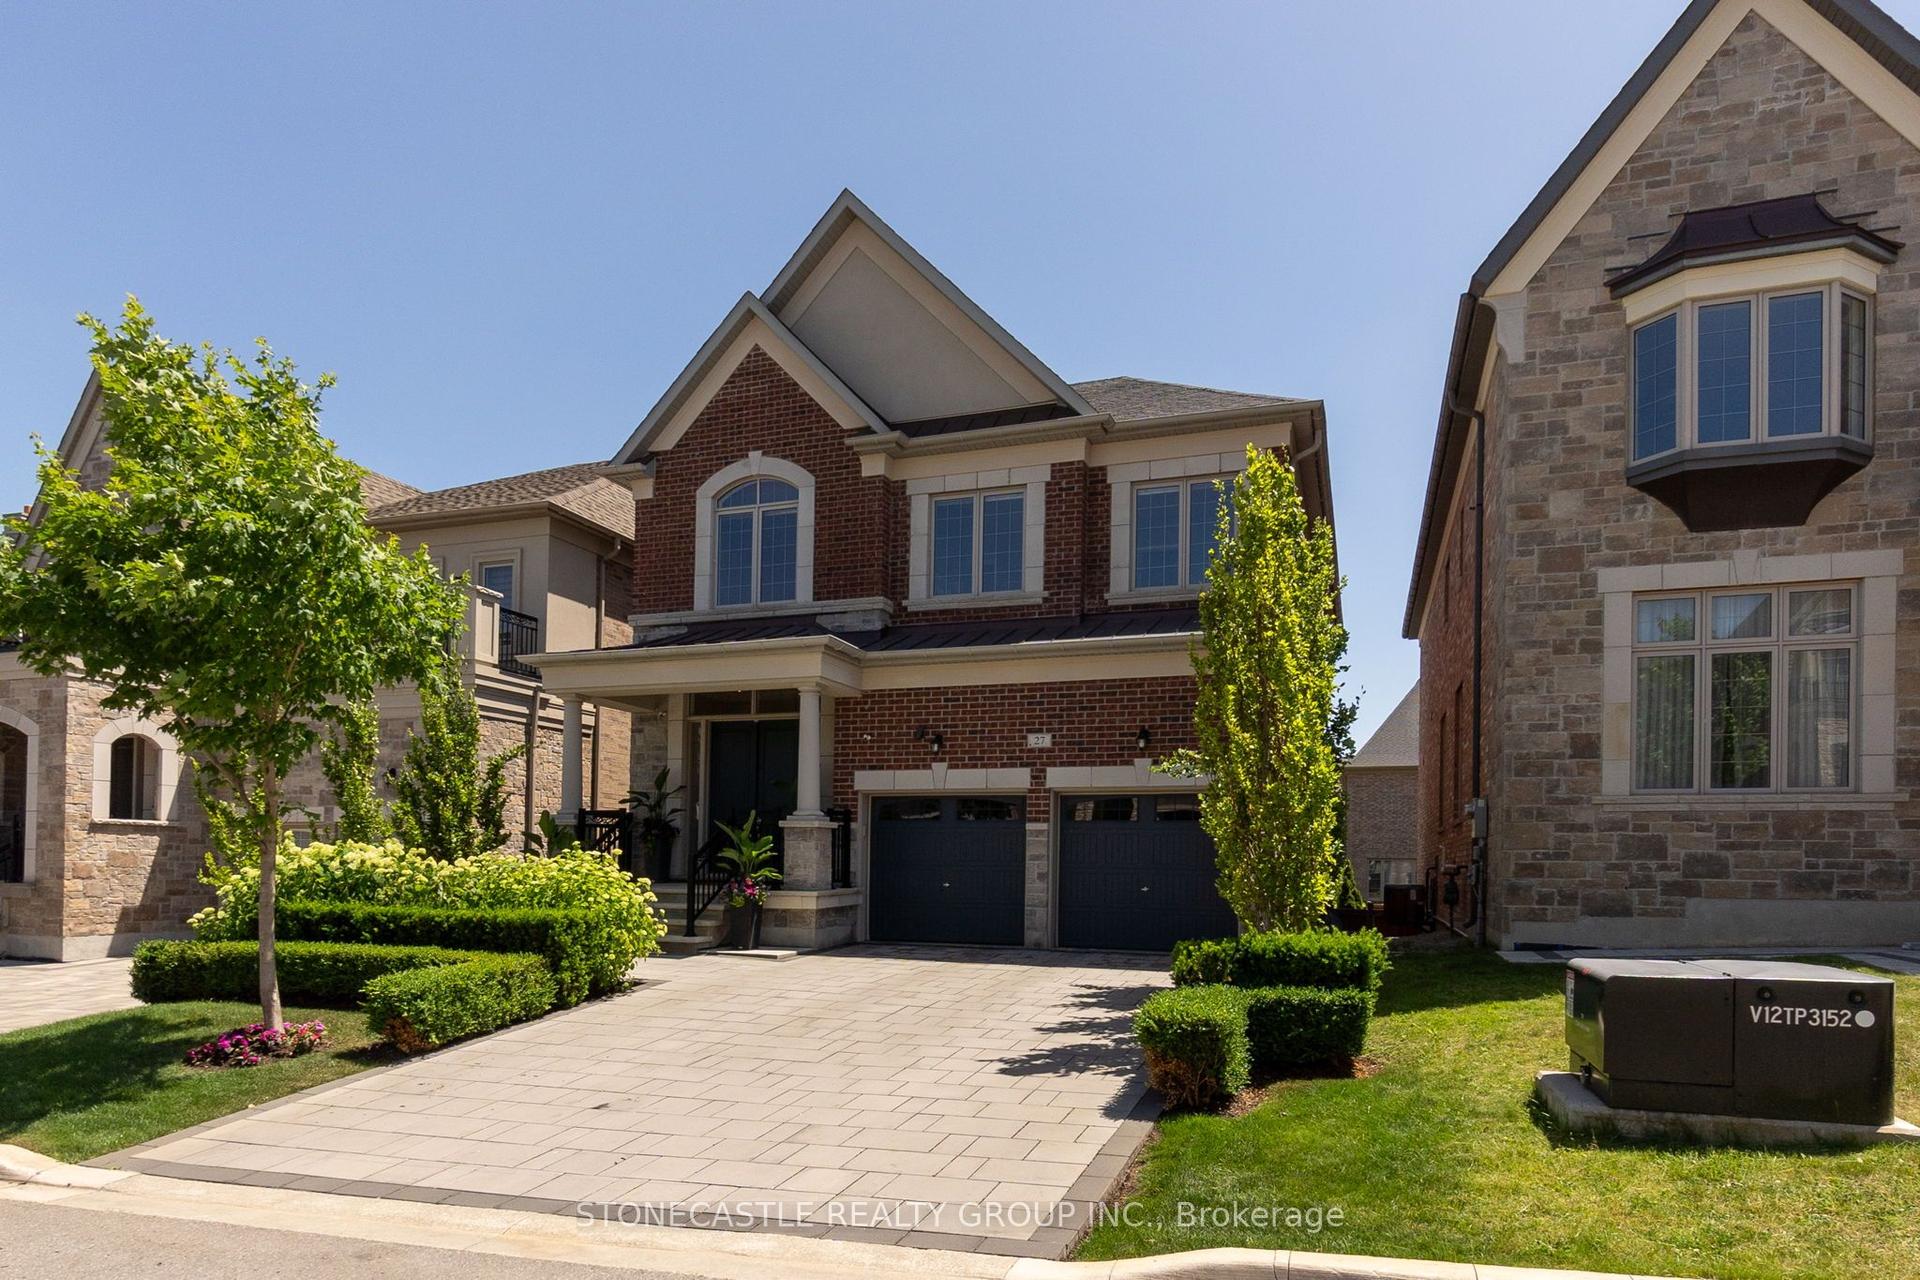
Stunning 4 Bedroom Home in the Prestigious Gates of Nobleton. Nestled on a private >>RAVINE LOT<< on a quiet crescent this luxurious home offers the perfect blend of elegance, comfort and functionality. Steps into a custom designed kitchen featuring a 6-burner gas cooktop, KitchenAid wall ovens and a Built-In professional fridge - ideal for any culinary enthusiast. The formal living and dining rooms provide sophisticated spaces for entertaining while the covered loggia invites you to relax and enjoy the serene ravine views. The main level boasts soaring 10Ft ceilings and the family room impresses with 19Ft ceilings, creating an airy and expansive atmosphere. Each of the generously sized bedrooms comes compete with its own ensuite, offering privacy and comfort for every member of the family. This is a rare opportunity to own a truly exceptional home in one of Nobleton's most desirable communities.
Rooms
| Living Room | 3.47 × 3.66 m | |
| Dining Room | 4.34 × 3.93 m | |
| Family Room | 4.34 × 5.36 m | |
| Kitchen | 3.22 × 4.37 m | |
| Breakfast | 3.06 × 4.37 m |
| Primary Bedroom | 5.91 × 4.37 m | |
| Bedroom | 4.02 × 3.69 m | |
| Bedroom | 4.07 × 3.74 m | |
| Bedroom | 3.92 × 3.19 m |
Features
- None
- Unfinished
- Central Air
- 2-Storey
Financials
Estimated Rental Income
*Estimates based on comparable rentals in the area. Actual income may vary.
Market Data — King
Based on active listings in King. Data updates daily.
Our estimate for this home
Estimated range is generated automatically from active comparables and is for informational purposes only. Not an appraisal — contact Aman for a full comparative market analysis that factors in condition, renovations, and positioning.
Getting around
How walkable, bikeable, and transit-friendly this neighbourhood is.
Scores are estimates based on neighbourhood data and are for informational purposes only.
MLS® data courtesy of the Toronto Regional Real Estate Board (TRREB).
The information provided herein must only be used by consumers that have a bona fide interest in the purchase, sale, or lease of real estate and may not be used for any commercial purpose or any other purpose. Listing information is deemed reliable but is not guaranteed accurate by the Toronto Regional Real Estate Board, the listing brokerage, or this website. The trademarks REALTOR®, REALTORS® and the REALTOR® logo are controlled by The Canadian Real Estate Association (CREA) and identify real estate professionals who are members of CREA. MLS®, Multiple Listing Service®, and the associated logos are owned by CREA. Not intended to solicit properties currently listed for sale or buyers under contract.
More homes in King
Hand-picked listings with a similar price range and style.