For Sale
101 VILLENEUVE Drive
Picton Ward, Prince Edward County, ON
$2,449,000
4Bd
3Ba
3,250+sqft
6Parking
60.01 ft frontagelot
$754/sqft
DetachedMLS# X12940772Listed 2026-03-3156 DOM
Cooling
Central Air
Basement
Unfinished
On the market for 56 days — longer than average. The seller may be open to negotiation.
About this home
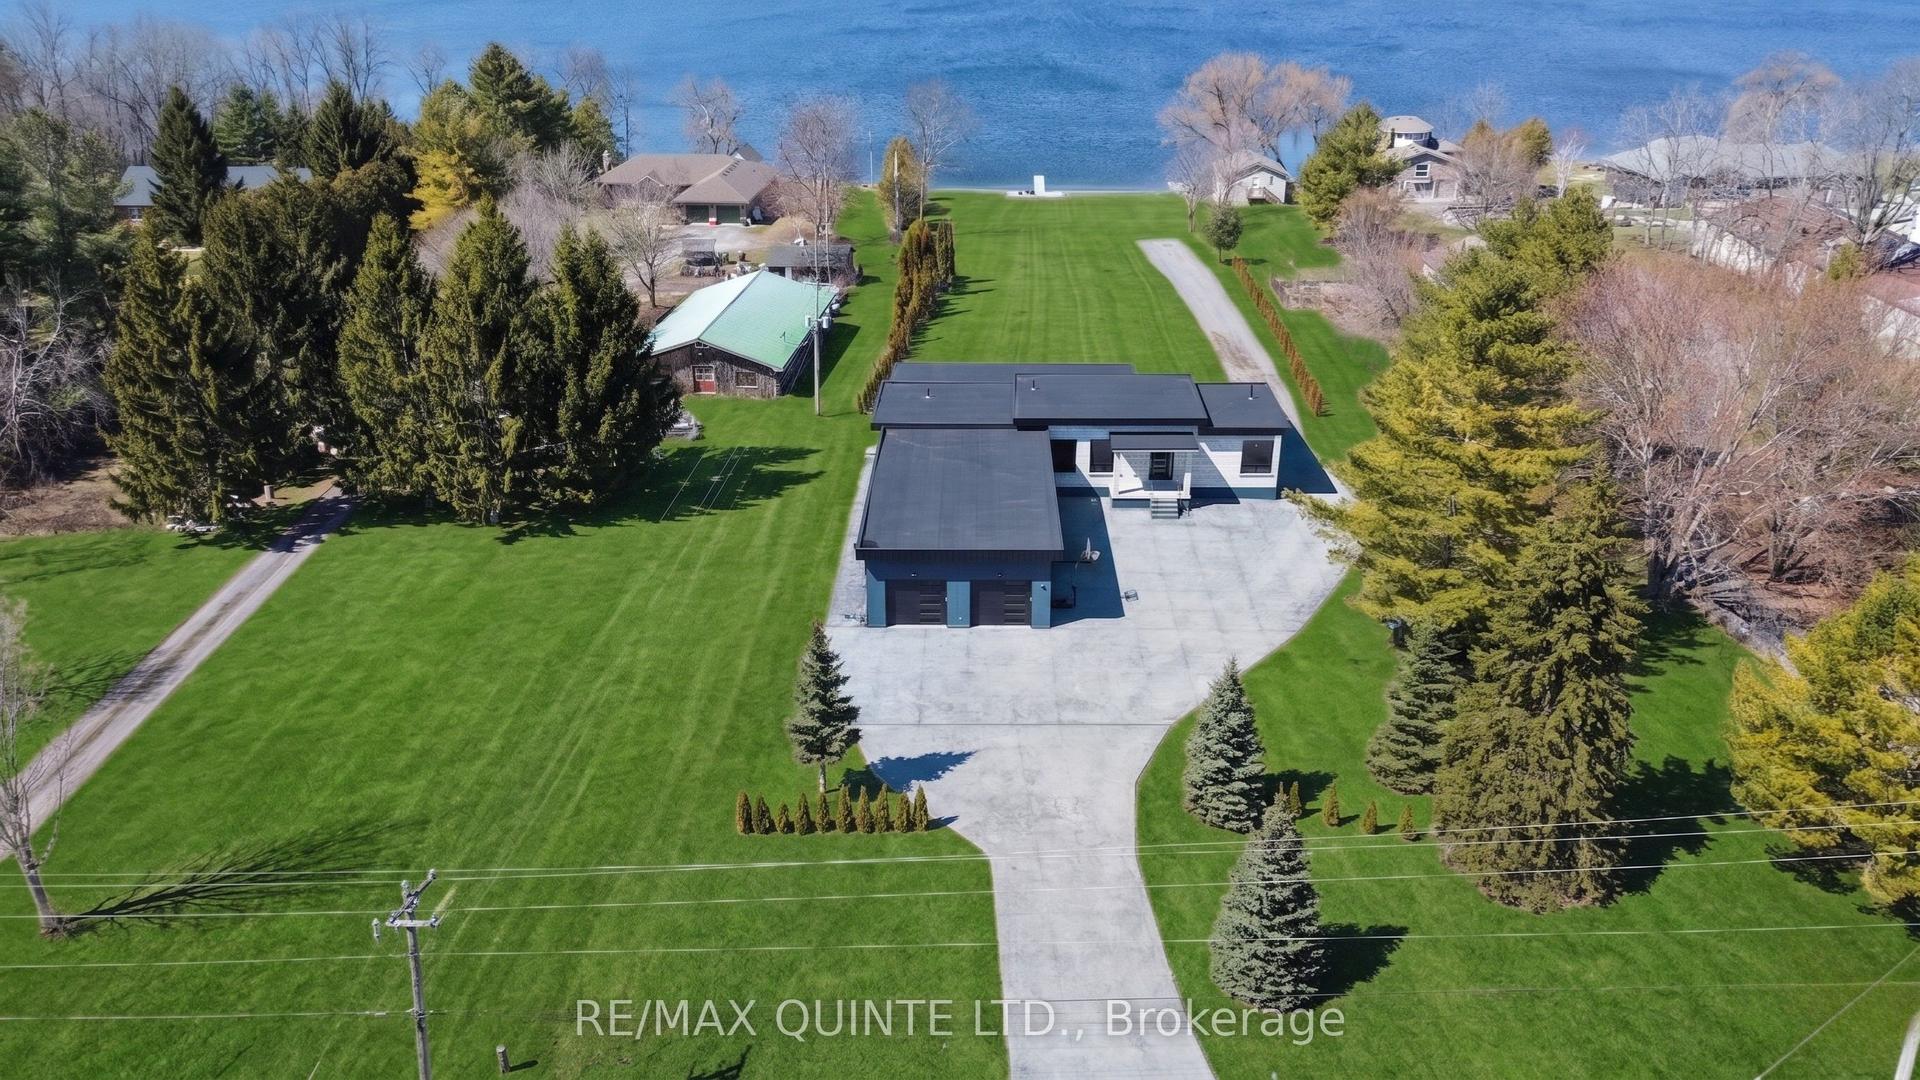
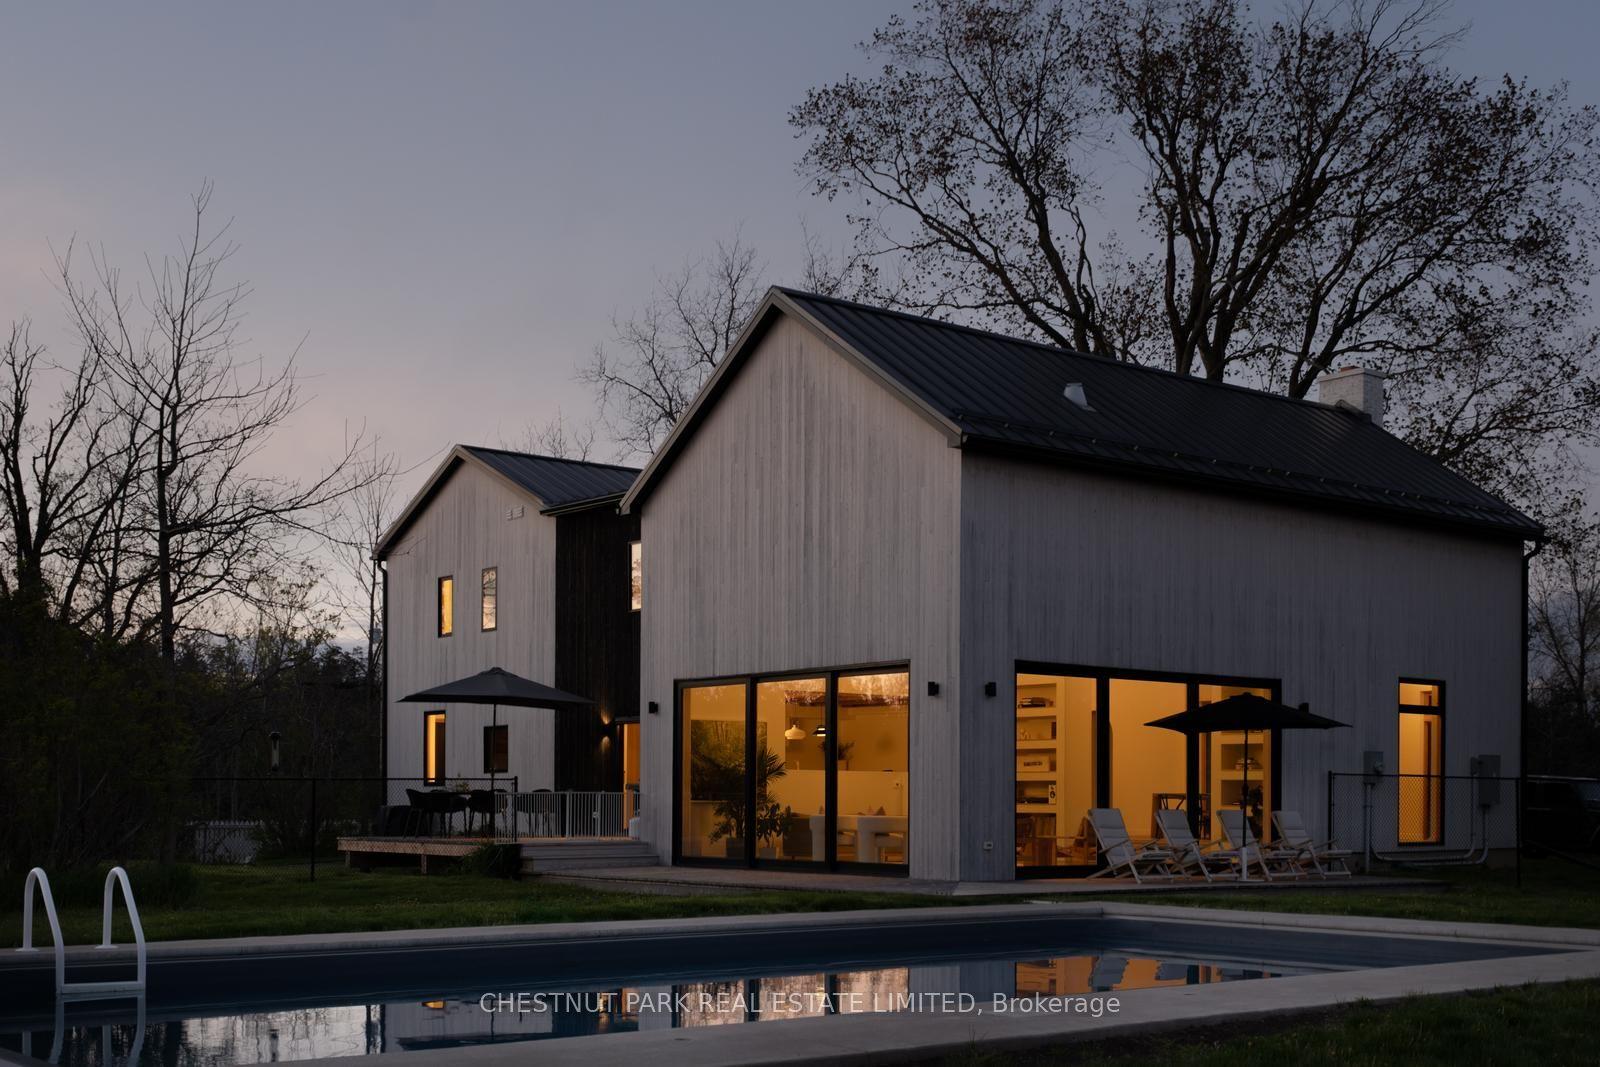
Luxury waterfront living in Picton! Discover the finest of Prince Edward County living in this stunning detached brick two-storey home, complete with a rare three-car garage and breathtaking views of Picton Harbour. From the moment you step into the bright and welcoming entryway, you will appreciate the thoughtful design and elegant finishes throughout. The spacious kitchen features a large pantry and flows seamlessly into the dining area, where a vaulted ceiling and walk-out to the deck create the perfect setting for entertaining or enjoying peaceful waterfront views. The open-concept layout continues into the expansive living room, highlighted by soaring cathedral ceilings and a cozy natural gas fireplace, ideal for both relaxing and hosting. The main floor offers exceptional versatility with a bedroom that can easily serve as a home office or den, along with a convenient mudroom and laundry area. Upstairs, the luxurious primary suite is your private retreat, complete with a walk-in closet and a walk-out to a generous balcony overlooking the water, perfect for morning coffee or sunsets. Two additional bedrooms feature custom closets and share a well-appointed bathroom. As a resident, you enjoy exclusive membership to the Claramount Club, offering premium amenities including a state-of-the-art fitness centre, pool, tennis and pickleball courts, and two on-site restaurants. Take in spectacular sunrises and sunsets from your personal deck and covered porch-this is waterfront living at its absolute best.
PoolGarageWaterfrontFireplace
Features
- None
- Recreational Area
- Full
- Unfinished
- Central Air
- 2-Storey
Financials
Annual Taxes
$8,299
Estimated Rental Income
Entire property$4,000 – $6,500/mo
Rental yield2.0% – 3.2%
*Estimates based on comparable rentals in the area. Actual income may vary.
Market Data — Prince Edward County
Days on market56 days
Buyer's MarketSeller's Market
Based on active listings in Prince Edward County. Data updates daily.
Our estimate for this home
Estimated range
$1.84M – $2.14M
Mid-point $1.99M · ~$612/sqft
How this listing compares
$1.84MList · $2.45M$2.14M
High confidence·Based on 15737 gta-wide comparables
Estimated range is generated automatically from active comparables and is for informational purposes only. Not an appraisal — contact Aman for a full comparative market analysis that factors in condition, renovations, and positioning.
Getting around
How walkable, bikeable, and transit-friendly this neighbourhood is.
57
/ 100
Walk Score
Somewhat Walkable
48
/ 100
Transit Score
Some Transit
53
/ 100
Bike Score
Bikeable
Scores are estimates based on neighbourhood data and are for informational purposes only.
MLS® data courtesy of the Toronto Regional Real Estate Board (TRREB).
The information provided herein must only be used by consumers that have a bona fide interest in the purchase, sale, or lease of real estate and may not be used for any commercial purpose or any other purpose. Listing information is deemed reliable but is not guaranteed accurate by the Toronto Regional Real Estate Board, the listing brokerage, or this website. The trademarks REALTOR®, REALTORS® and the REALTOR® logo are controlled by The Canadian Real Estate Association (CREA) and identify real estate professionals who are members of CREA. MLS®, Multiple Listing Service®, and the associated logos are owned by CREA. Not intended to solicit properties currently listed for sale or buyers under contract.
You may also like
More homes in Prince Edward County
Hand-picked listings with a similar price range and style.
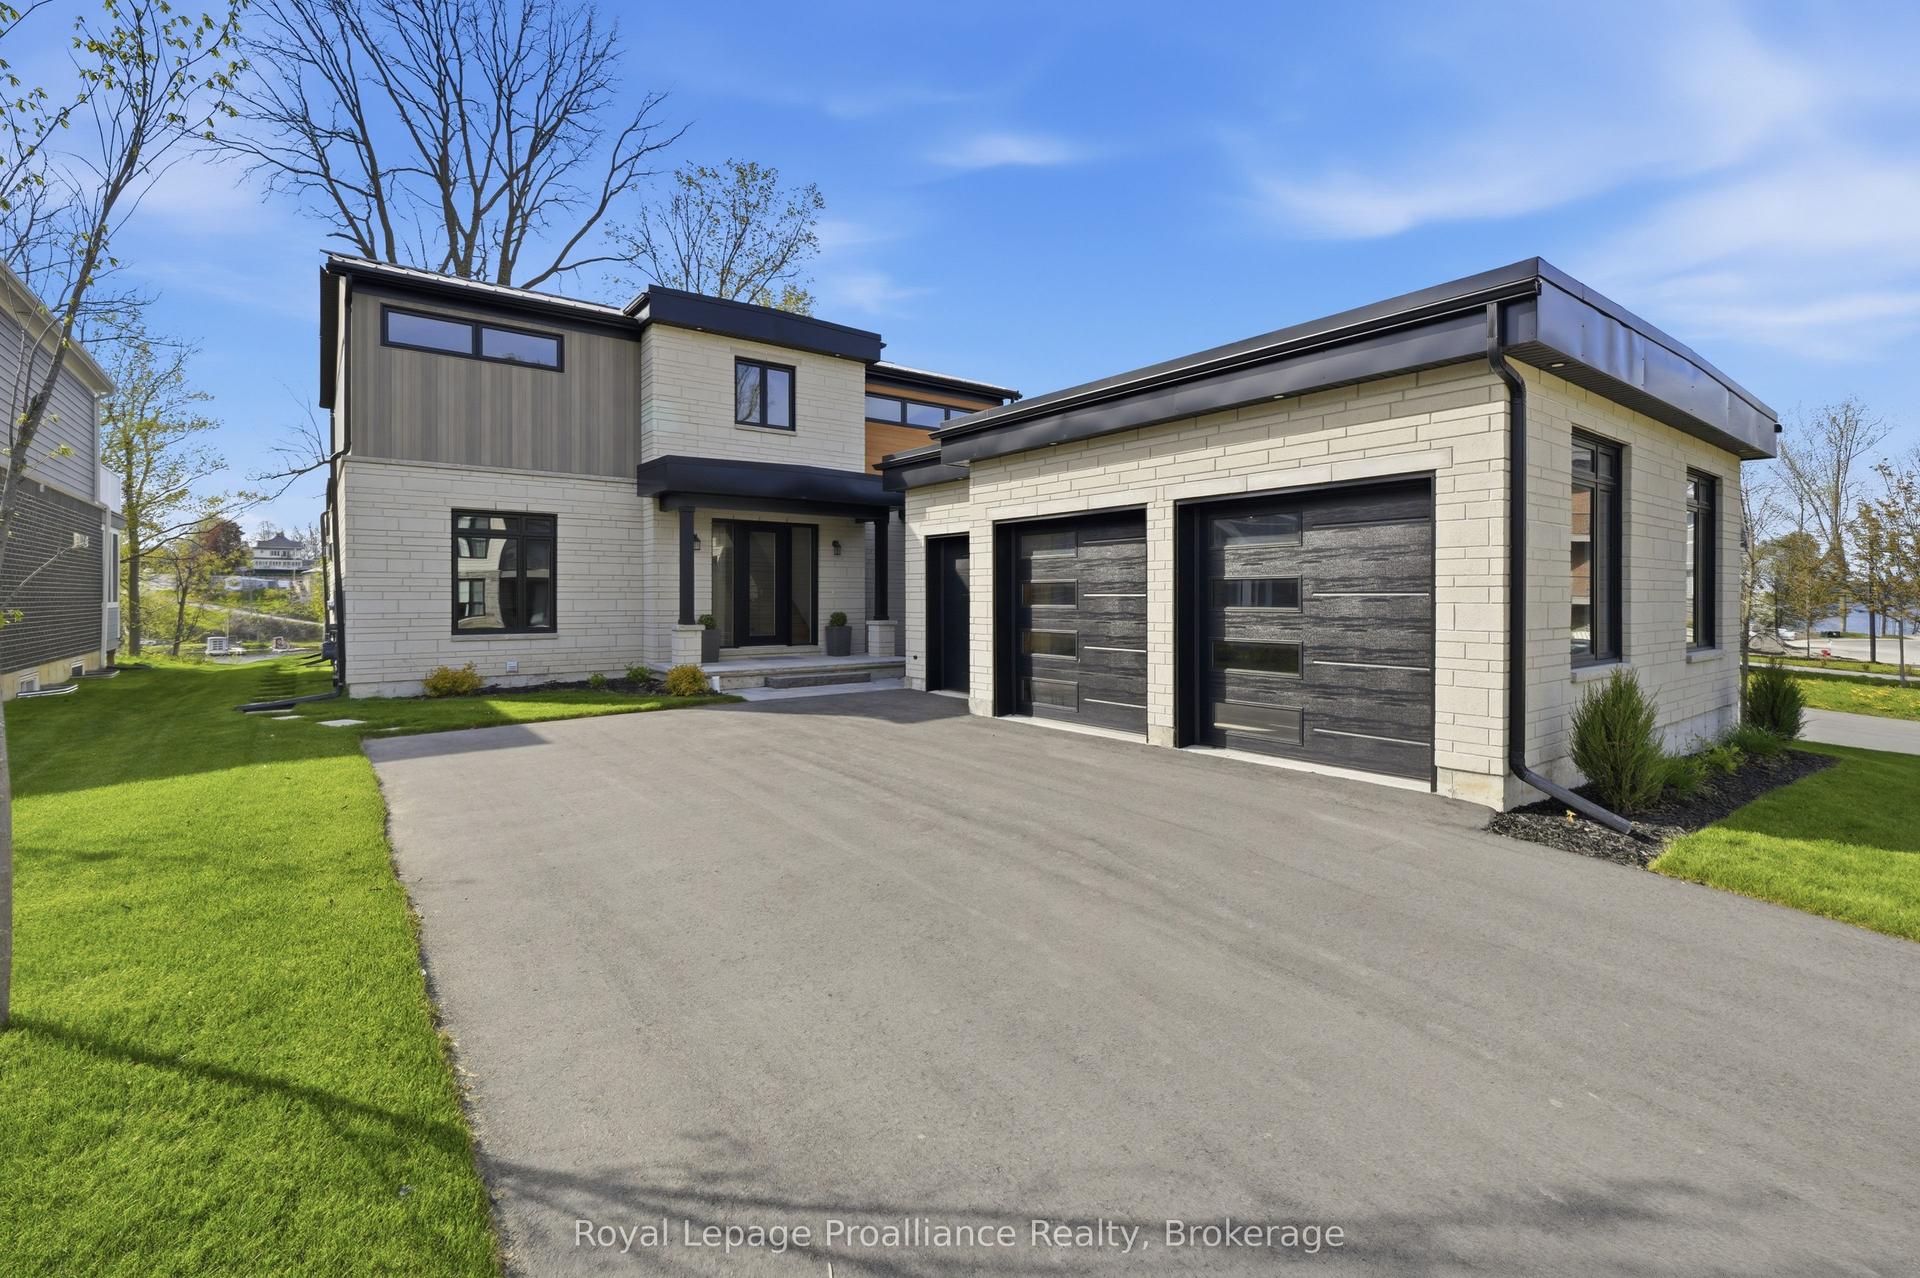
For Sale5 days ago
$2,999,900
Detached
est. $13,152/mo
107 Villeneuve Drive, Picton Ward
Prince Edward County, ON
3+1 bd
4 ba
4,250
7
MLS# X13163478Royal Lepage Proalliance Realty
WhatsApp Aman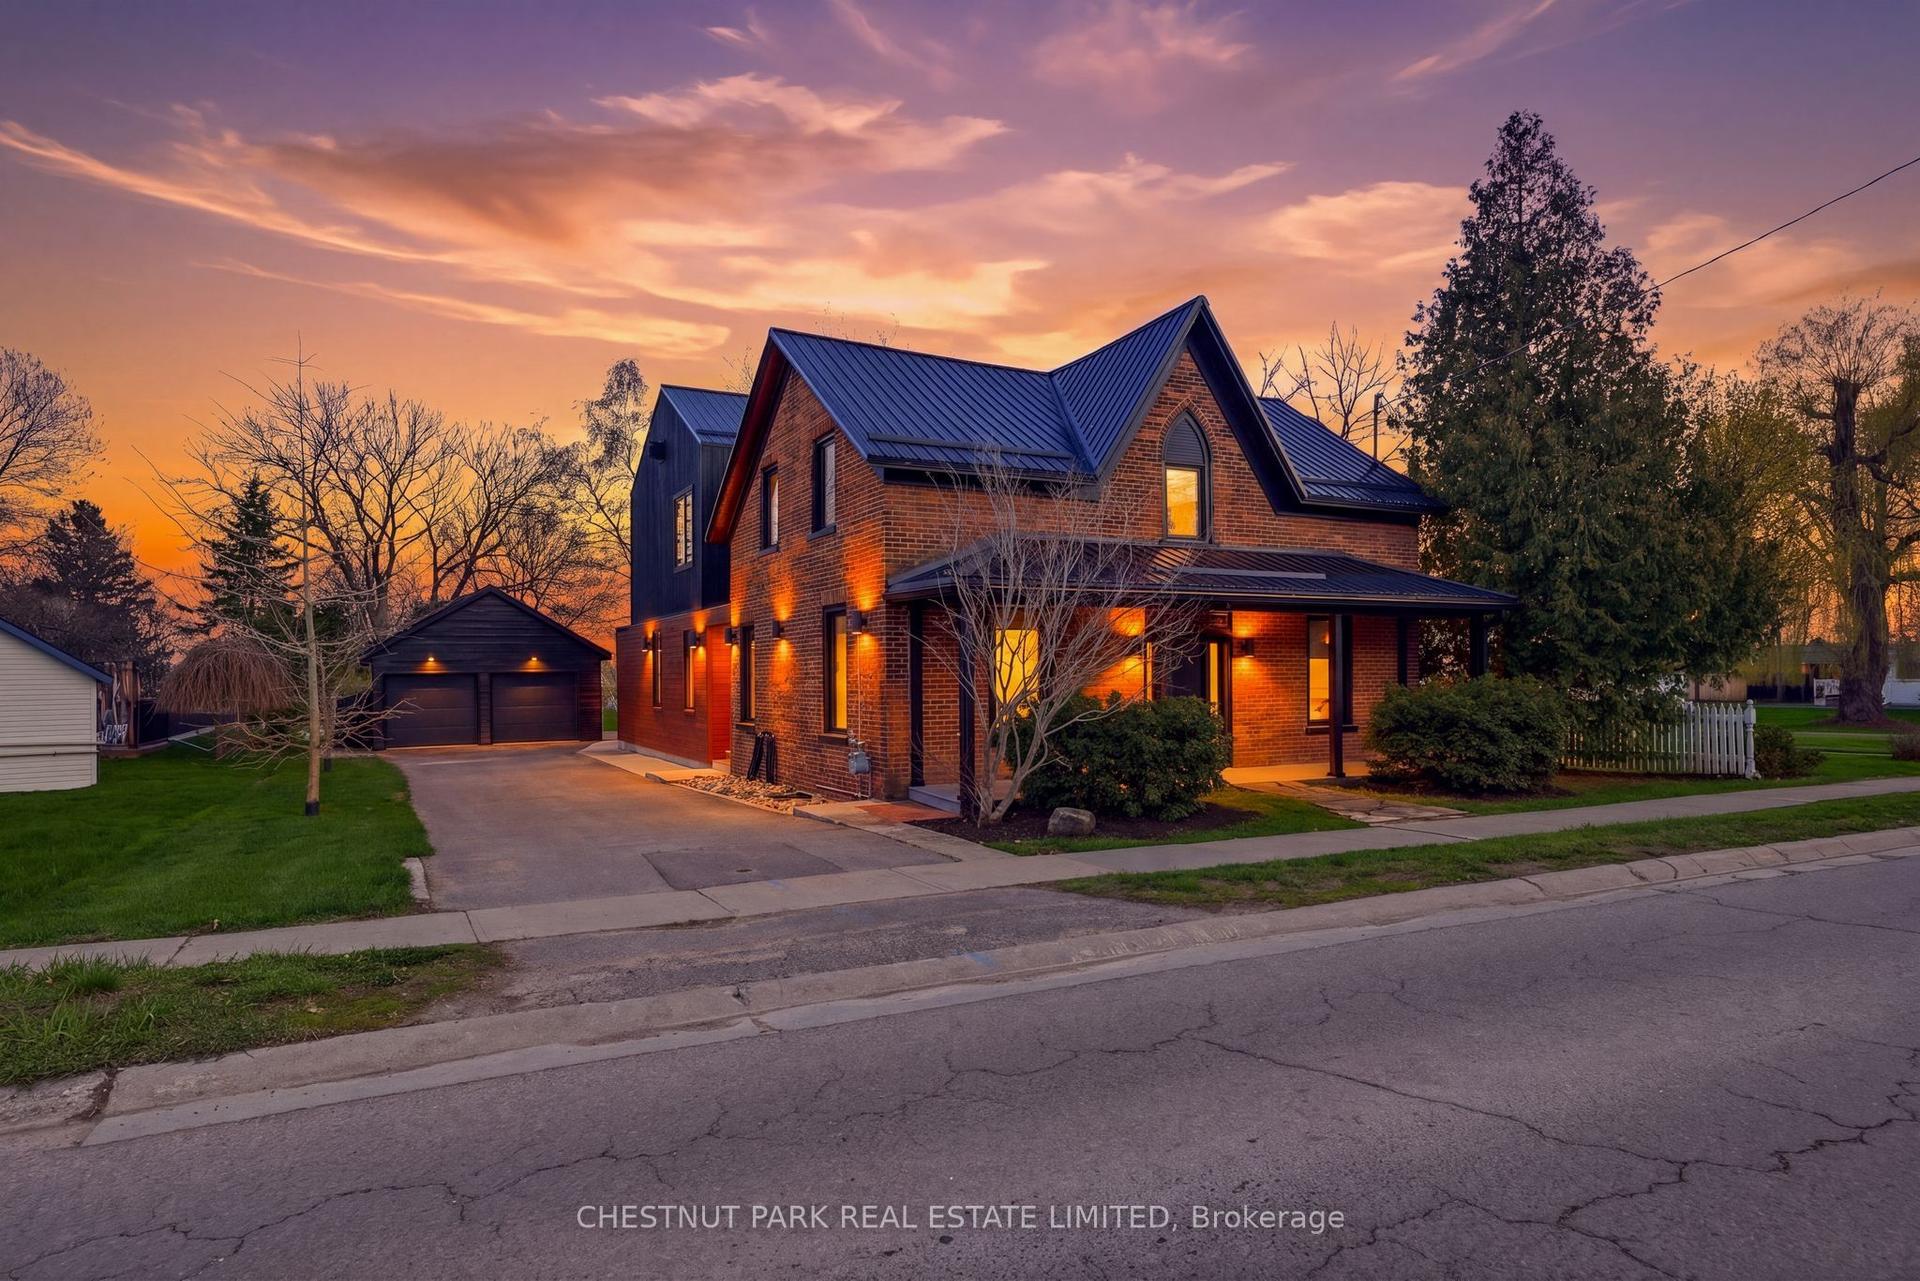
For Sale15 days ago
$2,695,000
Detached
est. $11,815/mo
335 Wellington Main Street, Wellington Ward
Prince Edward County, ON
6 bd
5 ba
2,750
6
MLS# X13115978Chestnut Park Real Estate Limited
WhatsApp Aman