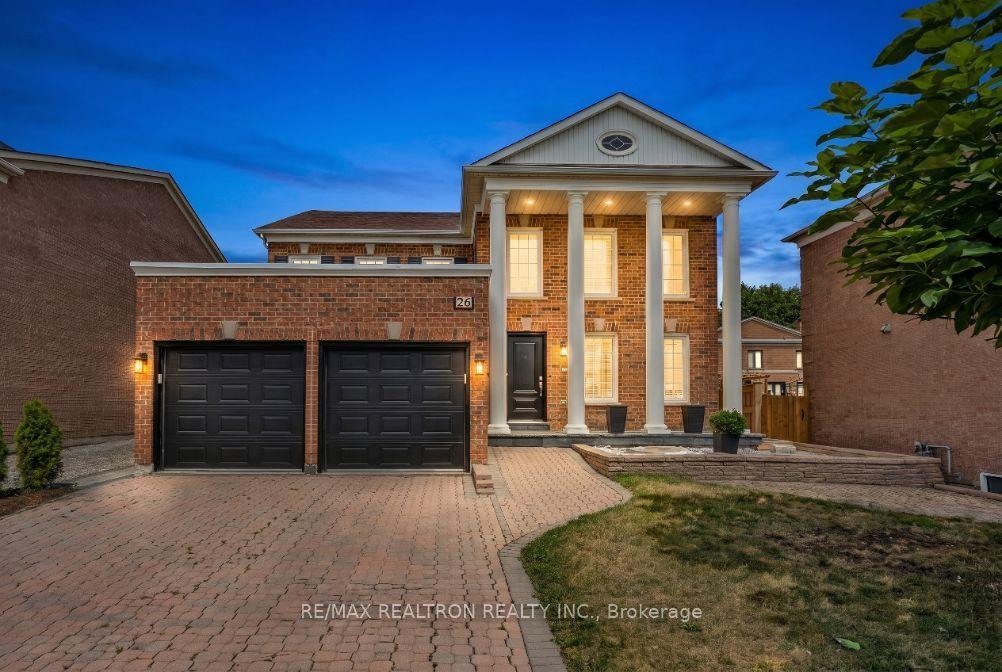
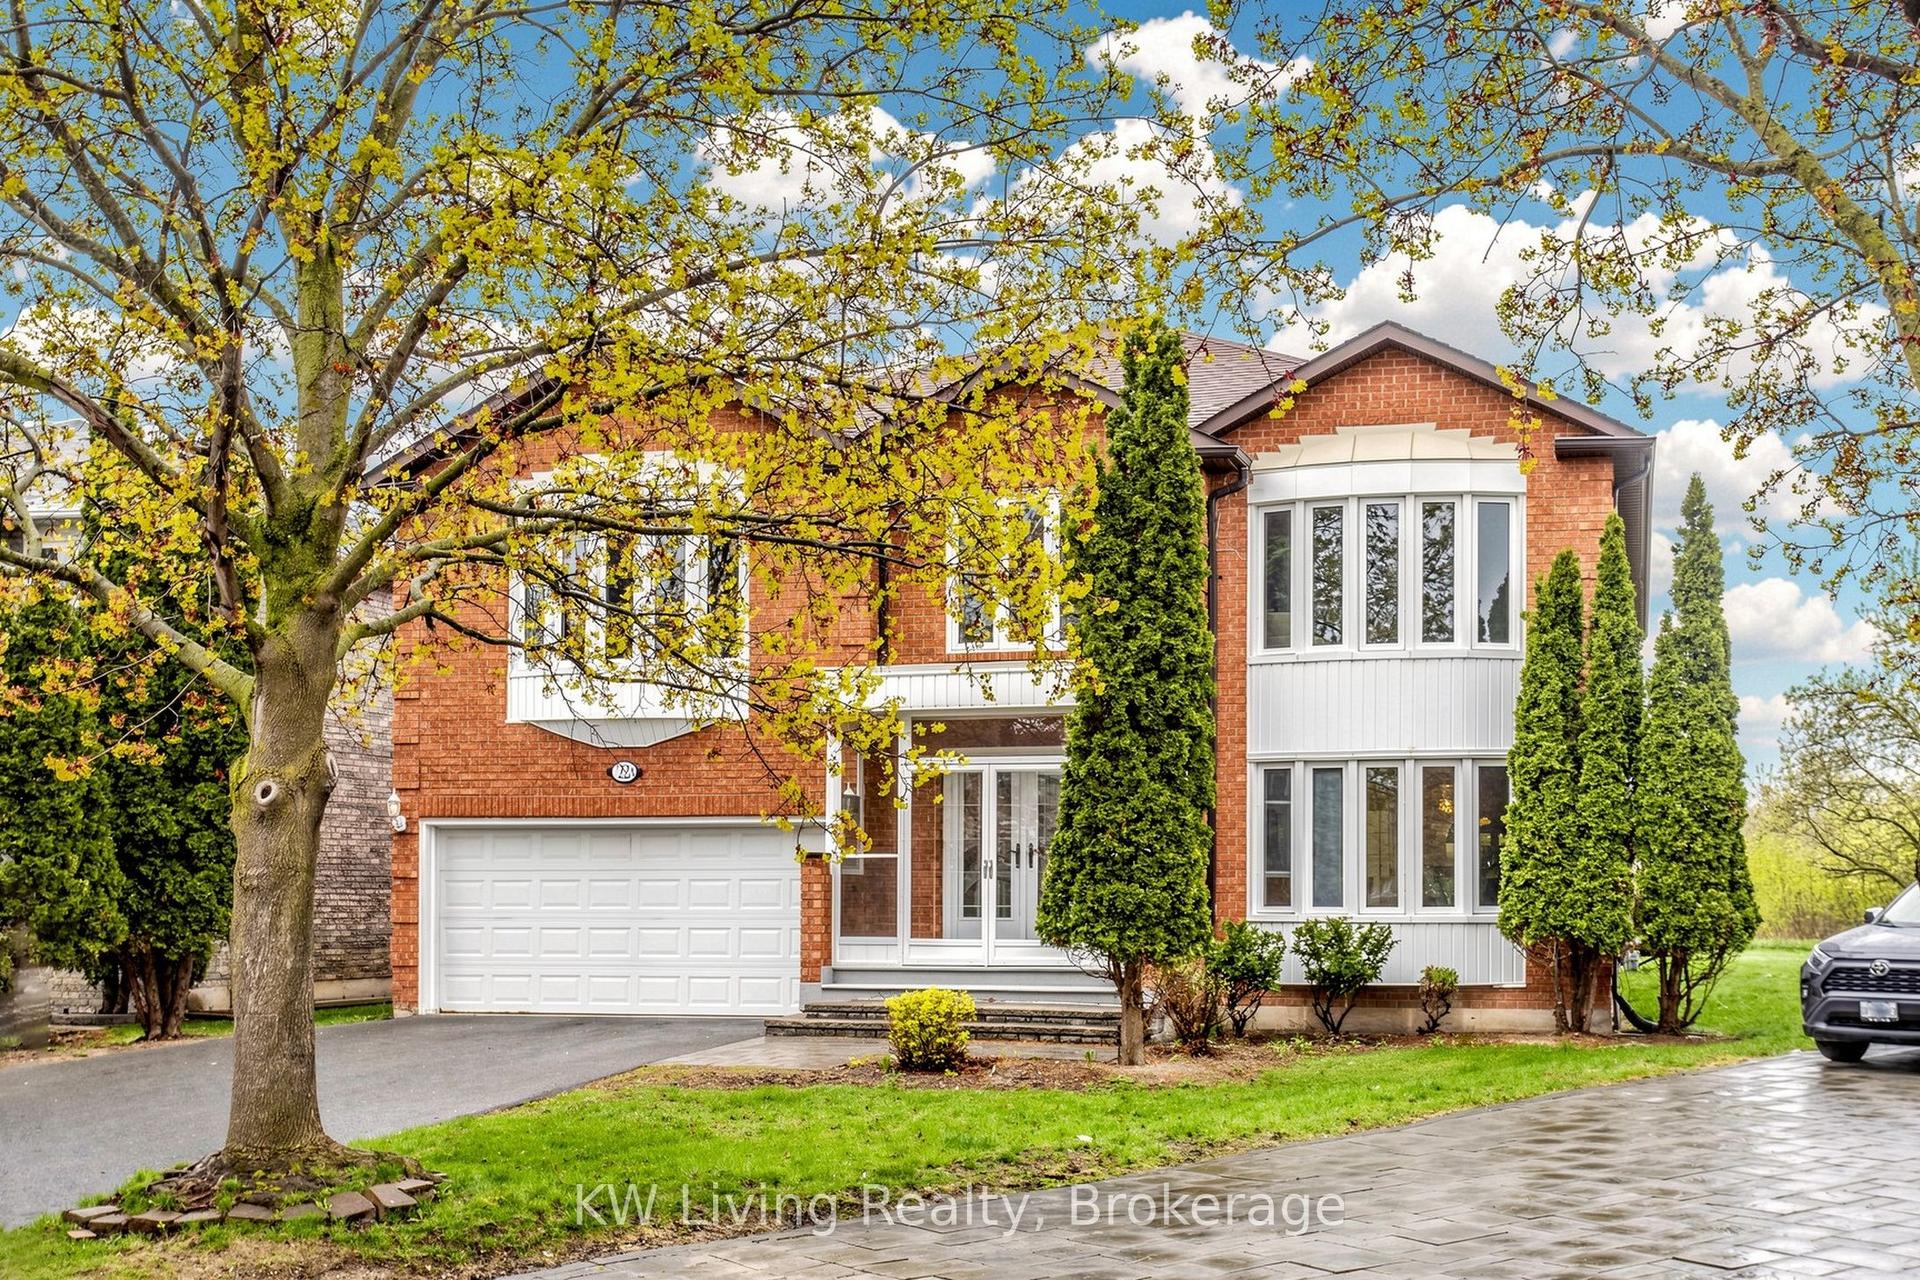
For Sale
36A Elm Grove Avenue
Oak Ridges, Richmond Hill, ON
$2,399,900
4+1Bd
6Ba
4,250+sqft
6Parking
37.5 x 206.59 ftlot
$565/sqft
DetachedMLS# N12764894Listed 2026-02-06107 DOM
Cooling
Central Vacuum
Basement
Finished with Walk-Out
On the market for 107 days — longer than average. The seller may be open to negotiation.
About this home
Brilliantly Designed Custom-Built Residence Located In The Most Sought-After Oak Ridge Area. Situated In A Quiet Neighbourhood With Steps To Yonge Street And No Sidewalk. Over 3800 Sqft Above Grade. 10 Ft Ceiling On Main Floor. The Open-Concept Design Features 6-Inch Oak Engineering Hardwood Flooring, Solid Wood Doors, Gas Fireplace, and Dazzling Skylight Above Oak Staircase. Chef's Gourmet Kitchen Outfitted With Stainless Steel Appliances, Large Quartz Countertops With Bar Setting Area And Butler Pantry. Family Room And Breakfast Area Overlooking Private Sun-Filled Backyard. Spacious Master Bedroom Full of Sunlight Including En-suite With Soaking Tub And Heated Flooring. All Bedrooms Have En-suites. Basement Level Features Above-Grade Windows And Walk-Out Double Doors, Radiant Floor Rough-In. Private Pool Size Backyard. This Residence Is A True Gem Blending Luxury With Functionality.
PoolHardwoodFireplace
Rooms
Second Floor
| Bedroom | 4.66 × 5.83 m | 4 Pc Ensuite Overlooks Backyard Wet Bar |
| Bedroom 2 | 4.40 × 3.65 m | 4 Pc Ensuite Large Window Hardwood Floor |
| Bedroom 3 | 4.25 × 4.33 m | 3 Pc Ensuite Overlooks Frontyard Hardwood Floor |
| Bedroom 4 | 3.66 × 4.53 m | 3 Pc Ensuite Overlooks Frontyard Hardwood Floor |
Basement
| Living Room | 7.70 × 4.26 m | W/O To Yard Pot Lights Laminate |
| Bedroom | 4.37 × 3.47 m | 3 Pc Bath Window Laminate |
Other
| Living Room | 10.90 × 5.66 m | Combined w/Dining Hardwood Floor Bay Window |
| Dining Room | 10.90 × 5.66 m | Combined w/Living Hardwood Floor Pot Lights |
| Family Room | 6.01 × 3.56 m | Gas Fireplace Pot Lights Open Concept |
| Kitchen | 7.70 × 4.40 m | Stainless Steel Appl Quartz Counter Open Concept |
Features
- Auto Garage Door Remote
- Carpet Free
- Central Vacuum
- Separate Entrance
- Finished with Walk-Out
- Central Air
- 2-Storey
Financials
Annual Taxes
$11,121.48
Estimated Rental Income
Entire property$4,000 – $6,500/mo
Basement apartment$1,800 – $2,500/mo
Rental yield2.0% – 3.3%
*Estimates based on comparable rentals in the area. Actual income may vary.
Market Data — Richmond Hill
Days on market107 days
Buyer's MarketSeller's Market
Based on active listings in Richmond Hill. Data updates daily.
Demographics — Richmond Hill
Population
202,022
Avg Household Income
$115,000
Age Distribution
0-19
20%
20-34
17%
35-49
22%
50-64
22%
65+
19%
Ownership81% own · 19% rent
EnglishMandarinCantoneseFarsiRussian
Our estimate for this home
Estimated range
$2.66M – $3.10M
Mid-point $2.88M · ~$678/sqft
How this listing compares
$2.66MList · $2.40M$3.10M
Medium confidence·Based on 25 oak ridges comparables
Estimated range is generated automatically from active comparables and is for informational purposes only. Not an appraisal — contact Aman for a full comparative market analysis that factors in condition, renovations, and positioning.
Getting around
How walkable, bikeable, and transit-friendly this neighbourhood is.
64
/ 100
Walk Score
Somewhat Walkable
41
/ 100
Transit Score
Some Transit
42
/ 100
Bike Score
Somewhat Bikeable
Scores are estimates based on neighbourhood data and are for informational purposes only.
MLS® data courtesy of the Toronto Regional Real Estate Board (TRREB).
The information provided herein must only be used by consumers that have a bona fide interest in the purchase, sale, or lease of real estate and may not be used for any commercial purpose or any other purpose. Listing information is deemed reliable but is not guaranteed accurate by the Toronto Regional Real Estate Board, the listing brokerage, or this website. The trademarks REALTOR®, REALTORS® and the REALTOR® logo are controlled by The Canadian Real Estate Association (CREA) and identify real estate professionals who are members of CREA. MLS®, Multiple Listing Service®, and the associated logos are owned by CREA. Not intended to solicit properties currently listed for sale or buyers under contract.
You may also like
More homes in Richmond Hill
Hand-picked listings with a similar price range and style.
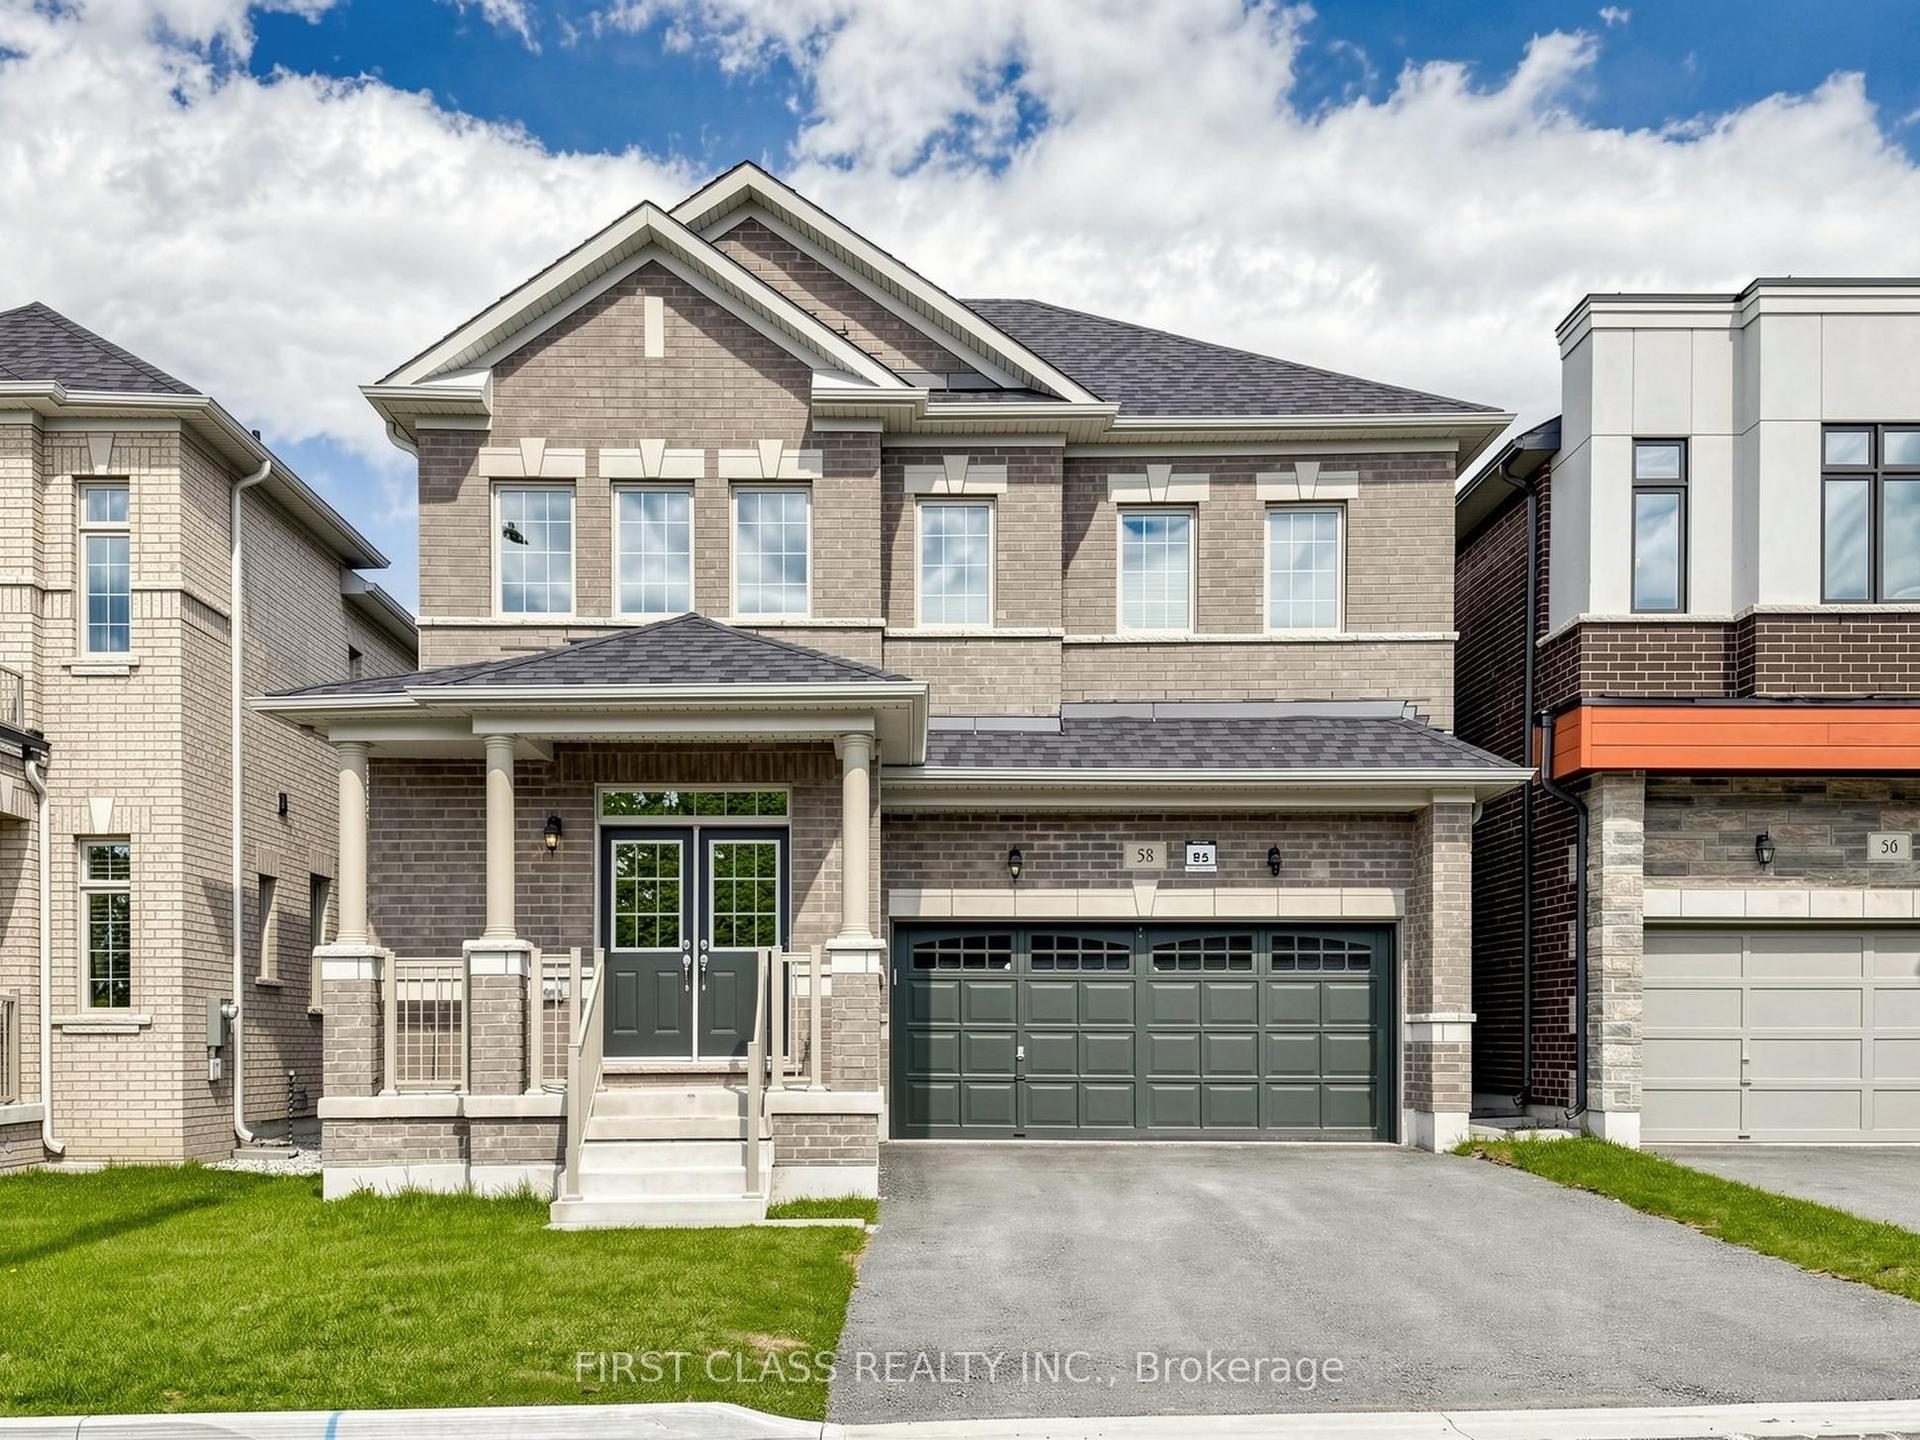
For Sale24 days ago
$1,888,000
Detached
est. $8,277/mo
58 Current Drive, Rural Richmond Hill
Richmond Hill, ON
4 bd
4 ba
2,750
6
MLS# N13072738First Class Realty Inc.
WhatsApp Aman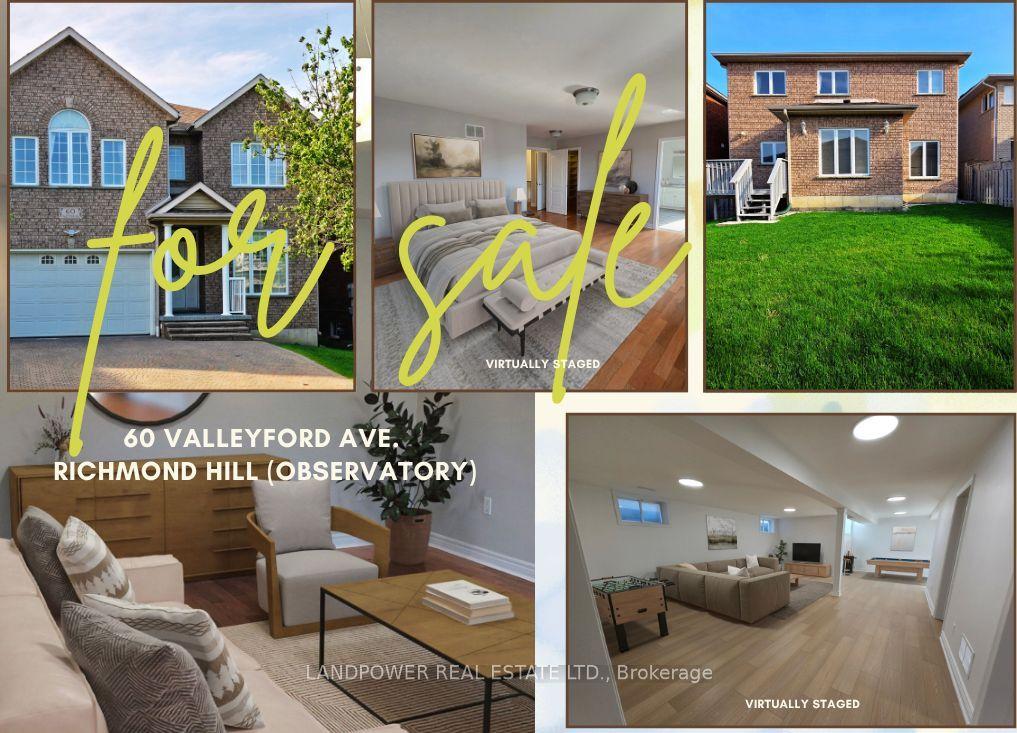
For Sale5 days ago
$2,380,000
Detached
est. $10,434/mo
60 Valleyford Avenue, Observatory
Richmond Hill, ON
4 bd
5 ba
3,250
6
MLS# N13151386Landpower Real Estate Ltd.
WhatsApp Aman