85A ELM GROVE Avenue
On the market for 93 days — longer than average. The seller may be open to negotiation.
About this home
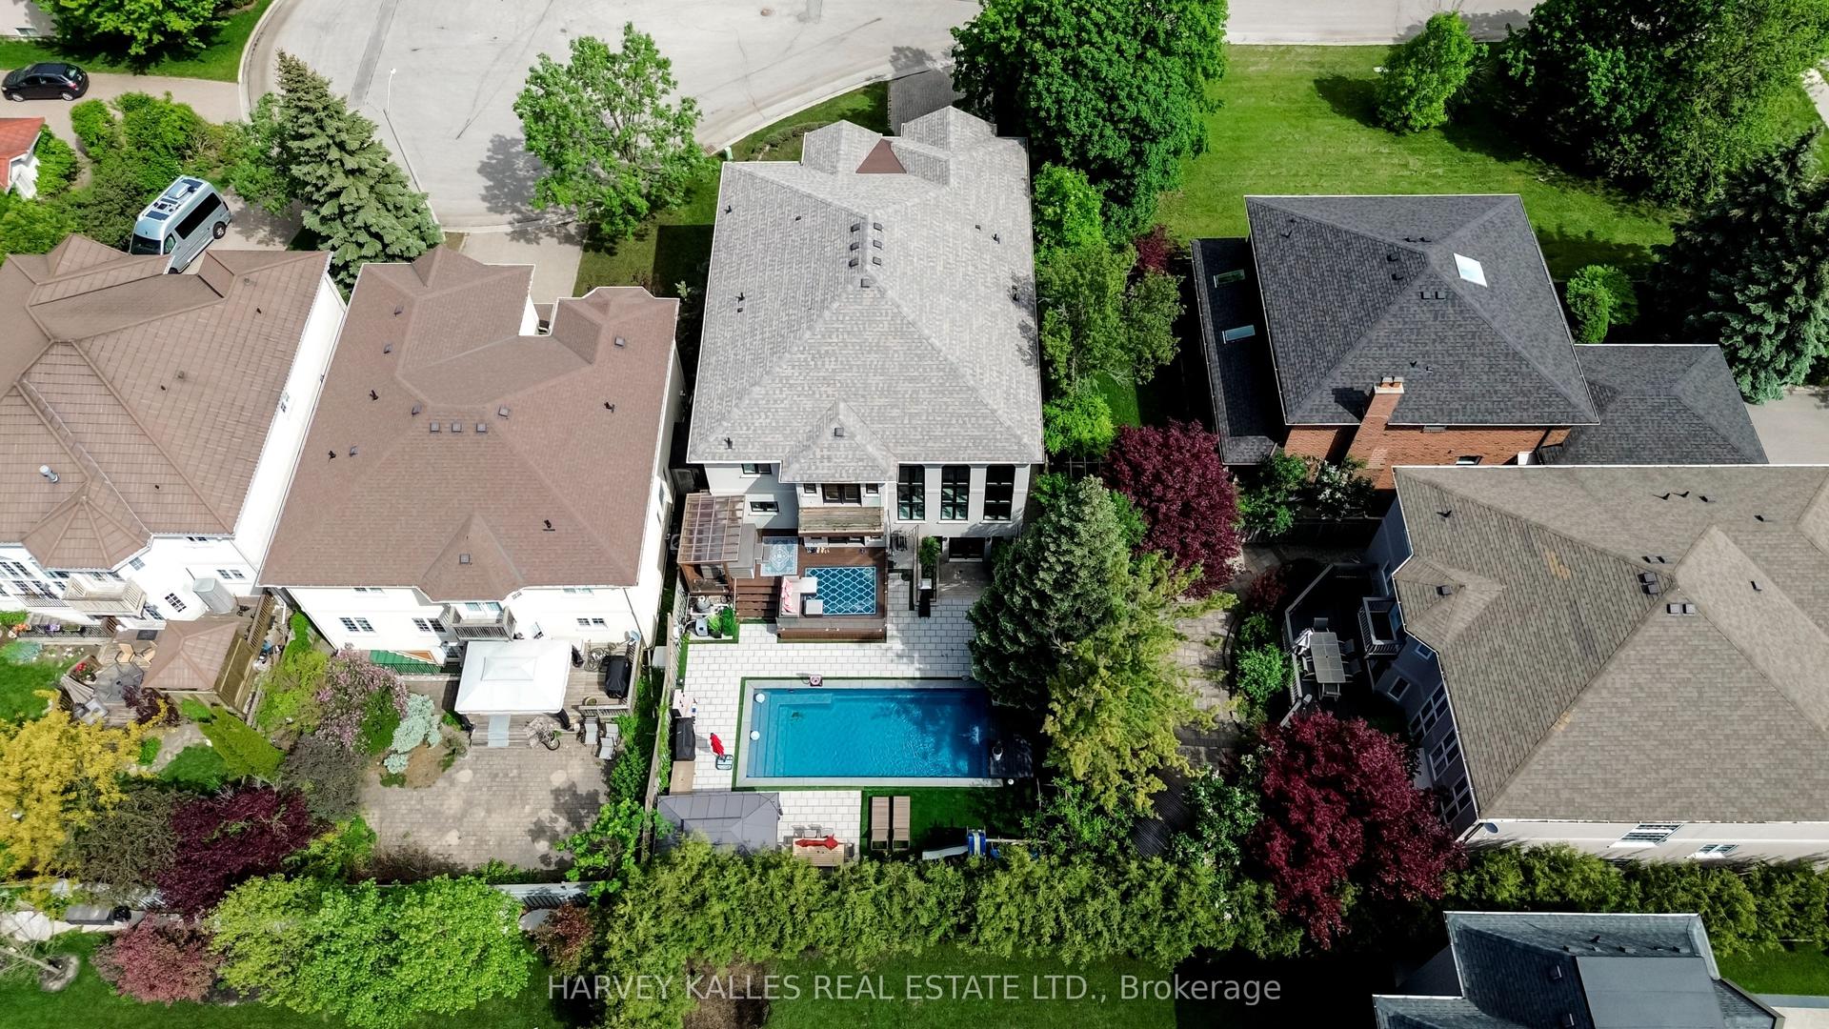
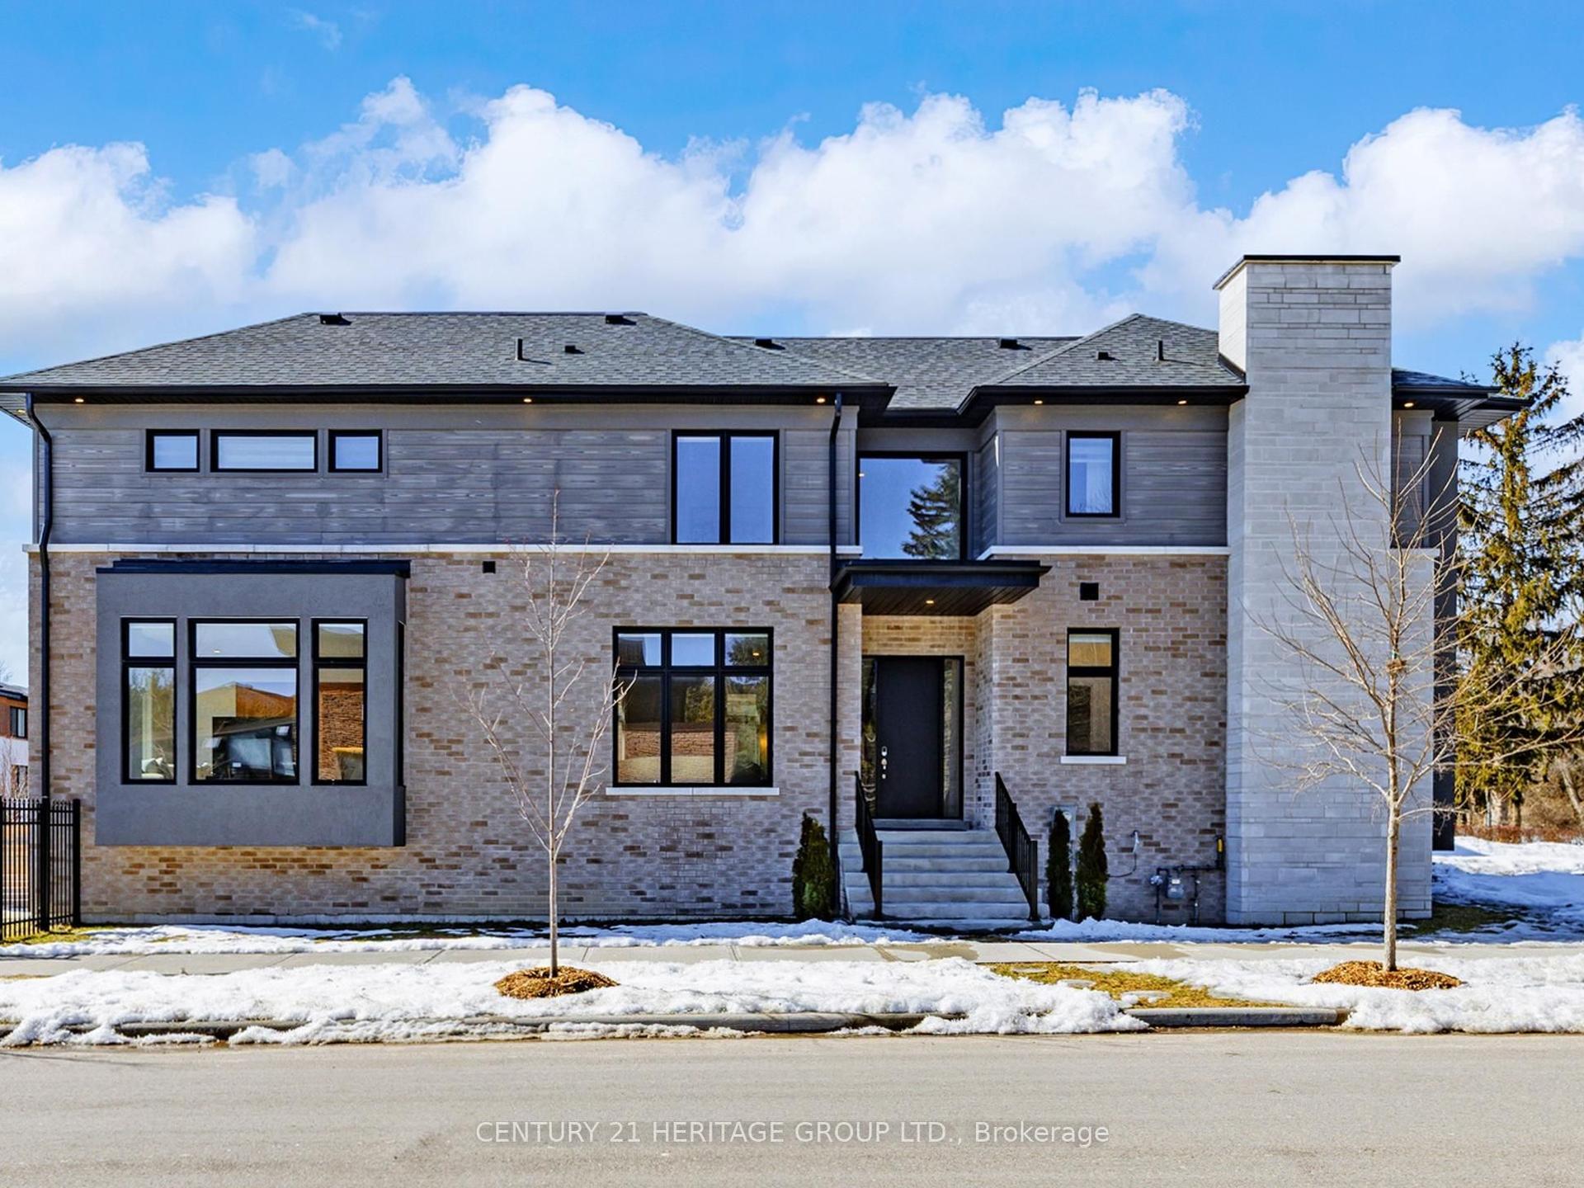
A Brilliantly Designed Residence . This 5,300 Sqft Luxury Residence Is A True Masterpiece, Where Exquisite Design And Master Craftsmanship Blend Seamlessly To Create A Home That Is Both Inviting And Spectacular. Thoughtfully Custom-Built, This 5-Bedroom, 6-Bathroom Home Is Designed Foremost As A Place To Live And Enjoy A Perfect Balance Of Warmth, Beauty, And Functionality. As You Step Through The Grand Foyer, You're Greeted By Soaring 12-Foot Ceilings And Elegant Oversized Porcelain Slabs, Setting The Stage For The Homes Refined Interiors. The Main And Second Floors Boast Stunning White Oak Strip Hardwood Flooring, Creating A Warm, Inviting Atmosphere Throughout. The Gourmet Kitchen Is A True Showstopper, Featuring Calcutta Marble Countertops, A Double Waterfall Centre Island, Custom Cabinetry, And A Designer Hood Fan Cover. Step Outside To The Private Covered Terrace Veranda, Complete With A Stone Fireplace, And Take In The Serene, Sun-Filled Backyard , A Cozy Retreat For Year-Round Enjoyment. The Primary Bedroom Suite Is A Luxurious Retreat, Complete With Expansive His-And-Hers Walk-In Closets And A Spa-Inspired En-Suite Featuring A Soaking Tub And Premium Finishes. Spacious Secondary bedrooms all thoughtfully designed with private ensuites and fully organized walk-in closets.The Home Also Includes A Convenient Elevator, Providing Easy Access To All Levels, This Residence Is A True Gem, Offering The Ultimate In Luxury And Comfort A Home Designed To Impress And Built To Last.
Rooms
| Dining Room | 6.10 × 4.60 m | Hardwood Floor Formal Rm |
| Family Room | 5.36 × 5.08 m | Hardwood Floor Overlooks Backyard |
| Kitchen | 6.90 × 3.00 m | Porcelain Floor Centre Island |
| Breakfast | 5.33 × 3.81 m | Porcelain Floor W/O To Patio |
| Office | 4.00 × 3.66 m | Hardwood Floor Double Doors |
| Foyer | 8.76 × 3.96 m | Elevator Porcelain Floor |
| Primary Bedroom | 7.61 × 4.87 m | Hardwood Floor 6 Pc Ensuite His and Hers Closets |
| Bedroom 2 | 5.83 × 3.66 m | Hardwood Floor 3 Pc Ensuite Walk-In Closet(s) |
| Bedroom 3 | 4.57 × 3.65 m | 3 Pc Ensuite Hardwood Floor Walk-In Closet(s) |
| Bedroom 4 | 4.87 × 3.65 m | 3 Pc Ensuite Hardwood Floor Walk-In Closet(s) |
| Bedroom 5 | 4.26 × 3.65 m | 3 Pc Ensuite Hardwood Floor Walk-In Closet(s) |
Features
- Other
- Full
- Central Air
- 2-Storey
Financials
Estimated Rental Income
*Estimates based on comparable rentals in the area. Actual income may vary.
Market Data — Richmond Hill
Based on active listings in Richmond Hill. Data updates daily.
Demographics — Richmond Hill
Getting around
How walkable, bikeable, and transit-friendly this neighbourhood is.
Scores are estimates based on neighbourhood data and are for informational purposes only.
MLS® data courtesy of the Toronto Regional Real Estate Board (TRREB).
The information provided herein must only be used by consumers that have a bona fide interest in the purchase, sale, or lease of real estate and may not be used for any commercial purpose or any other purpose. Listing information is deemed reliable but is not guaranteed accurate by the Toronto Regional Real Estate Board, the listing brokerage, or this website. The trademarks REALTOR®, REALTORS® and the REALTOR® logo are controlled by The Canadian Real Estate Association (CREA) and identify real estate professionals who are members of CREA. MLS®, Multiple Listing Service®, and the associated logos are owned by CREA. Not intended to solicit properties currently listed for sale or buyers under contract.
More homes in Richmond Hill
Hand-picked listings with a similar price range and style.