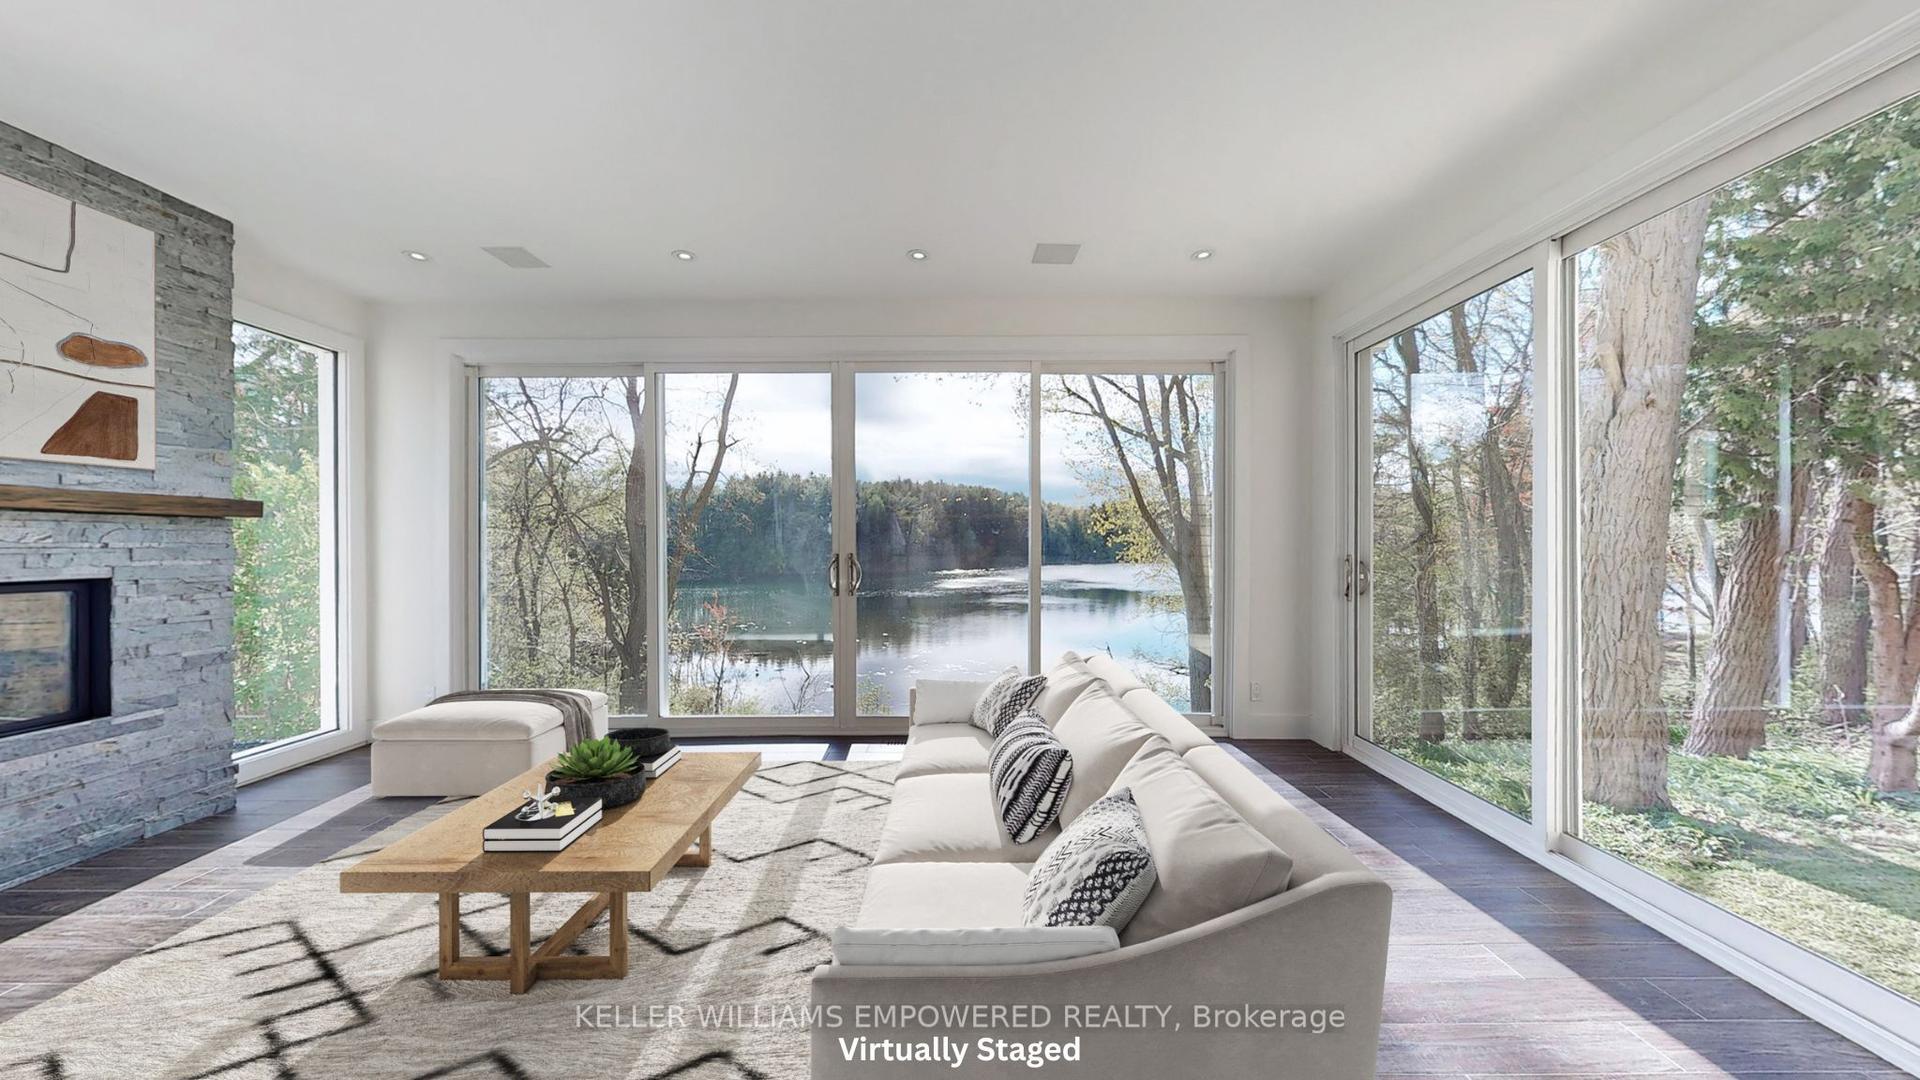
For Sale
43 Denham Drive
South Richvale, Richmond Hill, ON
$3,358,000
5+1Bd
6Ba
4,250+sqft
11Parking
100 x 200 ftlot
$790/sqft
DetachedMLS# N13063686Listed 2026-04-30145 DOM
Cooling
Central Air
Basement
Finished
On the market for 145 days — longer than average. The seller may be open to negotiation.
About this home
Elegance and Sophistication in Prime South Richvale, Experience timeless luxury in this architecturally significant, custom-built residence featuring a stately circular driveway and nestled in one of Richmond Hill's most coveted neighborhoods. Perfect for end users, builders, or investors, this property offers the flexibility to renovate to your taste or build your dream estate. With 6 spacious bedrooms and 6 bathrooms, this home provides abundant space for family and guests. A potential in-law suite located above the garage offers a private, separate entrance ideal for multigenerational living or extended stays. Enjoy the freshly painted interiors, brand-new appliances, and the newly installed swimming pool liner (2024), water heater, and water tank, adding exceptional comfort and peace of mind. Every detail has been meticulously cared for, creating a move-in-ready sanctuary where modern upgrades meet classic elegance. Located minutes from Richmond Hill Golf Club, Yonge Street shops, fine dining, theatres, top-rated schools, and public transportation, this home perfectly balances luxury and convenience. *****Motivated Sellers***x
PoolGarageIn-law Suite
Rooms
Main Floor
| Living Room | 5.54 × 4.24 m | Separate Room Sunken Room Formal Rm |
| Dining Room | 5.55 × 4.75 m | Heated Floor Coffered Ceiling(s) Formal Rm |
| Kitchen | 7.10 × 5.84 m | Slate Flooring W/O To Yard Fireplace |
| Family Room | 7.35 × 5.80 m | Pot Lights Fireplace Insert W/O To Pool |
| Primary Bedroom | 5.15 × 4.35 m | 6 Pc Ensuite Fireplace Side Door |
| Den | 3.41 × 3.60 m | Combined w/Primary Fireplace Hardwood Floor |
Second Floor
| Bedroom 2 | 6.45 × 3.45 m | Hardwood Floor 5 Pc Ensuite Walk-In Closet(s) |
| Bedroom 3 | 4.75 × 5.25 m | Hardwood Floor 3 Pc Ensuite Skylight |
| Bedroom 4 | 3.65 × 3.70 m | Hardwood Floor 3 Pc Ensuite Skylight |
| Bedroom 5 | 5.65 × 6.00 m | Hardwood Floor |
Basement
| Recreation | 7.10 × 5.55 m | |
| Bedroom | 7.96 × 7.00 m |
Features
- None
- Finished
- Central Air
- 2-Storey
Financials
Annual Taxes
$23,244
Estimated Rental Income
Entire property$4,500 – $7,000/mo
Basement apartment$1,800 – $2,500/mo
Rental yield1.6% – 2.5%
*Estimates based on comparable rentals in the area. Actual income may vary.
Market Data — Richmond Hill
Days on market145 days
Buyer's MarketSeller's Market
Based on active listings in Richmond Hill. Data updates daily.
Demographics — Richmond Hill
Population
202,022
Avg Household Income
$115,000
Age Distribution
0-19
20%
20-34
17%
35-49
22%
50-64
22%
65+
19%
Ownership81% own · 19% rent
EnglishMandarinCantoneseFarsiRussian
Getting around
How walkable, bikeable, and transit-friendly this neighbourhood is.
52
/ 100
Walk Score
Somewhat Walkable
37
/ 100
Transit Score
Some Transit
54
/ 100
Bike Score
Bikeable
Scores are estimates based on neighbourhood data and are for informational purposes only.
MLS® data courtesy of the Toronto Regional Real Estate Board (TRREB).
The information provided herein must only be used by consumers that have a bona fide interest in the purchase, sale, or lease of real estate and may not be used for any commercial purpose or any other purpose. Listing information is deemed reliable but is not guaranteed accurate by the Toronto Regional Real Estate Board, the listing brokerage, or this website. The trademarks REALTOR®, REALTORS® and the REALTOR® logo are controlled by The Canadian Real Estate Association (CREA) and identify real estate professionals who are members of CREA. MLS®, Multiple Listing Service®, and the associated logos are owned by CREA. Not intended to solicit properties currently listed for sale or buyers under contract.
You may also like
More homes in Richmond Hill
Hand-picked listings with a similar price range and style.
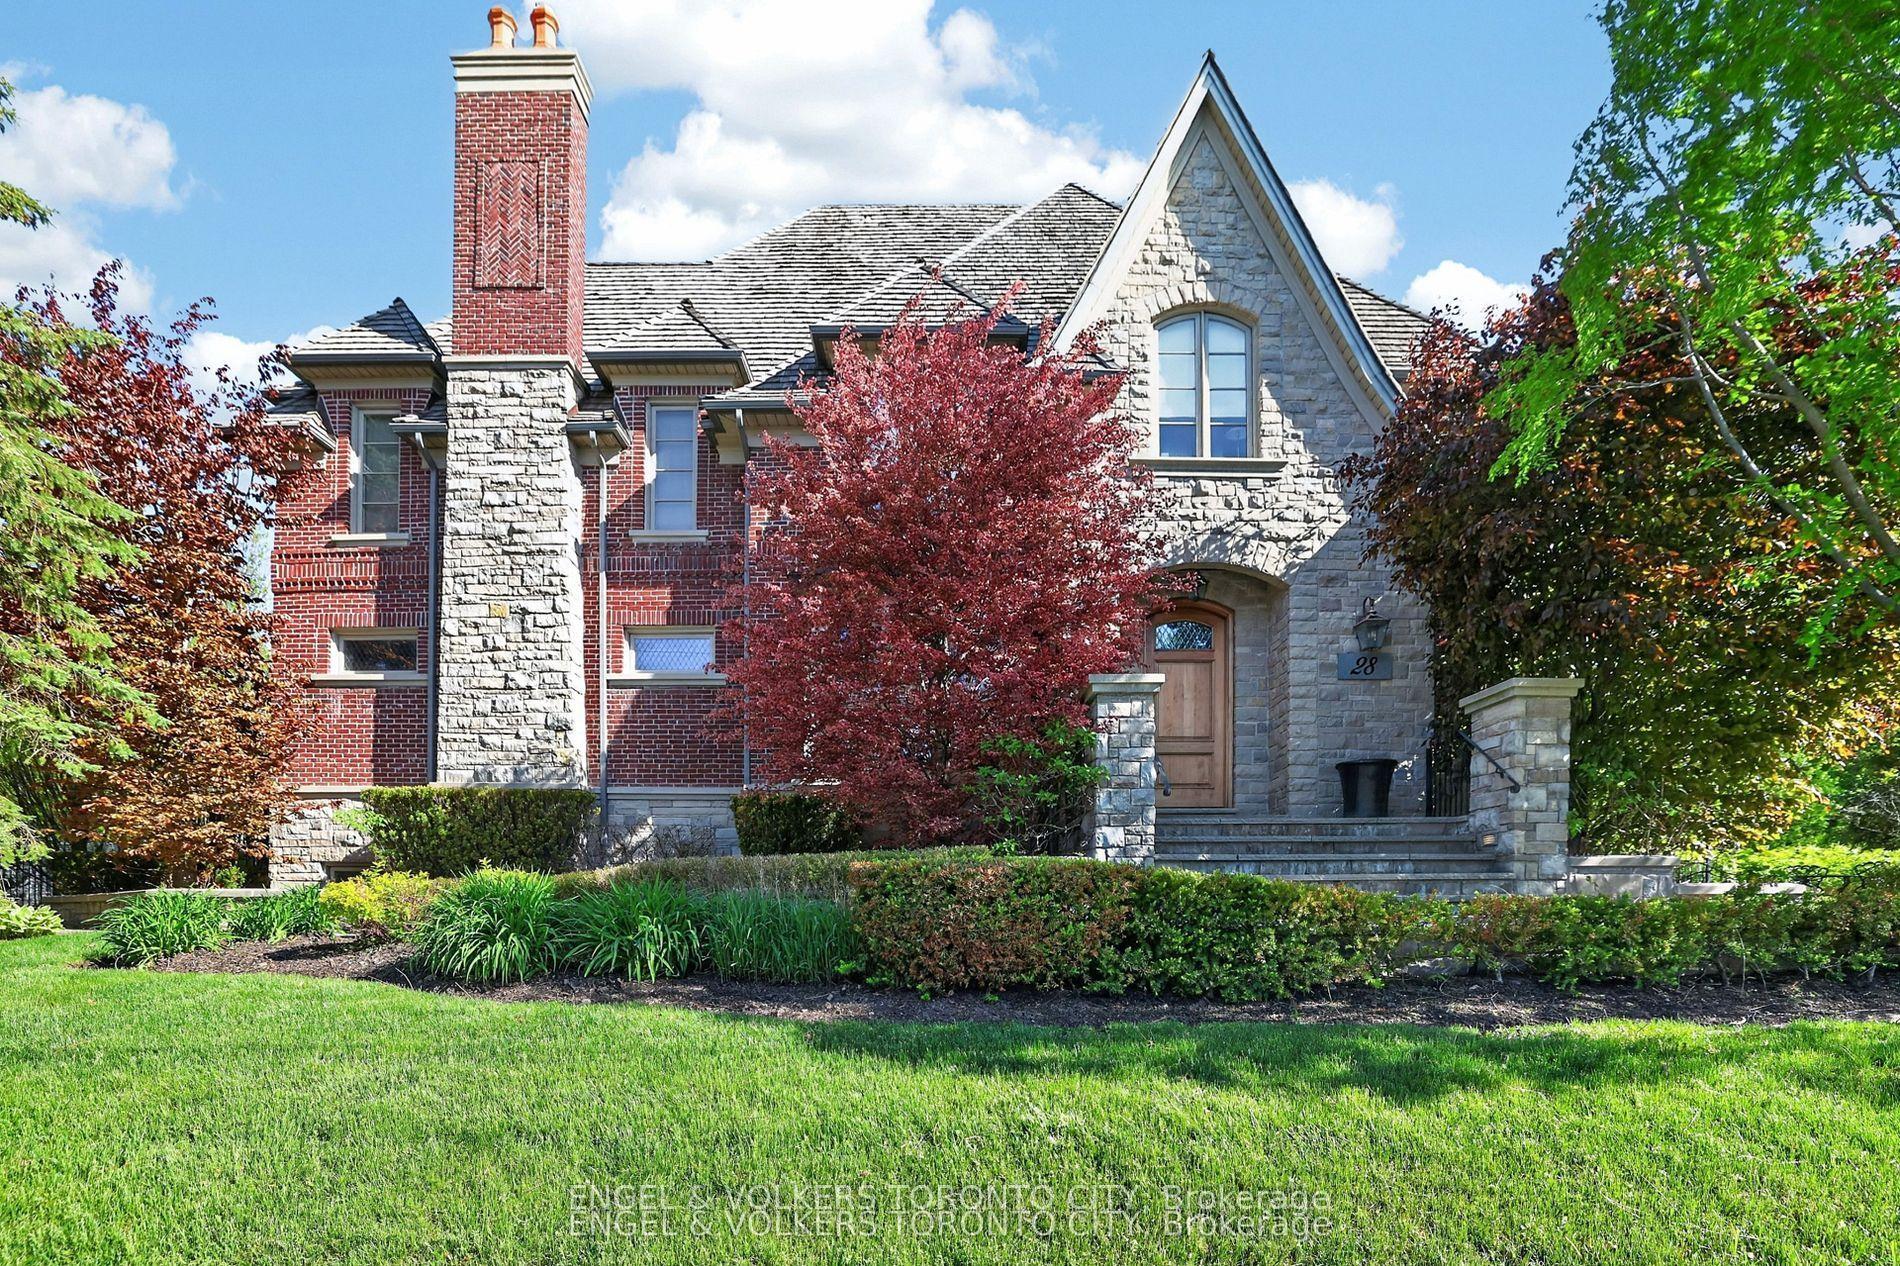
For Sale12 days ago
$3,498,000
Detached
est. $15,335/mo
28 Long Hill Drive, Jefferson
Richmond Hill, ON
4 bd
5 ba
—
7
MLS# N13765724Engel & Volkers Toronto City
WhatsApp Aman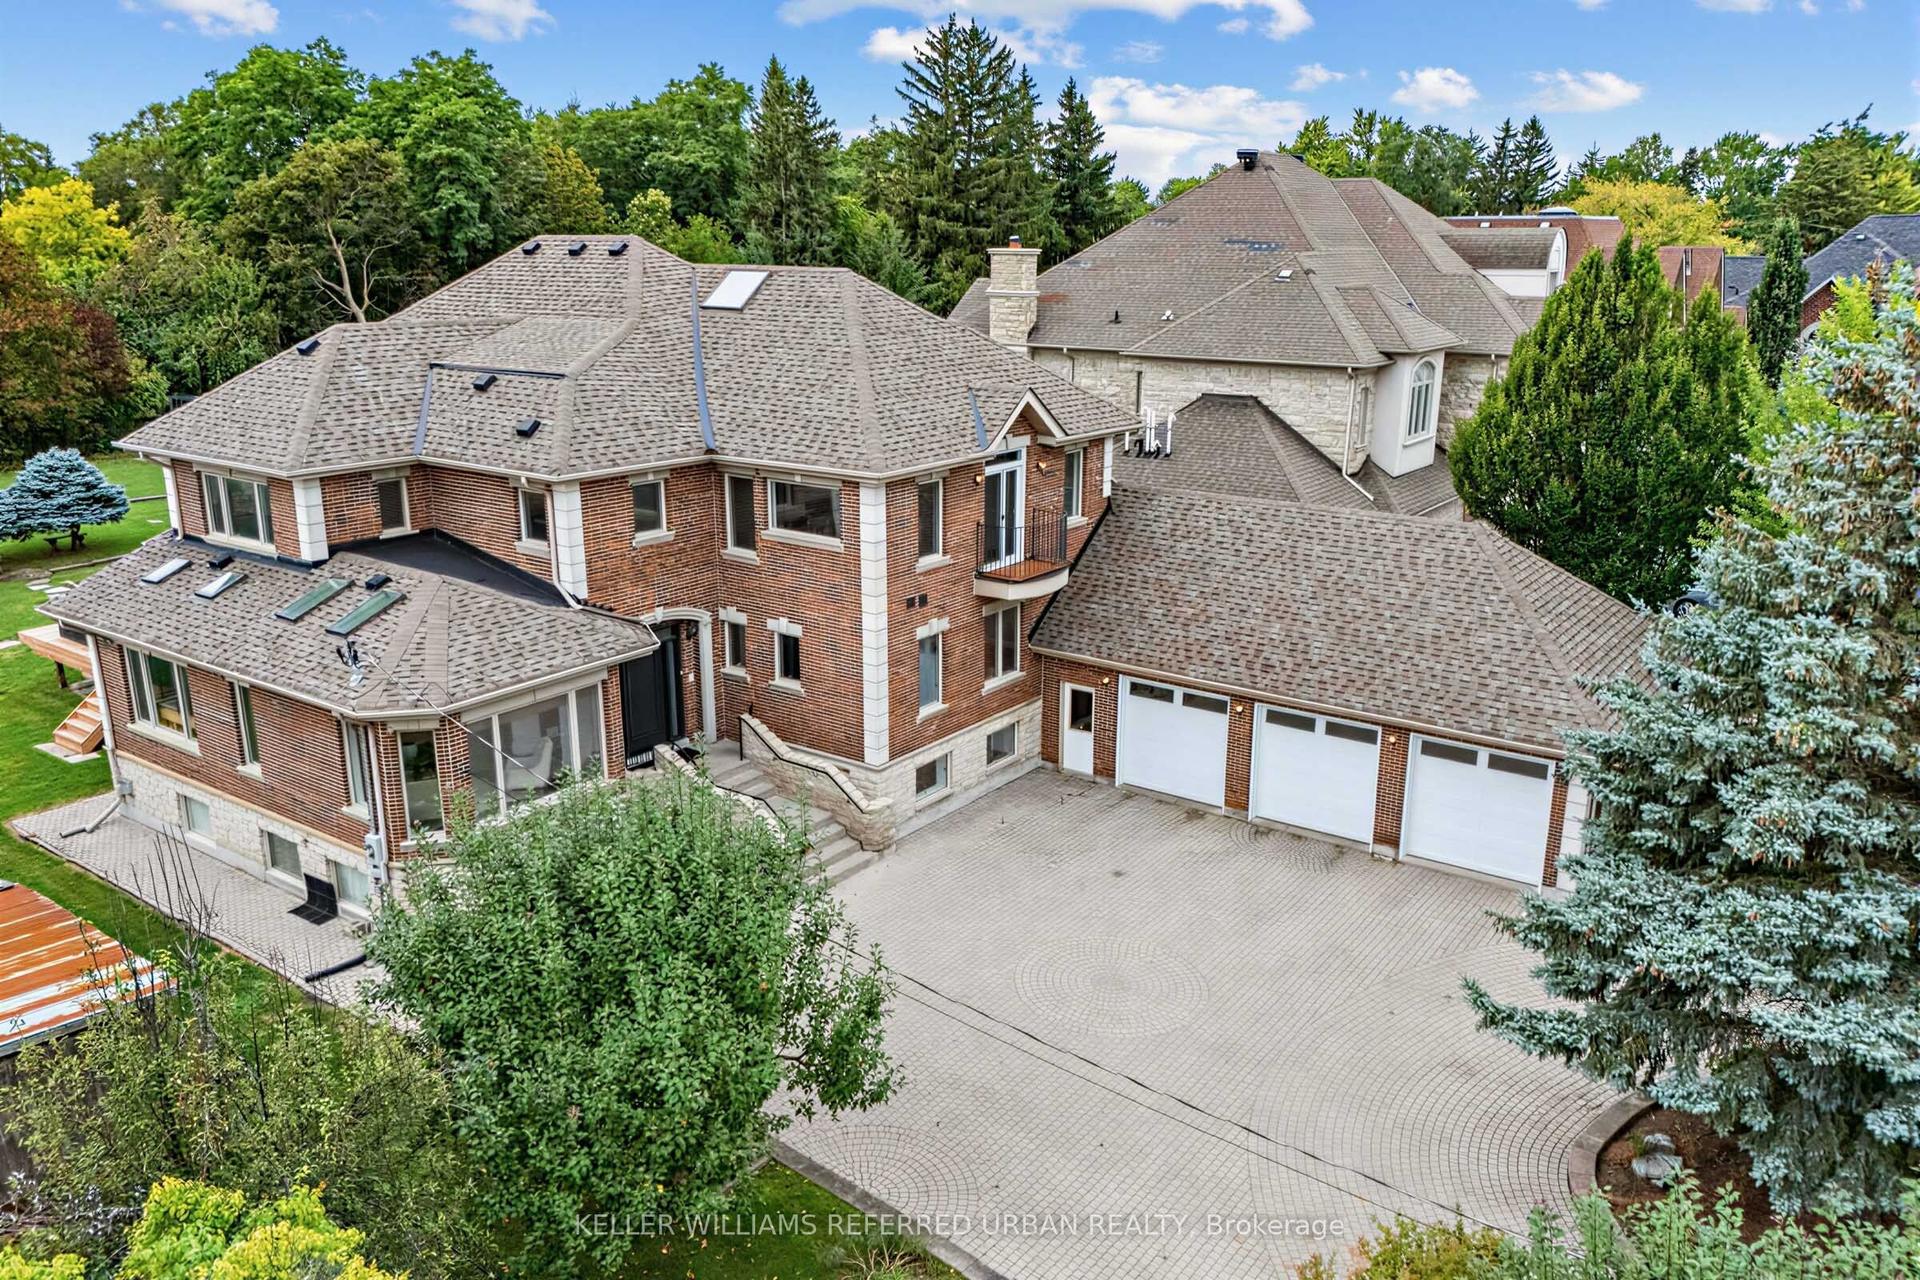
For Sale18 days ago
$3,588,000
Detached
est. $15,730/mo
18 Yongeview Avenue, South Richvale
Richmond Hill, ON
5+2 bd
7 ba
4,250
13
MLS# N13746446Keller Williams Referred Urban Re…
WhatsApp Aman