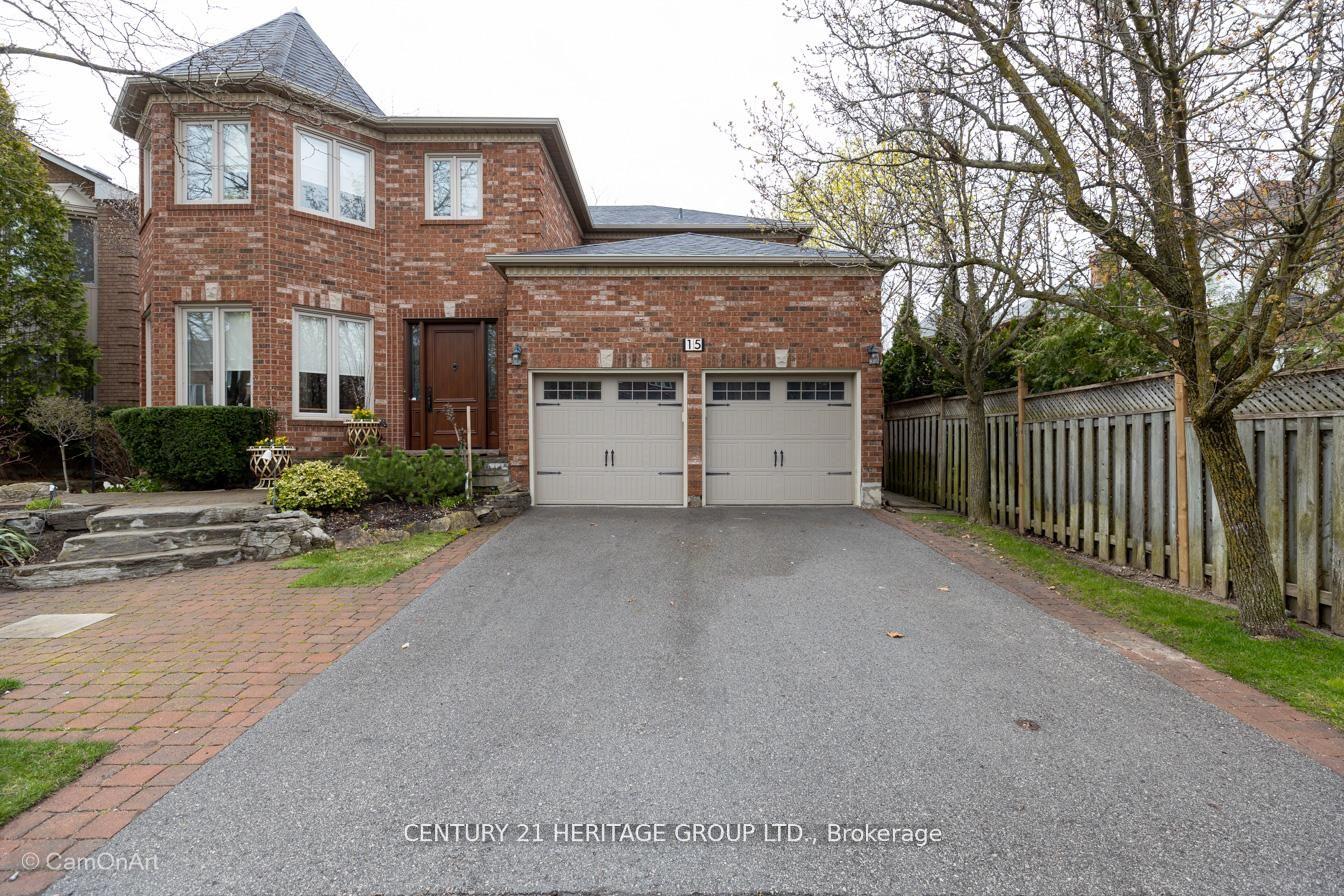
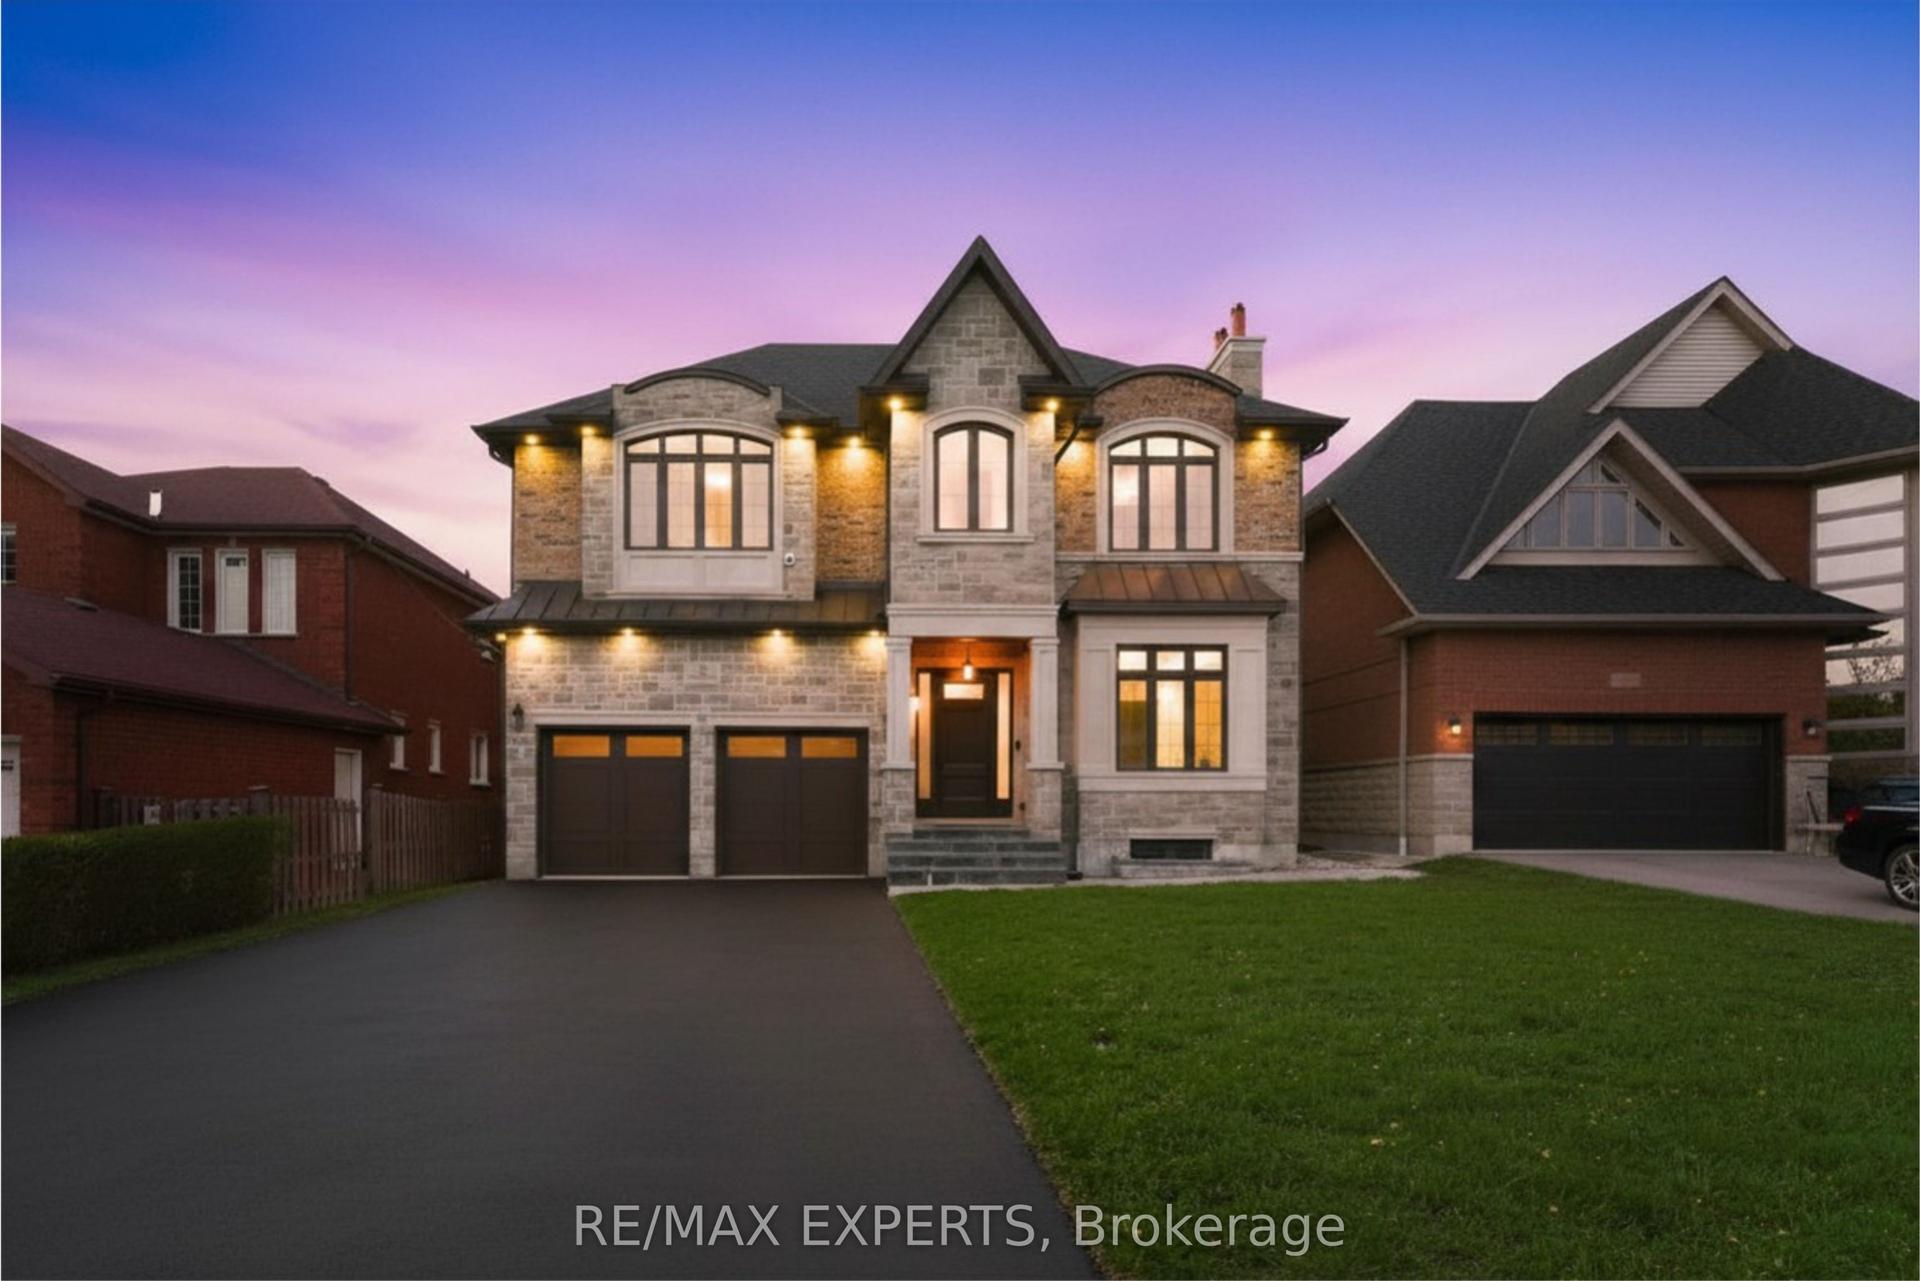
For Sale
200 Silver Creek Drive
Vellore Village, Vaughan, ON
$2,720,000
4Bd
5Ba
4,250+sqft
4Parking
42.05 x 111.67 ftlot
$640/sqft
DetachedMLS# N12855736Listed 2026-03-0685 DOM
Cooling
Central Vacuum
Basement
Unfinished
On the market for 85 days — longer than average. The seller may be open to negotiation.
About this home
Welcome to 200 Silver Creek Dr., a fully upgraded, newly built 2023 GoldPark home. Step into a world where every detail is designed to elevate your life where luxury meets purpose. Thoughtfully upgraded from top to bottom, this house is crafted for both comfort and elegance. It boasts four spacious bedrooms, each with a private ensuite bathroom featuring Quartz tops and custom walk-in closets. The expansive primary bedroom includes an extra-large custom walk-in closet and a spa-style ensuite that provides a retreat-like experience, with glass shower, double sinks, a Massa intelligent toilet, and a free-standing soaker tub. A thoughtfully designed upper-floor laundry room with Blanco sink and backsplash adds convenience to daily living. The main floor showcases impressive 10-foot ceilings, crown moulding and gleaming engineered hardwood floors throughout. Ten-and-a-half-inch upgraded trim spans the home. The stunning gourmet dream kitchen features quartz countertops, upgraded hardware, a Blanco deep sink, and a large oversized center island with waterfall legs that serves as the perfect space for meal preparation and gatherings. This spacious layout includes a two-way fireplace with custom mantels, coffered ceilings, pot lights, and wrought-iron pickets on the grand staircase. Brand new composite fence and Front door Located in a very quiet area within an upscale pocket of Vaughan. Minutes to Highway 400. Upgrades galore. No For Sale sign on property.
HardwoodFireplace
Rooms
Main Floor
| Kitchen | 5.06 × 3.47 m | Quartz Counter Hardwood Floor Pot Lights |
| Breakfast | 2.96 × 5.06 m | Pot Lights Hardwood Floor Window |
| Family Room | 4.50 × 5.76 m | Fireplace Coffered Ceiling(s) Pot Lights |
| Den | 3.02 × 4.48 m | Fireplace Hardwood Floor Pot Lights |
| Dining Room | 3.78 × 3.66 m | Pot Lights Hardwood Floor Coffered Ceiling(s) |
Second Floor
| Primary Bedroom | 5.49 × 5.49 m | Hardwood Floor Walk-In Closet(s) 5 Pc Ensuite |
| Bedroom 2 | 3.90 × 4.27 m | Hardwood Floor Walk-In Closet(s) 4 Pc Ensuite |
| Bedroom 3 | 3.96 × 6.52 m | Hardwood Floor Walk-In Closet(s) 3 Pc Ensuite |
| Bedroom 4 | 4.17 × 3.66 m | Hardwood Floor Window 3 Pc Ensuite |
Basement
| Recreation | 11.27 × 8.84 m | Unfinished Window |
| Other | 4.27 × 4.27 m | Window |
Features
- Carpet Free
- ERV/HRV
- Central Vacuum
- Storage Area Lockers
- Unfinished
- Full
- Central Air
- 2-Storey
Financials
Annual Taxes
$9,158.59
Estimated Rental Income
Entire property$4,000 – $6,500/mo
Basement apartment$1,800 – $2,500/mo
Rental yield1.8% – 2.9%
*Estimates based on comparable rentals in the area. Actual income may vary.
Market Data — Vaughan
Days on market85 days
Buyer's MarketSeller's Market
Based on active listings in Vaughan. Data updates daily.
Demographics — Vaughan
Population
323,103
Avg Household Income
$128,000
Age Distribution
0-19
23%
20-34
18%
35-49
22%
50-64
21%
65+
16%
Ownership85% own · 15% rent
EnglishItalianRussianFarsiMandarin
Our estimate for this home
Estimated range
$2.49M – $2.90M
Mid-point $2.70M · ~$634/sqft
How this listing compares
$2.49MList · $2.72M$2.90M
High confidence·Based on 66 vellore village comparables
Estimated range is generated automatically from active comparables and is for informational purposes only. Not an appraisal — contact Aman for a full comparative market analysis that factors in condition, renovations, and positioning.
Getting around
How walkable, bikeable, and transit-friendly this neighbourhood is.
52
/ 100
Walk Score
Somewhat Walkable
41
/ 100
Transit Score
Some Transit
54
/ 100
Bike Score
Bikeable
Scores are estimates based on neighbourhood data and are for informational purposes only.
MLS® data courtesy of the Toronto Regional Real Estate Board (TRREB).
The information provided herein must only be used by consumers that have a bona fide interest in the purchase, sale, or lease of real estate and may not be used for any commercial purpose or any other purpose. Listing information is deemed reliable but is not guaranteed accurate by the Toronto Regional Real Estate Board, the listing brokerage, or this website. The trademarks REALTOR®, REALTORS® and the REALTOR® logo are controlled by The Canadian Real Estate Association (CREA) and identify real estate professionals who are members of CREA. MLS®, Multiple Listing Service®, and the associated logos are owned by CREA. Not intended to solicit properties currently listed for sale or buyers under contract.
You may also like
More homes in Vaughan
Hand-picked listings with a similar price range and style.
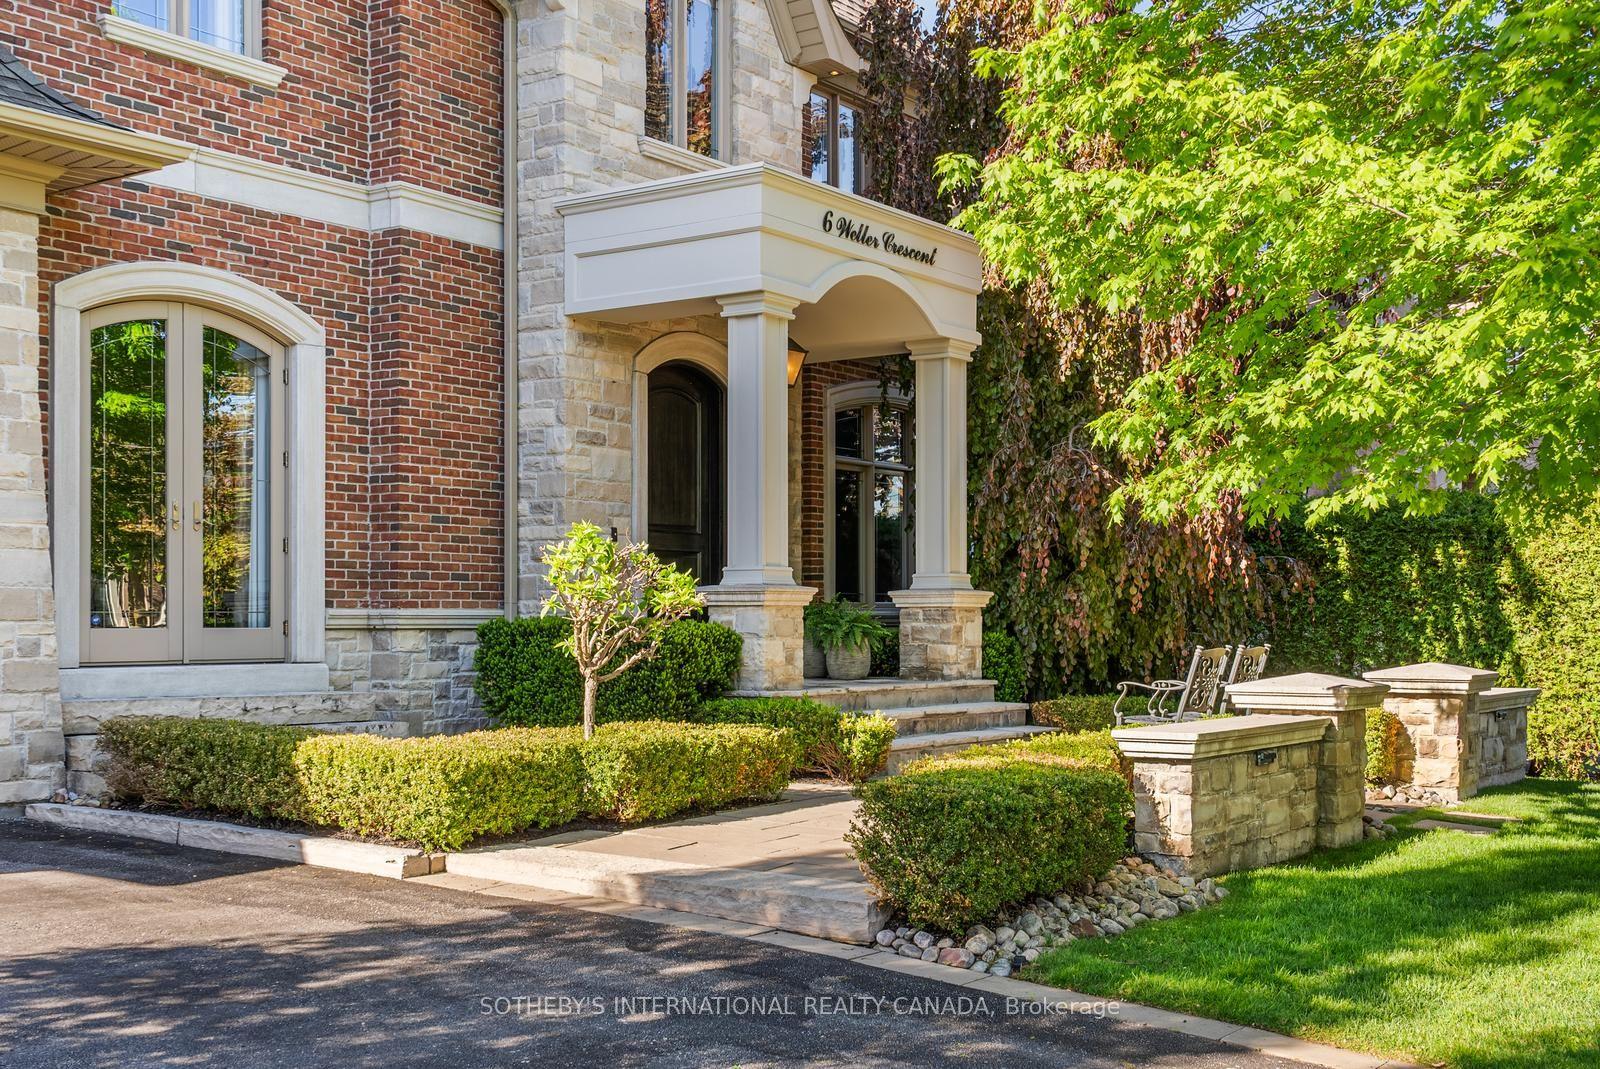
For Sale2 days ago
$2,750,000
Detached
est. $12,056/mo
6 Weller Crescent, Maple
Vaughan, ON
4 bd
5 ba
4,250
7
MLS# N13217050Sotheby'S International Realty Ca…
WhatsApp Aman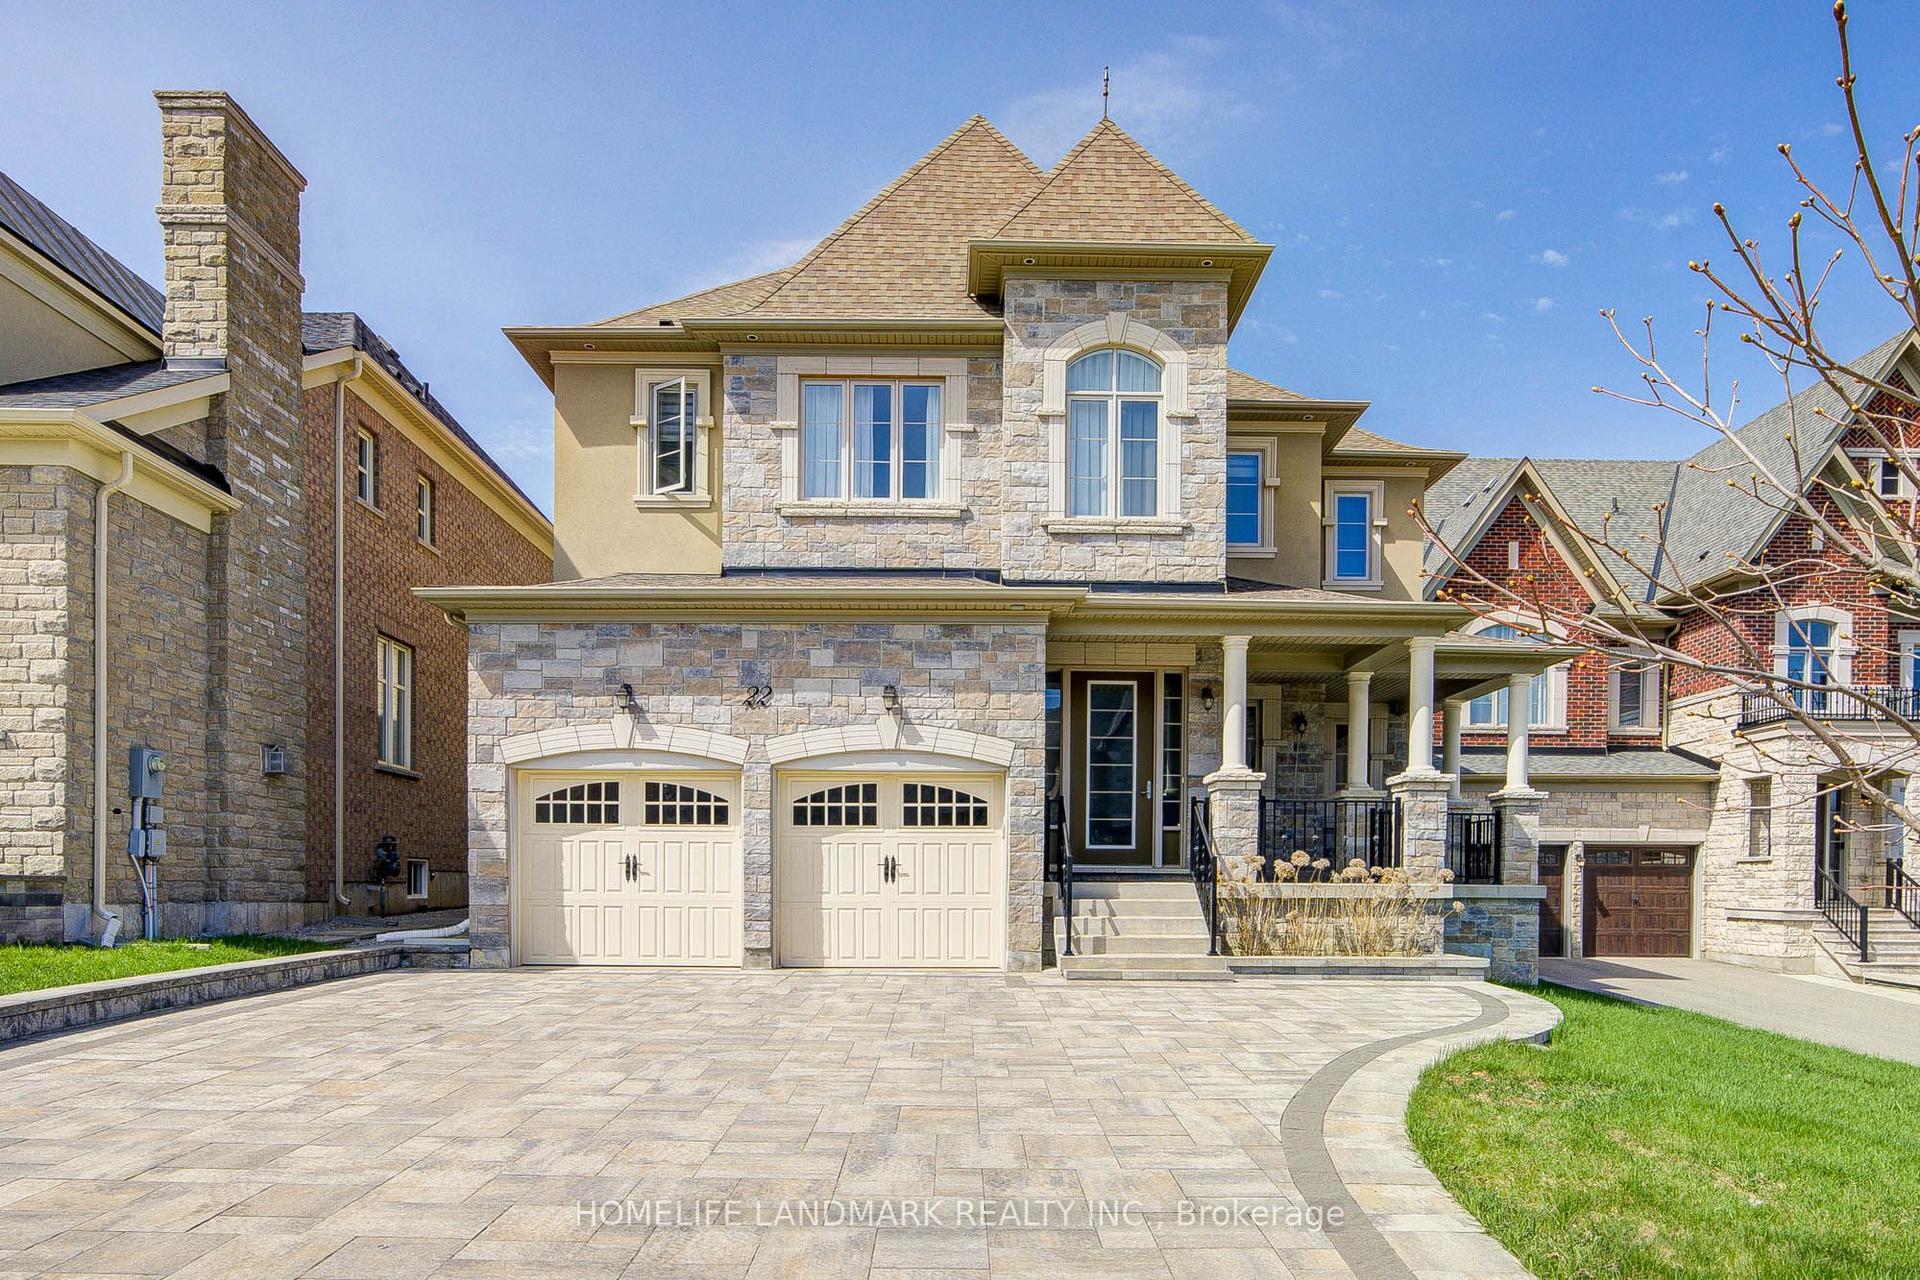
For Sale24 h ago
$2,399,000
Detached
est. $10,517/mo
22 Aspy Court, Patterson
Vaughan, ON
4 bd
4 ba
4,250
8
MLS# N13217154Homelife Landmark Realty Inc.
WhatsApp Aman