For Sale
7 Wendover Court
Bayview Hill, Richmond Hill, ON
$2,788,000
4Bd
5Ba
5000 +sqft
10Parking
54.89 x 137.98 ftlot
DetachedMLS# N12876912Listed 2026-03-1279 DOM
Cooling
Central Air
Basement
Finished
On the market for 79 days — longer than average. The seller may be open to negotiation.
About this home
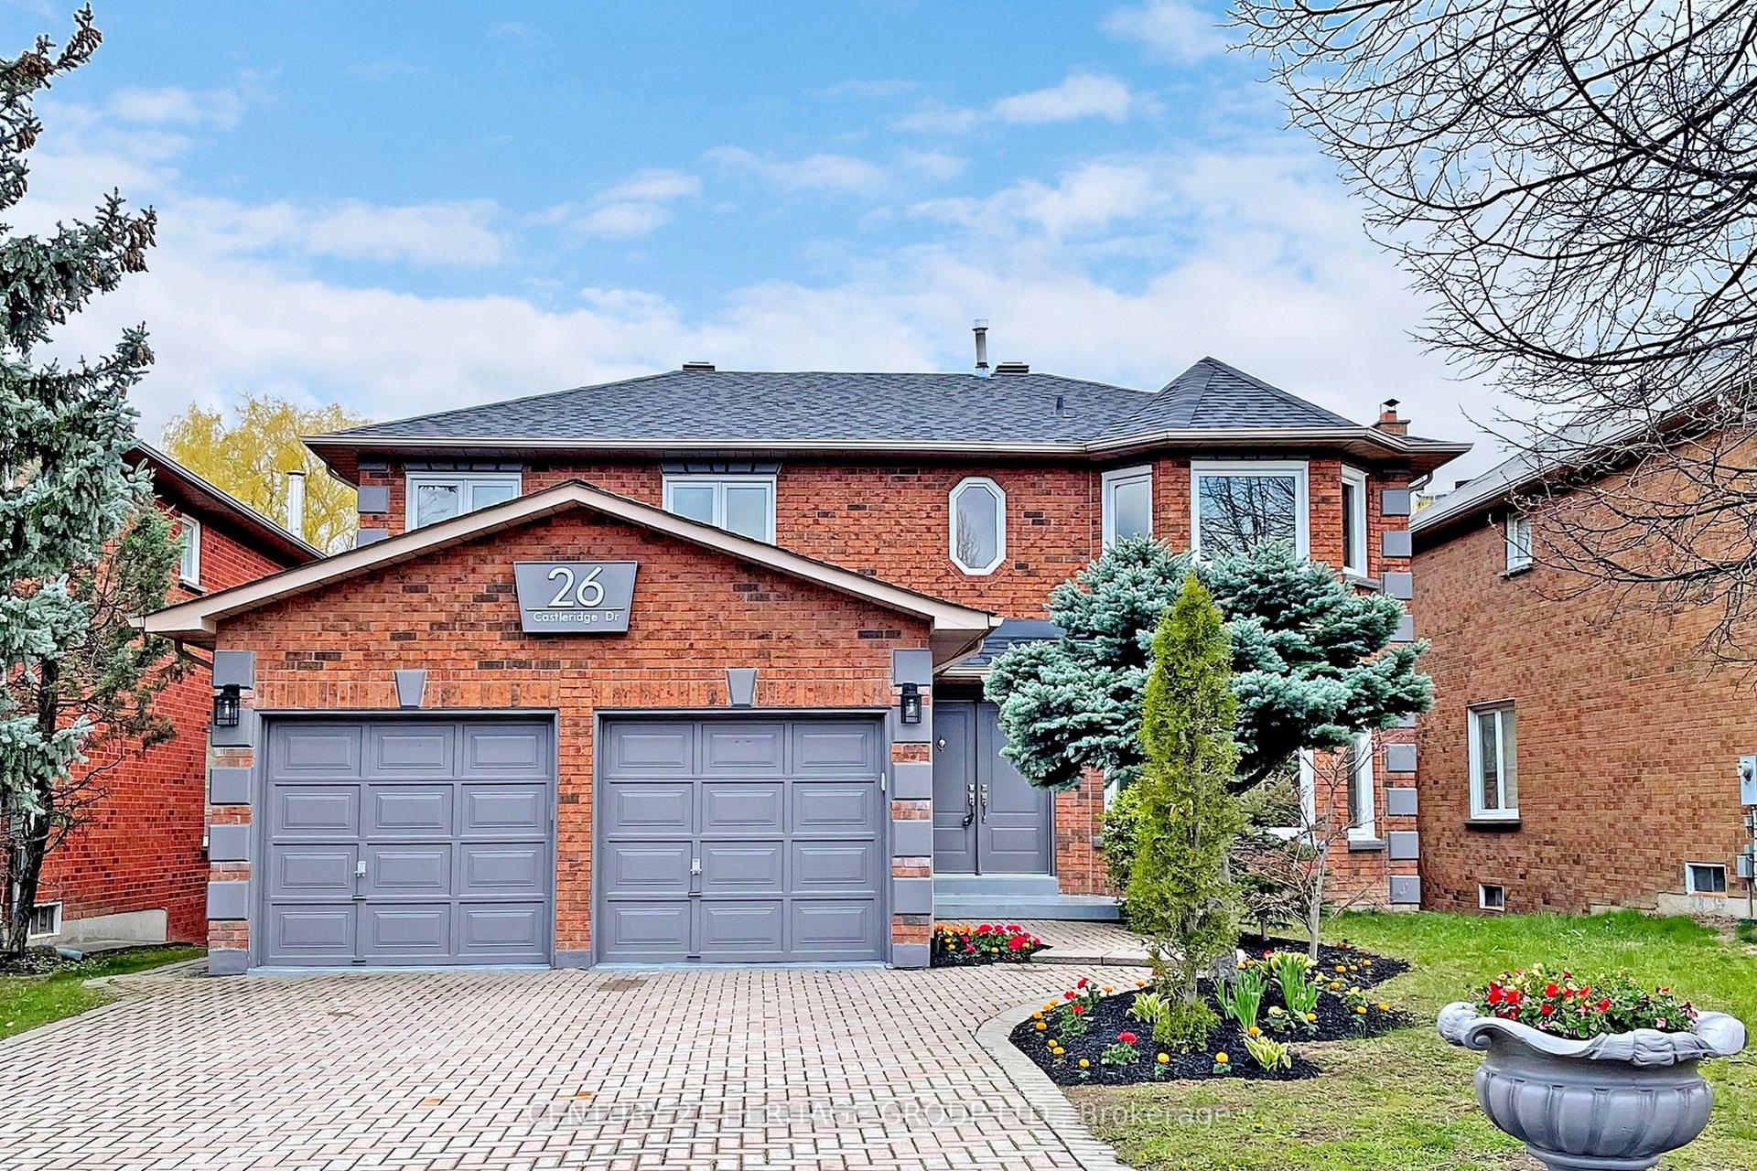
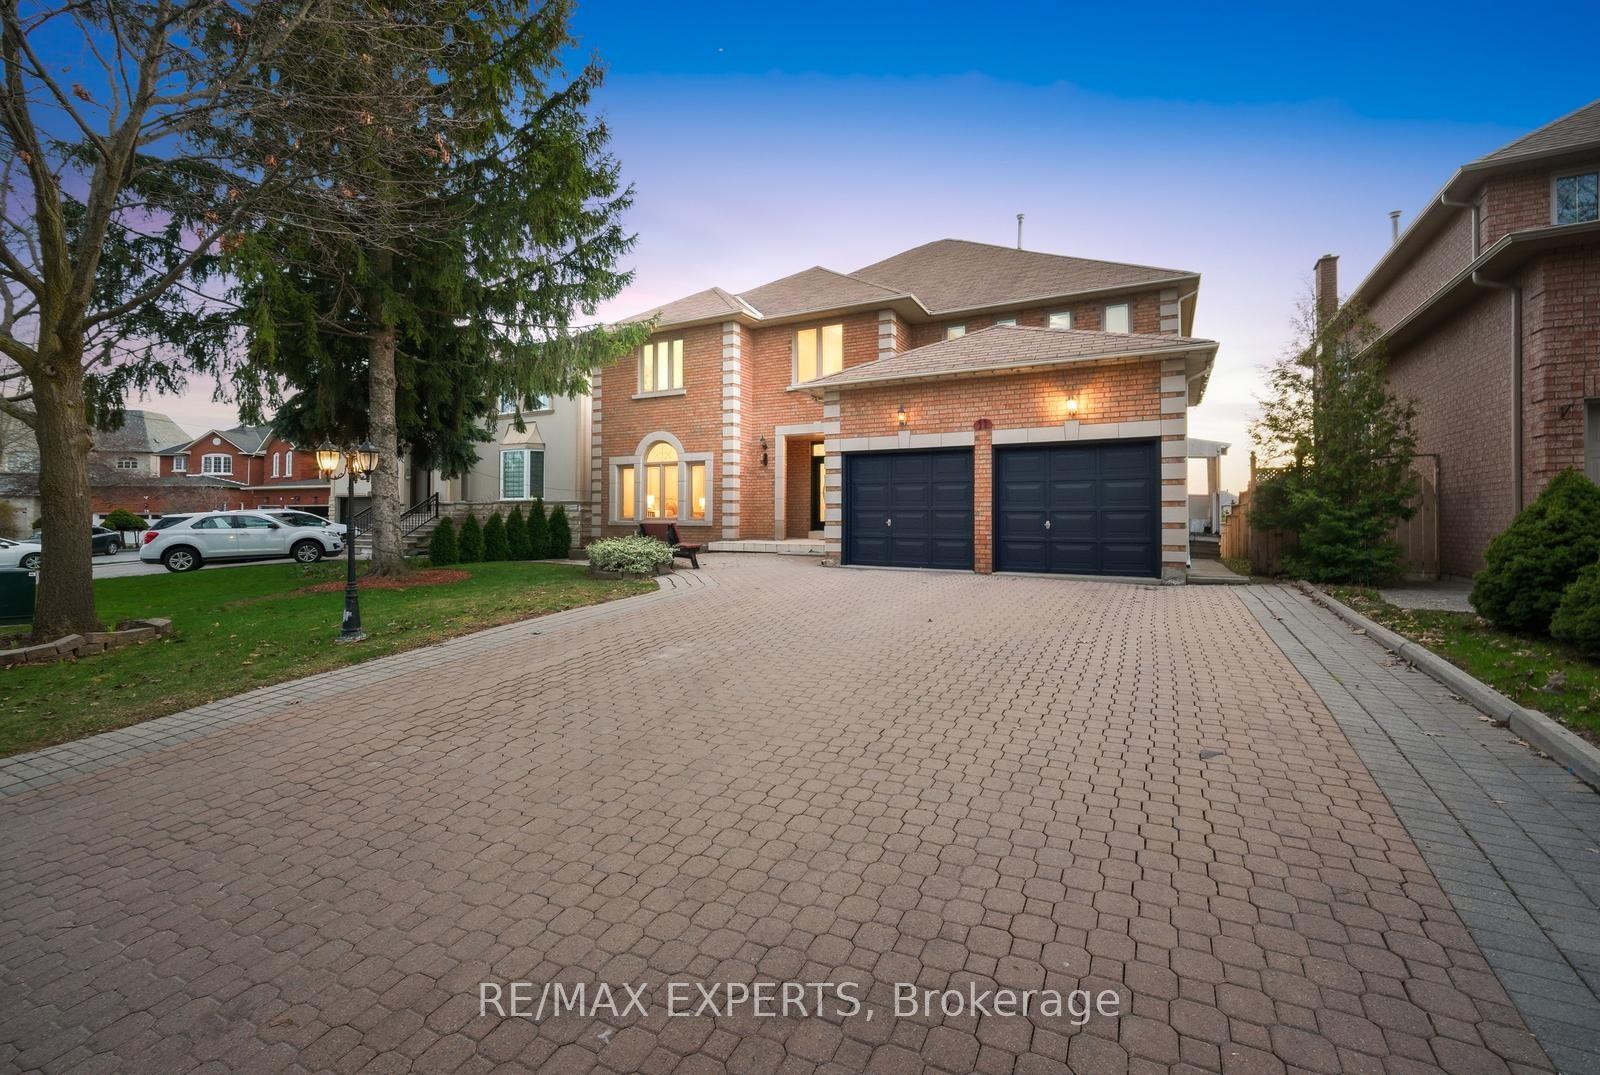
Discover an architectural masterpiece in this modern 4-bedroom tandem 3-car garage home. Boasting 5024' + bsmt, on a breath taking 22519' premium lot of over 1/2 acre. The grand interiors immediately captivate with a soaring 2-storey living room anchored by a stately fireplace, elegant custom iron picket staircase, a gourmet kitchen impresses with exquisite stone countertops and top-tier S.S appliances. Bsmt features a private separate entrance, a L-shaped recreation room, a rejuvenating bathroom w/sauna. A verdant oasis garden embraces a huge sun-drenched deck, a charming pergola & majestic mature trees. Nestled within the elite boundary of the highly sought-after Bayview Hill PS, Bayview Sec.
GarageFireplace
Rooms
Main Floor
| Living Room | 6.12 × 4.89 m | Marble Fireplace Sunken Room Cathedral Ceiling(s) |
| Dining Room | 7.33 × 3.98 m | Hardwood Floor French Doors Pot Lights |
| Kitchen | 7.34 × 4.88 m | Hardwood Floor Stone Counters Stainless Steel Appl |
| Family Room | 5.79 × 4.29 m | Hardwood Floor Picture Window Open Concept |
Second Floor
| Primary Bedroom | 7.95 × 7.64 m | His and Hers Closets Fireplace 5 Pc Ensuite |
| Bedroom 2 | 5.18 × 4.59 m | Walk-In Closet(s) L-Shaped Room 3 Pc Ensuite |
| Bedroom 3 | 3.98 × 3.39 m | Broadloom Double Closet Window |
| Bedroom 4 | 5.22 × 3.68 m | Broadloom Double Closet Window |
Basement
| Recreation | 13.12 × 6.74 m | Broadloom Pot Lights Window |
| Recreation | 9.18 × 3.67 m | Broadloom Pot Lights Window |
| Other | 3.98 × 1.84 m | Ceramic Floor Pot Lights Closet |
Features
- Built-In Oven
- Deck
- Finished
- Separate Entrance
- Central Air
- 2-Storey
Financials
Annual Taxes
$16,295.29
Estimated Rental Income
Entire property$4,000 – $6,500/mo
Basement apartment$1,800 – $2,500/mo
Rental yield1.7% – 2.8%
*Estimates based on comparable rentals in the area. Actual income may vary.
Market Data — Richmond Hill
Days on market79 days
Buyer's MarketSeller's Market
Based on active listings in Richmond Hill. Data updates daily.
Demographics — Richmond Hill
Population
202,022
Avg Household Income
$115,000
Age Distribution
0-19
20%
20-34
17%
35-49
22%
50-64
22%
65+
19%
Ownership81% own · 19% rent
EnglishMandarinCantoneseFarsiRussian
Getting around
How walkable, bikeable, and transit-friendly this neighbourhood is.
59
/ 100
Walk Score
Somewhat Walkable
40
/ 100
Transit Score
Some Transit
39
/ 100
Bike Score
Somewhat Bikeable
Scores are estimates based on neighbourhood data and are for informational purposes only.
MLS® data courtesy of the Toronto Regional Real Estate Board (TRREB).
The information provided herein must only be used by consumers that have a bona fide interest in the purchase, sale, or lease of real estate and may not be used for any commercial purpose or any other purpose. Listing information is deemed reliable but is not guaranteed accurate by the Toronto Regional Real Estate Board, the listing brokerage, or this website. The trademarks REALTOR®, REALTORS® and the REALTOR® logo are controlled by The Canadian Real Estate Association (CREA) and identify real estate professionals who are members of CREA. MLS®, Multiple Listing Service®, and the associated logos are owned by CREA. Not intended to solicit properties currently listed for sale or buyers under contract.
You may also like
More homes in Richmond Hill
Hand-picked listings with a similar price range and style.
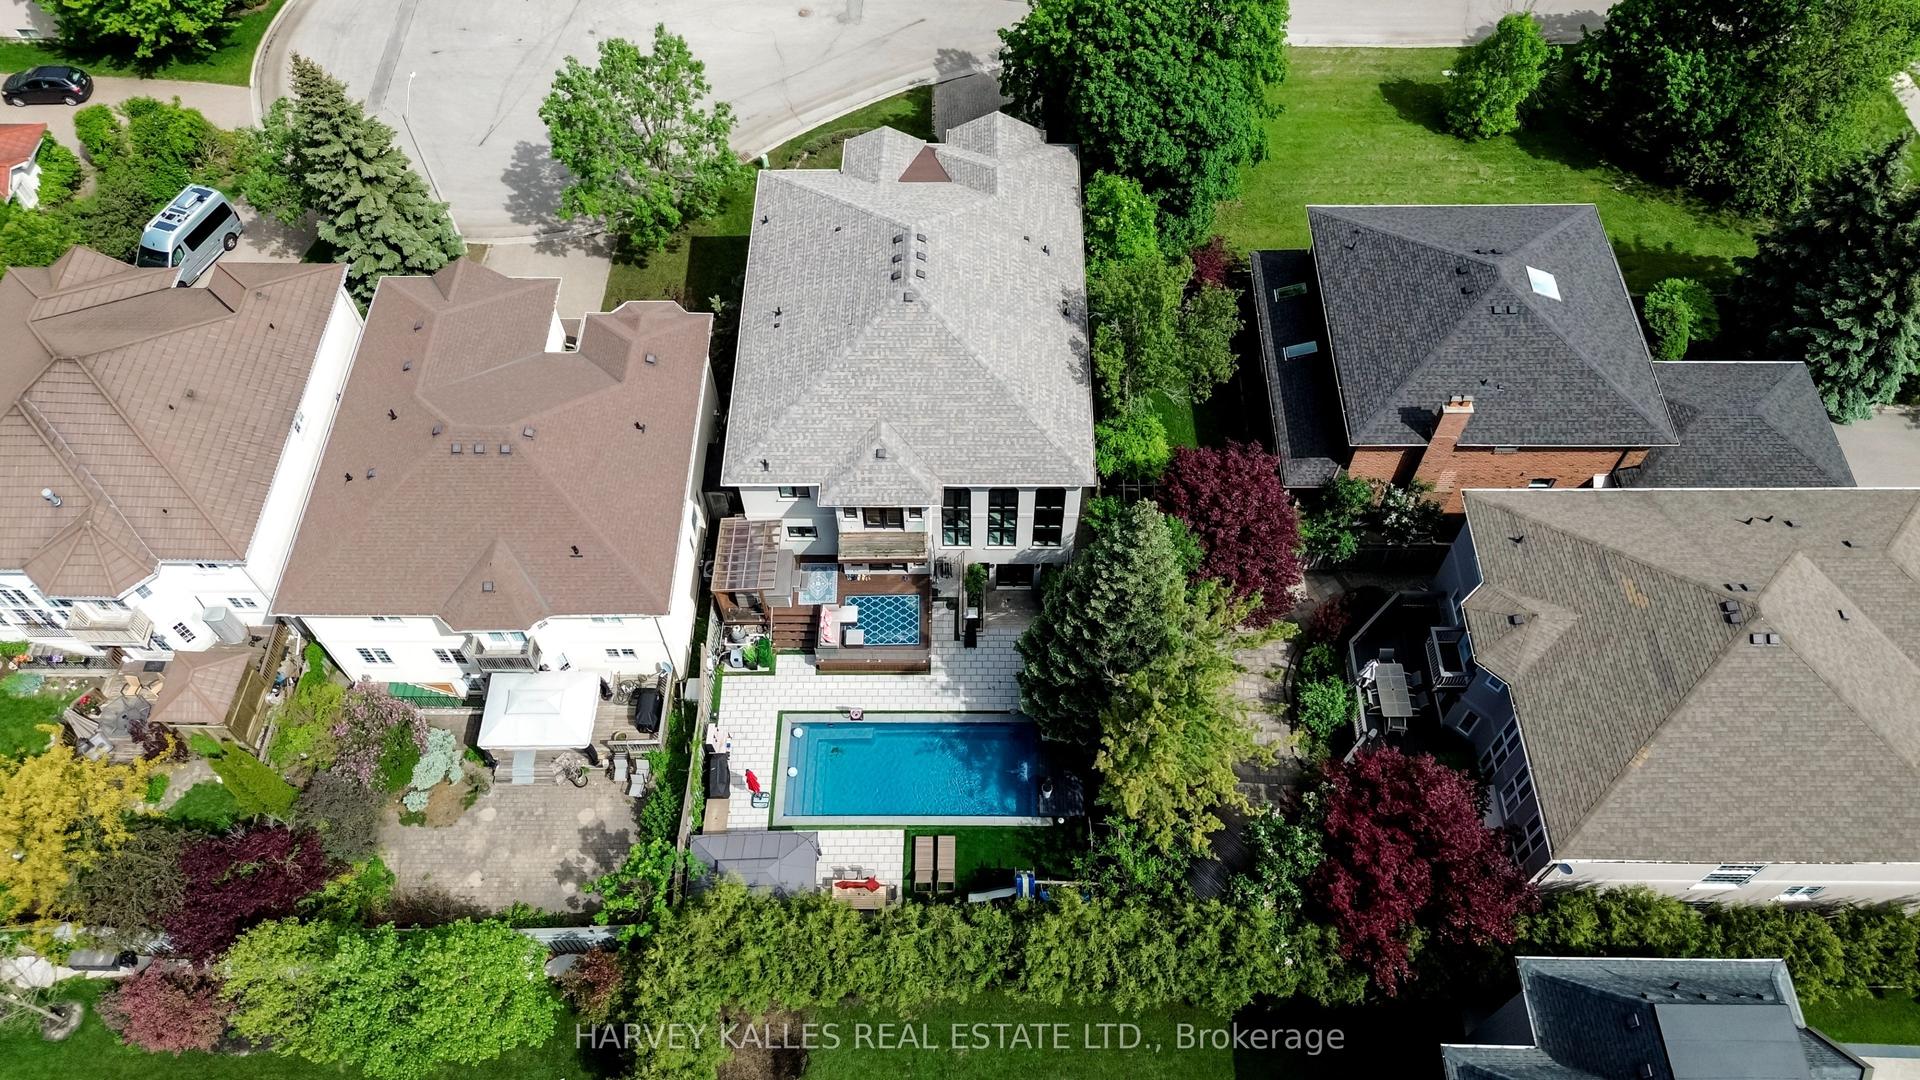
For Sale2 days ago
$2,688,000
Detached
est. $11,784/mo
5 Trilogy Court, South Richvale
Richmond Hill, ON
4+1 bd
5 ba
4,250
8
MLS# N13216834Harvey Kalles Real Estate Ltd.
WhatsApp Aman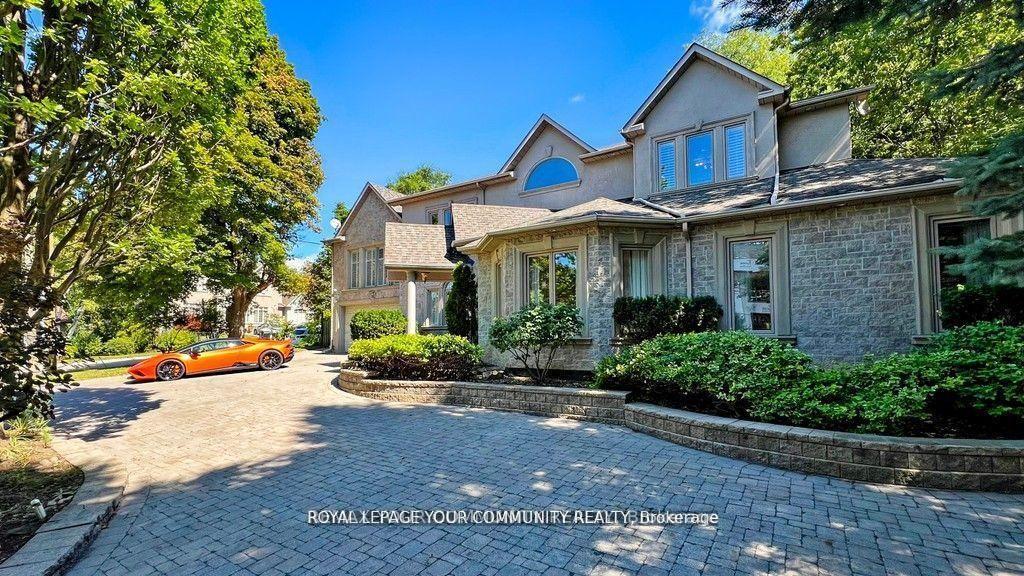
For Sale1 month ago
$3,388,000
Detached
est. $14,853/mo
43 Denham Drive, South Richvale
Richmond Hill, ON
5+1 bd
6 ba
4,250
11
MLS# N13063686Remax Your Community Realty
WhatsApp Aman