For Sale
34 Pandora Court
Devonsleigh, Richmond Hill, ON
$1,498,000
4Bd
3Ba
2,250+sqft
6Parking
32.05 x 104.03 ftlot
$666/sqft
DetachedMLS# N12929488Listed 2026-03-2758 DOM
Cooling
Central Air
Basement
Finished
On the market for 58 days — longer than average. The seller may be open to negotiation.
About this home
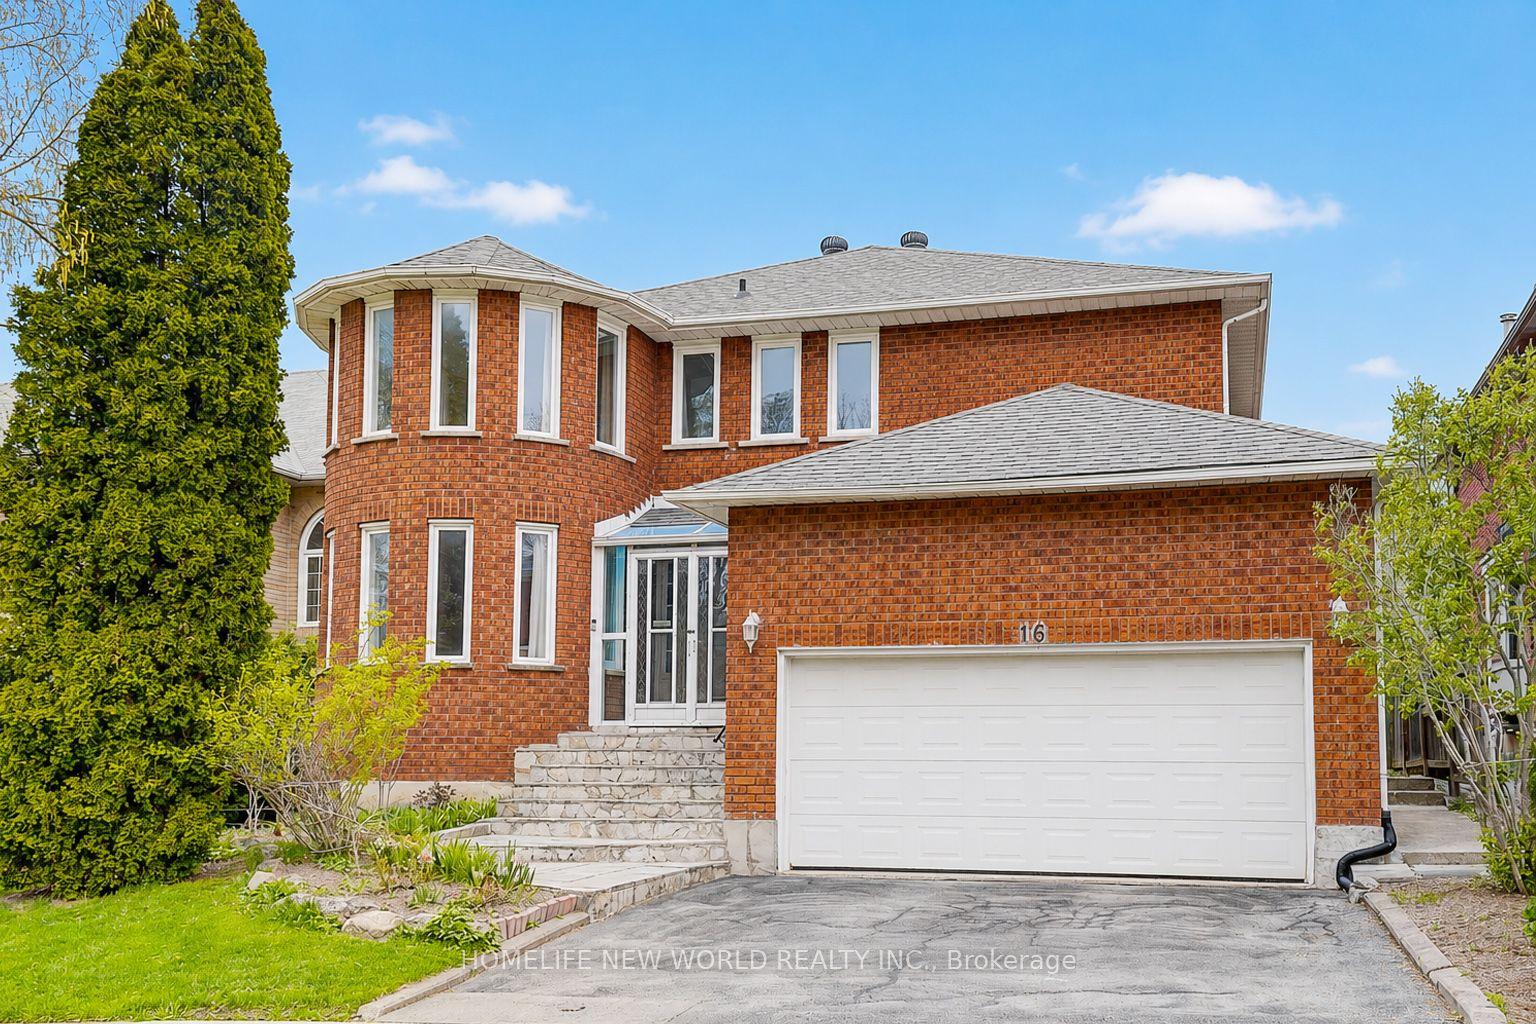
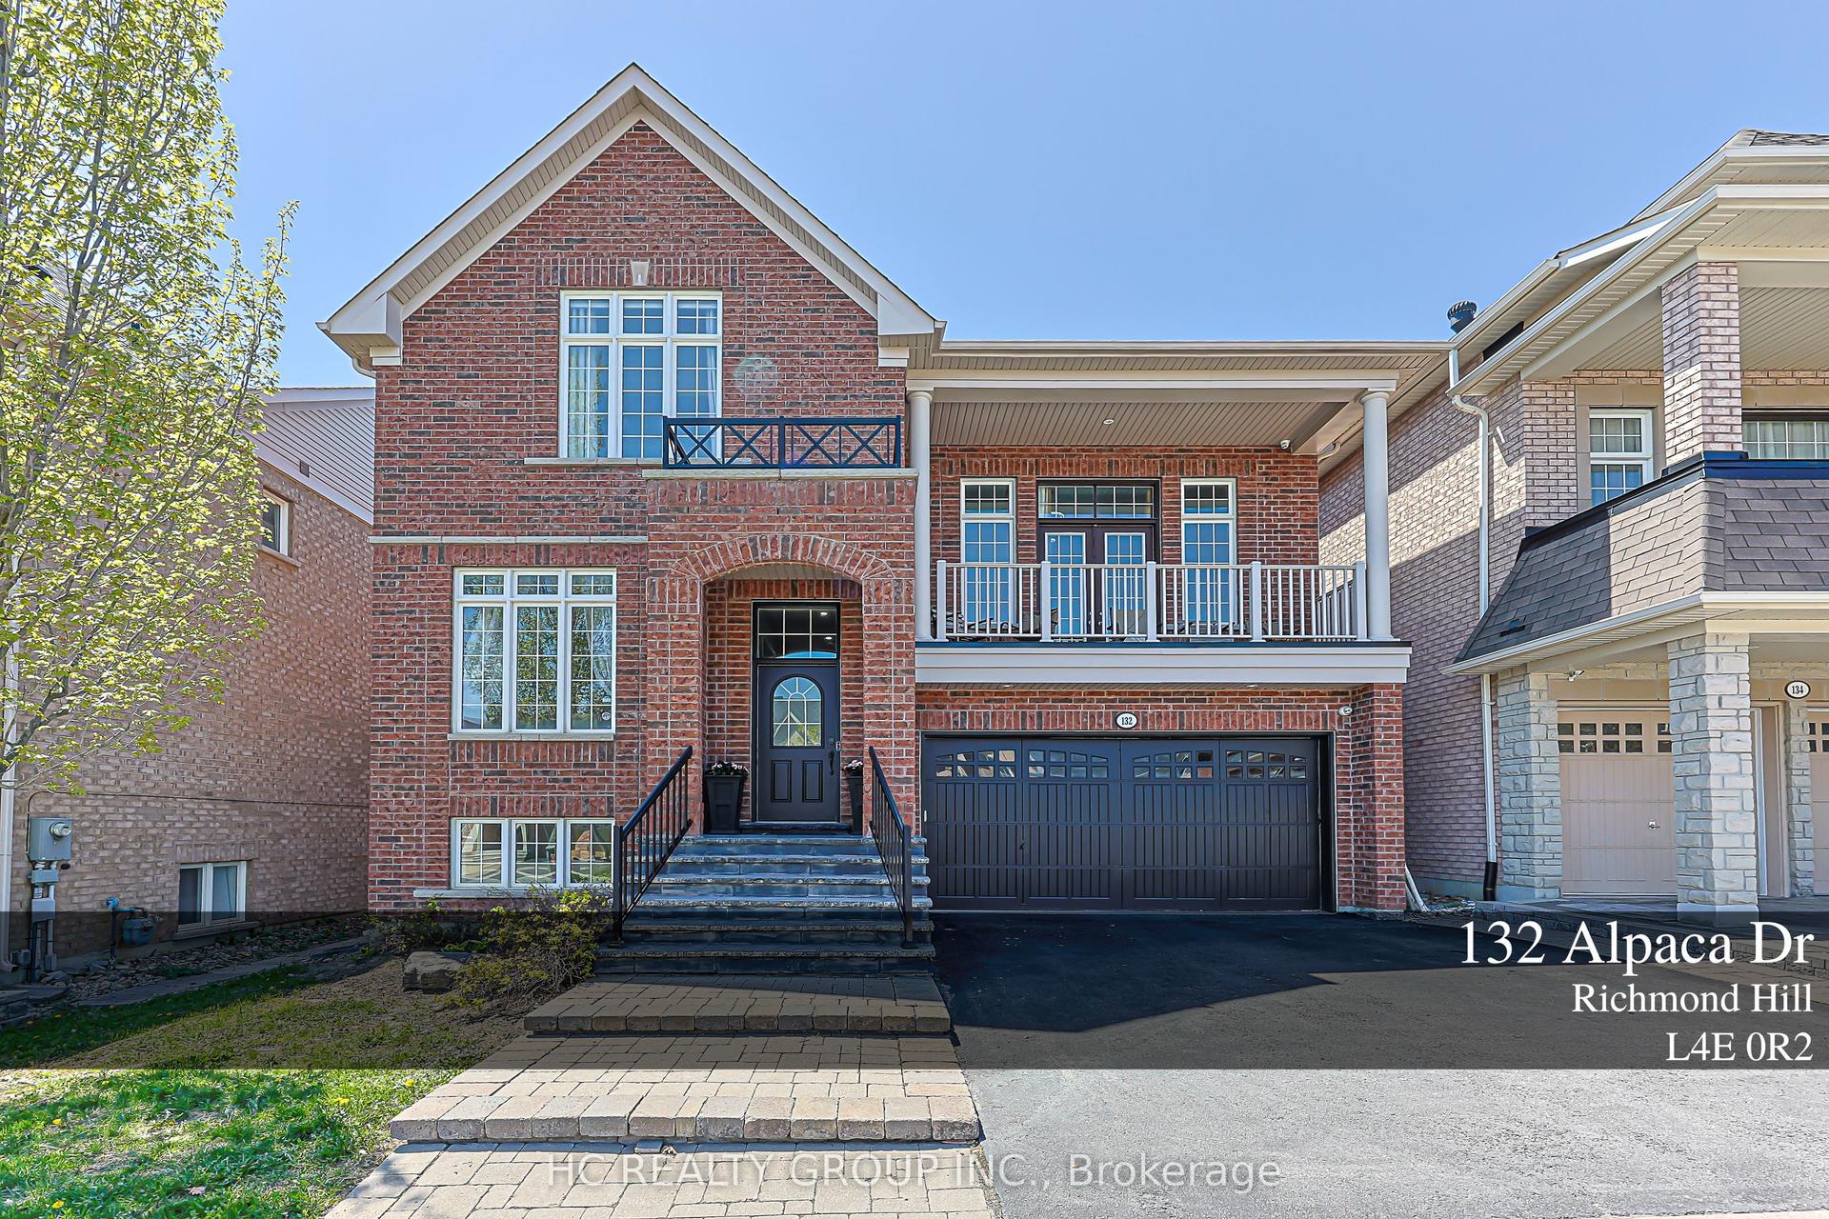
Situated on a family friendly court, this premium location provides a tranquil treed setting with elevated four season ravine views and a 73' lot across the back overlooking the park. First time listed for sale, this spacious 4 bedroom executive family home will check off all your boxes! Featuring a stone walkway and covered front porch with double door entry, bright 2-storey foyer with large windows and garage access, separate living & dining rooms, a stunning re-designed open concept custom gourmet kitchen with huge centre island perfect for hosting family & friends with built-in banquet & island seating, built-in appliances and custom paneled fan hood. The adjacent family room with gas fireplace and ravine views offers a relaxing space to converse during meal prep, or step out to the spacious deck and enjoy the tranquil treed setting. Hardwood flooring on main level & staircase. Primary bedroom retreat with walk-in closet, spa-inspired en-suite with large soaker tub & glass shower, 3 additional spacious bedrooms, updated main washroom. Fully finished basement with gas fireplace & pot lights. Roof re-shingled July 2025. Nestled amongst walking trails, Leno Park, and the Holy Trinity School campus are what makes this community at Bayview & Elgin Mills special. Short walk to Lauremont School (formerly Toronto Montessori Schools) and just minutes to the Richmond Green sports & recreation complexes, library, high school, and amenities.
GarageRavineHardwoodFireplace
Rooms
Main Floor
| Foyer | 0.00 × 0.00 m | Hardwood Floor Large Window Access To Garage |
| Dining Room | 4.88 × 3.97 m | Hardwood Floor Separate Room |
| Living Room | 3.97 × 3.28 m | Hardwood Floor Overlooks Ravine Open Concept |
| Kitchen | 5.34 × 4.27 m | Renovated Centre Island B/I Appliances |
| Family Room | 4.27 × 2.75 m | Open Concept Gas Fireplace Overlooks Ravine |
Second Floor
| Primary Bedroom | 4.67 × 3.91 m | Overlooks Ravine Walk-In Closet(s) Ensuite Bath |
| Bedroom 2 | 4.06 × 3.12 m | Broadloom Overlooks Ravine |
| Bedroom 3 | 4.11 × 3.12 m | Broadloom |
| Bedroom 4 | 4.77 × 3.28 m | Broadloom |
Basement
| Recreation | 7.32 × 4.67 m | Broadloom Pot Lights |
| Media Room | 4.67 × 4.49 m | Broadloom Gas Fireplace |
Features
- Other
- Finished
- Central Air
- 2-Storey
Financials
Annual Taxes
$6,846.83
Estimated Rental Income
Entire property$4,000 – $6,500/mo
Basement apartment$1,800 – $2,500/mo
Rental yield3.2% – 5.2%
*Estimates based on comparable rentals in the area. Actual income may vary.
Market Data — Richmond Hill
Days on market58 days
Buyer's MarketSeller's Market
Based on active listings in Richmond Hill. Data updates daily.
Demographics — Richmond Hill
Population
202,022
Avg Household Income
$115,000
Age Distribution
0-19
20%
20-34
17%
35-49
22%
50-64
22%
65+
19%
Ownership81% own · 19% rent
EnglishMandarinCantoneseFarsiRussian
Our estimate for this home
Estimated range
$1.30M – $1.51M
Mid-point $1.41M · ~$626/sqft
How this listing compares
$1.30MList · $1.50M$1.51M
Medium confidence·Based on 10 devonsleigh comparables
Estimated range is generated automatically from active comparables and is for informational purposes only. Not an appraisal — contact Aman for a full comparative market analysis that factors in condition, renovations, and positioning.
Getting around
How walkable, bikeable, and transit-friendly this neighbourhood is.
62
/ 100
Walk Score
Somewhat Walkable
37
/ 100
Transit Score
Some Transit
50
/ 100
Bike Score
Bikeable
Scores are estimates based on neighbourhood data and are for informational purposes only.
MLS® data courtesy of the Toronto Regional Real Estate Board (TRREB).
The information provided herein must only be used by consumers that have a bona fide interest in the purchase, sale, or lease of real estate and may not be used for any commercial purpose or any other purpose. Listing information is deemed reliable but is not guaranteed accurate by the Toronto Regional Real Estate Board, the listing brokerage, or this website. The trademarks REALTOR®, REALTORS® and the REALTOR® logo are controlled by The Canadian Real Estate Association (CREA) and identify real estate professionals who are members of CREA. MLS®, Multiple Listing Service®, and the associated logos are owned by CREA. Not intended to solicit properties currently listed for sale or buyers under contract.
You may also like
More homes in Richmond Hill
Hand-picked listings with a similar price range and style.
For Sale6 days ago
$1,599,900
Detached
est. $7,014/mo
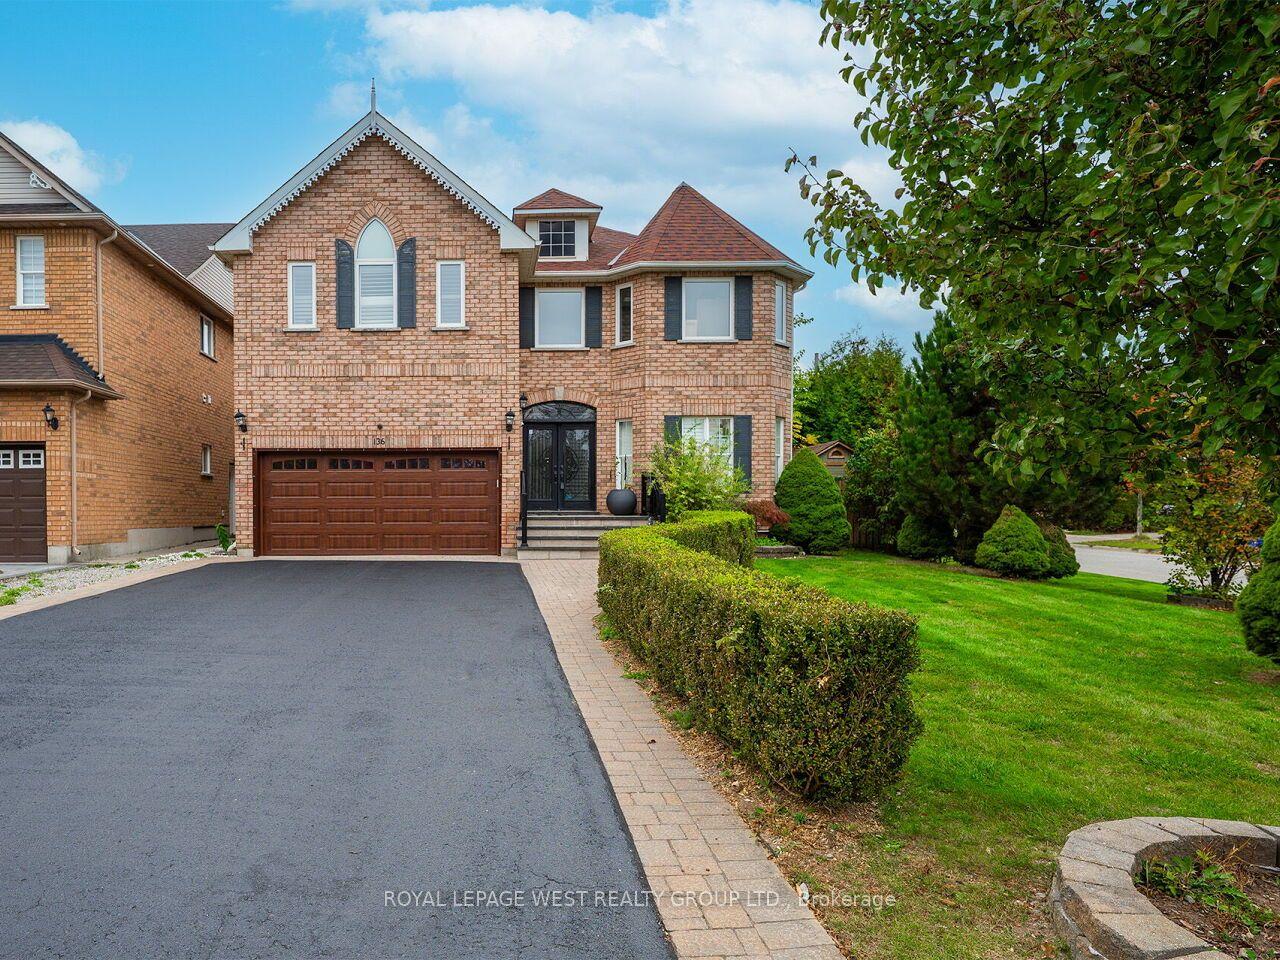
136 English Oak Drive, Oak Ridges Lake Wilcox
Richmond Hill, ON
4+1 bd
4 ba
2,250
6
MLS# N13143794Royal Lepage West Realty Group Lt…
WhatsApp Aman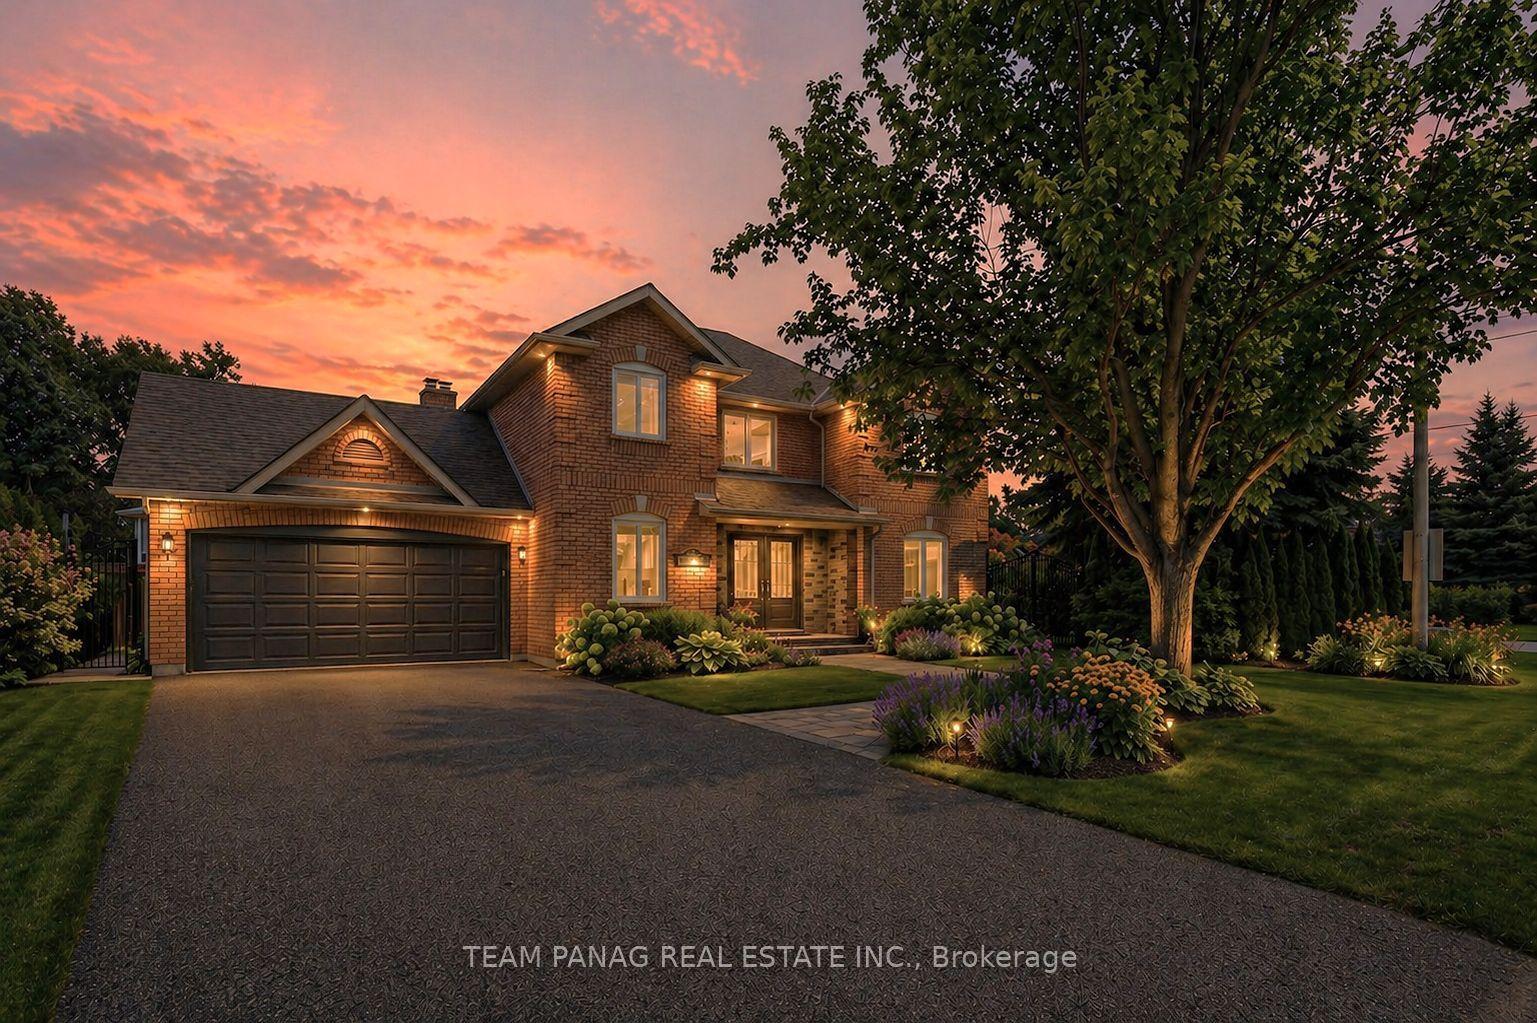
For Sale3 months ago
$1,399,900
Detached
est. $6,137/mo
133 Arten Avenue, Mill Pond
Richmond Hill, ON
3+2 bd
5 ba
2,250
6
MLS# N12827706Team Panag Real Estate Inc.
WhatsApp Aman