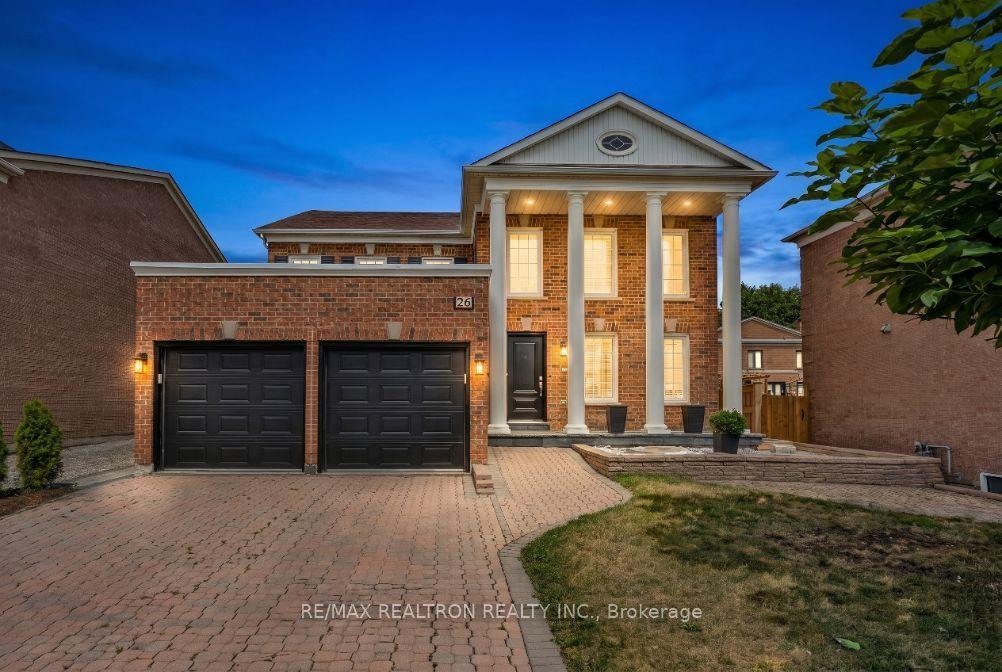
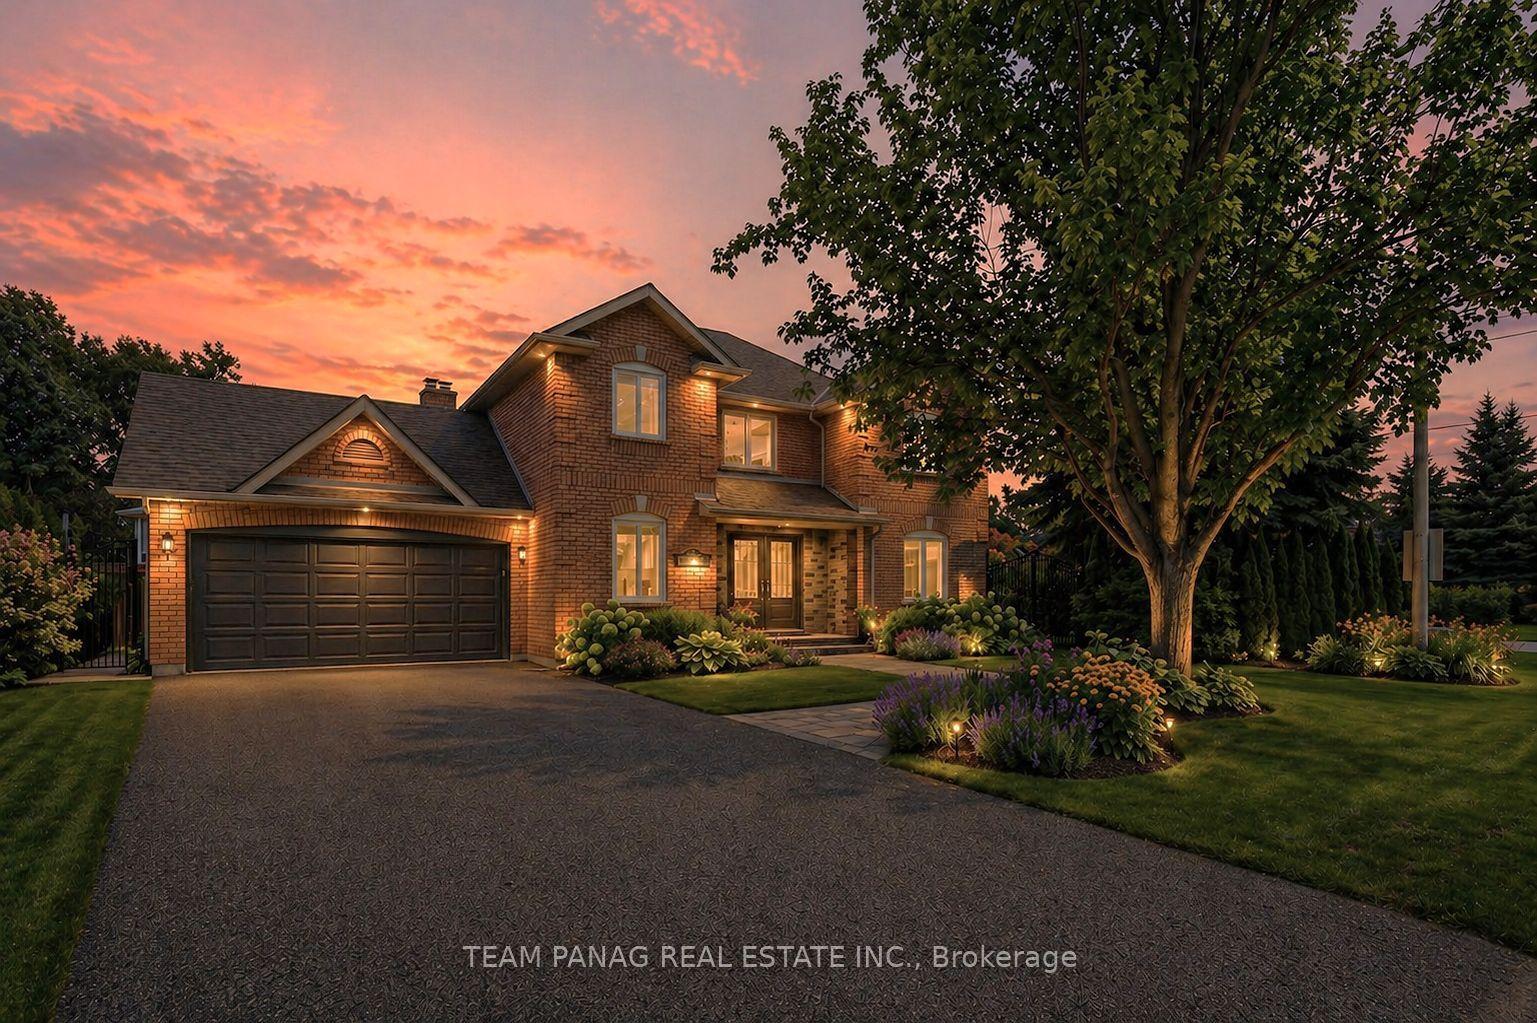
For Sale
Just Listed
136 English Oak Drive
Oak Ridges Lake Wilcox, Richmond Hill, ON
$1,599,900
4+1Bd
4Ba
2,250+sqft
6Parking
40.43 x 115.84 ftlot
$711/sqft
DetachedMLS# N13143794Listed 2026-05-195 DOM
Cooling
Central Air
Basement
Finished
About this home
Exceptional corner lot with no sidewalk, offering over 3,500 sq. ft. of livable space, this home provides enhanced privacy and the convenience of additional parking. Ideally located within walking distance to Lake Wilcox and nearby scenic bike trails, it offers the perfect blend of comfort, nature, and accessibility. The fully fenced backyard, completed in 2021 and surrounded by mature pine trees planted the same year, features a firepit and provides a private outdoor setting ideal for entertaining. The main floor features 9-foot ceilings and an updated kitchen complete with granite countertops, centre island, stainless steel appliances, and a walk-out to the backyard. The family room offers a charming bay window and a cozy gas fireplace. Numerous upgrades throughout the home include second-floor triple-pane argon-filled windows replaced in April 2023, a renovated primary ensuite featuring heated floors and a glass shower enclosure, updated electrical for the heated flooring, garage door replacement in 2022, sump pump installation in 2019, and a professionally installed shed situated on a concrete base. Front and backyard tiles have also been recently re-levelled with new polymeric sand applied between joints. A considerable upgrades to the light fixtures throughout the whole house The spacious primary bedroom features a large 8' x 10'3" walk-in closet with organizer, a 5-piece ensuite, and a sliding door walk-out to a private balcony overlooking the backyard. The newly renovated finished basement (April 2023) includes a separate entrance through the garage and offers a self-contained suite complete with a bedroom, 4-piece bathroom, kitchen, and living/dining area - ideal for extended family or in-law accommodation. Additional highlights include a double car garage and driveway parking for up to four additional vehicles. No "For Sale" sign on property.
GarageRenovatedCorner LotFireplace
Rooms
Second Floor
| Primary Bedroom | 6.79 × 3.64 m | Walk-In Closet(s) 6 Pc Ensuite W/O To Balcony |
| Bedroom 2 | 4.31 × 3.86 m | Hardwood Floor Crown Moulding Closet |
| Bedroom 3 | 4.41 × 3.65 m | Cathedral Ceiling(s) Hardwood Floor California Shutters |
Basement
| Bedroom 5 | 3.93 × 3.78 m | 4 Pc Ensuite Vinyl Floor Window |
| Kitchen | 4.36 × 3.28 m | Vinyl Floor Open Concept Pot Lights |
| Recreation | 5.37 × 3.61 m | Vinyl Floor W/O To Garage Pot Lights |
Other
| Foyer | 5.11 × 2.12 m | Double Doors Hardwood Floor |
| Living Room | 3.82 × 3.52 m | Pot Lights Hardwood Floor California Shutters |
| Dining Room | 3.16 × 3.05 m | Hardwood Floor Coffered Ceiling(s) Crown Moulding |
| Kitchen | 3.32 × 3.05 m | Pot Lights Granite Counters Centre Island |
| Breakfast | 3.62 × 3.45 m | Sliding Doors W/O To Yard Open Concept |
| Family Room | 3.67 × 3.62 m | Gas Fireplace Bay Window Pot Lights |
| Bedroom 4 | 3.54 × 3.08 m | Hardwood Floor Crown Moulding Large Closet |
Features
- Sump Pump
- Carpet Free
- Separate Entrance
- Finished
- Walk-Up
- Central Air
- 2-Storey
Financials
Annual Taxes
$6,515.17
Estimated Rental Income
Entire property$4,000 – $6,500/mo
Basement apartment$1,800 – $2,500/mo
Rental yield3.0% – 4.9%
*Estimates based on comparable rentals in the area. Actual income may vary.
Market Data — Richmond Hill
Days on market5 days
Buyer's MarketSeller's Market
Based on active listings in Richmond Hill. Data updates daily.
Demographics — Richmond Hill
Population
202,022
Avg Household Income
$115,000
Age Distribution
0-19
20%
20-34
17%
35-49
22%
50-64
22%
65+
19%
Ownership81% own · 19% rent
EnglishMandarinCantoneseFarsiRussian
Our estimate for this home
Estimated range
$1.41M – $1.64M
Mid-point $1.52M · ~$677/sqft
How this listing compares
$1.41MList · $1.60M$1.64M
High confidence·Based on 46 oak ridges lake wilcox comparables
Estimated range is generated automatically from active comparables and is for informational purposes only. Not an appraisal — contact Aman for a full comparative market analysis that factors in condition, renovations, and positioning.
Getting around
How walkable, bikeable, and transit-friendly this neighbourhood is.
63
/ 100
Walk Score
Somewhat Walkable
46
/ 100
Transit Score
Some Transit
53
/ 100
Bike Score
Bikeable
Scores are estimates based on neighbourhood data and are for informational purposes only.
MLS® data courtesy of the Toronto Regional Real Estate Board (TRREB).
The information provided herein must only be used by consumers that have a bona fide interest in the purchase, sale, or lease of real estate and may not be used for any commercial purpose or any other purpose. Listing information is deemed reliable but is not guaranteed accurate by the Toronto Regional Real Estate Board, the listing brokerage, or this website. The trademarks REALTOR®, REALTORS® and the REALTOR® logo are controlled by The Canadian Real Estate Association (CREA) and identify real estate professionals who are members of CREA. MLS®, Multiple Listing Service®, and the associated logos are owned by CREA. Not intended to solicit properties currently listed for sale or buyers under contract.
You may also like
More homes in Richmond Hill
Hand-picked listings with a similar price range and style.
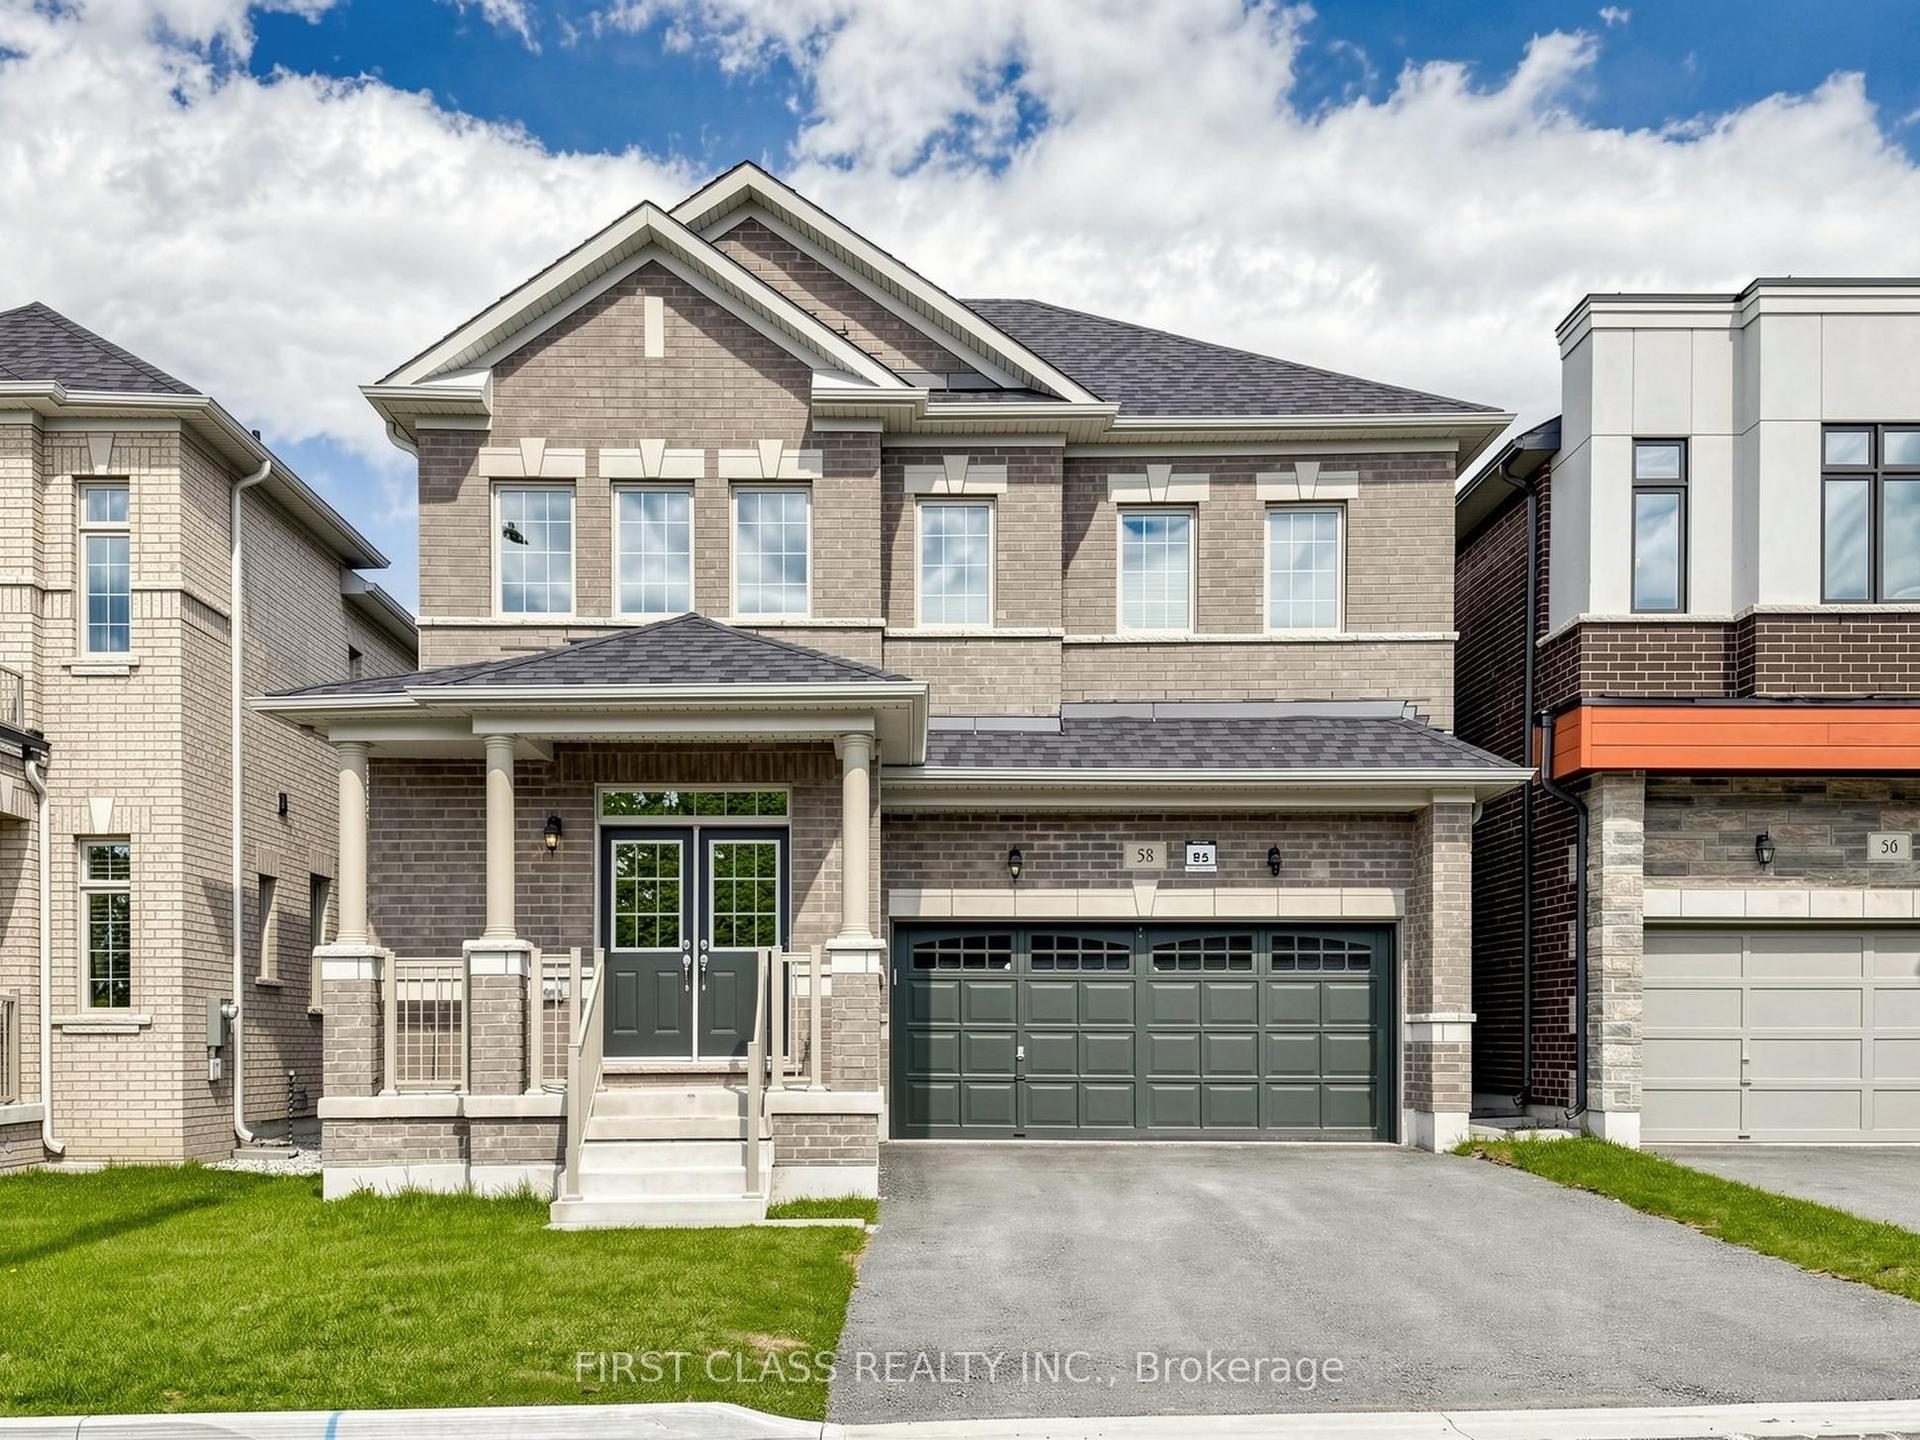
For Sale24 days ago
$1,888,000
Detached
est. $8,277/mo
58 Current Drive, Rural Richmond Hill
Richmond Hill, ON
4 bd
4 ba
2,750
6
MLS# N13072738First Class Realty Inc.
WhatsApp Aman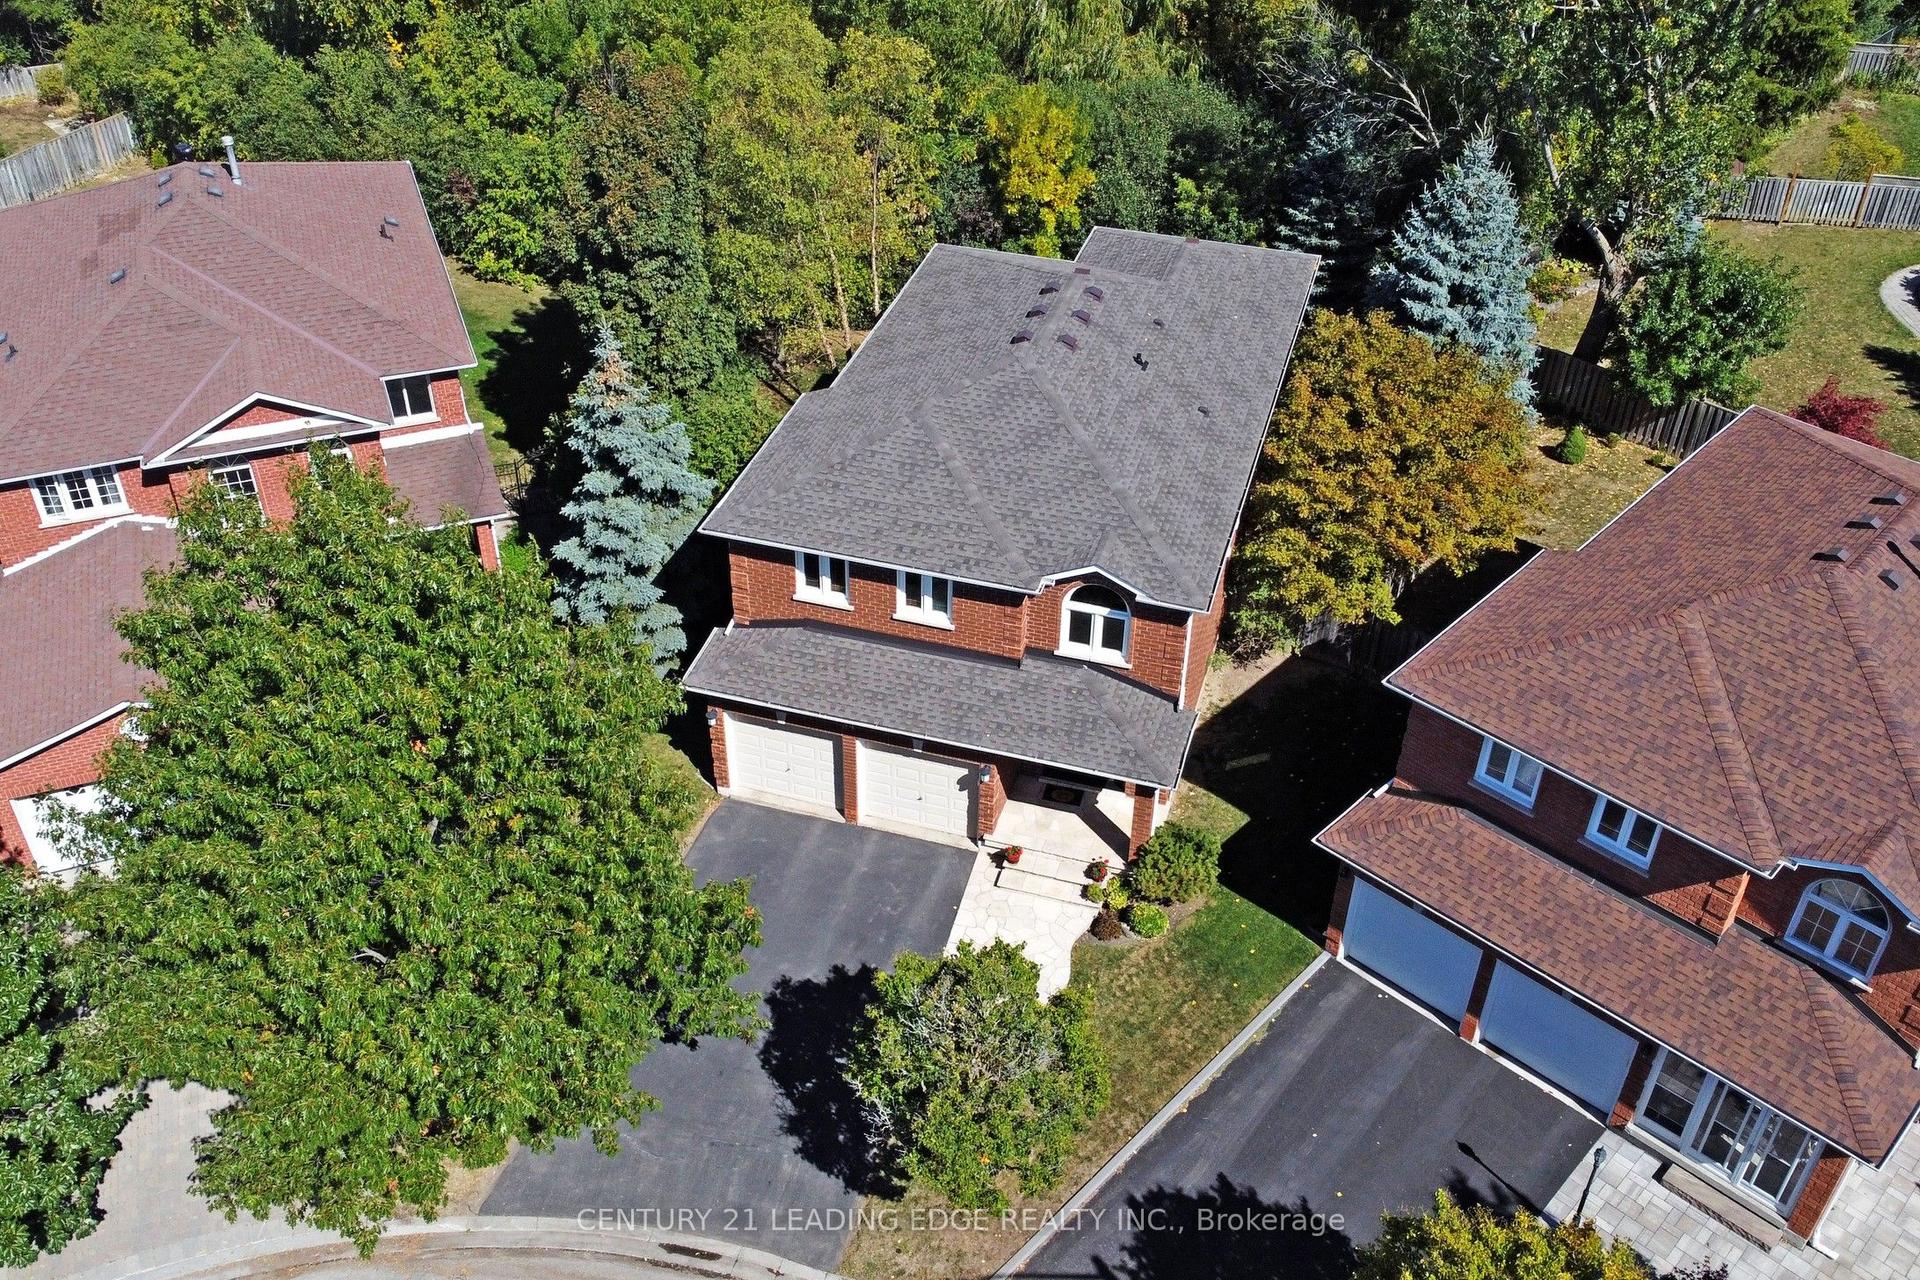
For Sale2 months ago
$1,498,000
Detached
est. $6,567/mo
34 Pandora Court, Devonsleigh
Richmond Hill, ON
4 bd
3 ba
2,250
6
MLS# N12929488Century 21 Leading Edge Realty In…
WhatsApp Aman