For Lease
5 Dafoe Court
Bayview Southeast, Aurora, ON
$8,900
4+1Bd
6Ba
4,250+sqft
12.5Parking
112.76 ft frontagelot
$2/sqft
DetachedMLS# N12976402Listed 2026-04-0951 DOM
Heating
Water Heater
Cooling
Central Air
Basement
Finished with Walk-Out
On the market for 51 days — longer than average. The seller may be open to negotiation.
About this home
Nestled on a private 2-acre lot, this beautiful two-storey detached home offers the perfect balance of comfort, privacy, and convenience. The expansive backyard is surrounded by mature trees, creating a natural green barrier and a peaceful retreat - perfect for relaxing, entertaining, or even practicing your golf swing. A huge deck overlooks the yard, providing ample space for outdoor dining and gatherings.Both the front and back lawns are equipped with an automatic sprinkler system. Lawn care and water are included. The home also features a soft water system and a drinking water filtration system, and comes fully furnished - truly move-in ready.The main floor boasts 10-foot ceilings, a formal dining room, a sunken living room with cathedral ceilings, a private office, an open-concept kitchen and family room, and an oversized laundry room.Upstairs, all four bedrooms have their own newly renovated ensuite bathrooms (2024), offering both comfort and privacy for every family member.The fully finished walk-out basement provides direct access to the backyard and includes a spacious recreation area with a built-in bar, perfect for entertaining or relaxing with friends.Located right next to a golf course, this home is just minutes from Highway 404 and the GO Train station - combining serene country living with excellent urban accessibility.
Renovated
Rooms
Main Floor
| Living Room | 5.85 × 4.69 m | Cathedral Ceiling(s) Gas Fireplace Sunken Room |
| Dining Room | 4.75 × 3.65 m | Hardwood Floor Moulded Ceiling Formal Rm |
| Kitchen | 8.90 × 5.08 m | Centre Island Ceramic Floor Overlooks Backyard |
| Breakfast | 8.90 × 5.08 m | Combined w/Kitchen Ceramic Floor W/O To Deck |
| Family Room | 8.97 × 4.49 m | Hardwood Floor Open Concept Gas Fireplace |
| Office | 4.20 × 4.14 m | Hardwood Floor Wet Bar Picture Window |
Second Floor
| Primary Bedroom | 5.97 × 5.12 m | Broadloom 5 Pc Ensuite Overlooks Backyard |
| Bedroom 2 | 4.81 × 3.65 m | Broadloom 4 Pc Ensuite Walk-In Closet(s) |
| Bedroom 3 | 4.57 × 4.38 m | Broadloom 3 Pc Ensuite Picture Window |
| Bedroom 4 | 4.20 × 3.96 m | Broadloom 3 Pc Ensuite Walk-In Closet(s) |
Basement
| Recreation | 14.80 × 4.13 m | Broadloom W/O To Yard Wet Bar |
| Bedroom | 4.64 × 4.16 m | Broadloom 3 Pc Ensuite Closet |
Features
- Auto Garage Door Remote
- Built-In Oven
- Water Purifier
- Water Softener
- Water Heater
- Lawn Sprinkler System
- Landscaped
- Finished with Walk-Out
- Central Air
- 2-Storey
Financials
Estimated Rental Income
Entire property$4,000 – $6,500/mo
Basement apartment$1,800 – $2,500/mo
Rental yield539.3% – 876.4%
*Estimates based on comparable rentals in the area. Actual income may vary.
Market Data — Aurora
Days on market51 days
Buyer's MarketSeller's Market
Based on active listings in Aurora. Data updates daily.
Demographics — Aurora
Population
62,057
Avg Household Income
$138,000
Age Distribution
0-19
23%
20-34
15%
35-49
22%
50-64
23%
65+
17%
Ownership82% own · 18% rent
EnglishMandarinFarsiItalianRussian
Other rentals like this
Similar rentals in Aurora
Same property type, similar price, similar size — currently for rent.
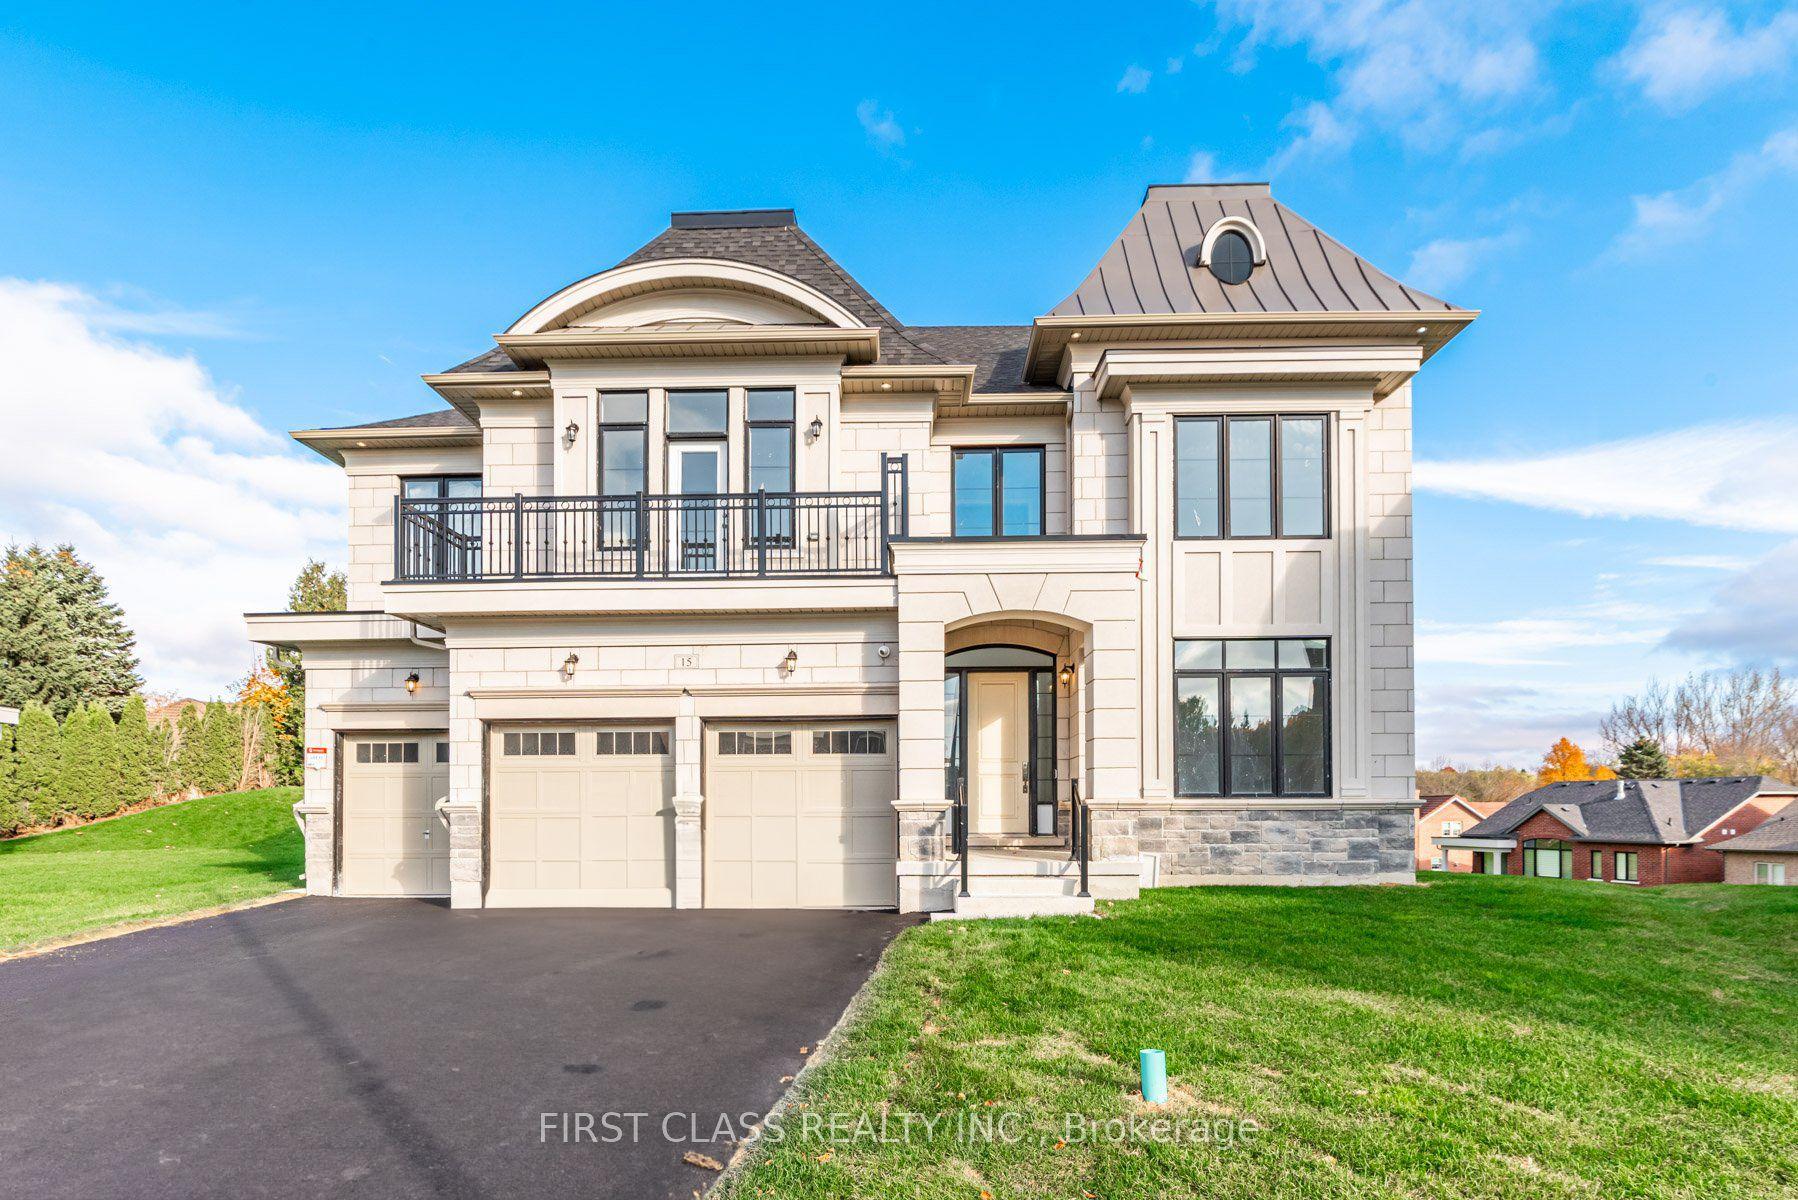
For Lease27 days ago
$7,500
Detached
15 Kenneth Campbell Court, Aurora Highlands
Aurora, ON
4 bd
5 ba
4,250
9
MLS# N13075268First Class Realty Inc.
WhatsApp Aman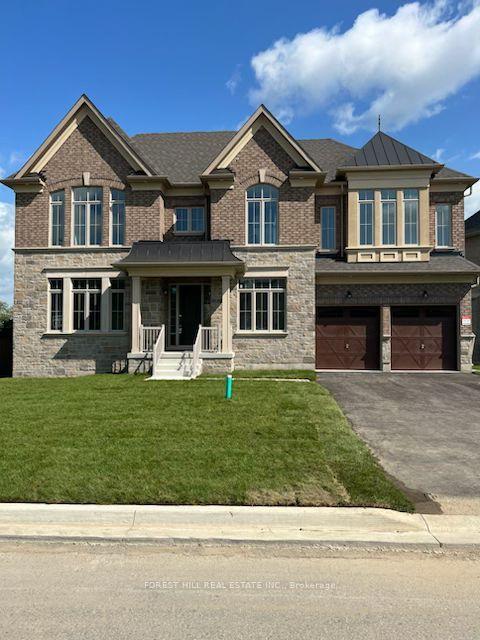
For Lease19 days ago
$6,999
Detached
167 Timberline Trail, Aurora Highlands
Aurora, ON
4 bd
5 ba
4,250
8
MLS# N13111138Forest Hill Real Estate Inc.
WhatsApp Aman

Getting around
How walkable, bikeable, and transit-friendly this neighbourhood is.
60
/ 100
Walk Score
Somewhat Walkable
37
/ 100
Transit Score
Some Transit
46
/ 100
Bike Score
Somewhat Bikeable
Scores are estimates based on neighbourhood data and are for informational purposes only.
MLS® data courtesy of the Toronto Regional Real Estate Board (TRREB).
The information provided herein must only be used by consumers that have a bona fide interest in the purchase, sale, or lease of real estate and may not be used for any commercial purpose or any other purpose. Listing information is deemed reliable but is not guaranteed accurate by the Toronto Regional Real Estate Board, the listing brokerage, or this website. The trademarks REALTOR®, REALTORS® and the REALTOR® logo are controlled by The Canadian Real Estate Association (CREA) and identify real estate professionals who are members of CREA. MLS®, Multiple Listing Service®, and the associated logos are owned by CREA. Not intended to solicit properties currently listed for sale or buyers under contract.