15 Davina Circle
On the market for 38 days — longer than average. The seller may be open to negotiation.
About this home
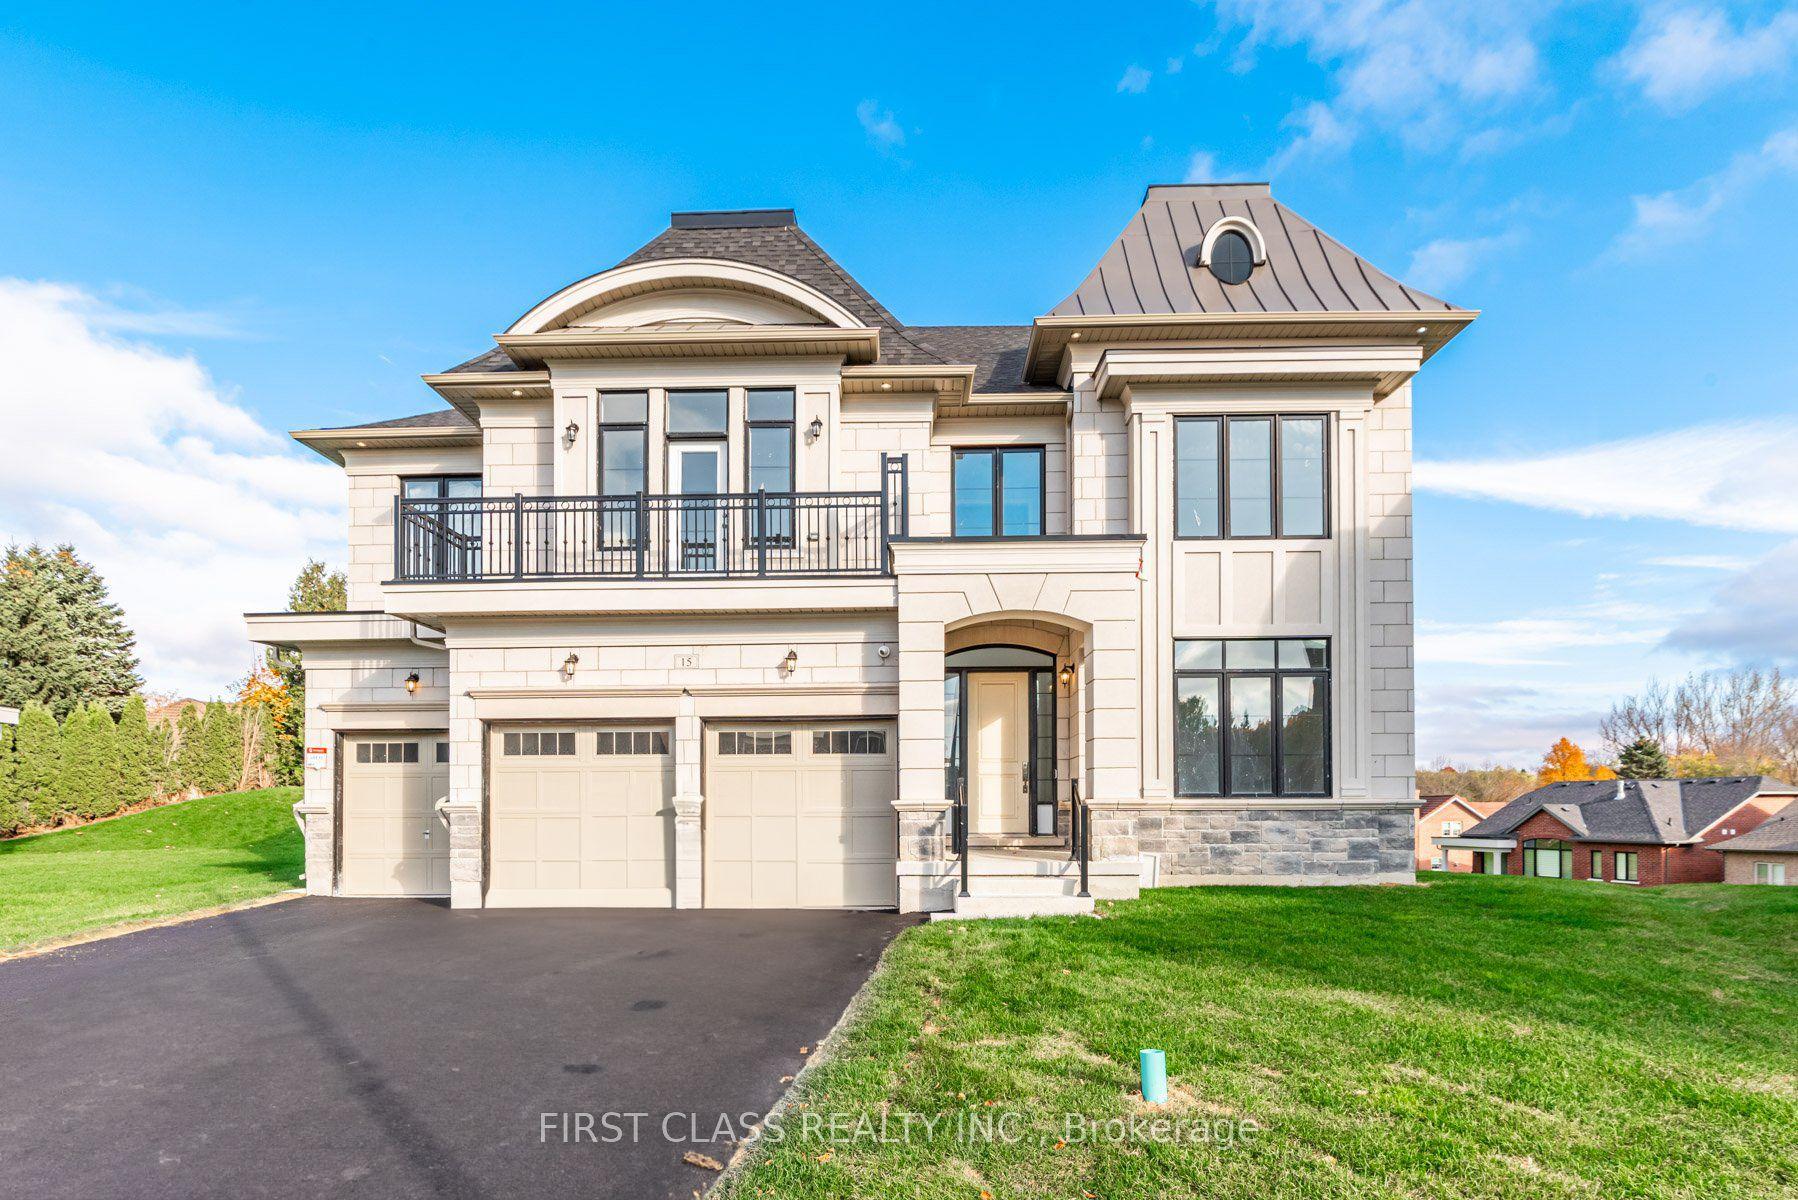
Situated in Aurora's most prestigious gated enclave, this custom-built estate embodies privacy, security, and timeless sophistication, set against the backdrop of a stunning ravine with captivating views. Designed for elegant living and everyday comfort, the home features a gourmet kitchen with top-tier Sub-Zero fridge and freezer, Wolf gas range and oven, a grand family room with coffered ceilings and fireplace, refined formal living and dining areas, and a private study, all seamlessly connected by an elevator to every level.The primary suite offers a tranquil retreat with its own fireplace, spa-inspired ensuite, and dual walk-in closets. Each additional bedroom features its own ensuite and walk-in closet. Heated floors in all second-floor bathrooms, a convenient laundry room, and exquisite finishes enhance everyday living.The walk-out lower level expands the lifestyle with a second kitchen, oversized bedrooms, multiple bathrooms, a covered porch, and breathtaking ravine views. Featuring three fireplaces, dual HVAC and laundry systems, in-ground sprinkler system, a three-car garage, and parking for up to eight vehicles, this exceptional home delivers a rare blend of luxury, functionality, and natural beauty in one of Aurora's most exclusive settings. Ideally located less than 10 minutes from St. Andrew's College, St. Anne's School, and Country Day School, this residence offers both luxury and convenience.
Rooms
| Foyer | 4.00 × 2.13 m | Hardwood Floor Elevator |
| Living Room | 4.88 × 3.68 m | Hardwood Floor Moulded Ceiling Pot Lights |
| Dining Room | 4.88 × 3.66 m | Hardwood Floor Moulded Ceiling Pot Lights |
| Family Room | 5.79 × 4.57 m | Hardwood Floor Coffered Ceiling(s) 2 Way Fireplace |
| Library | 4.36 × 4.27 m | Hardwood Floor Overlooks Ravine Moulded Ceiling |
| Kitchen | 7.02 × 5.79 m | Hardwood Floor Centre Island |
| Breakfast | 7.02 × 5.79 m | Hardwood Floor Combined w/Kitchen W/O To Patio |
| Primary Bedroom | 5.79 × 3.20 m | Hardwood Floor 6 Pc Ensuite His and Hers Closets |
| Bedroom 2 | 4.88 × 3.66 m | Hardwood Floor 3 Pc Ensuite Walk-In Closet(s) |
| Bedroom 3 | 4.88 × 3.66 m | Hardwood Floor 3 Pc Ensuite |
| Bedroom 4 | 4.57 × 4.27 m | Hardwood Floor 3 Pc Ensuite |
| Bedroom 5 | 4.36 × 4.27 m | Hardwood Floor Overlooks Ravine |
| Laundry | 4.87 × 2.47 m | Tile Ceiling Walk-In Closet(s) |
| Recreation | 15.98 × 8.59 m | Laminate Elevator W/O To Ravine |
| Kitchen | 15.98 × 8.59 m | Laminate Combined w/Rec Quartz Counter |
| Bedroom | 5.40 × 3.90 m | Laminate Closet |
| Bedroom | 4.01 × 3.96 m | Laminate Closet |
Features
- Auto Garage Door Remote
- Carpet Free
- Central Vacuum
- In-Law Suite
- Finished with Walk-Out
- Central Air
- 2-Storey
Financials
Estimated Rental Income
*Estimates based on comparable rentals in the area. Actual income may vary.
Market Data — Aurora
Based on active listings in Aurora. Data updates daily.
Demographics — Aurora
Similar rentals in Aurora
Same property type, similar price, similar size — currently for rent.
Getting around
How walkable, bikeable, and transit-friendly this neighbourhood is.
Scores are estimates based on neighbourhood data and are for informational purposes only.
MLS® data courtesy of the Toronto Regional Real Estate Board (TRREB).
The information provided herein must only be used by consumers that have a bona fide interest in the purchase, sale, or lease of real estate and may not be used for any commercial purpose or any other purpose. Listing information is deemed reliable but is not guaranteed accurate by the Toronto Regional Real Estate Board, the listing brokerage, or this website. The trademarks REALTOR®, REALTORS® and the REALTOR® logo are controlled by The Canadian Real Estate Association (CREA) and identify real estate professionals who are members of CREA. MLS®, Multiple Listing Service®, and the associated logos are owned by CREA. Not intended to solicit properties currently listed for sale or buyers under contract.