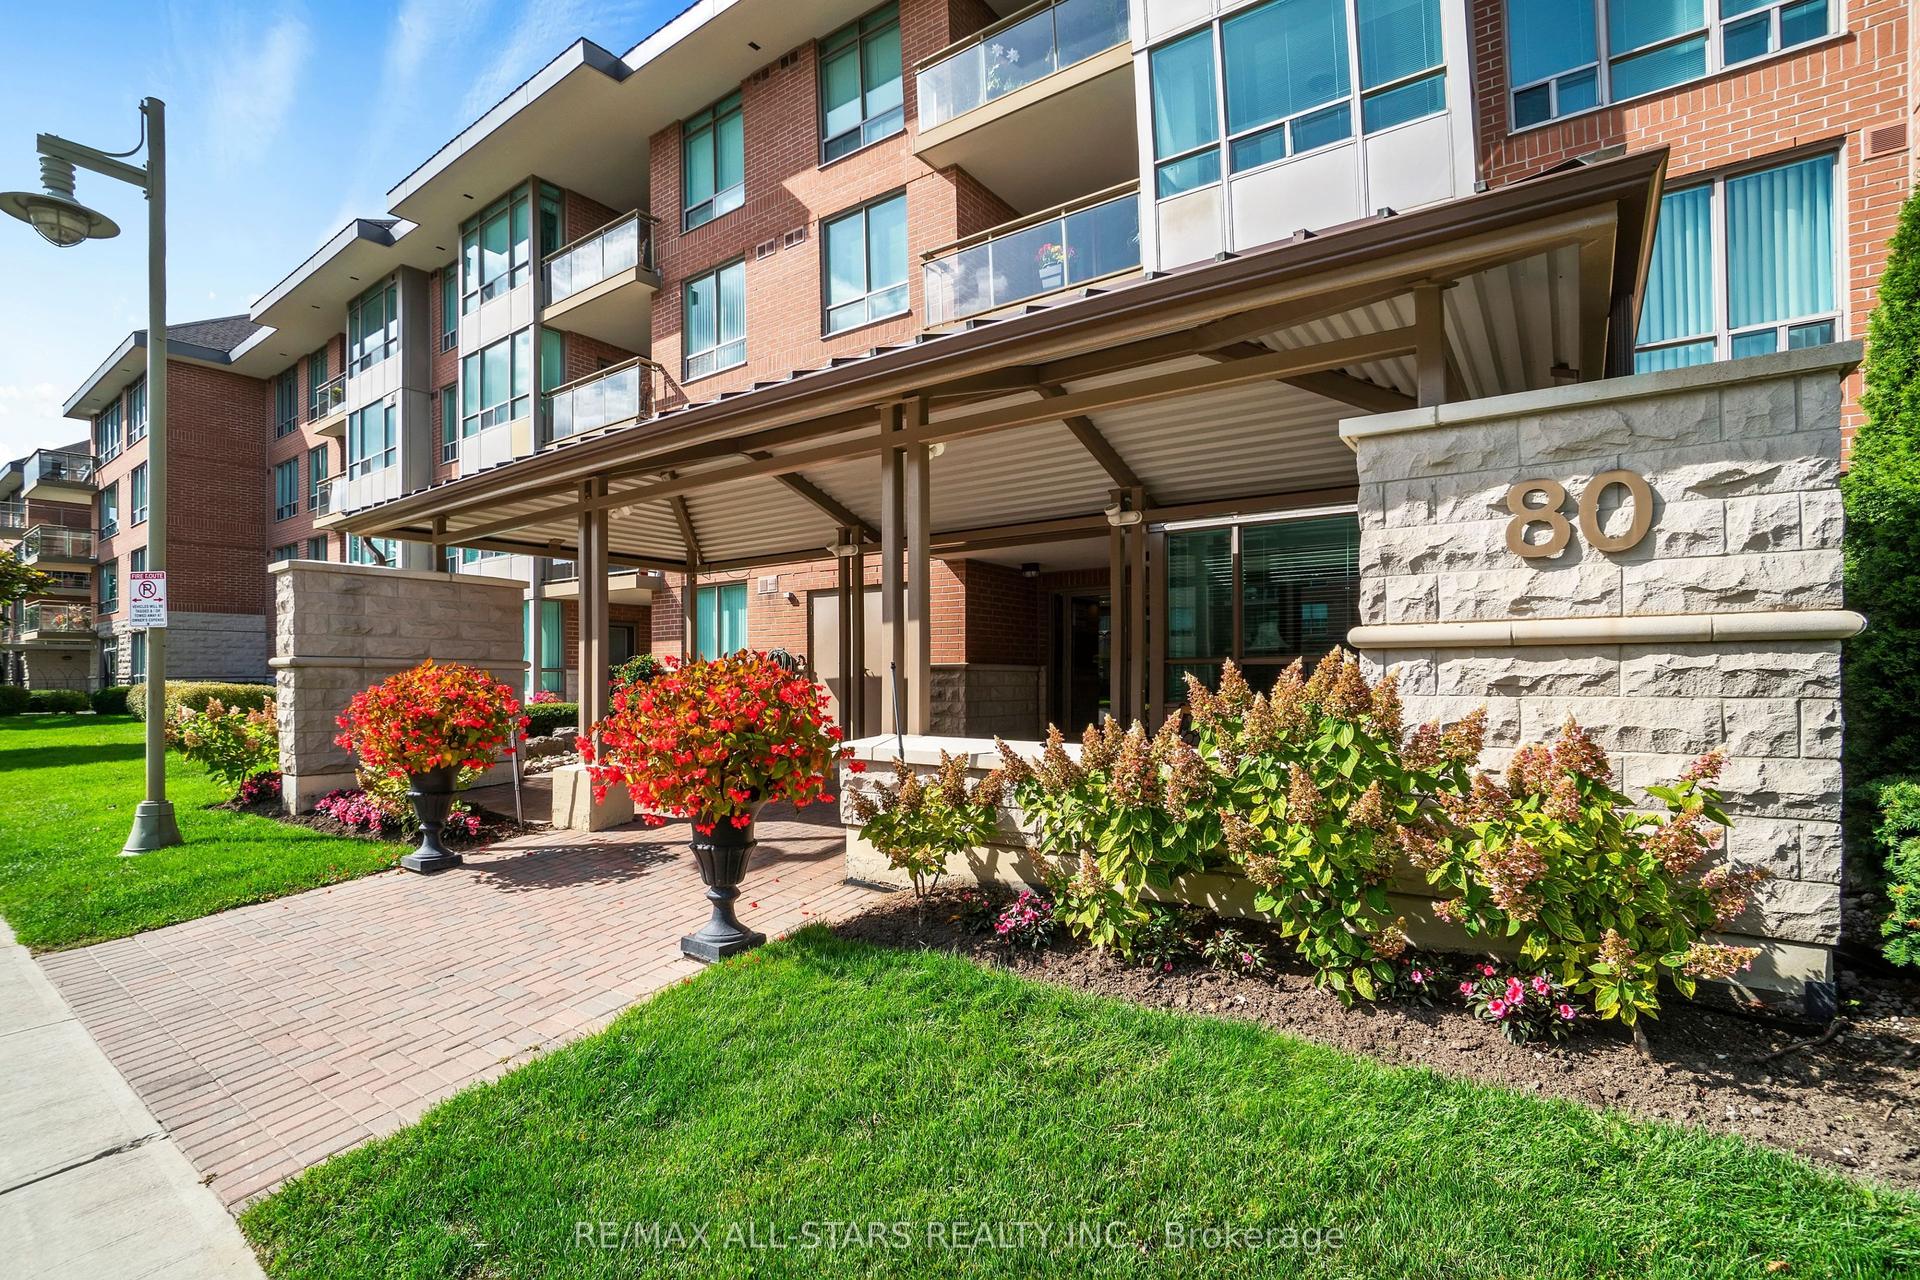
For Sale
38 Water Walk Drive 619 #619
Unionville, Markham, ON
$600,000
1+1Bd
1Ba
750+sqft
1Parking
$800/sqft
CondoMLS# N13075322Listed 2026-05-0327 DOM
Cooling
Central Air
About this home
Step into this sun-filled 1+1 bedroom suite, (Den Can be used as 2nd bedroom) offering 714 sq ft of smart, functional living space. The highlight is a walkout to an expansive 48-foot private balcony-an ideal spot to start your day or unwind in a peaceful setting after work. Perfectly suited for a professional, couple, or small family.Lovingly cared for, this home shows exceptionally well and feels like new, offering a true turn-key (AAA) opportunity. Everyday essentials are just steps away, with easy access to restaurants, banks, and grocery stores-an excellent choice for those seeking comfort and convenience in a downsizing lifestyle.Residents of Riverview enjoy a wide range of upscale amenities, including an indoor pool, sauna with locker-equipped change rooms, a yoga and wellness studio, games and party rooms, meeting spaces, a rooftop terrace, beautifully landscaped outdoor lounging areas, BBQ stations, and secure parcel lockers for hassle-free package pickup.The location is equally impressive, with No Frills nearby, entertainment at VIP Cineplex, and scenic outdoor spaces such as Debbie Wilkes Park and Markham Civic Centre just moments away. Highly regarded schools like Unionville High School are within close reach. Commuting is effortless with YRT/VIVA transit right outside your door, connecting you seamlessly to GO Transit and major routes. Photos taken before tenant move in.
PoolWalkout
Rooms
Other
| Bedroom | — | |
| Den | — | |
| Living Room | — | |
| Kitchen | — |
Features
- Other
- None
- Central Air
- Apartment
Financials
Annual Taxes
$2,591.03
Estimated Rental Income
Entire property$2,100 – $2,800/mo
Rental yield4.2% – 5.6%
*Estimates based on comparable rentals in the area. Actual income may vary.
Market Data — Markham
Days on market27 days
Buyer's MarketSeller's Market
Based on active listings in Markham. Data updates daily.
Demographics — Markham
Population
338,503
Avg Household Income
$118,000
Age Distribution
0-19
20%
20-34
18%
35-49
22%
50-64
22%
65+
18%
Ownership82% own · 18% rent
EnglishMandarinCantoneseTamilUrdu
Our estimate for this home
Estimated range
$571K – $663K
Mid-point $617K · ~$823/sqft
How this listing compares
$571KList · $600K$663K
High confidence·Based on 148 unionville comparables
Estimated range is generated automatically from active comparables and is for informational purposes only. Not an appraisal — contact Aman for a full comparative market analysis that factors in condition, renovations, and positioning.
Getting around
How walkable, bikeable, and transit-friendly this neighbourhood is.
79
/ 100
Walk Score
Very Walkable
54
/ 100
Transit Score
Good Transit
54
/ 100
Bike Score
Bikeable
Scores are estimates based on neighbourhood data and are for informational purposes only.
MLS® data courtesy of the Toronto Regional Real Estate Board (TRREB).
The information provided herein must only be used by consumers that have a bona fide interest in the purchase, sale, or lease of real estate and may not be used for any commercial purpose or any other purpose. Listing information is deemed reliable but is not guaranteed accurate by the Toronto Regional Real Estate Board, the listing brokerage, or this website. The trademarks REALTOR®, REALTORS® and the REALTOR® logo are controlled by The Canadian Real Estate Association (CREA) and identify real estate professionals who are members of CREA. MLS®, Multiple Listing Service®, and the associated logos are owned by CREA. Not intended to solicit properties currently listed for sale or buyers under contract.
You may also like
More homes in Markham
Hand-picked listings with a similar price range and style.
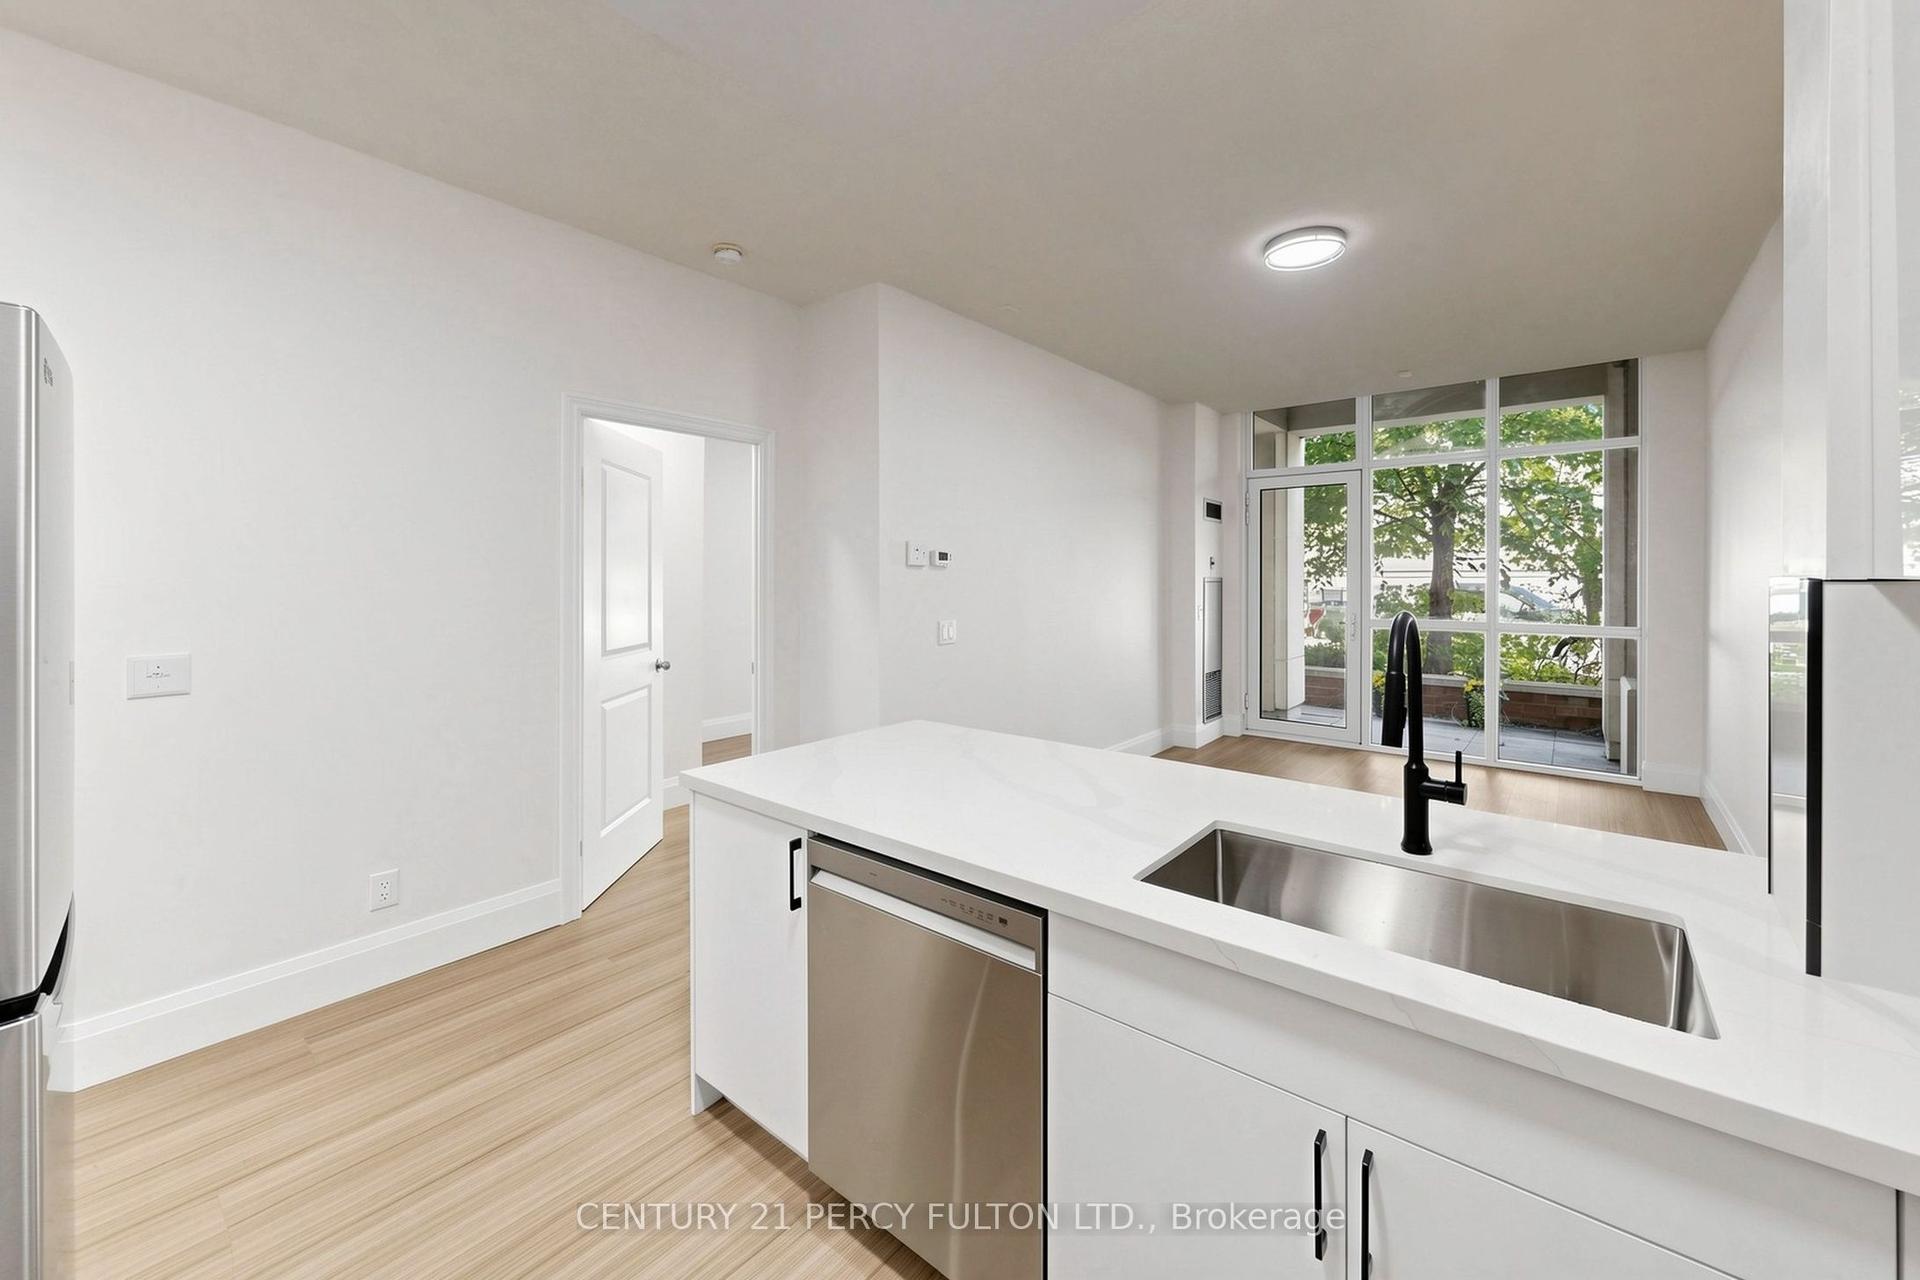
For Sale8 h ago
$639,000
Condo
est. $2,801/mo
57 Upper Duke Crescent 102 #102, Unionville
Markham, ON
1+1 bd
2 ba
750
1
MLS# N13218408Century 21 Percy Fulton Ltd.
WhatsApp Aman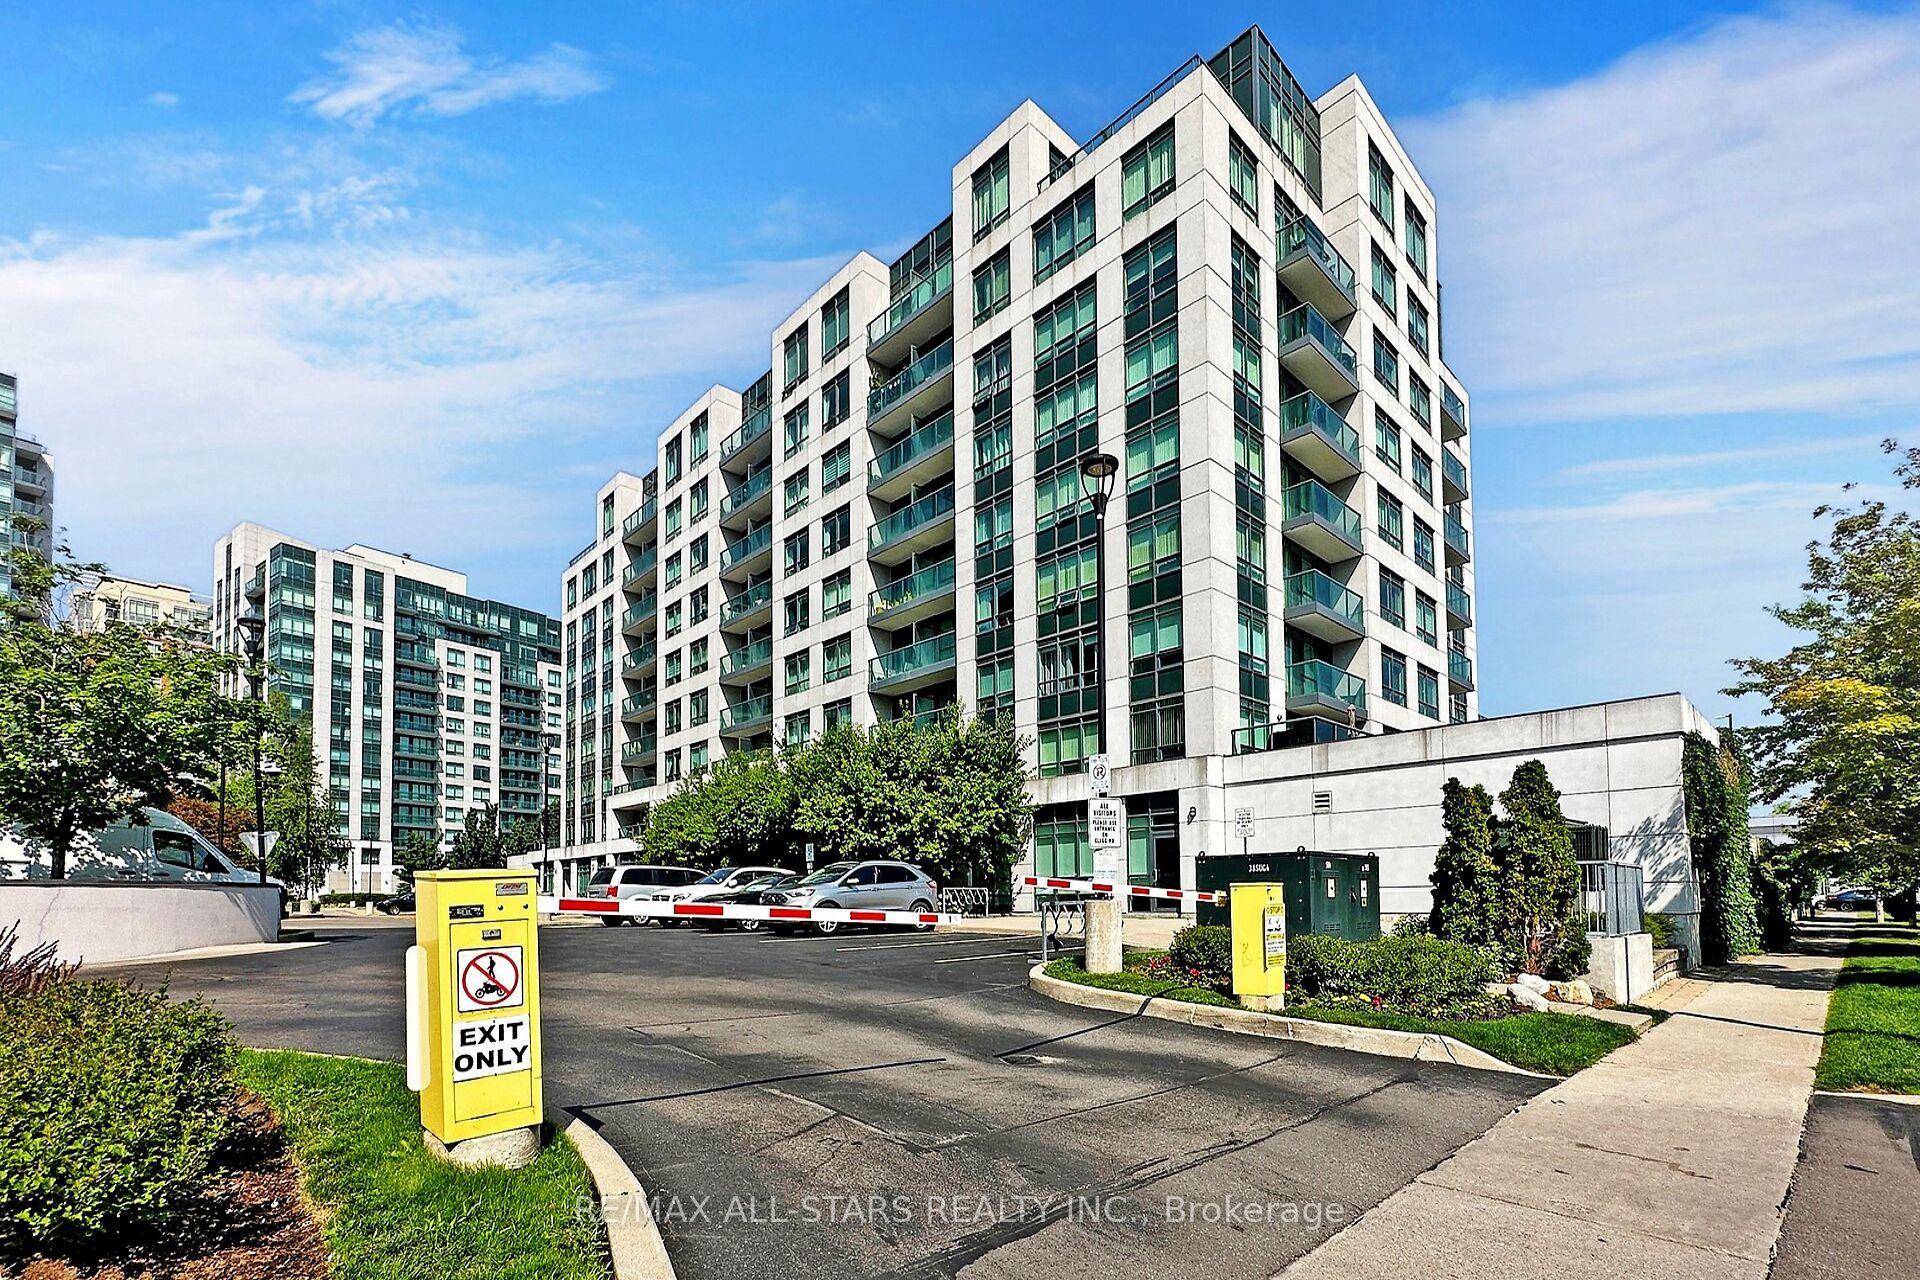
For Sale2 months ago
$699,000
Condo
est. $3,064/mo
32 Clegg Road 806 #806, Unionville
Markham, ON
2 bd
2 ba
950
1
MLS# N12965236Re/Max All-Stars Realty Inc.
WhatsApp Aman