For Sale
Just Listed
Open House Sun 18–20
7811 Yonge Street 103 #103
Thornhill, Markham, ON
$659,900
2+1Bd
2Ba
1,300+sqft
1Parking
$508/sqft
CondoMLS# N13211838Listed 2026-05-291 DOM
Cooling
Central Air
Just listed! New listings in Markham often receive offers within the first week.
About this home
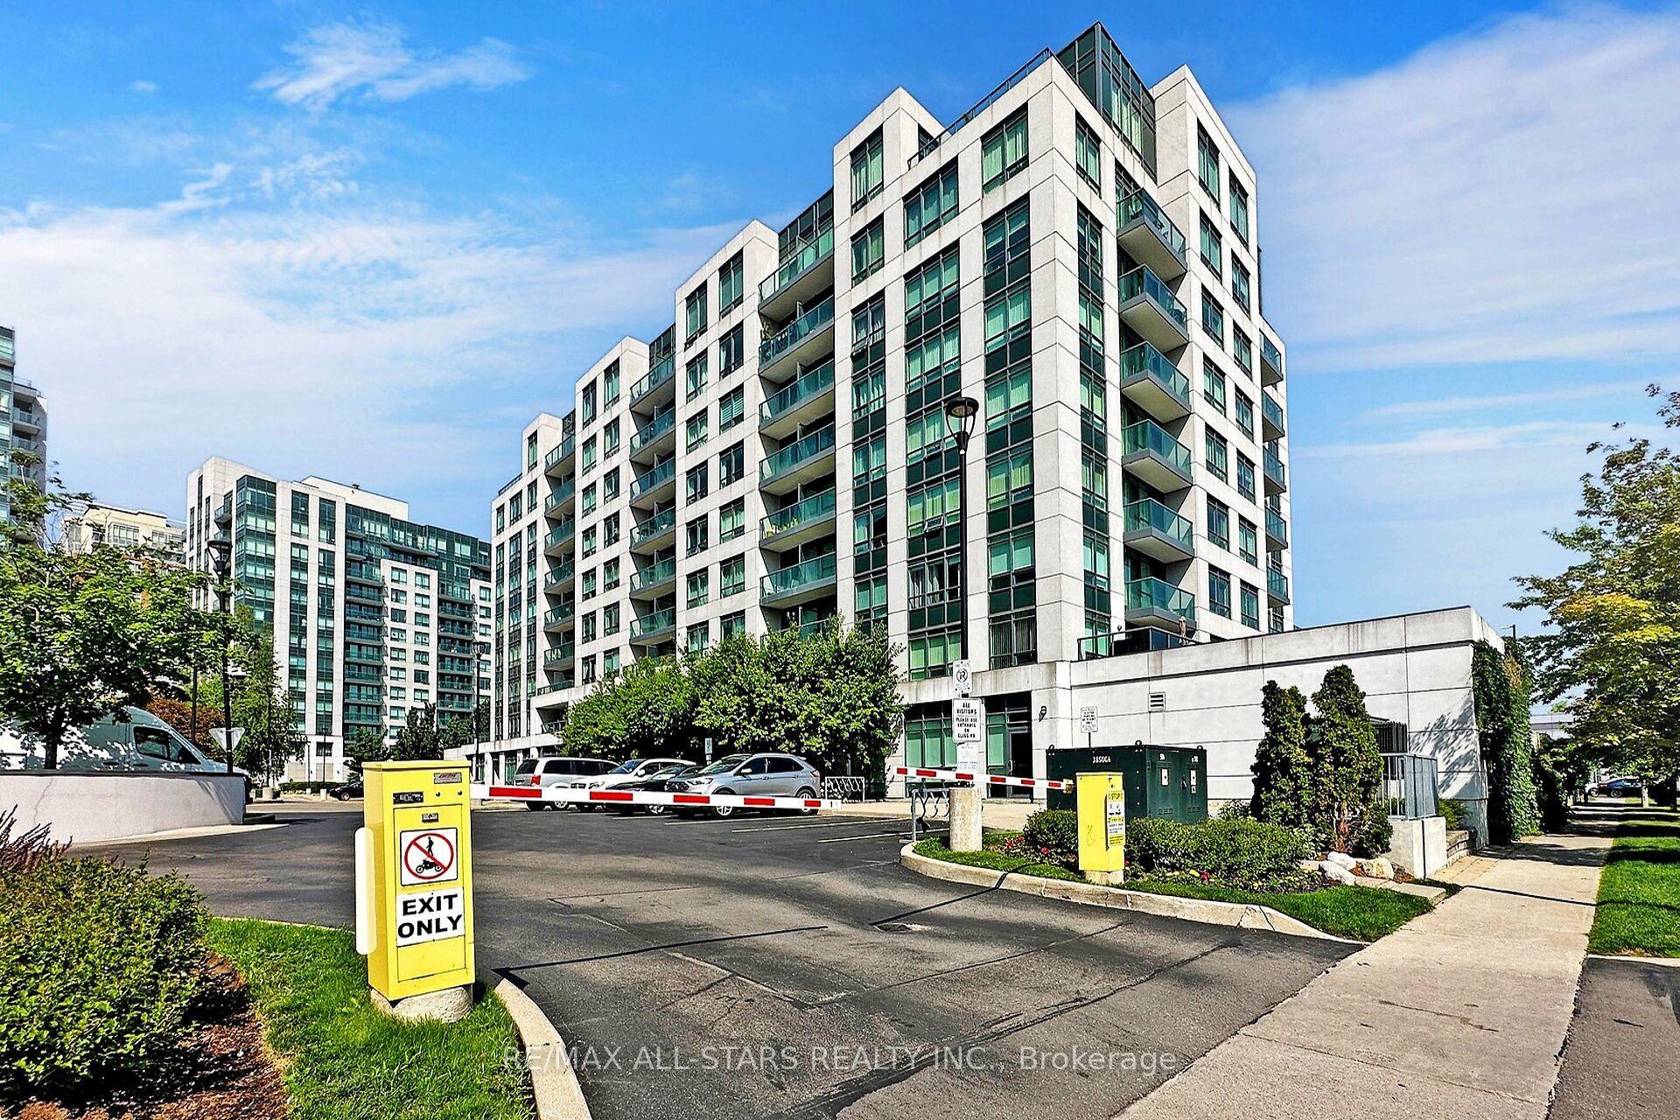
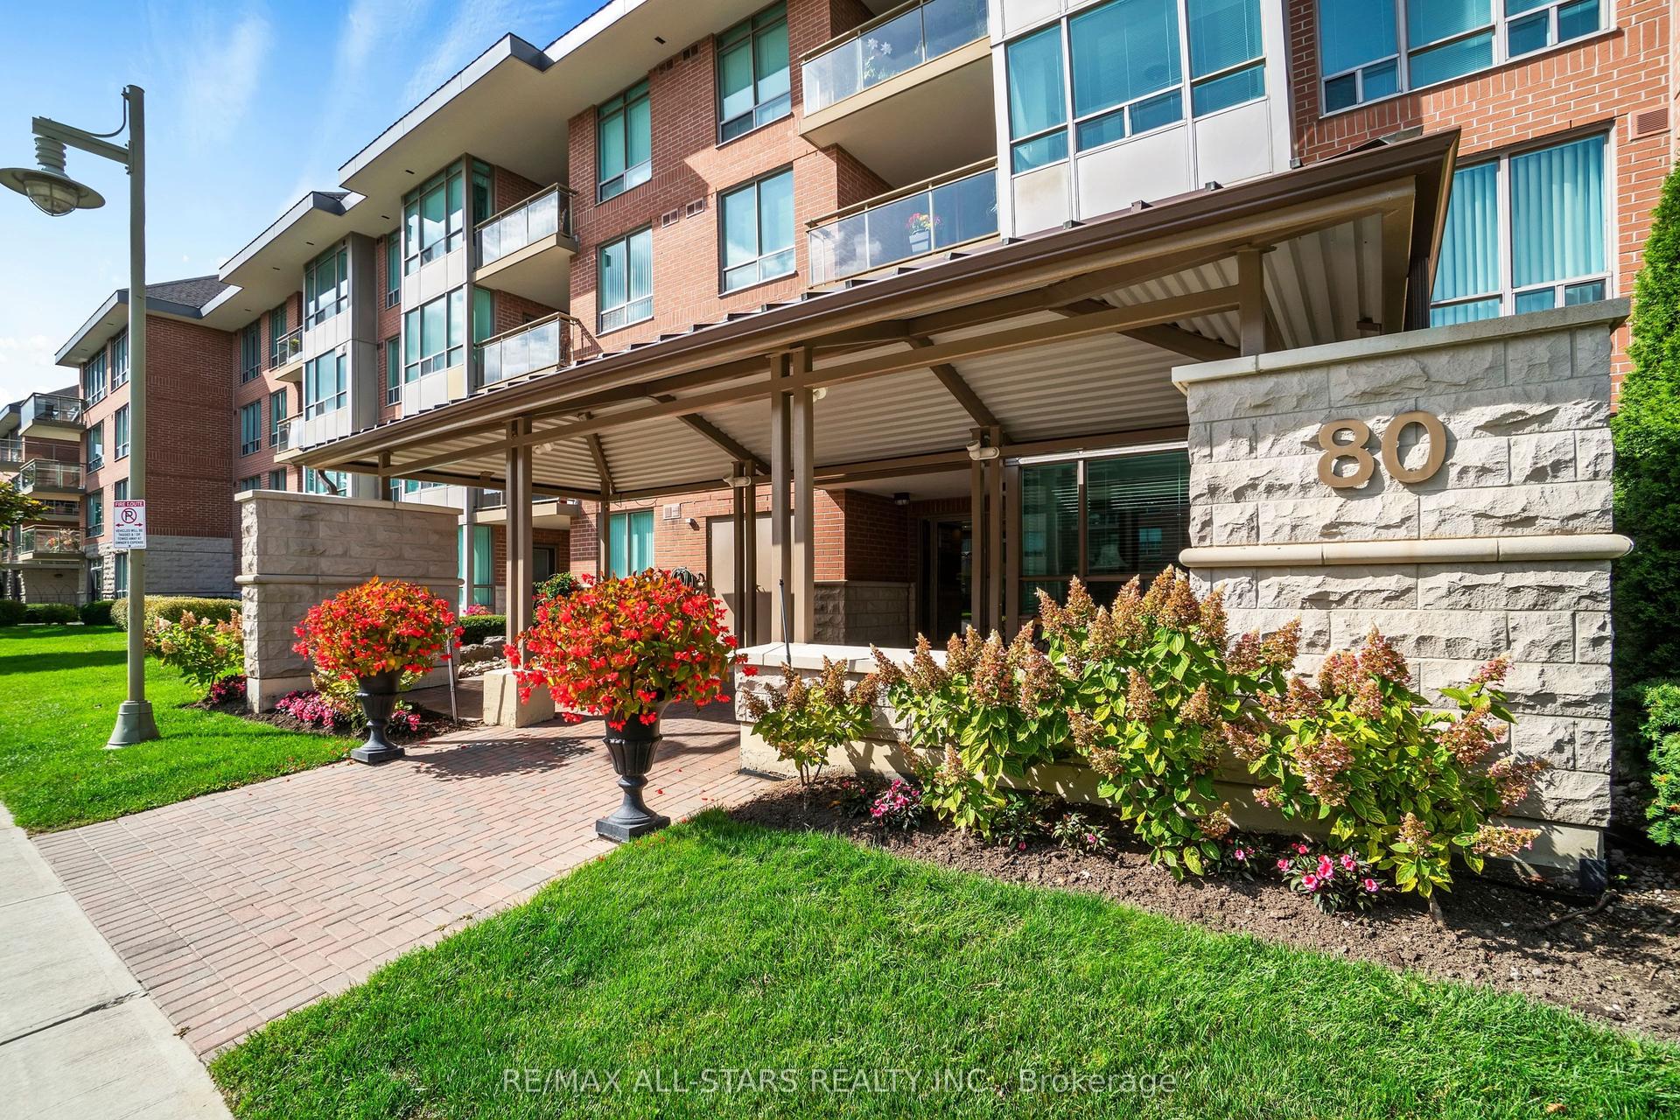
Offering the best of both worlds, this rarely available 1,205 sq ft two-bedroom-plus-den ground-floor suite offers the accessibility of stepping in from ground level within the building (no elevator, no long corridors) along with the added benefit, due to the terrain, of having a private balcony that is up a couple of storeys overlooking a golf course through a wall of mature tree foliage. With the second-largest floor plan in the building the suite has been thoughtfully renovated throughout with an updated kitchen with Corian countertops and a custom walk-through opening, a spacious living and dining area with crown moulding, and a large den with an electric fireplace and custom built-in bookshelves. Both bathrooms have been fully renovated. The primary includes a 4-piece ensuite, while the main bath offers a modern walk-in shower. The den easily functions as a third bedroom or home office and the unit has new carpeting throughout. All-inclusive maintenance covers all utilities, cable, and even internet. Building amenities include a gym, outdoor pool, sauna, party room, billiards room, and visitor parking. Situated along Yonge Street in one of Thornhill's most established communities, residents are minutes from Promenade Shopping Centre, Centerpoint Mall, local restaurants, parks, and transit, with easy access to Hwy 407 and 404. Ground-floor suites with golf course views in this community rarely come to market. Schedule your showing.
PoolRenovatedFireplace
Rooms
Other
| Living Room | 3.58 × 7.59 m | W/O To Balcony Broadloom |
| Kitchen | 2.44 × 4.88 m | Eat-in Kitchen Galley Kitchen |
| Dining Room | 2.44 × 3.63 m | Broadloom Wainscoting |
| Primary Bedroom | 3.43 × 4.98 m | 4 Pc Ensuite Double Closet Broadloom |
| Bedroom 2 | 3.73 × 2.77 m | Window Large Closet Broadloom |
| Den | 4.45 × 3.43 m | Broadloom |
Features
- None
- Central Air
- Apartment
Financials
Annual Taxes
$2,597.01
Estimated Rental Income
Entire property$2,600 – $3,500/mo
Rental yield4.7% – 6.4%
*Estimates based on comparable rentals in the area. Actual income may vary.
Market Data — Markham
Days on market1 days
Buyer's MarketSeller's Market
Based on active listings in Markham. Data updates daily.
Demographics — Markham
Population
338,503
Avg Household Income
$118,000
Age Distribution
0-19
20%
20-34
18%
35-49
22%
50-64
22%
65+
18%
Ownership82% own · 18% rent
EnglishMandarinCantoneseTamilUrdu
Our estimate for this home
Estimated range
$799K – $929K
Mid-point $864K · ~$665/sqft
How this listing compares
$799KList · $660K$929K
Medium confidence·Based on 19 thornhill comparables
Estimated range is generated automatically from active comparables and is for informational purposes only. Not an appraisal — contact Aman for a full comparative market analysis that factors in condition, renovations, and positioning.
Getting around
How walkable, bikeable, and transit-friendly this neighbourhood is.
73
/ 100
Walk Score
Very Walkable
50
/ 100
Transit Score
Good Transit
44
/ 100
Bike Score
Somewhat Bikeable
Scores are estimates based on neighbourhood data and are for informational purposes only.
MLS® data courtesy of the Toronto Regional Real Estate Board (TRREB).
The information provided herein must only be used by consumers that have a bona fide interest in the purchase, sale, or lease of real estate and may not be used for any commercial purpose or any other purpose. Listing information is deemed reliable but is not guaranteed accurate by the Toronto Regional Real Estate Board, the listing brokerage, or this website. The trademarks REALTOR®, REALTORS® and the REALTOR® logo are controlled by The Canadian Real Estate Association (CREA) and identify real estate professionals who are members of CREA. MLS®, Multiple Listing Service®, and the associated logos are owned by CREA. Not intended to solicit properties currently listed for sale or buyers under contract.
You may also like
More homes in Markham
Hand-picked listings with a similar price range and style.
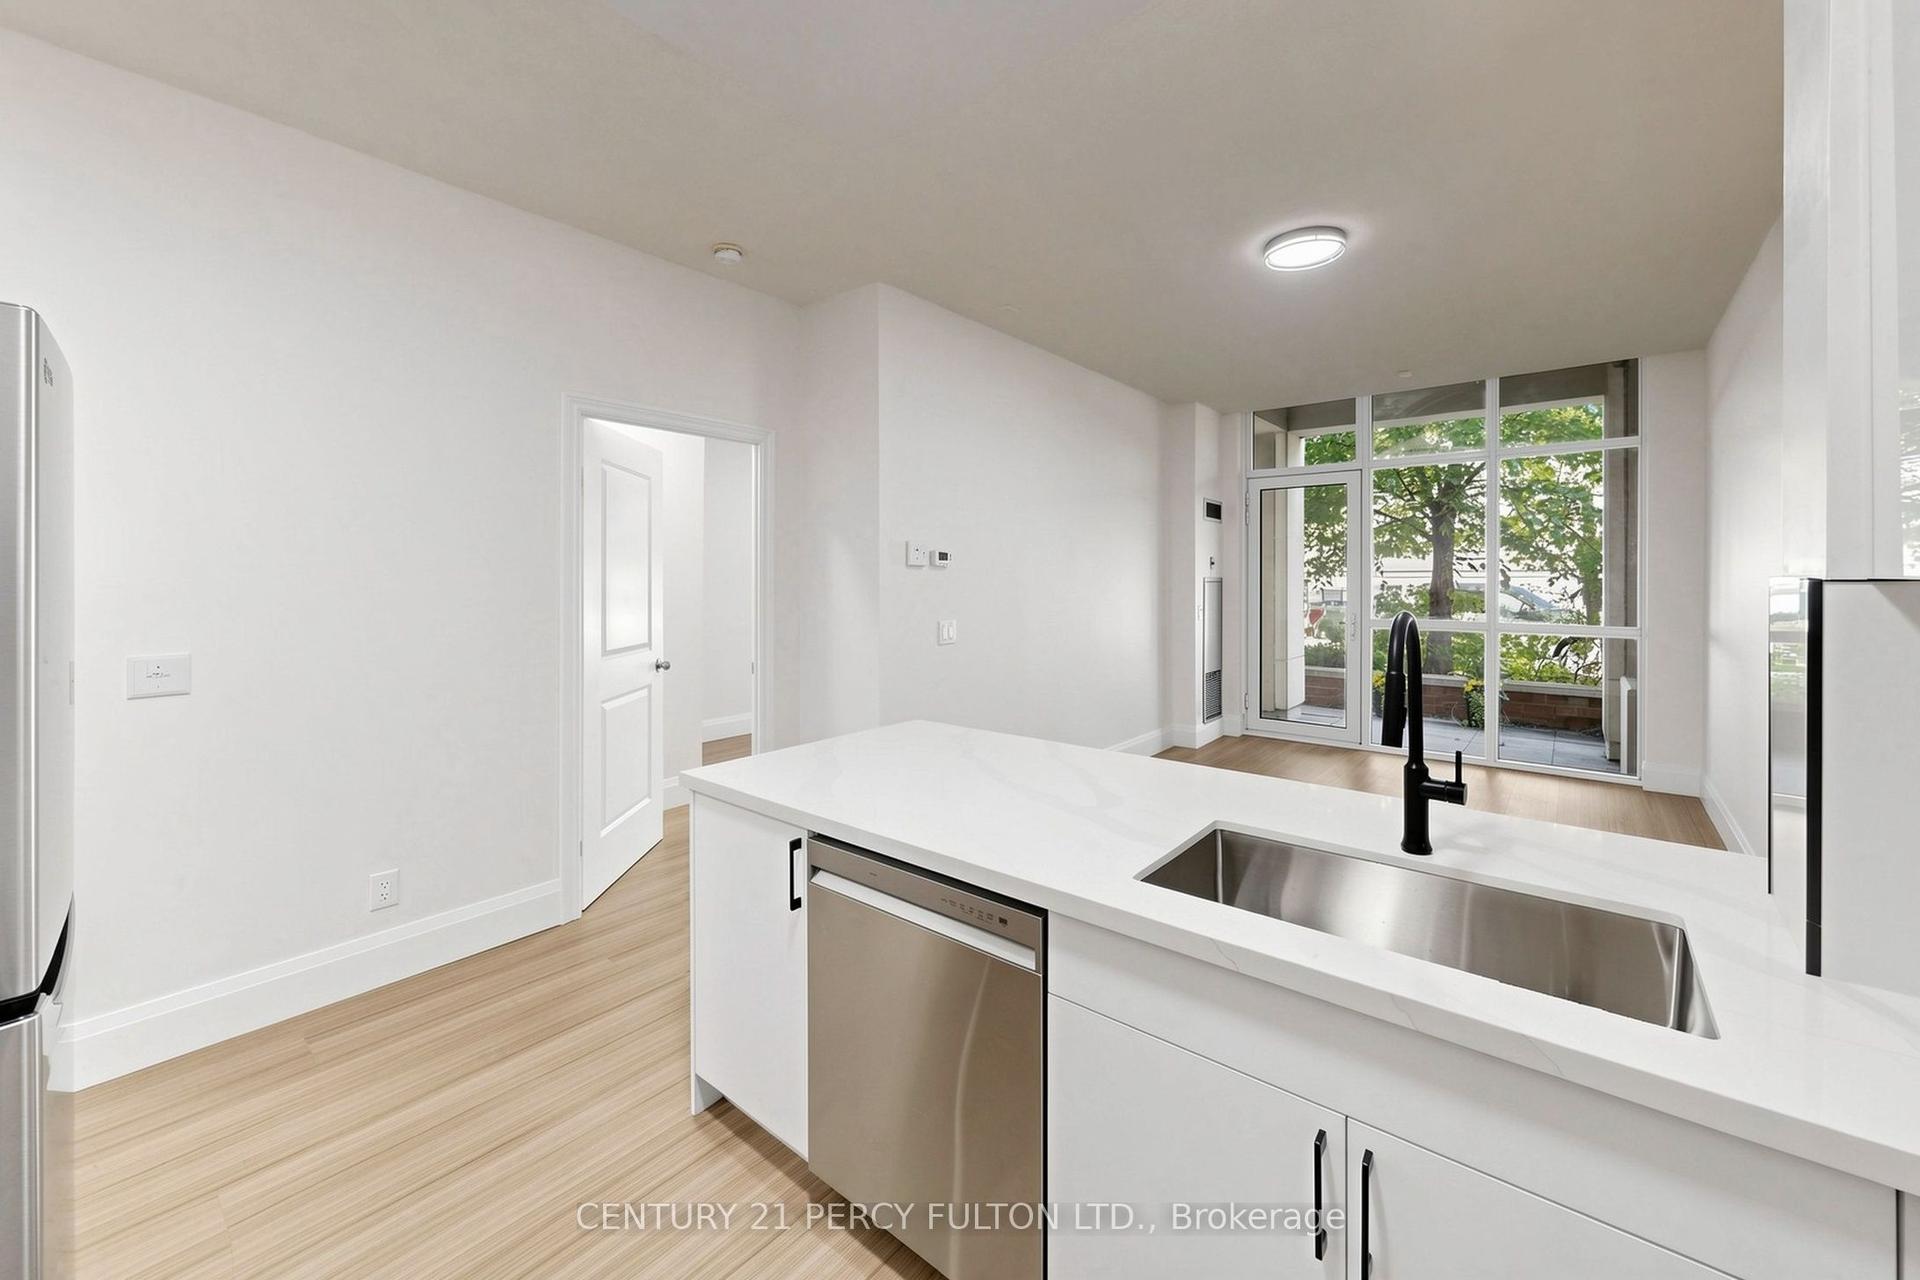
For Sale8 h ago
$639,000
Condo
est. $2,801/mo
57 Upper Duke Crescent 102 #102, Unionville
Markham, ON
1+1 bd
2 ba
750
1
MLS# N13218408Century 21 Percy Fulton Ltd.
WhatsApp Aman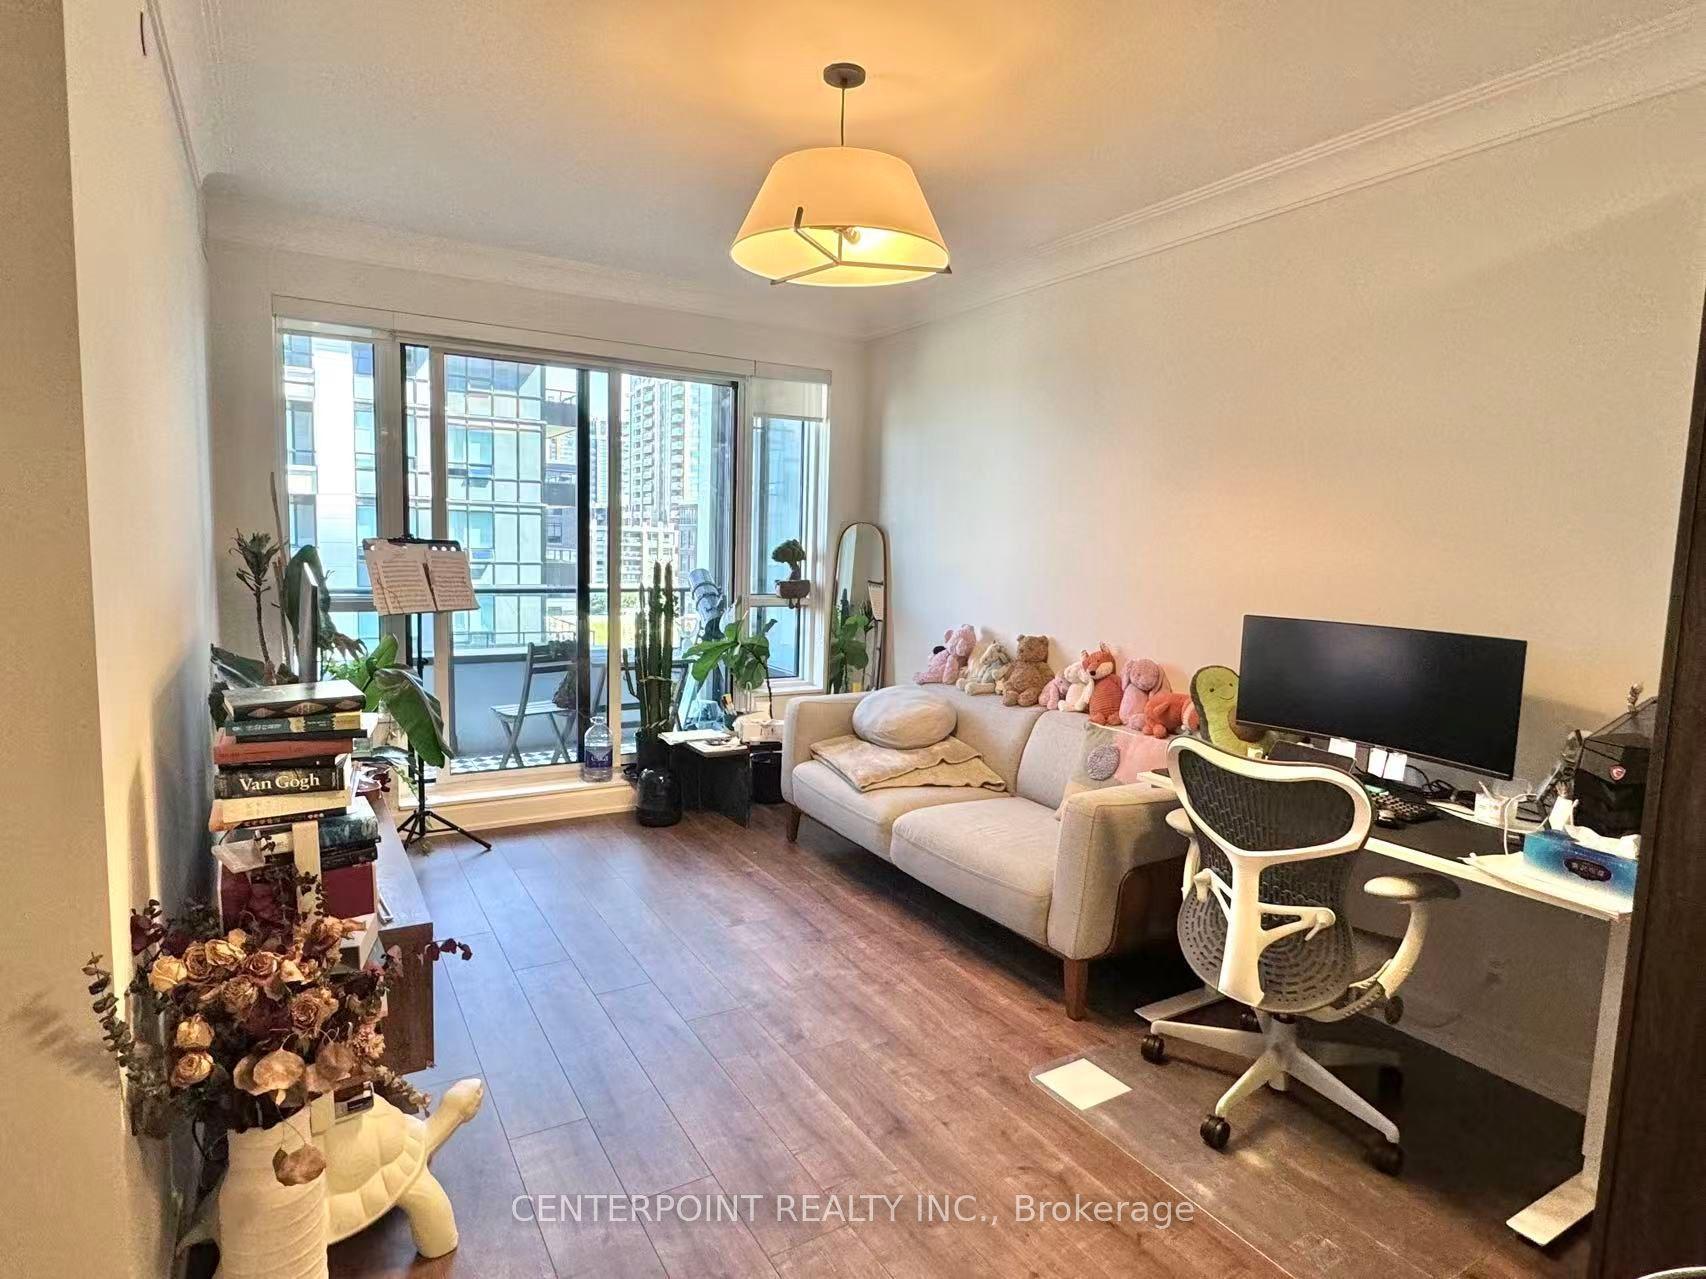
For Sale27 days ago
$600,000
Condo
est. $2,630/mo
38 Water Walk Drive 619 #619, Unionville
Markham, ON
1+1 bd
1 ba
750
1
MLS# N13075322Centerpoint Realty Inc.
WhatsApp Aman