2 Kingswood Drive
About this home
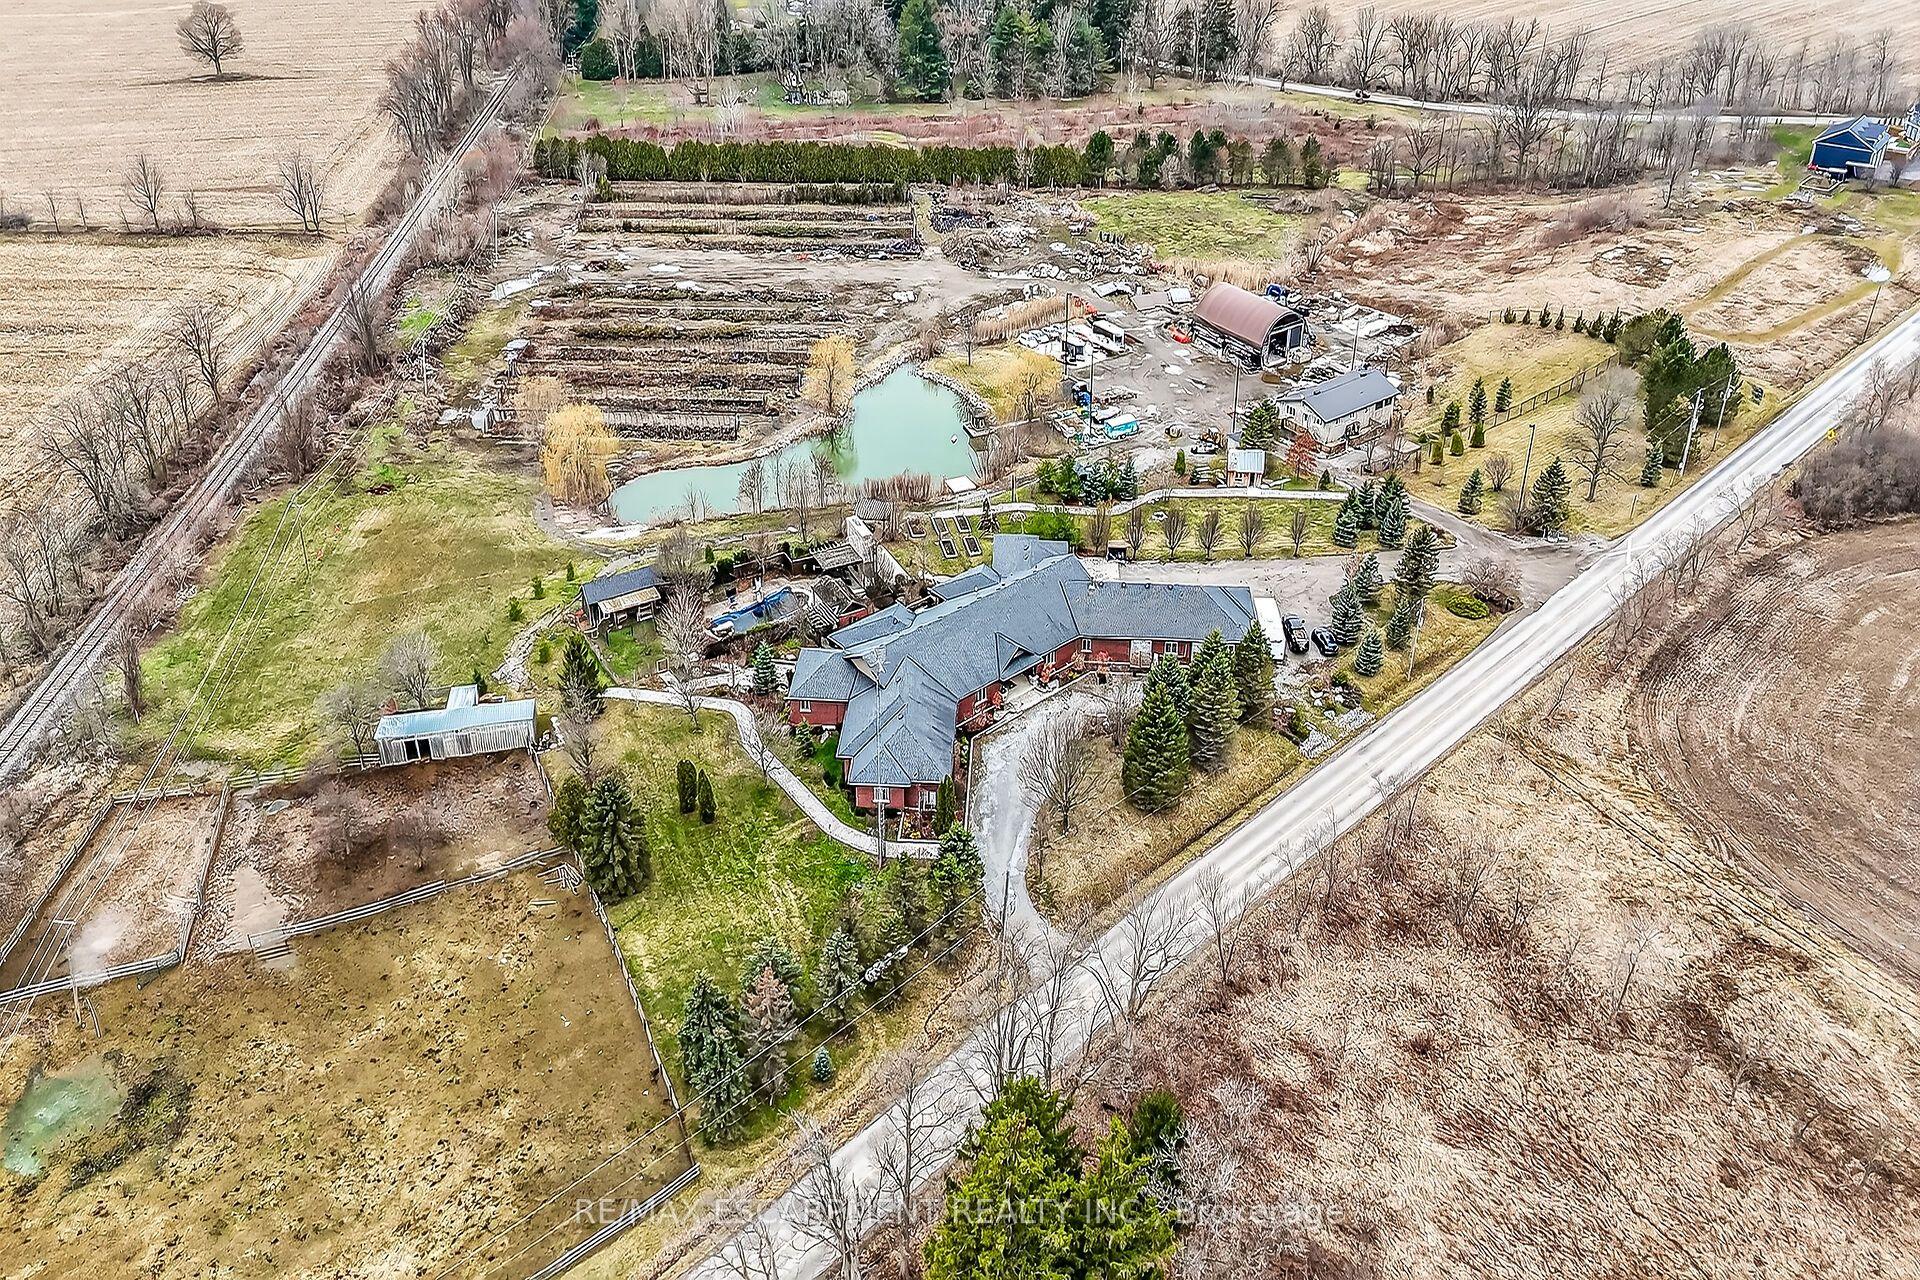
Rare opportunity to own approximately 6 acres of private land in a highly desirable setting. Amazing price for land in King City! Surrounded by mature trees, lush gardens, fruit trees, and tranquil woodland trails, this remarkable property offers exceptional privacy and space while remaining close to everyday conveniences. The expansive approx. 10,000 sq. ft. custom residence features soaring ceilings, multiple fireplaces, custom cabinetry, and natural stone finishes, with 9 bathrooms and 4 kitchens designed for comfortable living and entertaining. Additional highlights include a self-contained 3-bedroom nanny suite, an inground pool with cabana, and parking for multiple vehicles. While the home offers a large floor plans, the true value lies in the extraordinary six-acre parcel, presenting exceptional potential for renovation, personalization, or creating a remarkable estate. Presents an opportunity for a multi generational homes, or rental income.
Rooms
| Living Room | 5.49 × 3.99 m | Hardwood Floor Cathedral Ceiling(s) Crown Moulding |
| Dining Room | 5.74 × 3.99 m | Hardwood Floor Coffered Ceiling(s) Crown Moulding |
| Family Room | 4.26 × 4.89 m | Hardwood Floor Cathedral Ceiling(s) Fireplace |
| Kitchen | 7.01 × 5.49 m | Tile Floor Centre Island B/I Appliances |
| Breakfast | 0.00 × 0.00 m | Coffered Ceiling(s) Granite Counters W/O To Deck |
| Office | 3.21 × 3.92 m | Hardwood Floor 2 Pc Bath Pot Lights |
| Primary Bedroom | 7.01 × 4.89 m | Hardwood Floor Fireplace W/O To Balcony |
| Bedroom 2 | 4.11 × 3.70 m | Hardwood Floor Walk-In Closet(s) 3 Pc Bath |
| Bedroom 3 | 3.71 × 3.61 m | Hardwood Floor Closet Window |
| Kitchen | 4.09 × 2.85 m | Ceramic Floor Pot Lights W/O To Yard |
| Living Room | 3.56 × 6.06 m | Ceramic Floor Crown Moulding Pot Lights |
| Dining Room | 3.71 × 0.00 m | Ceramic Floor Crown Moulding Pot Lights |
Features
- In-Law Capability
- In-Law Suite
- Finished with Walk-Out
- Central Air
- Bungalow
Financials
Estimated Rental Income
*Estimates based on comparable rentals in the area. Actual income may vary.
Market Data — King
Based on active listings in King. Data updates daily.
Getting around
How walkable, bikeable, and transit-friendly this neighbourhood is.
Scores are estimates based on neighbourhood data and are for informational purposes only.
MLS® data courtesy of the Toronto Regional Real Estate Board (TRREB).
The information provided herein must only be used by consumers that have a bona fide interest in the purchase, sale, or lease of real estate and may not be used for any commercial purpose or any other purpose. Listing information is deemed reliable but is not guaranteed accurate by the Toronto Regional Real Estate Board, the listing brokerage, or this website. The trademarks REALTOR®, REALTORS® and the REALTOR® logo are controlled by The Canadian Real Estate Association (CREA) and identify real estate professionals who are members of CREA. MLS®, Multiple Listing Service®, and the associated logos are owned by CREA. Not intended to solicit properties currently listed for sale or buyers under contract.
More homes in King
Hand-picked listings with a similar price range and style.