For Sale
393 Old Onondaga Road E
Brantford Twp, Brant, ON
$2,450,000
10+10Bd
10Ba
5000 +sqft
28Parking
830.75 x 1005.54 ftlot
DetachedMLS# X12979824Listed 2026-04-09183 DOM
Basement
Finished
On the market for 183 days — longer than average. The seller may be open to negotiation.
About this home
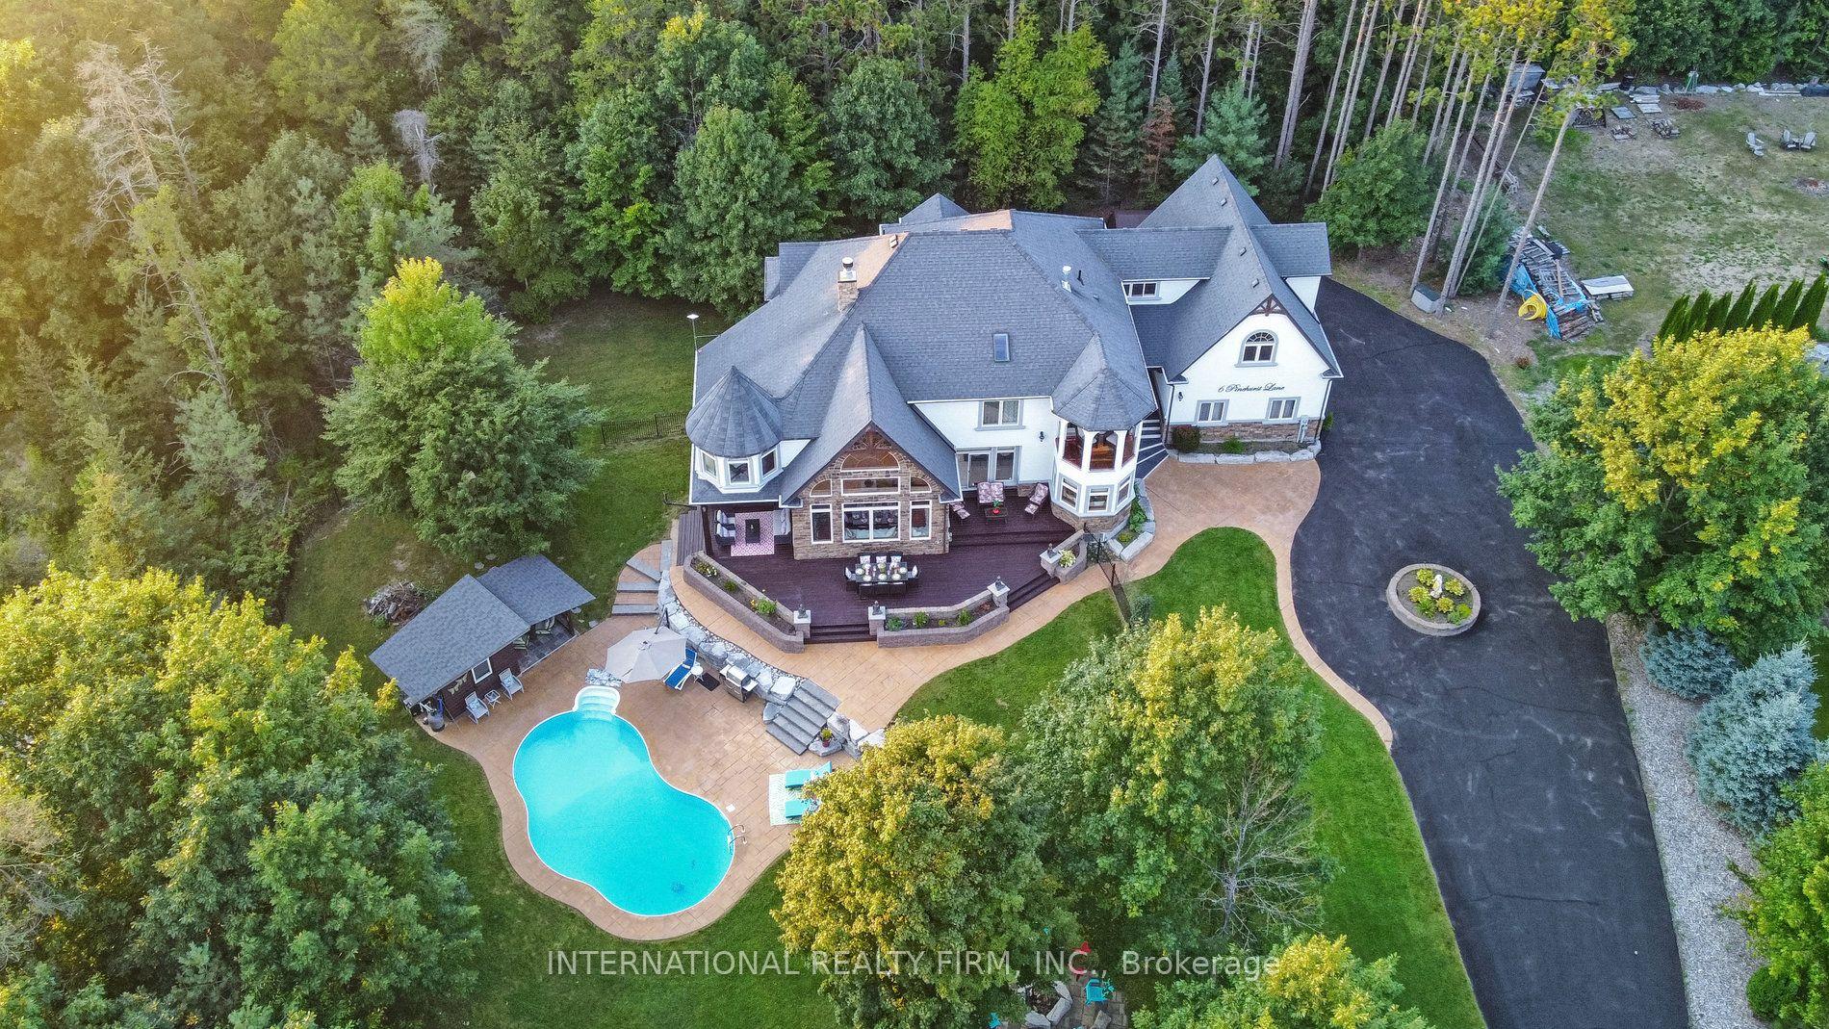
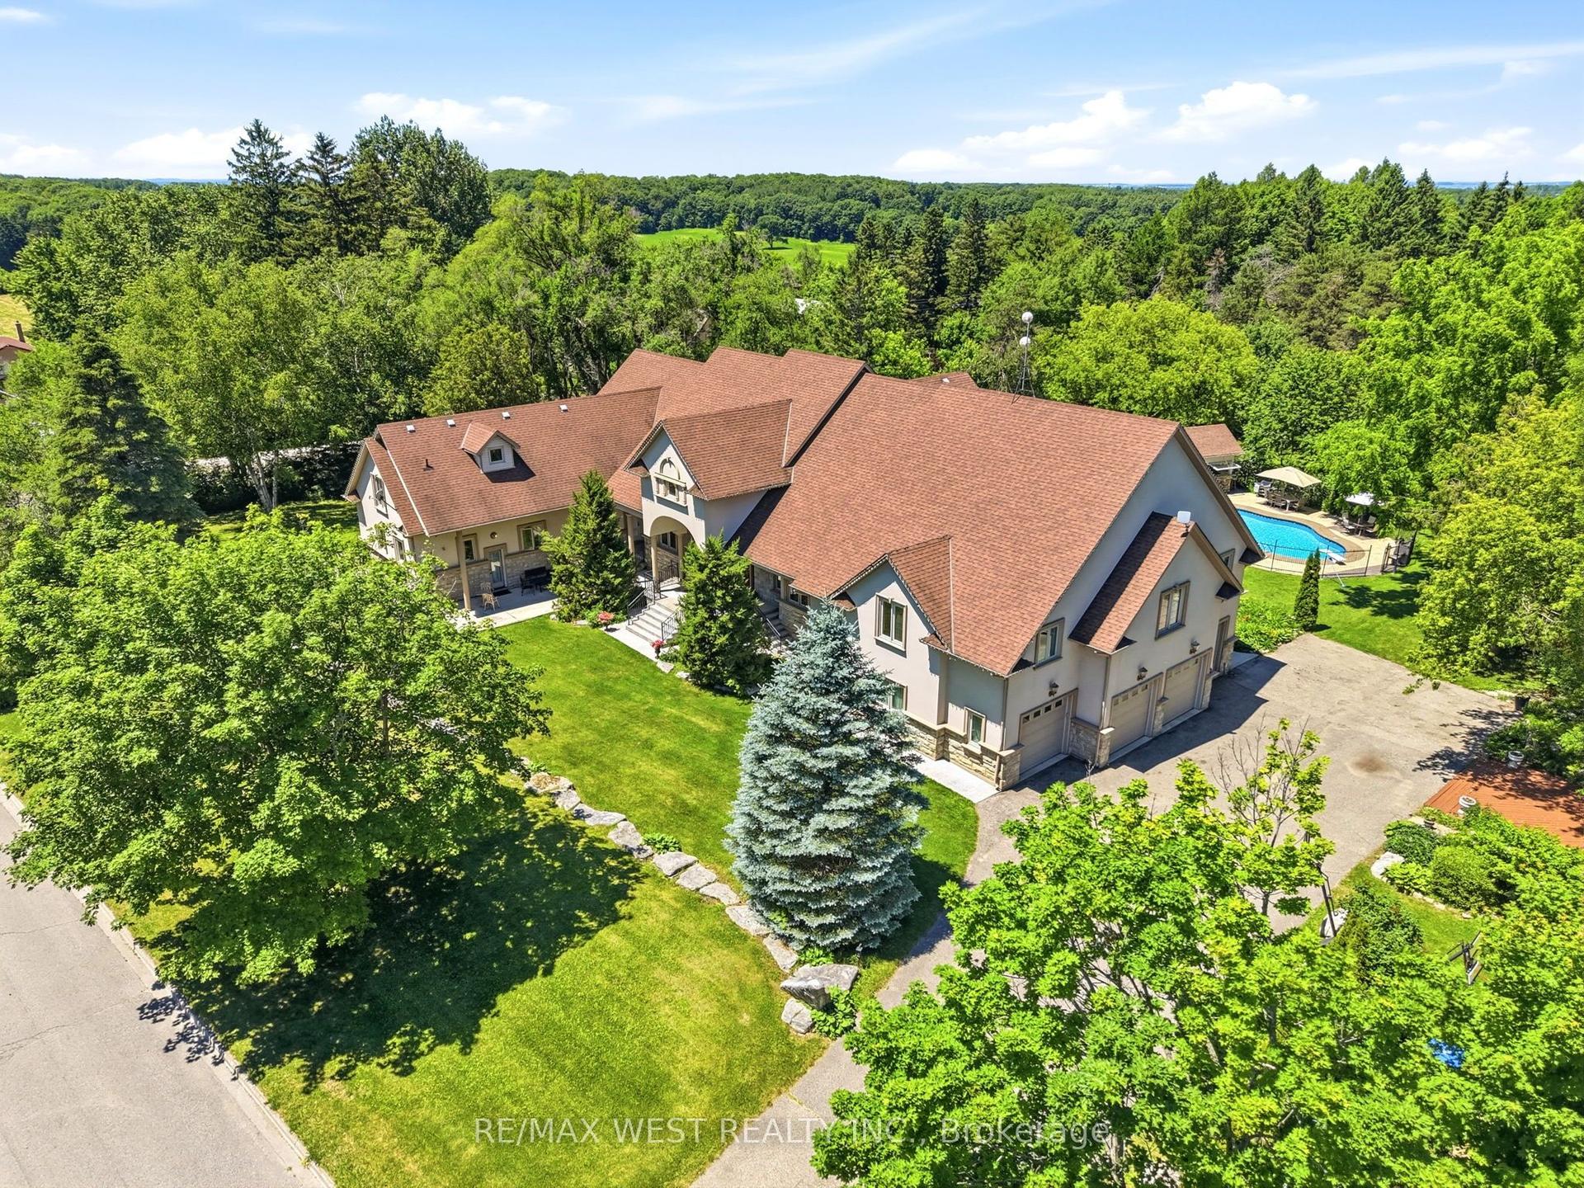
Simply Spectacular 10.56 acre "Rural Masterpiece" - possibly the most intriguing, interesting property to ever come available. An authentic "Country Estate" offering pretty much every indoor & outdoor feature imaginable enjoys prime location - 15 min commute to Ancaster, Brantford, Caledonia & 403. Surrounding beautiful man made lake is all brick 2012 ICF custom built sprawling ranch bungalow introducing 7296sf of opulent living area, 7296sf finished lower level incs patio door walk-out to stamped concrete patio, 2012sf 3-car heated garage, 1776sf detached shop ftrs 3 bedroom residential unit constructed above garage, 2204sf Coverall-style building built-2010, board & baton livestock barn w/adjacent paddocks, in-ground pool-2014, 2 outdoor wood burning furnaces, 2 driveways & multiple hoop greenhouses (requires poly). Gorgeous kitchen sporting hand-crafted "Mennonite" cabinetry, granite countertops, "Viking" 6 burner gas stove, huge WI pantry, man door WO to massive covered deck overlooking pool & pond. Corner gas FP flanks dining area & Great room boasting hardwood flooring, stone pillars & cathedral ceilings leading to grand foyer - continues w/x-wide corridor accessing 6 large bedrooms, primary bedroom ftrs 5pc en-suite & WI closet + 3 modern 3pc bath. Main level mud-room incs laundry station & entry to 2 bedroom in-law unit. Cavernous 10ft hi basement enjoys desired heated floors housing 4 separate residential sections (2x3 bedrooms / 2x2 bedrooms), 4x4pc baths, 4 living/dining room combos & 4 kitchens w/granite countertops. Extras -oak interior doors & staircases, 2 Geo-thermal HVAC systems-2017, drilled water well-2017, 2 water cisterns, multiple septics inc new commercial system 2017, UV purification, fire suppression system, 400 amp hydro, hot tub - list is endless. Ideal for expanding multi-generational family yearning for country life-style - OR - perfect venue for Churches or Organizations looking for Retreat or Outreach Centre. Property for the Ages!
PoolGarageHardwood
Rooms
Main Floor
| Foyer | 6.17 × 7.16 m | Hardwood Floor Vaulted Ceiling(s) |
| Bedroom 2 | 4.39 × 3.63 m | Hardwood Floor Vaulted Ceiling(s) Walk-In Closet(s) |
| Bedroom | 3.94 × 4.32 m | Hardwood Floor Vaulted Ceiling(s) Walk-In Closet(s) |
| Bedroom | 3.89 × 4.17 m | Hardwood Floor Vaulted Ceiling(s) Walk-In Closet(s) |
| Bedroom 2 | 3.89 × 4.27 m | Hardwood Floor Vaulted Ceiling(s) Walk-In Closet(s) |
| Bedroom | 4.22 × 3.71 m | Hardwood Floor Vaulted Ceiling(s) Walk-In Closet(s) |
| Bedroom | 4.27 × 3.84 m | Hardwood Floor Vaulted Ceiling(s) Walk-In Closet(s) |
| Primary Bedroom | 6.25 × 7.47 m | Hardwood Floor Sliding Doors Walk-In Closet(s) |
| Bedroom | 2.72 × 5.11 m | 4 Pc Ensuite Vaulted Ceiling(s) |
| Other | 1.83 × 3.30 m | Vaulted Ceiling(s) |
| Bathroom | 3.96 × 2.84 m | 4 Pc Bath Vaulted Ceiling(s) |
| Bathroom | 2.64 × 2.36 m | 3 Pc Bath Vaulted Ceiling(s) |
| Bathroom | 2.54 × 2.67 m | 3 Pc Bath Vaulted Ceiling(s) |
| Foyer | 5.99 × 3.45 m | Vaulted Ceiling(s) |
| Foyer | 2.39 × 2.59 m | Vaulted Ceiling(s) |
| Great Room | 7.70 × 6.43 m | Hardwood Floor Vaulted Ceiling(s) |
| Dining Room | 6.63 × 4.80 m | Hardwood Floor Vaulted Ceiling(s) |
| Kitchen | 8.81 × 4.52 m | Vaulted Ceiling(s) |
| Pantry | 1.83 × 4.04 m | Pantry |
| Laundry | 5.36 × 4.37 m | |
| Foyer | 4.06 × 4.62 m | |
| Other | 1.83 × 2.24 m | |
| Kitchen | 7.92 × 5.21 m | Hardwood Floor |
| Living Room | 4.34 × 5.03 m | Hardwood Floor |
| Bedroom | 3.76 × 2.95 m | Hardwood Floor |
| Bathroom | 2.51 × 2.77 m | 3 Pc Bath Walk-In Bath |
Features
- Accessory Apartment
- Guest Accommodations
- In-Law Suite
- Rough-In Bath
- Water Purifier
- Water Softener
- Water Treatment
- Deck
- Hot Tub
- Landscape Lighting
- Lawn Sprinkler System
- Privacy
- Private Pond
- Year Round Living
- Full
- Other
- Finished
- Bungalow
Financials
Annual Taxes
$15,572.41
Estimated Rental Income
Entire property$4,500 – $7,000/mo
Rental yield2.2% – 3.4%
*Estimates based on comparable rentals in the area. Actual income may vary.
Market Data — Brant
Days on market183 days
Buyer's MarketSeller's Market
Based on active listings in Brant. Data updates daily.
Getting around
How walkable, bikeable, and transit-friendly this neighbourhood is.
57
/ 100
Walk Score
Somewhat Walkable
40
/ 100
Transit Score
Some Transit
41
/ 100
Bike Score
Somewhat Bikeable
Scores are estimates based on neighbourhood data and are for informational purposes only.
MLS® data courtesy of the Toronto Regional Real Estate Board (TRREB).
The information provided herein must only be used by consumers that have a bona fide interest in the purchase, sale, or lease of real estate and may not be used for any commercial purpose or any other purpose. Listing information is deemed reliable but is not guaranteed accurate by the Toronto Regional Real Estate Board, the listing brokerage, or this website. The trademarks REALTOR®, REALTORS® and the REALTOR® logo are controlled by The Canadian Real Estate Association (CREA) and identify real estate professionals who are members of CREA. MLS®, Multiple Listing Service®, and the associated logos are owned by CREA. Not intended to solicit properties currently listed for sale or buyers under contract.
You may also like
More homes in Brant
Hand-picked listings with a similar price range and style.
For Sale9 days ago
$2,899,000
Detached
est. $12,709/mo
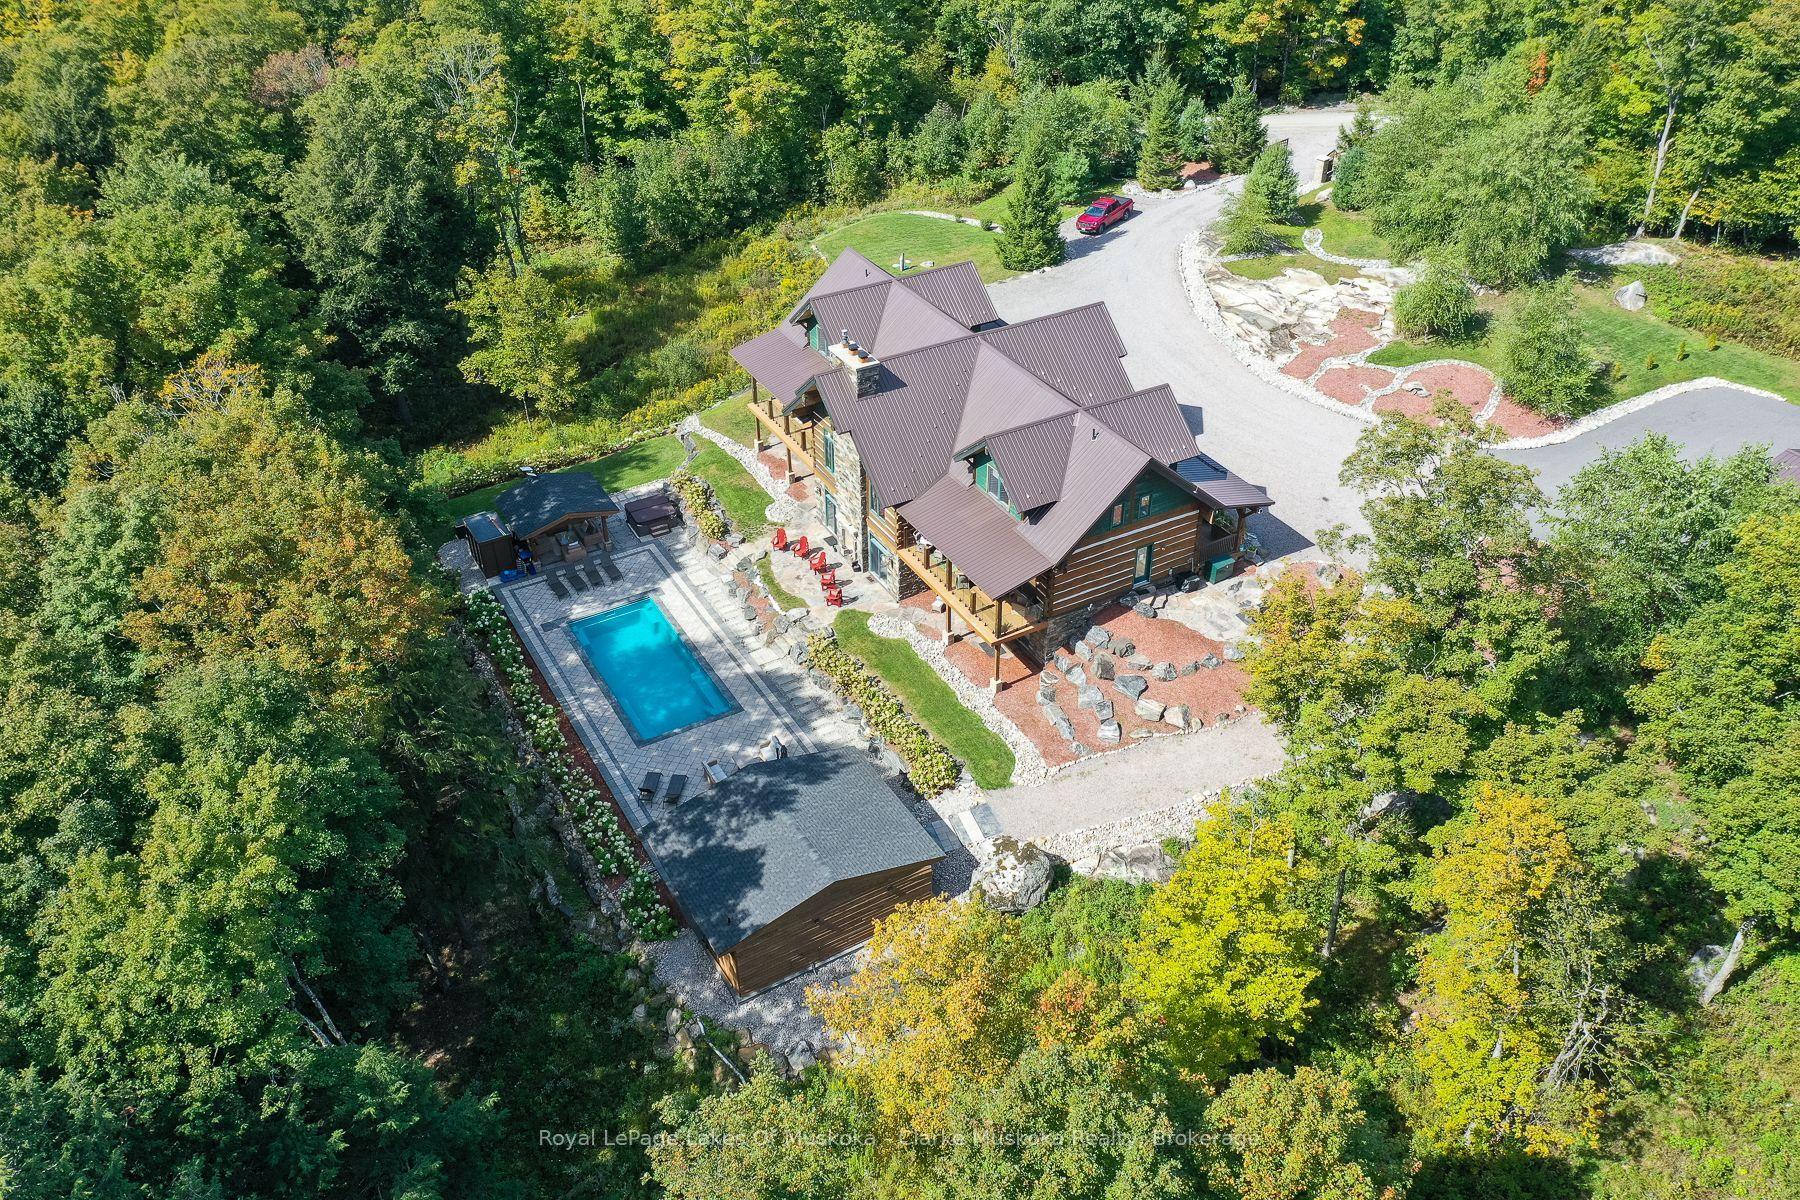
1035 Breezy Point Road, Wood (Muskoka Lakes)
Muskoka Lakes, ON
9 bd
9 ba
4,250
10
MLS# X13848664Royal LePage Lakes Of Muskoka - C…
WhatsApp Aman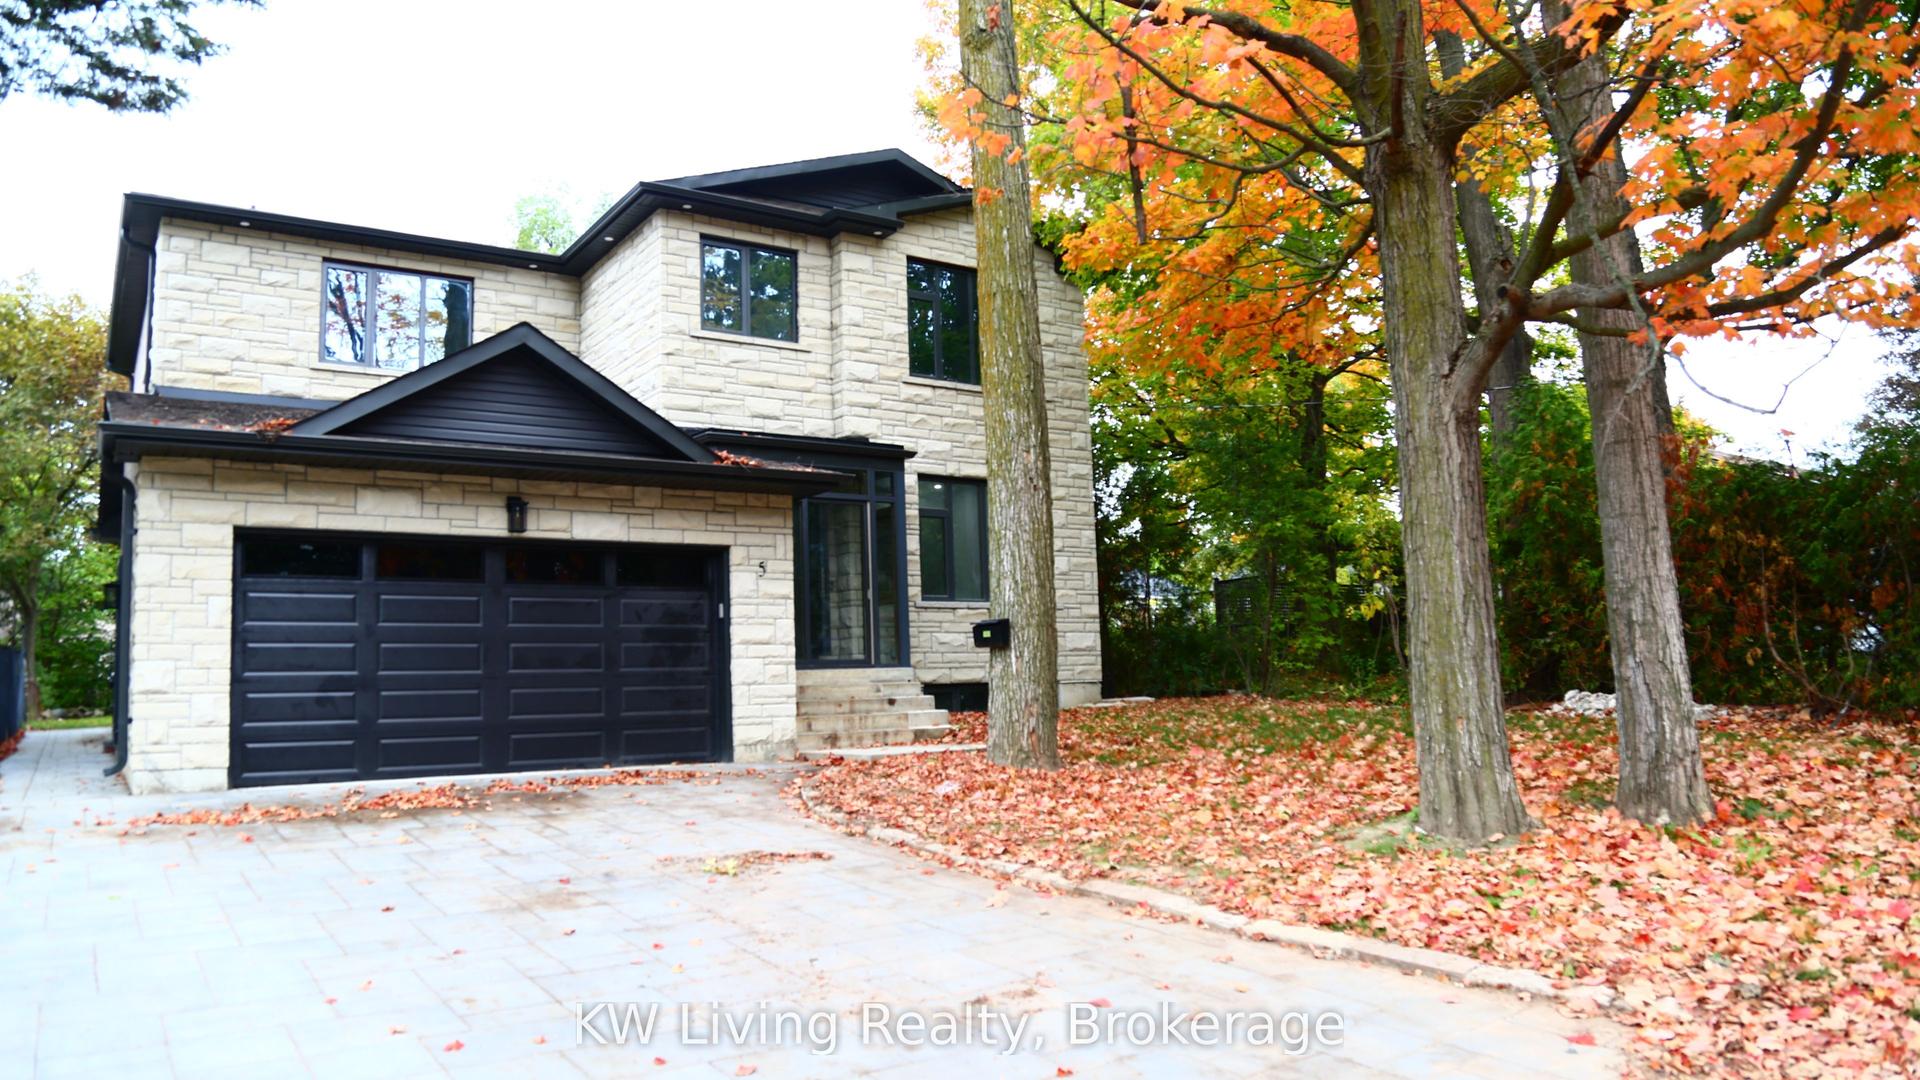
For Sale2 months ago
$2,580,000
Detached
est. $11,311/mo
5 Todd Road, Agincourt South-Malvern West
Toronto, ON
7+2 bd
10 ba
4,250
6
MLS# E13649144KW Living Realty
WhatsApp Aman