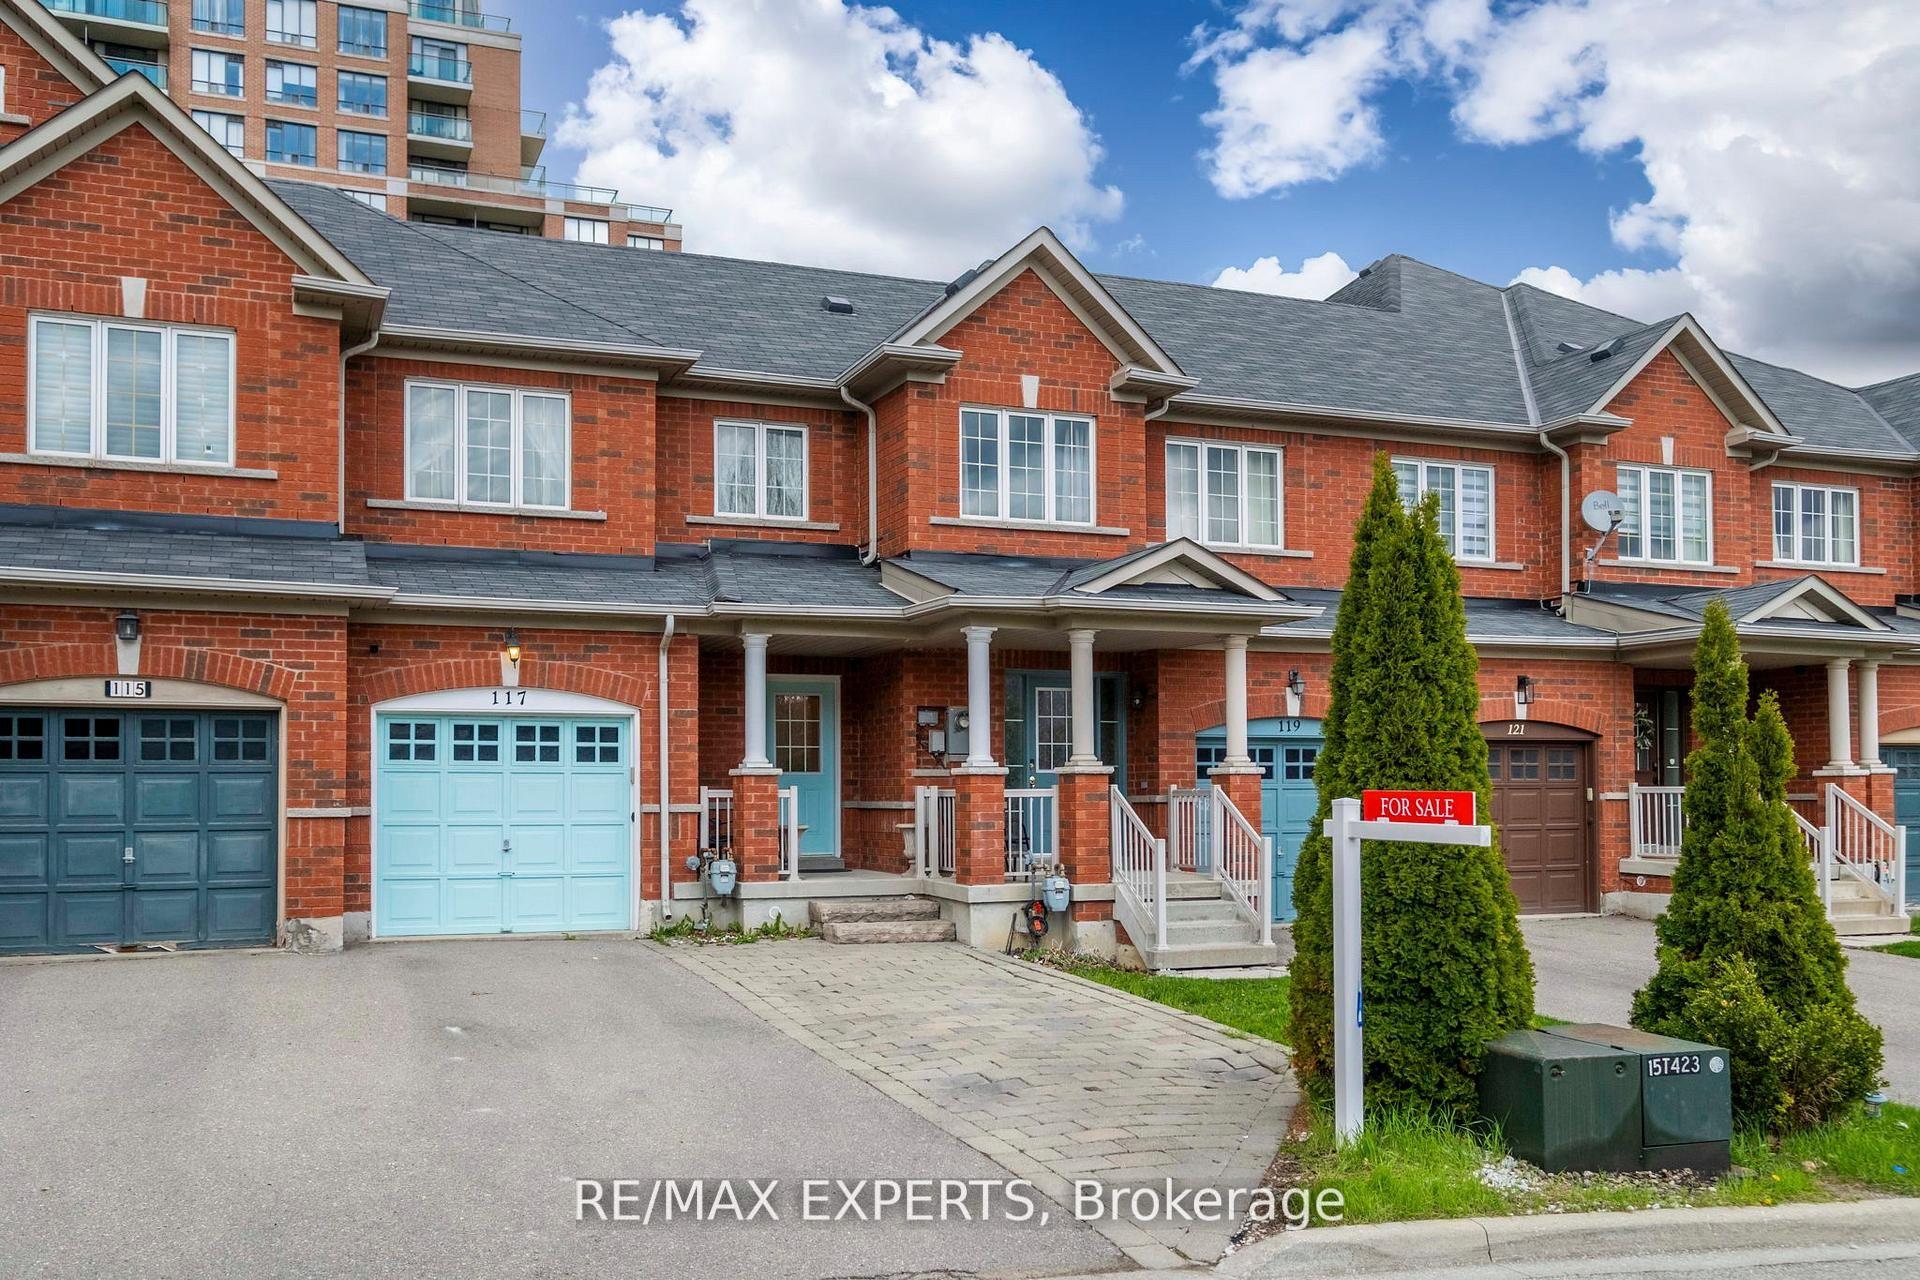
For Sale
118 Puccini Drive
Oak Ridges, Richmond Hill, ON
$1,169,999
4Bd
5Ba
2,750+sqft
2Parking
21.78 x 87.11 ftlot
$425/sqft
TownhouseMLS# N13114768Listed 2026-05-1218 DOM
Cooling
Central Air
Basement
Unfinished
About this home
***Welcome Home*** 3 Stories fully finished with upgrades from top to bottom, 2670 Sqft. in all and another 754 sqft of unfinished basement space for you to finish or use how ever you may wish. This Luxury townhome is located in Prestigious Oak Ridges in Richmond Hill!! It features 2 Entrances, 4 Bedrooms in all + 3 Full Bathrooms and 2 additional Powder Rooms. The Open Concept floor plans make this home very practical compared to many other layouts. The kitchen Features Granite Counter Top & Direct Access To Massive Terrace and the dining room flows seemlessly into the vary large family room. On the spacious third floor you'll immediately notice the brand new hardwood floors and 3 generous bedrooms.The Primary Bedroom is bright and welcoming and has a 5-piece Ensuite with soaker tub. Bedroom 2 offers a 4-piece Semi-Ensuite as a family bathroom that can also be accessed from the hallway. Enjoy the nice weather at sunset or sunrise on the cozy Juliet Balcony off of bedroom 2 or the large terrace off the dining room. The Main Floor contains One Bedroom with a 3 -piece Ensuite bathroom that is currently being used as an office. The main floor also has direct access to the attached garage. Come see for yourself, this home is ready to go!
GarageHardwood
Rooms
Second Floor
| Family Room | 7.89 × 6.29 m | Balcony |
| Kitchen | 6.46 × 2.83 m | B/I Dishwasher |
| Dining Room | 4.52 × 3.49 m | Balcony |
| Pantry | 1.20 × 1.27 m |
Third Floor
| Primary Bedroom | 4.55 × 5.89 m | 5 Pc Ensuite Walk-In Closet(s) |
| Bedroom 3 | 2.95 × 5.16 m | |
| Bedroom 4 | 3.24 × 4.20 m | 4 Pc Ensuite |
Other
| Bedroom | 3.87 × 5.77 m | 3 Pc Ensuite |
| Laundry | 1.77 × 1.27 m |
Features
- Carpet Free
- Auto Garage Door Remote
- Unfinished
- Central Air
- 3-Storey
Financials
Annual Taxes
$5,424
Estimated Rental Income
Entire property$4,000 – $6,500/mo
Rental yield4.1% – 6.7%
*Estimates based on comparable rentals in the area. Actual income may vary.
Market Data — Richmond Hill
Days on market18 days
Buyer's MarketSeller's Market
Based on active listings in Richmond Hill. Data updates daily.
Demographics — Richmond Hill
Population
202,022
Avg Household Income
$115,000
Age Distribution
0-19
20%
20-34
17%
35-49
22%
50-64
22%
65+
19%
Ownership81% own · 19% rent
EnglishMandarinCantoneseFarsiRussian
Our estimate for this home
Estimated range
$1.47M – $1.71M
Mid-point $1.59M · ~$579/sqft
How this listing compares
$1.47MList · $1.17M$1.71M
Medium confidence·Based on 10 oak ridges comparables
Estimated range is generated automatically from active comparables and is for informational purposes only. Not an appraisal — contact Aman for a full comparative market analysis that factors in condition, renovations, and positioning.
Getting around
How walkable, bikeable, and transit-friendly this neighbourhood is.
60
/ 100
Walk Score
Somewhat Walkable
45
/ 100
Transit Score
Some Transit
54
/ 100
Bike Score
Bikeable
Scores are estimates based on neighbourhood data and are for informational purposes only.
MLS® data courtesy of the Toronto Regional Real Estate Board (TRREB).
The information provided herein must only be used by consumers that have a bona fide interest in the purchase, sale, or lease of real estate and may not be used for any commercial purpose or any other purpose. Listing information is deemed reliable but is not guaranteed accurate by the Toronto Regional Real Estate Board, the listing brokerage, or this website. The trademarks REALTOR®, REALTORS® and the REALTOR® logo are controlled by The Canadian Real Estate Association (CREA) and identify real estate professionals who are members of CREA. MLS®, Multiple Listing Service®, and the associated logos are owned by CREA. Not intended to solicit properties currently listed for sale or buyers under contract.
You may also like
More homes in Richmond Hill
Hand-picked listings with a similar price range and style.
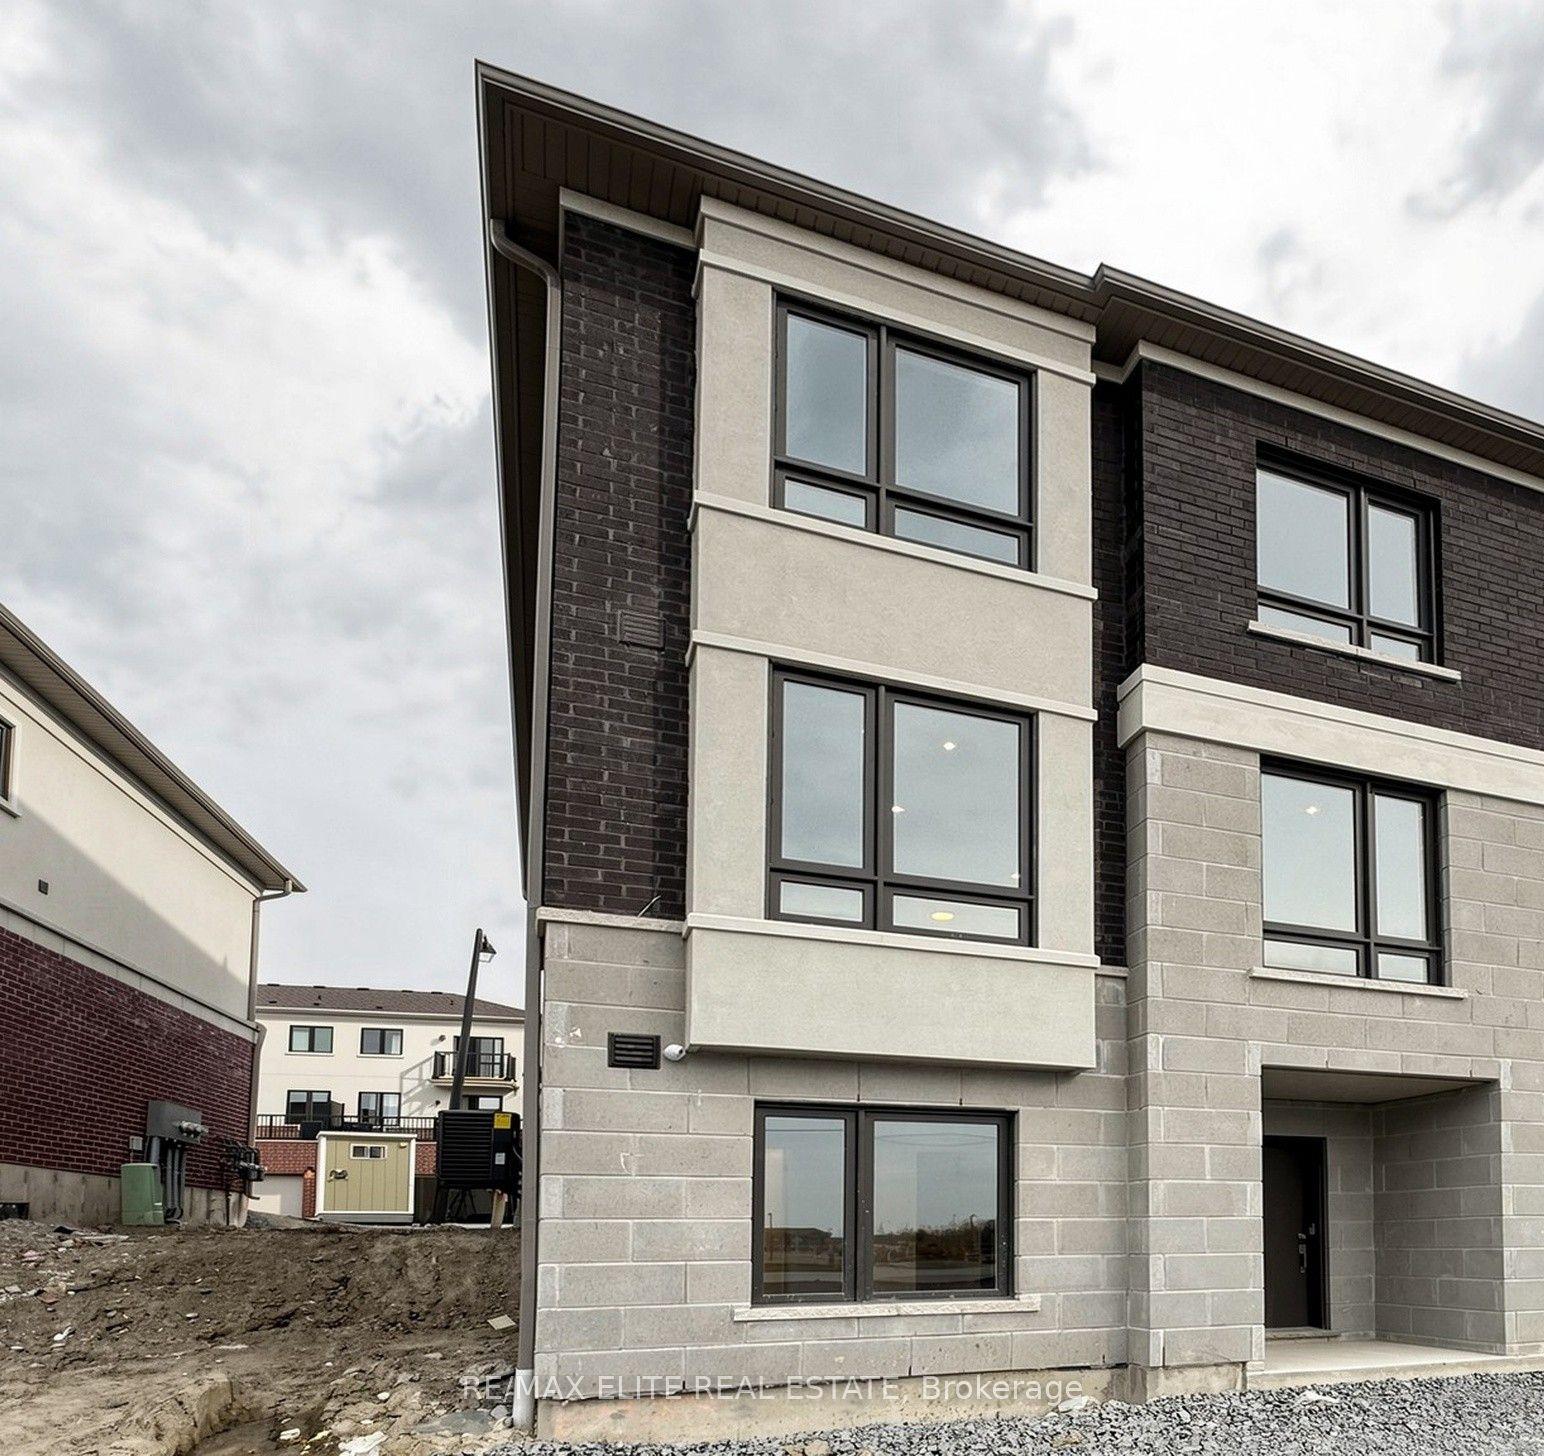
For Sale17 days ago
$1,218,000
Townhouse
est. $5,340/mo
1422 19th Avenue, Rural Richmond Hill
Richmond Hill, ON
4 bd
4 ba
1,750
4
MLS# N13124612Re/Max Elite Real Estate
WhatsApp Aman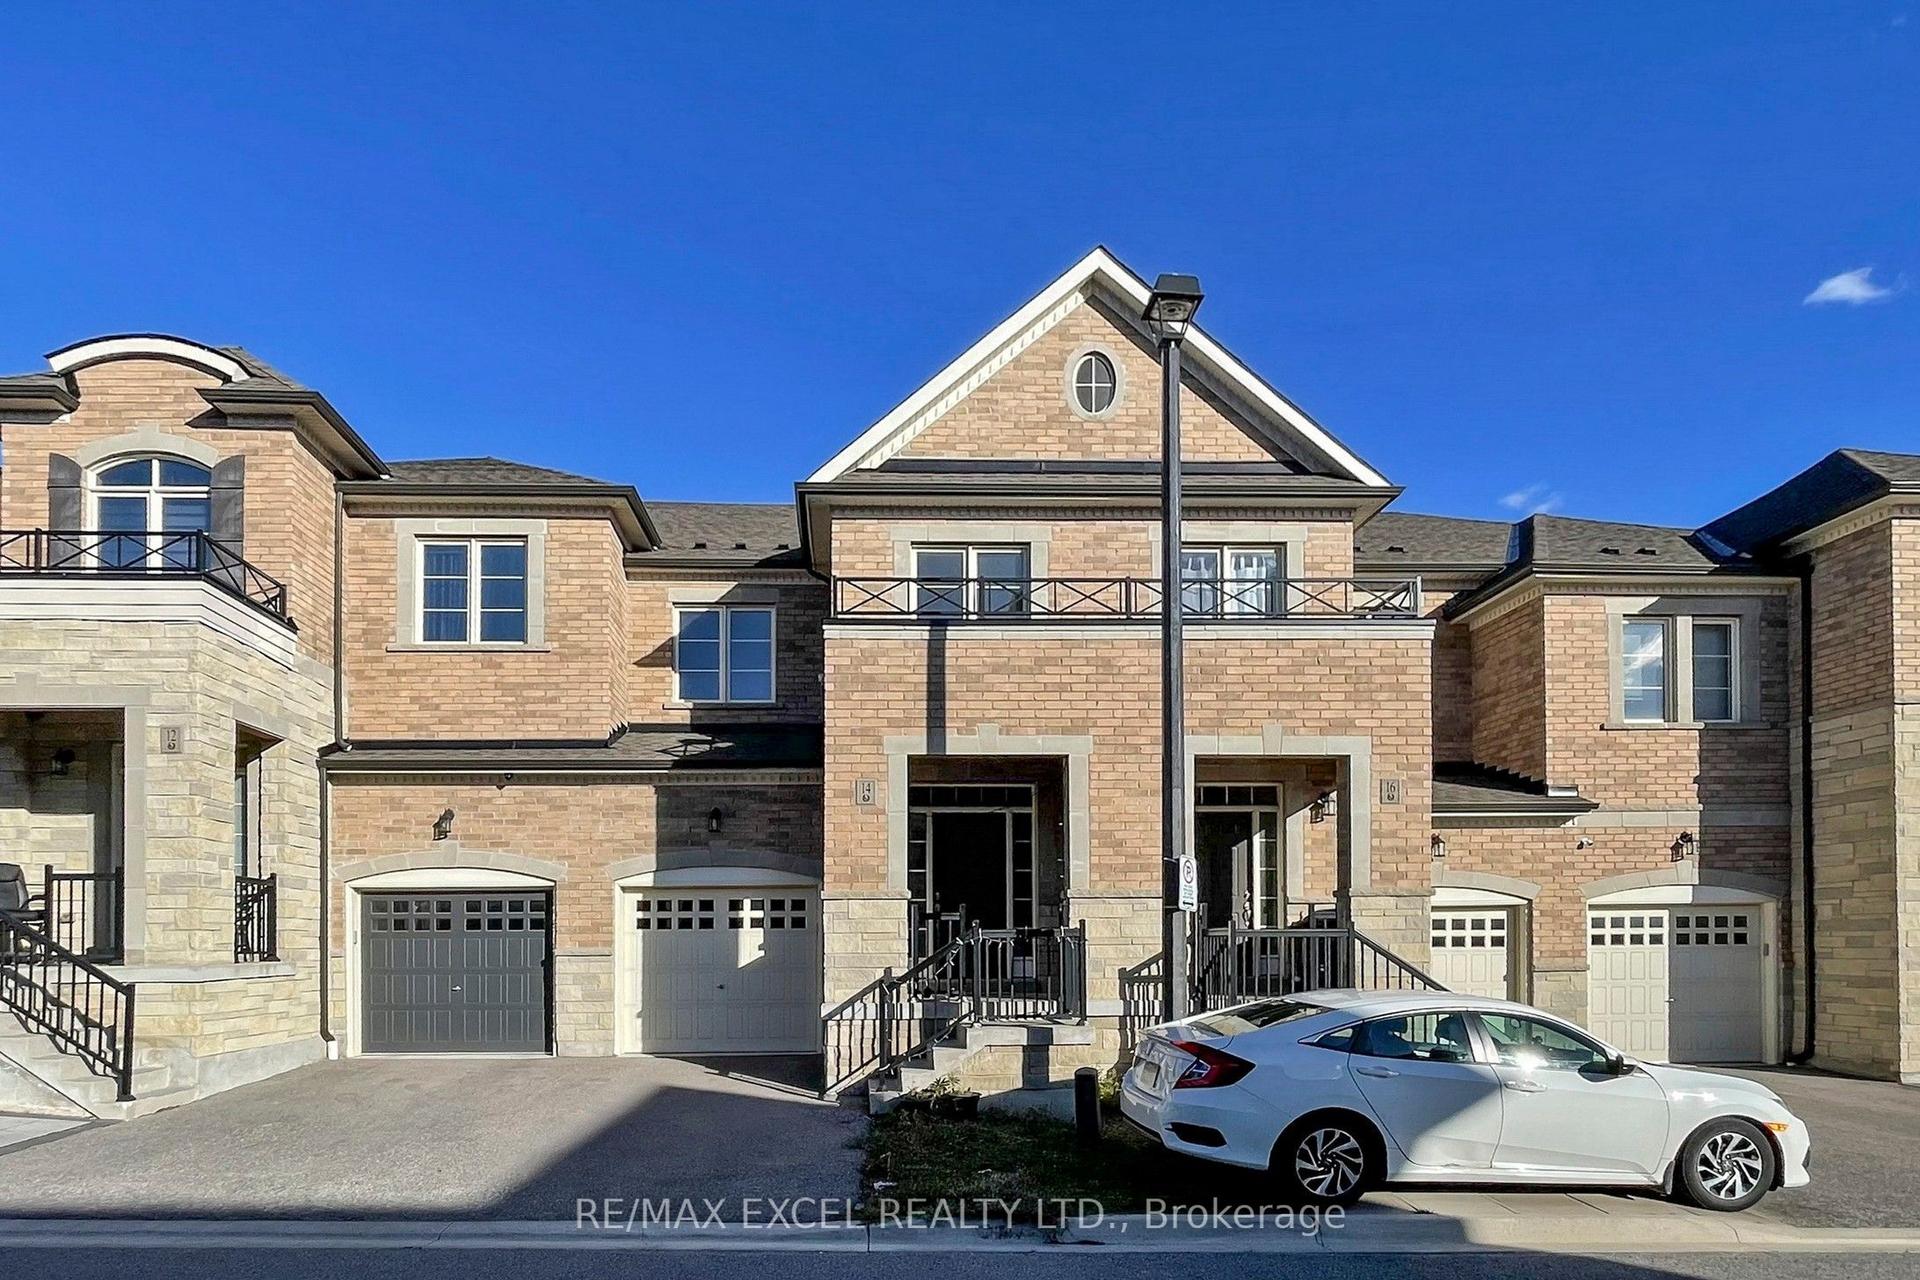
For Sale1 day ago
$999,000
Townhouse
est. $4,380/mo
14 TWINFLOWER Lane, Oak Ridges Lake Wilcox
Richmond Hill, ON
3 bd
3 ba
1,750
2
MLS# N13216840Re/Max Excel Realty Ltd.
WhatsApp Aman