For Sale
Just Listed
Open House Sun 18–20
105 Hunt Avenue
Mill Pond, Richmond Hill, ON
$1,148,000
3Bd
4Ba
2,250+sqft
3Parking
20.38 x 149.03 ftlot
$510/sqft
TownhouseMLS# N13207506Listed 2026-05-282 DOM
Heating
Water Heater
Cooling
Central Vacuum
Basement
Finished
Just listed! New listings in Richmond Hill often receive offers within the first week.
About this home
Welcome To This Stunning Freehold End-Unit Townhome In Highly Coveted Mill Pond, Where Cottage-Inspired Living Meets Modern Convenience With No Common Elements Or Fees. Surrounded By Lush Greenery And Offering 2,364SqFt Above Grade, Luxury Finishes, Exceptional Space, And A Rare Functional Layout Across 3 Beautifully Designed Levels, This Home Is Truly One Of A Kind. The Sun-Filled Main Level Showcases Rich Hardwood Flooring, Elegant Custom Décor, Designer Lighting, A Statement Fireplace, And A Beautifully Appointed Family-Size Modern Kitchen Featuring An Oversized Island, Walk-In Pantry, Custom Cabinetry, And Abundant Space For Cooking And Entertaining. Seamless Flow Into The Living And Dining Areas Creates The Perfect Setting For Hosting Family And Friends. Professionally Landscaped Front Steps Create Incredible Curb Appeal, While The Private Backyard Oasis Stretches 149Ft Deep And Features An Interlock Patio, Pergola, Lush Greenery, And Dedicated Firepit Area Perfect For Summer Evenings. An Entertainer's Dream Inside And Out. The Entire Third Floor Is Dedicated To An Impressive Primary Retreat Featuring A Spa-Inspired 5-Piece Ensuite, Two Walk-In Closets With Custom Built-Ins, And A Walkout To A Private Terrace Overlooking The Breathtaking Backyard Oasis. The Second Floor Offers Two Generously Sized Bedrooms, Each With Walk-In Closets And Custom Built-Ins, Along With A Beautifully Appointed 5-Piece Bath And Convenient Second-Floor Laundry. The Professionally Finished Basement Features A Spacious Recreation Area And Stylish 3-Piece Bath - Ideal For Guests, Movie Nights, Entertaining, Or A Home Gym. Located Steps To Mill Pond, Scenic Trails, Parks, Charming Shops, Restaurants, Top-Rated Schools, Highways, And Transit. A Rare Opportunity To Own An Elegant Turnkey Home In One Of Richmond Hill's Most Sought-After Communities.
WalkoutHardwoodFireplace
Rooms
Main Floor
| Foyer | 2.96 × 1.27 m | Access To Garage Closet 2 Pc Bath |
| Kitchen | 4.83 × 4.42 m | Modern Kitchen Centre Island Pantry |
| Dining Room | 3.53 × 2.10 m | Hardwood Floor Open Concept Crown Moulding |
| Family Room | 4.42 × 3.85 m | Fireplace Hardwood Floor W/O To Patio |
Second Floor
| Bedroom 2 | 4.45 × 3.90 m | Walk-In Closet(s) B/I Shelves California Shutters |
| Bedroom 3 | 5.47 × 4.46 m | California Shutters Walk-In Closet(s) 5 Pc Bath |
| Laundry | 2.11 × 1.47 m | Separate Room B/I Shelves Laundry Sink |
Third Floor
| Primary Bedroom | 11.27 × 4.47 m | His and Hers Closets W/O To Terrace 5 Pc Ensuite |
Lower
| Recreation | 6.20 × 4.19 m | Pot Lights Wet Bar 3 Pc Bath |
Features
- Auto Garage Door Remote
- Bar Fridge
- Central Vacuum
- Storage
- Upgraded Insulation
- Water Heater
- Finished
- Central Air
- 3-Storey
Financials
Annual Taxes
$6,434.09
Estimated Rental Income
Entire property$3,200 – $4,800/mo
Rental yield3.3% – 5.0%
*Estimates based on comparable rentals in the area. Actual income may vary.
Market Data — Richmond Hill
Days on market2 days
Buyer's MarketSeller's Market
Based on active listings in Richmond Hill. Data updates daily.
Demographics — Richmond Hill
Population
202,022
Avg Household Income
$115,000
Age Distribution
0-19
20%
20-34
17%
35-49
22%
50-64
22%
65+
19%
Ownership81% own · 19% rent
EnglishMandarinCantoneseFarsiRussian
Our estimate for this home
Estimated range
$1.23M – $1.43M
Mid-point $1.33M · ~$590/sqft
How this listing compares
$1.23MList · $1.15M$1.43M
High confidence·Based on 119 richmond hill comparables
Estimated range is generated automatically from active comparables and is for informational purposes only. Not an appraisal — contact Aman for a full comparative market analysis that factors in condition, renovations, and positioning.
Getting around
How walkable, bikeable, and transit-friendly this neighbourhood is.
65
/ 100
Walk Score
Somewhat Walkable
42
/ 100
Transit Score
Some Transit
49
/ 100
Bike Score
Somewhat Bikeable
Scores are estimates based on neighbourhood data and are for informational purposes only.
MLS® data courtesy of the Toronto Regional Real Estate Board (TRREB).
The information provided herein must only be used by consumers that have a bona fide interest in the purchase, sale, or lease of real estate and may not be used for any commercial purpose or any other purpose. Listing information is deemed reliable but is not guaranteed accurate by the Toronto Regional Real Estate Board, the listing brokerage, or this website. The trademarks REALTOR®, REALTORS® and the REALTOR® logo are controlled by The Canadian Real Estate Association (CREA) and identify real estate professionals who are members of CREA. MLS®, Multiple Listing Service®, and the associated logos are owned by CREA. Not intended to solicit properties currently listed for sale or buyers under contract.
You may also like
More homes in Richmond Hill
Hand-picked listings with a similar price range and style.
For Sale17 days ago
$1,218,000
Townhouse
est. $5,340/mo
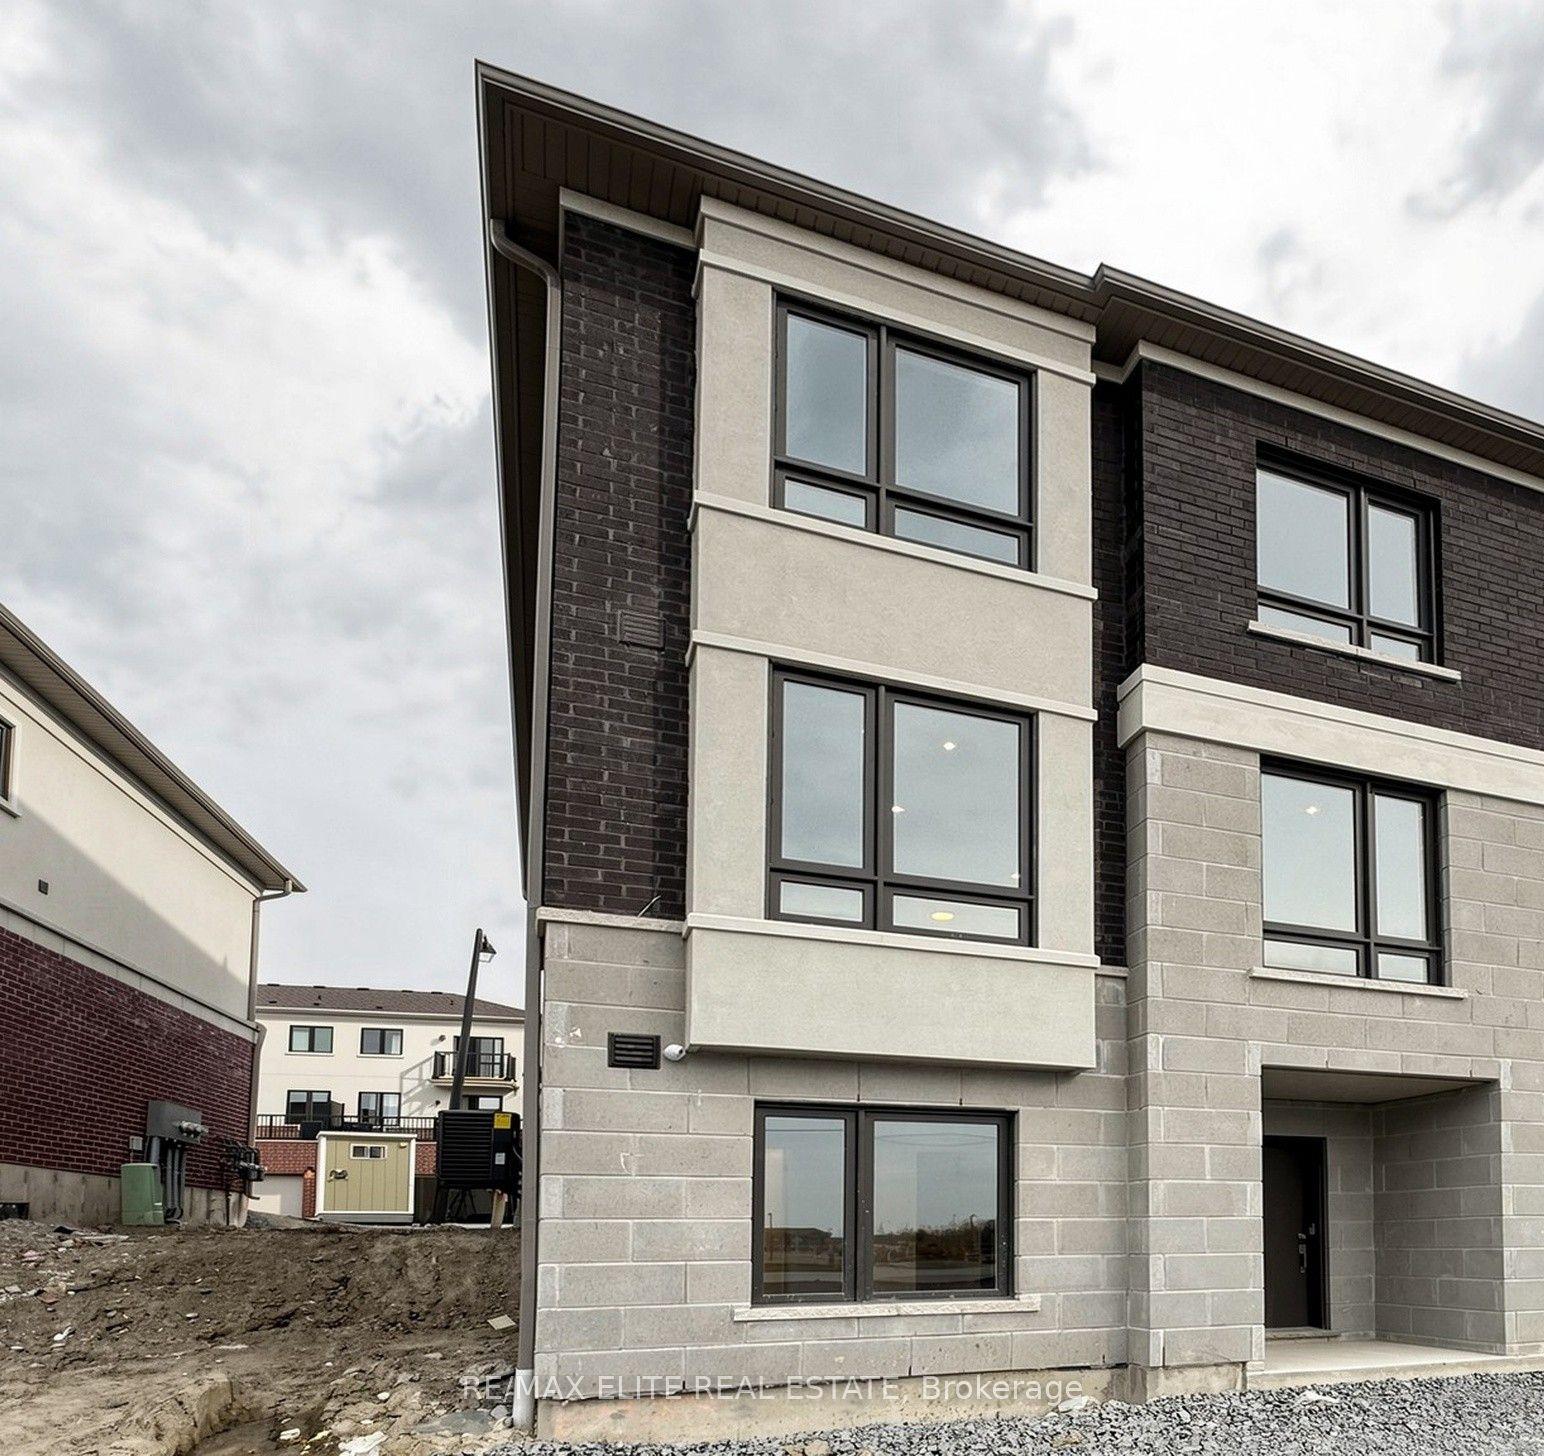
1422 19th Avenue, Rural Richmond Hill
Richmond Hill, ON
4 bd
4 ba
1,750
4
MLS# N13124612Re/Max Elite Real Estate
WhatsApp Aman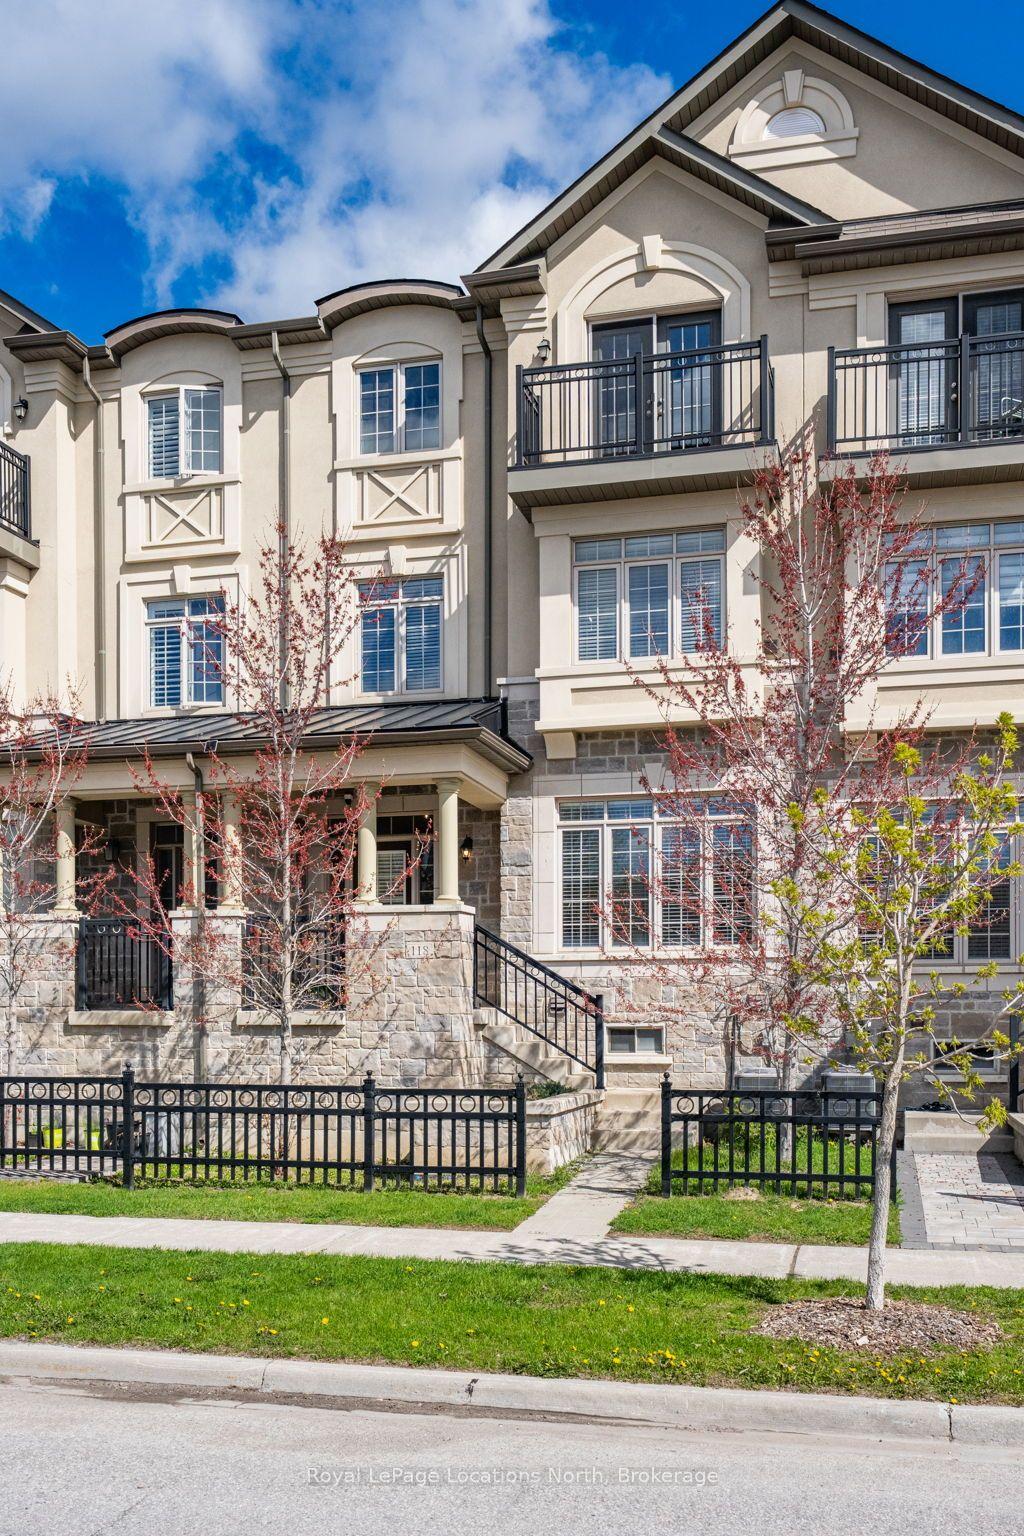
For Sale18 days ago
$1,169,999
Townhouse
est. $5,129/mo
118 Puccini Drive, Oak Ridges
Richmond Hill, ON
4 bd
5 ba
2,750
2
MLS# N13114768Royal LePage Locations North
WhatsApp Aman