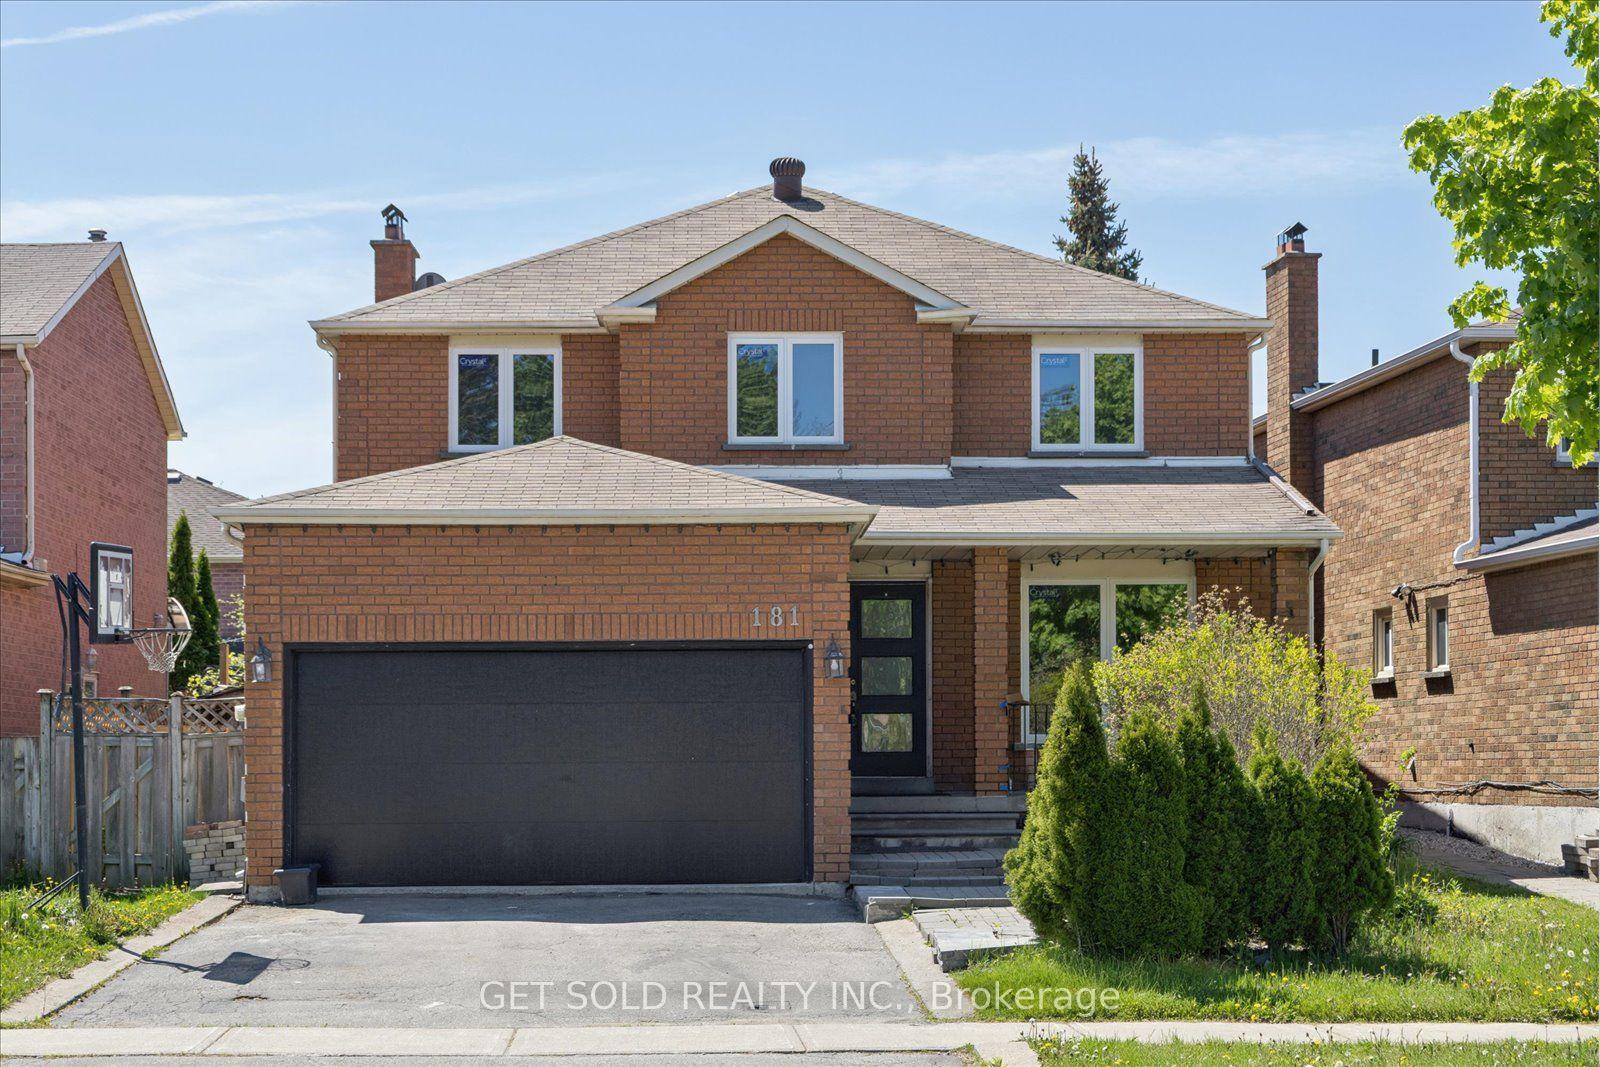
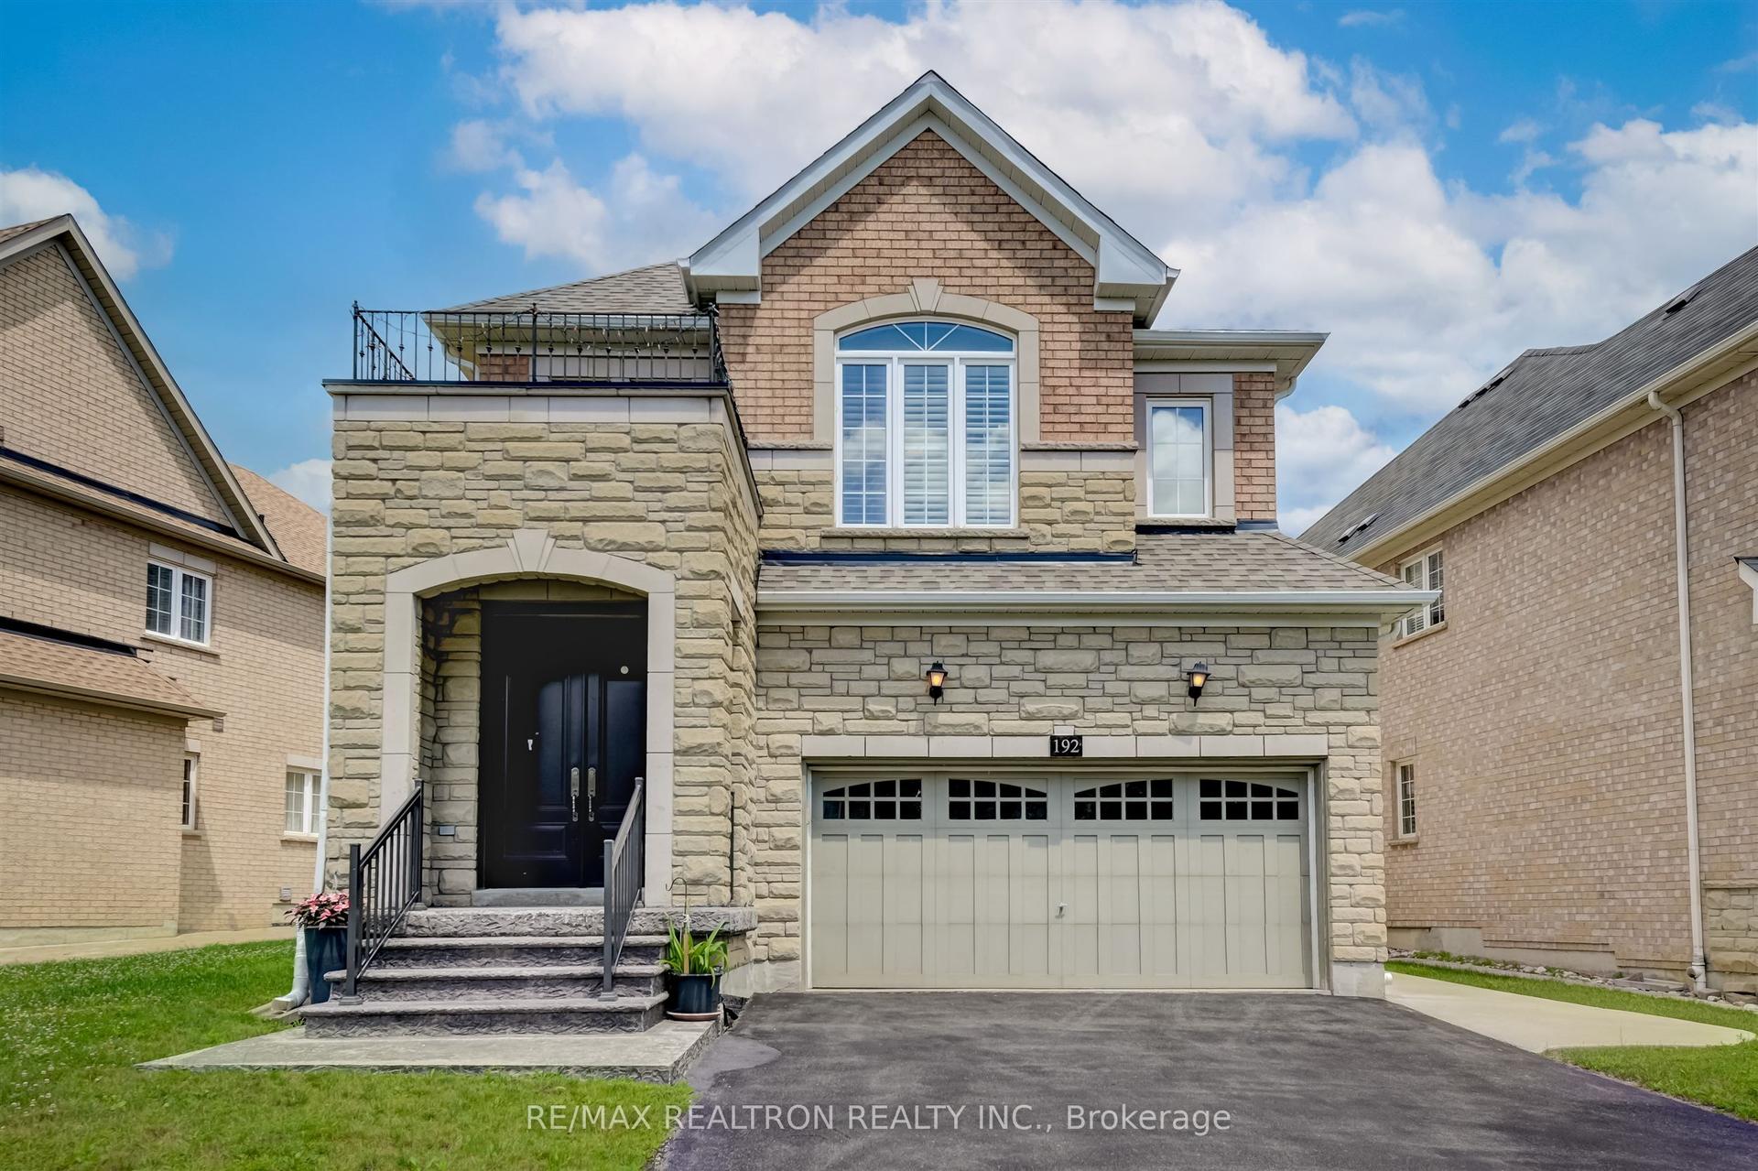
For Sale
52 Monteith Crescent
Maple, Vaughan, ON
$1,528,000
4Bd
4Ba
2,750+sqft
4Parking
37.22 x 101.59 ftlot
$556/sqft
DetachedMLS# N13141904Listed 2026-05-1911 DOM
Cooling
Central Air
Basement
Finished
About this home
Welcome to a home where pride of ownership truly shines! Original Owners! Located on a premium lot & backing onto park. This beautiful well maintained four bedroom, four bathroom home is spotless from top to bottom, starting from the front porch to the backyard. Double door entry, upgraded wide laminate plank flooring through out main and second floor. Cathedral ceiling in family room, rod iron staircase. Bright large eat in kitchen with black S/S appliances, S/S backsplash, pantry & lots of cabinets. Walk out to private landscaped backyard oasis, enjoy interlocking stone pathways, lush gardens, mature trees & a charming pergola. All windows have also been replaced. Upstairs you'll find primary bedroom with 5pc renovated bath, his/hers walk in closets & closet organizers. Fourth bedrooms has it's own 4pc ensuite, French doors leading to a private second floor balcony. Total of three baths on second floor. The finished basement is both functional & cozy, featuring custom built in cabinetry, pot lights, sleek grey laminate flooring & home gym ideal for your morning workouts. Lots of storage space with workshop room. This home is move in ready and a must see to be fully appreciated. Wonderful area to raise a family, close to public & Catholic schools, parks, shopping, transit, Maple Go station, Cortellucci Hospital, Wonderland, Hwy 400 and much more. A pleasure to show! Don't miss out!!
RenovatedBacks onto Park
Rooms
Main Floor
| Foyer | 2.64 × 2.39 m | Laminate Double Doors Closet |
| Living Room | 4.27 × 3.35 m | Laminate Combined w/Dining Open Concept |
| Dining Room | 4.27 × 3.66 m | Laminate Combined w/Living Window |
| Family Room | 3.66 × 5.67 m | Laminate Cathedral Ceiling(s) Gas Fireplace |
| Kitchen | 4.90 × 3.66 m | Laminate Stainless Steel Appl Pantry |
| Breakfast | 4.90 × 3.66 m | Laminate Eat-in Kitchen W/O To Patio |
Second Floor
| Primary Bedroom | 5.18 × 3.60 m | Laminate 5 Pc Ensuite Walk-In Closet(s) |
| Bedroom 2 | 3.66 × 3.32 m | Laminate Closet |
| Bedroom 3 | 3.66 × 3.32 m | Laminate Closet |
| Bedroom 4 | 4.08 × 3.66 m | Laminate 4 Pc Ensuite W/O To Balcony |
Basement
| Recreation | 6.89 × 4.89 m | Laminate Pot Lights B/I Shelves |
| Exercise Room | 6.40 × 3.30 m | Raised Floor Panelled |
Features
- Carpet Free
- Storage Area Lockers
- Porch
- Patio
- Privacy
- Landscaped
- Finished
- Central Air
- 2-Storey
Financials
Annual Taxes
$6,835.97
Estimated Rental Income
Entire property$4,000 – $6,500/mo
Basement apartment$1,800 – $2,500/mo
Rental yield3.1% – 5.1%
*Estimates based on comparable rentals in the area. Actual income may vary.
Market Data — Vaughan
Days on market11 days
Buyer's MarketSeller's Market
Based on active listings in Vaughan. Data updates daily.
Demographics — Vaughan
Population
323,103
Avg Household Income
$128,000
Age Distribution
0-19
23%
20-34
18%
35-49
22%
50-64
21%
65+
16%
Ownership85% own · 15% rent
EnglishItalianRussianFarsiMandarin
Our estimate for this home
Estimated range
$1.69M – $1.96M
Mid-point $1.82M · ~$662/sqft
How this listing compares
$1.69MList · $1.53M$1.96M
High confidence·Based on 44 maple comparables
Estimated range is generated automatically from active comparables and is for informational purposes only. Not an appraisal — contact Aman for a full comparative market analysis that factors in condition, renovations, and positioning.
Getting around
How walkable, bikeable, and transit-friendly this neighbourhood is.
56
/ 100
Walk Score
Somewhat Walkable
47
/ 100
Transit Score
Some Transit
56
/ 100
Bike Score
Bikeable
Scores are estimates based on neighbourhood data and are for informational purposes only.
MLS® data courtesy of the Toronto Regional Real Estate Board (TRREB).
The information provided herein must only be used by consumers that have a bona fide interest in the purchase, sale, or lease of real estate and may not be used for any commercial purpose or any other purpose. Listing information is deemed reliable but is not guaranteed accurate by the Toronto Regional Real Estate Board, the listing brokerage, or this website. The trademarks REALTOR®, REALTORS® and the REALTOR® logo are controlled by The Canadian Real Estate Association (CREA) and identify real estate professionals who are members of CREA. MLS®, Multiple Listing Service®, and the associated logos are owned by CREA. Not intended to solicit properties currently listed for sale or buyers under contract.
You may also like
More homes in Vaughan
Hand-picked listings with a similar price range and style.
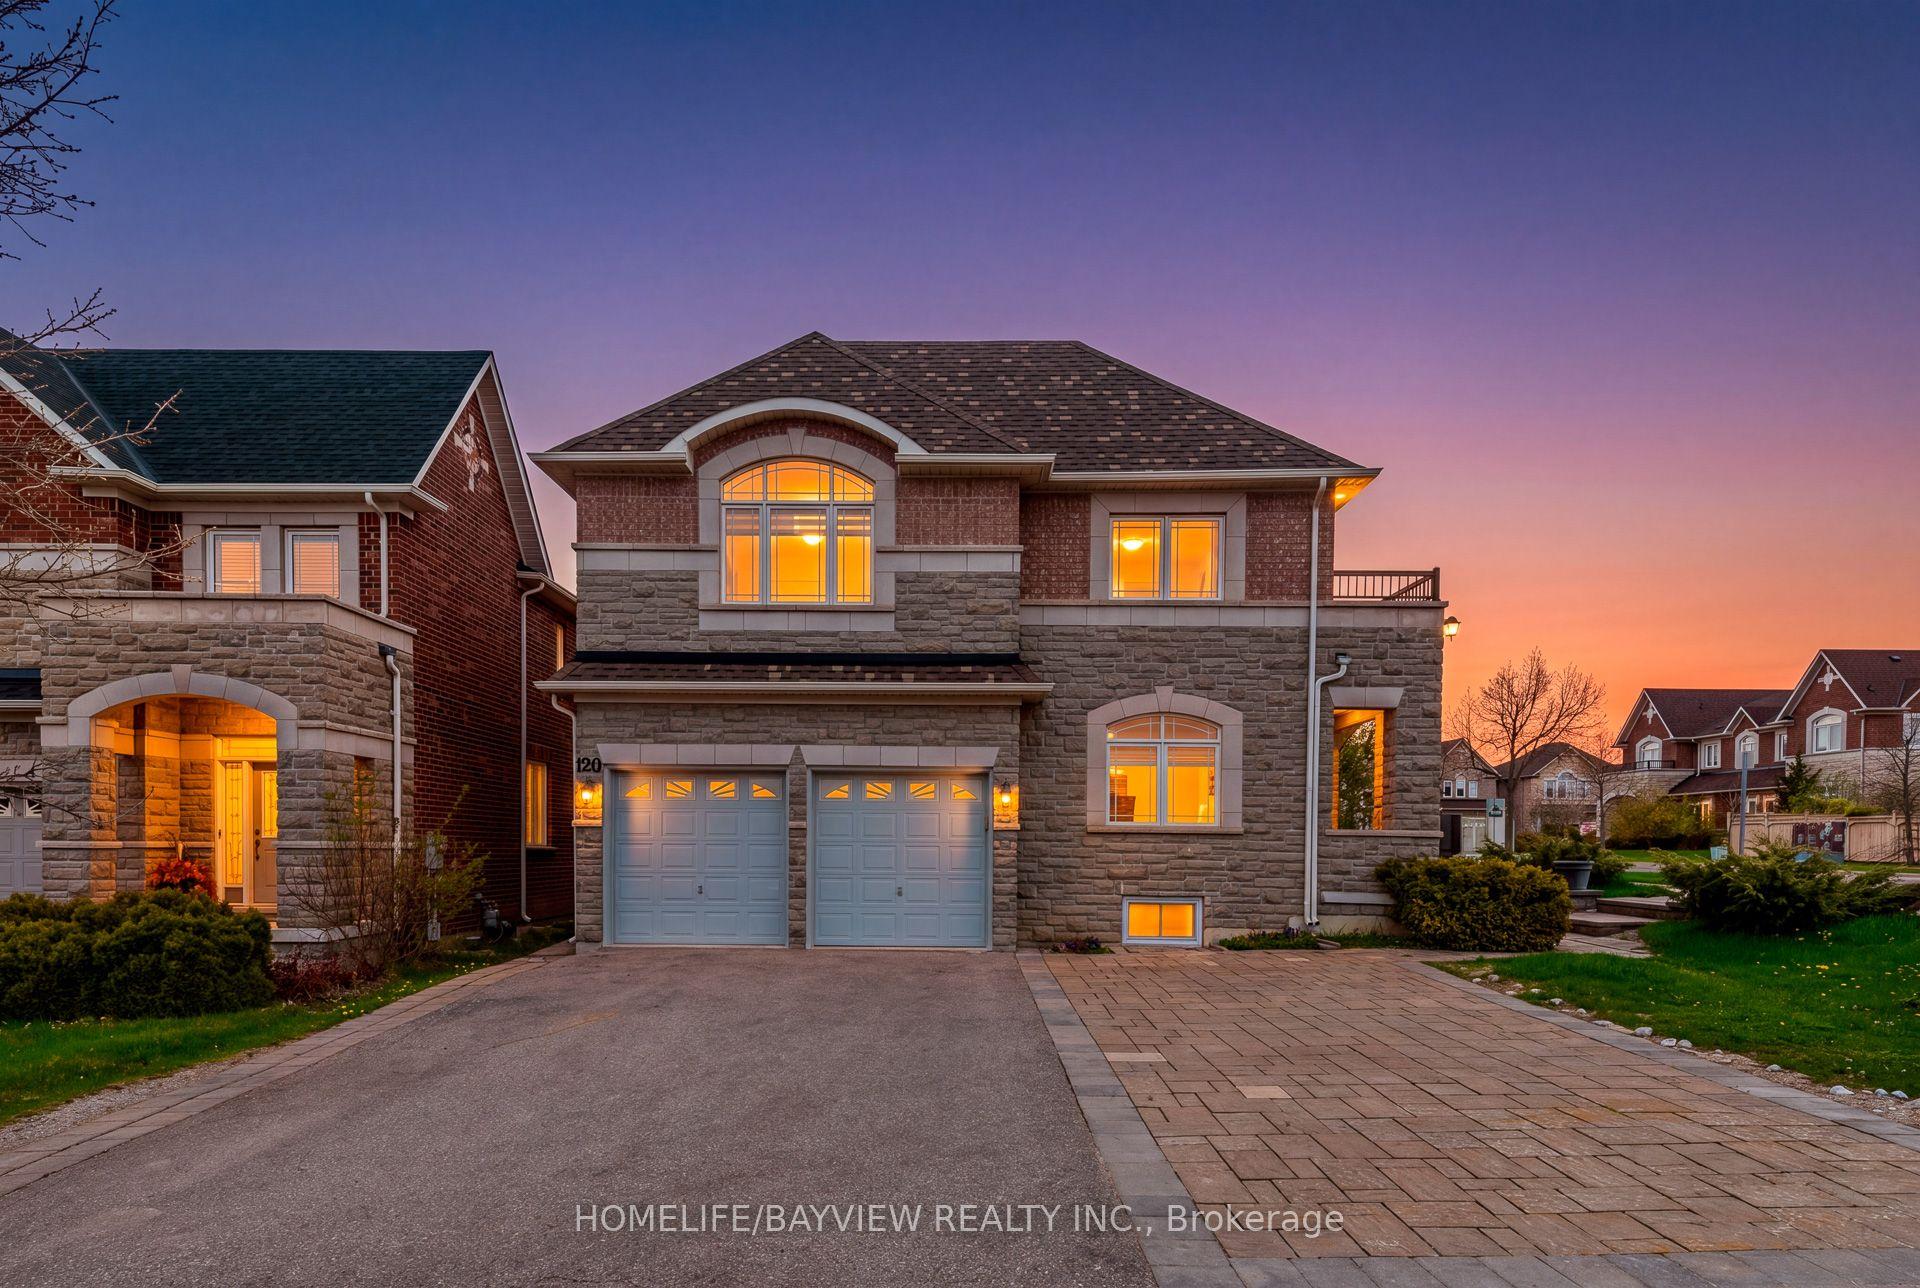
For Sale24 days ago
$1,899,000
Detached
est. $8,325/mo
120 Valley Vista Drive, Patterson
Vaughan, ON
5+4 bd
6 ba
3,250
9
MLS# N13094166Homelife/Bayview Realty Inc.
WhatsApp Aman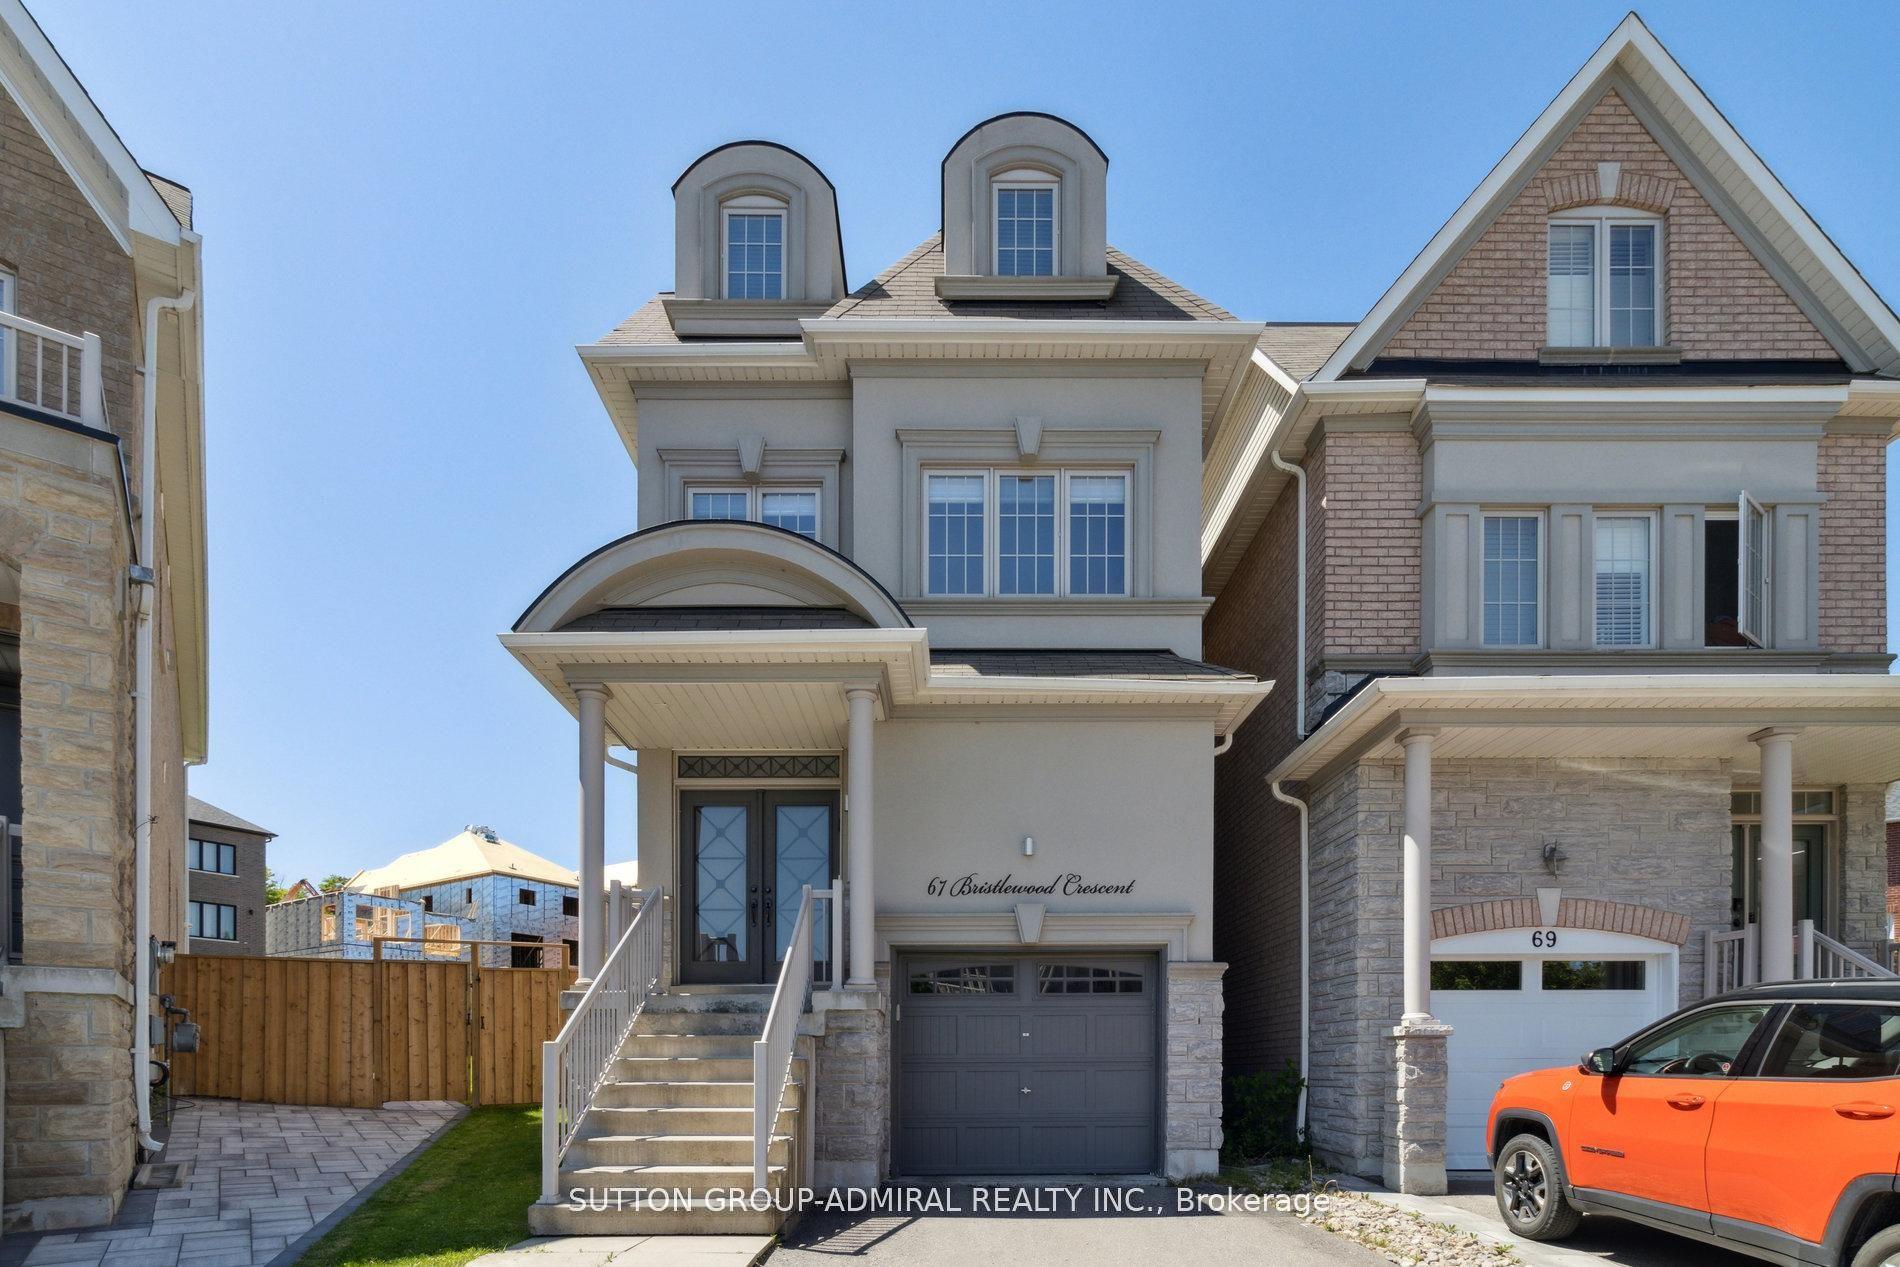
For Sale2 days ago
$1,389,999
Detached
est. $6,094/mo
67 Bristlewood Crescent, Patterson
Vaughan, ON
4 bd
5 ba
2,750
4
MLS# N13215572Sutton Group-Admiral Realty Inc.
WhatsApp Aman