For Sale
Just Listed
45 Caddie Crescent
Maple, Vaughan, ON
$2,898,900
5Bd
4Ba
4,250+sqft
4Parking
29 x 112 ftlot
$682/sqft
DetachedMLS# N13146440Listed 2026-05-197 DOM
Heating
Water Heater
Cooling
Air Exchanger
Basement
Unfinished
About this home
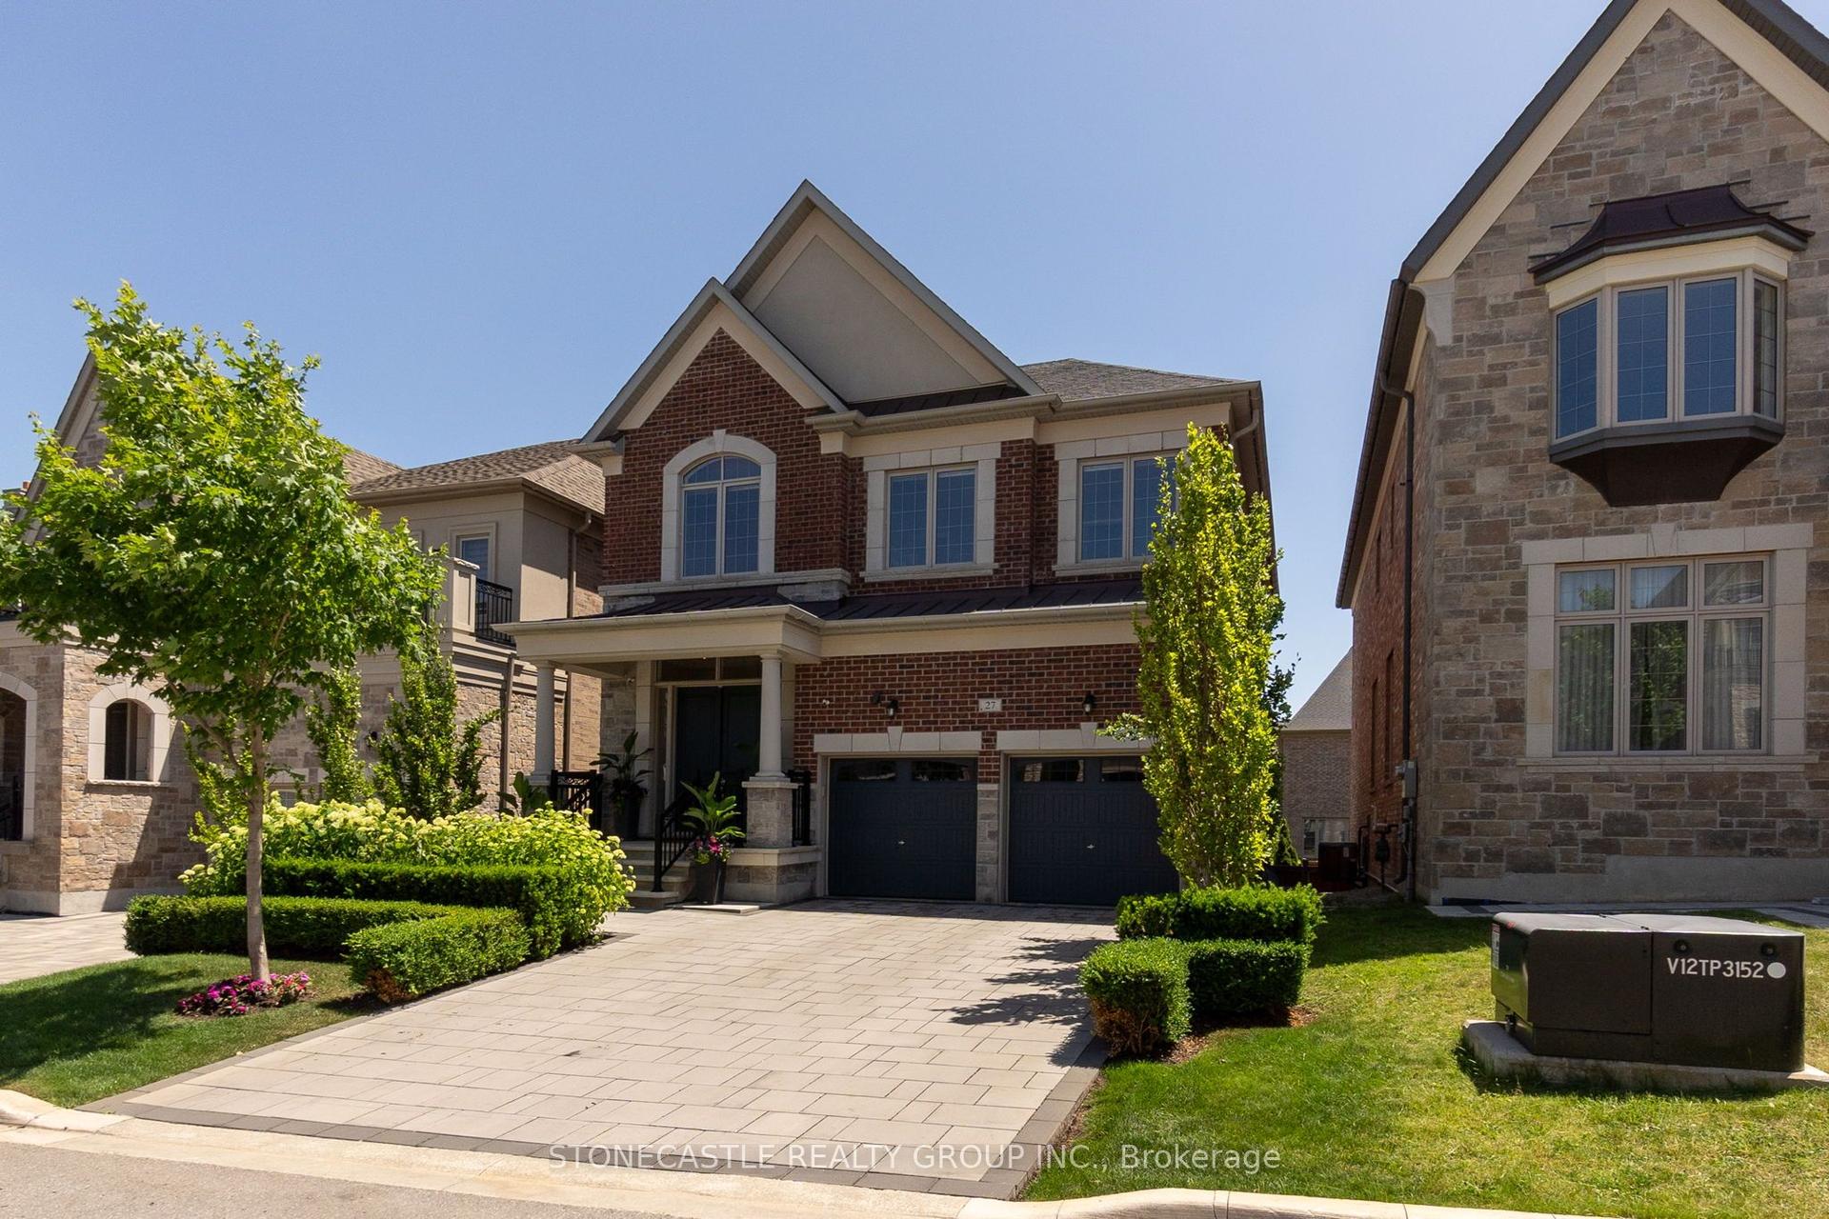
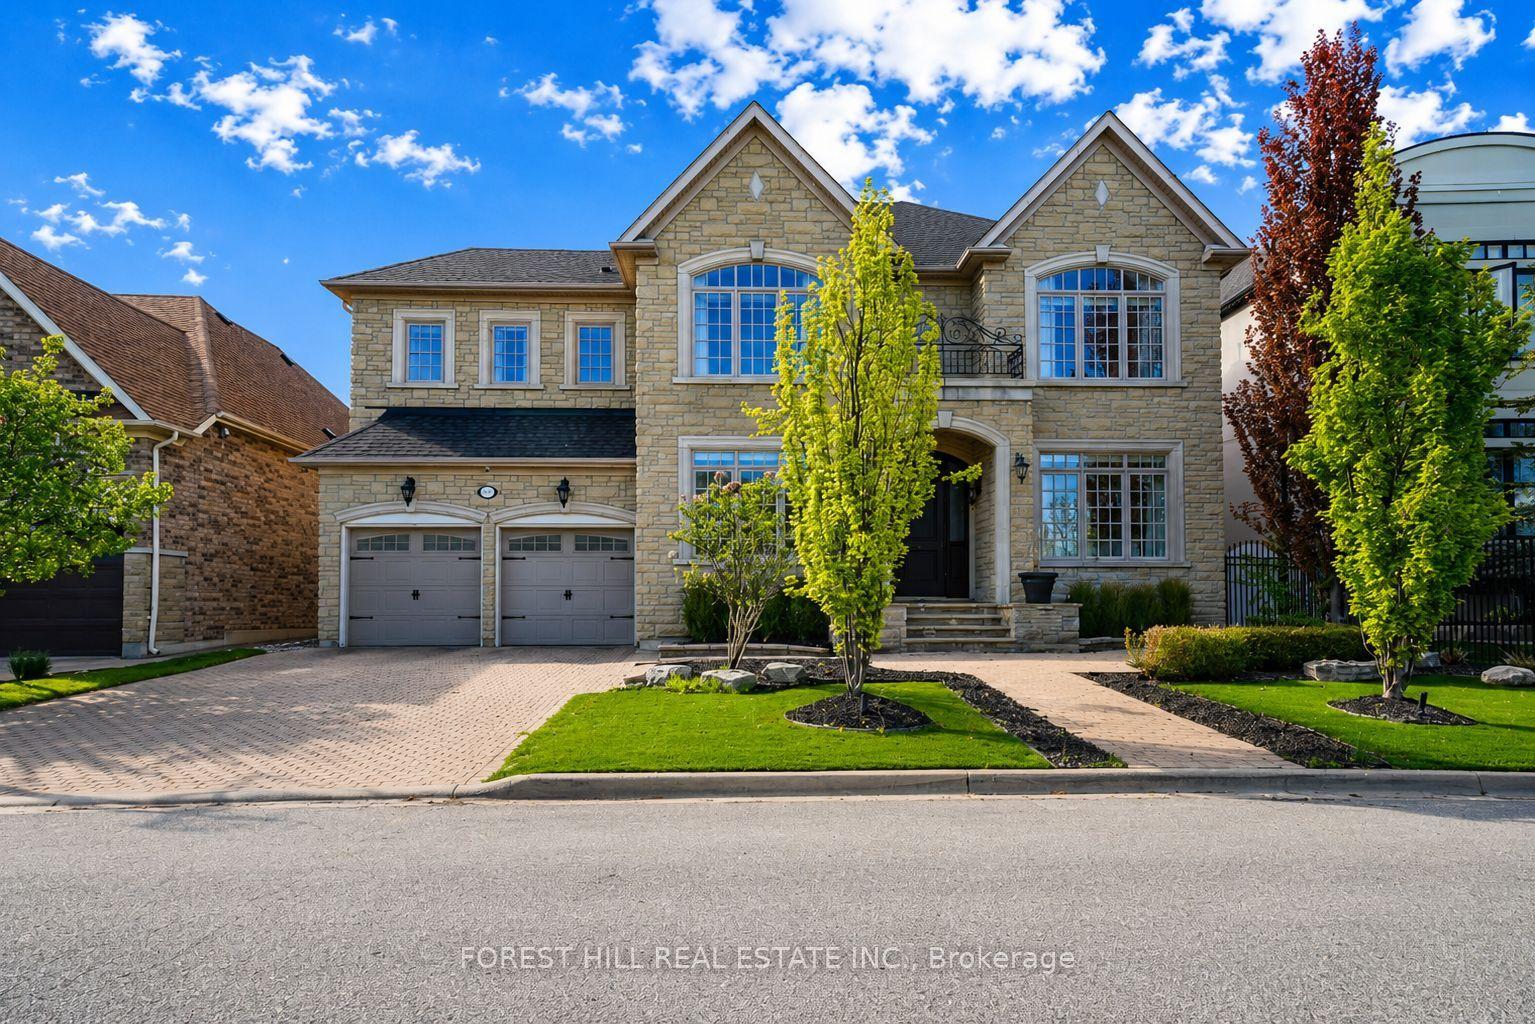
Presenting a brand new 4,245 sq. ft. home for assignment sale, situated on a pie-shaped ravine lot in Vaughan's sought-after Mapleside Meadows community. This modern five-bedroom residence features an elegant exterior with stone and brick accents, offering a blend of contemporary design and natural beauty. The main floor boasts expansive 10-foot ceilings and 8-foot interior doors throughout. The chef's kitchen is equipped with an oversized island, walk-in pantry, servery, and a secondary prep kitchen for added convenience. Elegant French doors from the kitchen open onto a deck overlooking the ravine. Premium upgrades include 6.5-inch hardwood flooring, 7.25-inch baseboards, and a 60-inch gas fireplace. The basement features impressive 9-foot ceilings with oversized 36x20-inch windows. Additional highlights include French doors in the den, a waffle ceiling in the family room. The primary bedroom offers a sitting area with fireplace, his and hers walk-in closets, tray ceiling, soaker tub and a glass shower. Enhanced railings, 24x24 tiles, and a second-floor laundry room further elevate the home. Walk-in closets are included in every bedroom. Conveniently situated near a wide array of amenities, this residence provides easy access to private and public golf courses, GO Train services, public transit, schools, local parks, shopping centers, and is located just minutes from Highway 407 and 400.
RavineHardwoodFireplace
Rooms
Main Floor
| Kitchen | 2.74 × 5.18 m | Hardwood Floor Centre Island Overlooks Ravine |
| Kitchen | 1.68 × 3.96 m | Hardwood Floor Pantry Window |
| Breakfast | 3.05 × 5.18 m | Hardwood Floor Bay Window Overlooks Ravine |
| Family Room | 5.03 × 6.09 m | Hardwood Floor Gas Fireplace Overlooks Ravine |
| Dining Room | 5.49 × 3.96 m | Hardwood Floor Coffered Ceiling(s) Window |
| Den | 4.93 × 3.35 m | Hardwood Floor French Doors Window |
Second Floor
| Primary Bedroom | 5.03 × 6.09 m | Hardwood Floor 5 Pc Ensuite His and Hers Closets |
| Sitting | 3.05 × 4.01 m | Hardwood Floor Window Electric Fireplace |
| Bedroom 2 | 3.35 × 3.66 m | Hardwood Floor Semi Ensuite Walk-In Closet(s) |
| Bedroom 3 | 3.35 × 3.51 m | Hardwood Floor Semi Ensuite Walk-In Closet(s) |
| Bedroom 4 | 3.81 × 381.00 m | Hardwood Floor Semi Ensuite Walk-In Closet(s) |
| Bedroom 5 | 4.88 × 3.35 m | Hardwood Floor Semi Ensuite Walk-In Closet(s) |
Features
- Air Exchanger
- Central Vacuum
- Storage
- Water Heater
- Full
- Unfinished
- Central Air
- 2-Storey
Financials
Annual Taxes
$0
Estimated Rental Income
Entire property$4,500 – $7,000/mo
Rental yield1.9% – 2.9%
*Estimates based on comparable rentals in the area. Actual income may vary.
Market Data — Vaughan
Days on market7 days
Buyer's MarketSeller's Market
Based on active listings in Vaughan. Data updates daily.
Demographics — Vaughan
Population
323,103
Avg Household Income
$128,000
Age Distribution
0-19
23%
20-34
18%
35-49
22%
50-64
21%
65+
16%
Ownership85% own · 15% rent
EnglishItalianRussianFarsiMandarin
Our estimate for this home
Estimated range
$2.56M – $2.97M
Mid-point $2.76M · ~$650/sqft
How this listing compares
$2.56MList · $2.90M$2.97M
High confidence·Based on 43 maple comparables
Estimated range is generated automatically from active comparables and is for informational purposes only. Not an appraisal — contact Aman for a full comparative market analysis that factors in condition, renovations, and positioning.
Getting around
How walkable, bikeable, and transit-friendly this neighbourhood is.
54
/ 100
Walk Score
Somewhat Walkable
45
/ 100
Transit Score
Some Transit
50
/ 100
Bike Score
Bikeable
Scores are estimates based on neighbourhood data and are for informational purposes only.
MLS® data courtesy of the Toronto Regional Real Estate Board (TRREB).
The information provided herein must only be used by consumers that have a bona fide interest in the purchase, sale, or lease of real estate and may not be used for any commercial purpose or any other purpose. Listing information is deemed reliable but is not guaranteed accurate by the Toronto Regional Real Estate Board, the listing brokerage, or this website. The trademarks REALTOR®, REALTORS® and the REALTOR® logo are controlled by The Canadian Real Estate Association (CREA) and identify real estate professionals who are members of CREA. MLS®, Multiple Listing Service®, and the associated logos are owned by CREA. Not intended to solicit properties currently listed for sale or buyers under contract.
You may also like
More homes in Vaughan
Hand-picked listings with a similar price range and style.
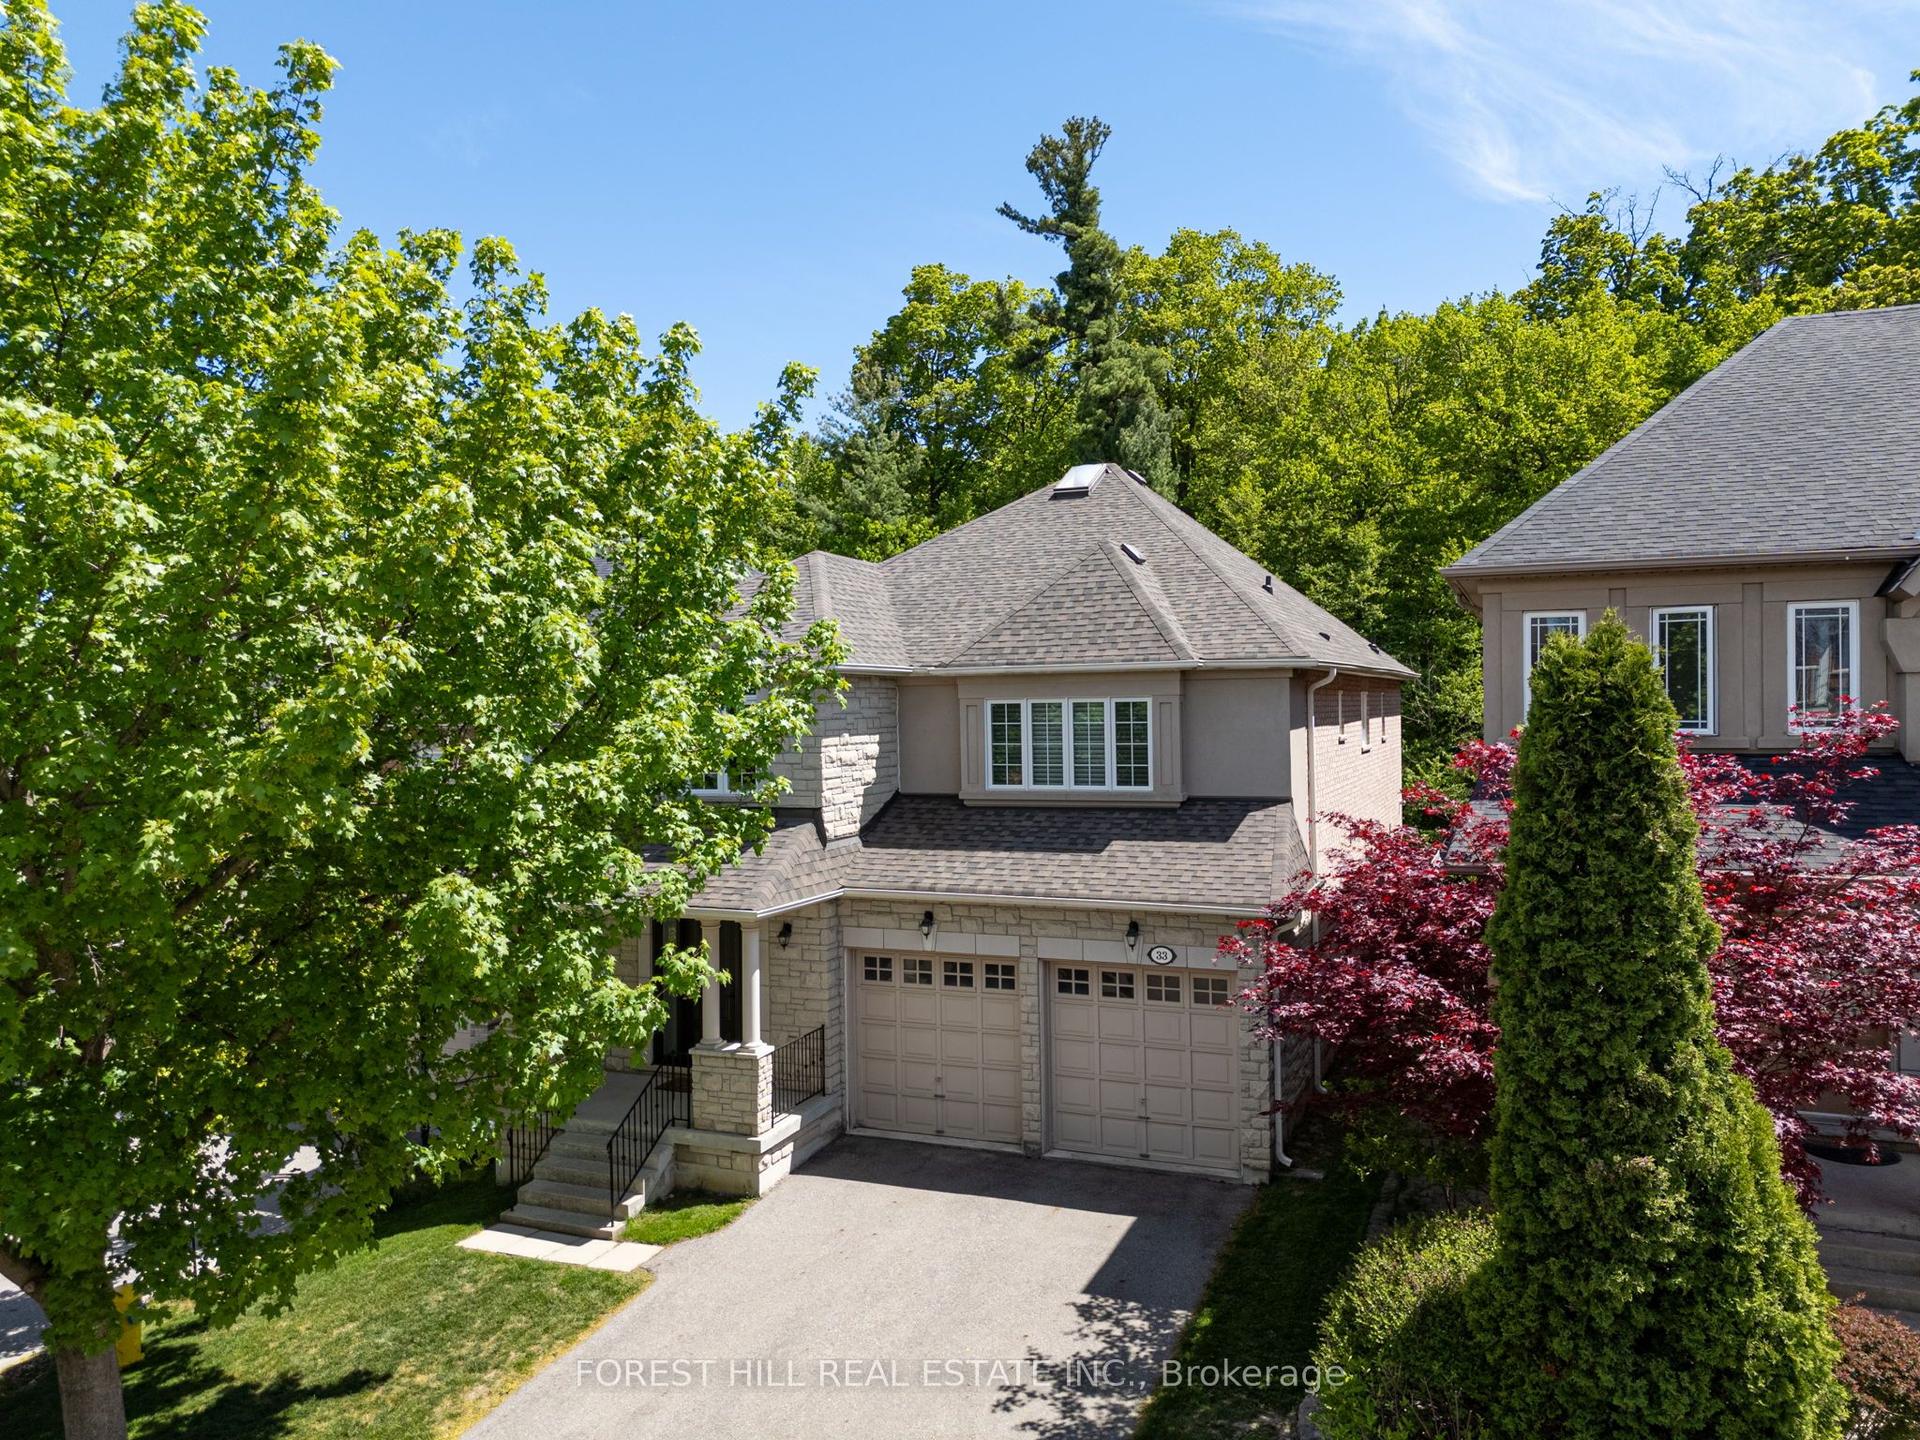
For Sale16 h ago
$2,388,000
Detached
est. $10,469/mo
33 Chopin Boulevard, Patterson
Vaughan, ON
4 bd
4 ba
3,250
6
MLS# N13177930Forest Hill Real Estate Inc.
WhatsApp Aman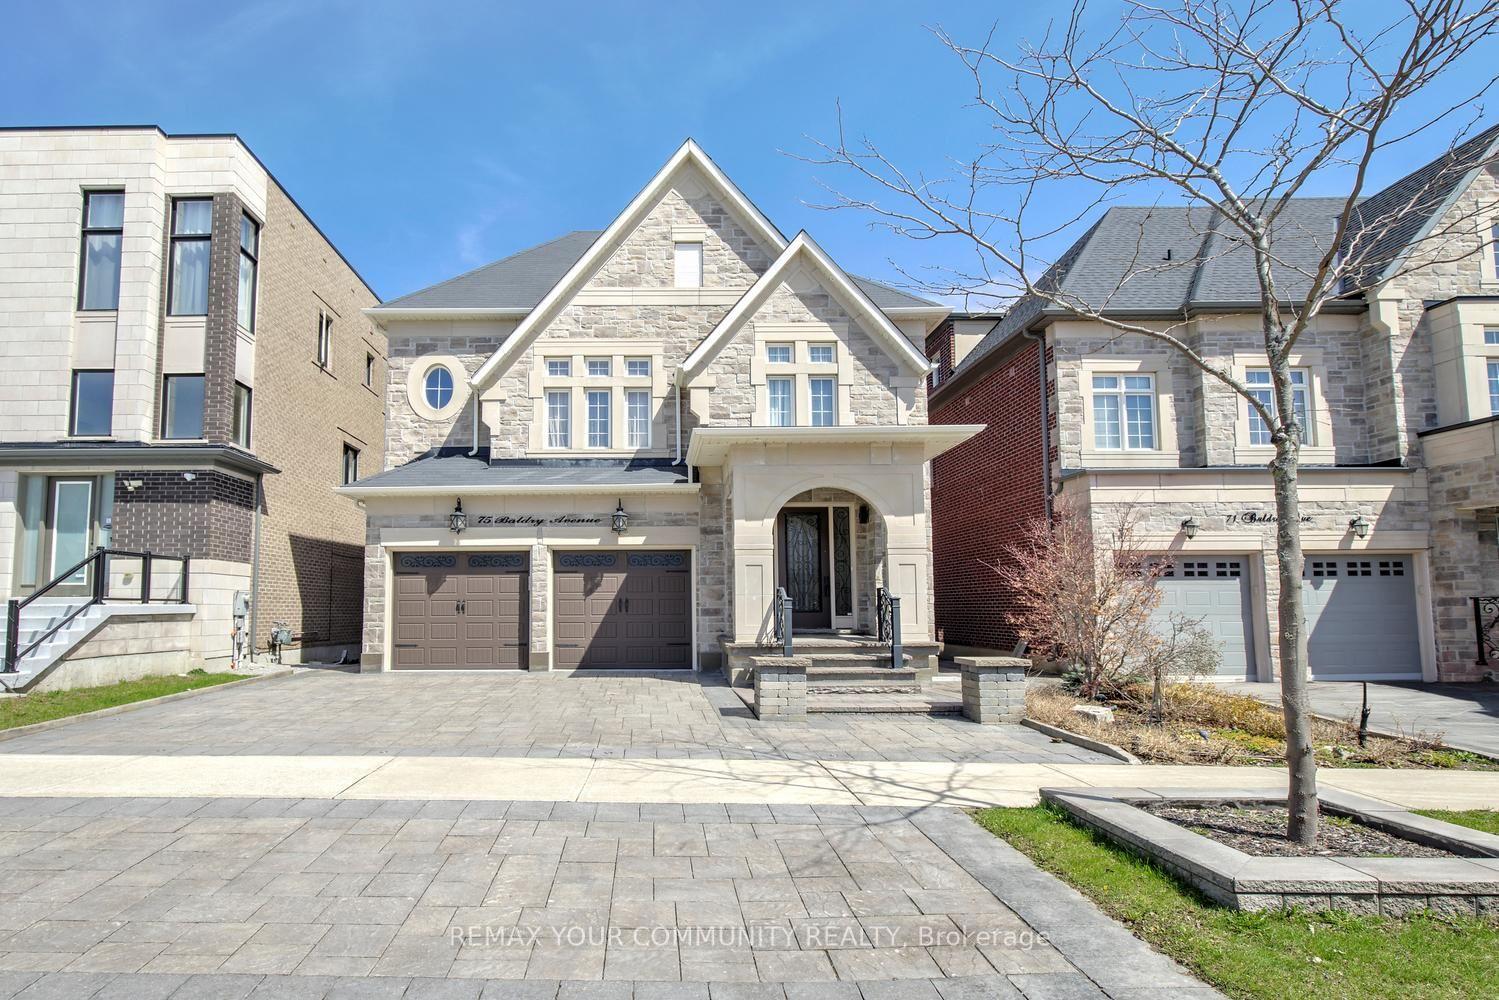
For Sale29 days ago
$2,788,000
Detached
est. $12,223/mo
75 Baldry Avenue, Patterson
Vaughan, ON
6+2 bd
6 ba
4,250
4
MLS# N13050762Remax Your Community Realty
WhatsApp Aman