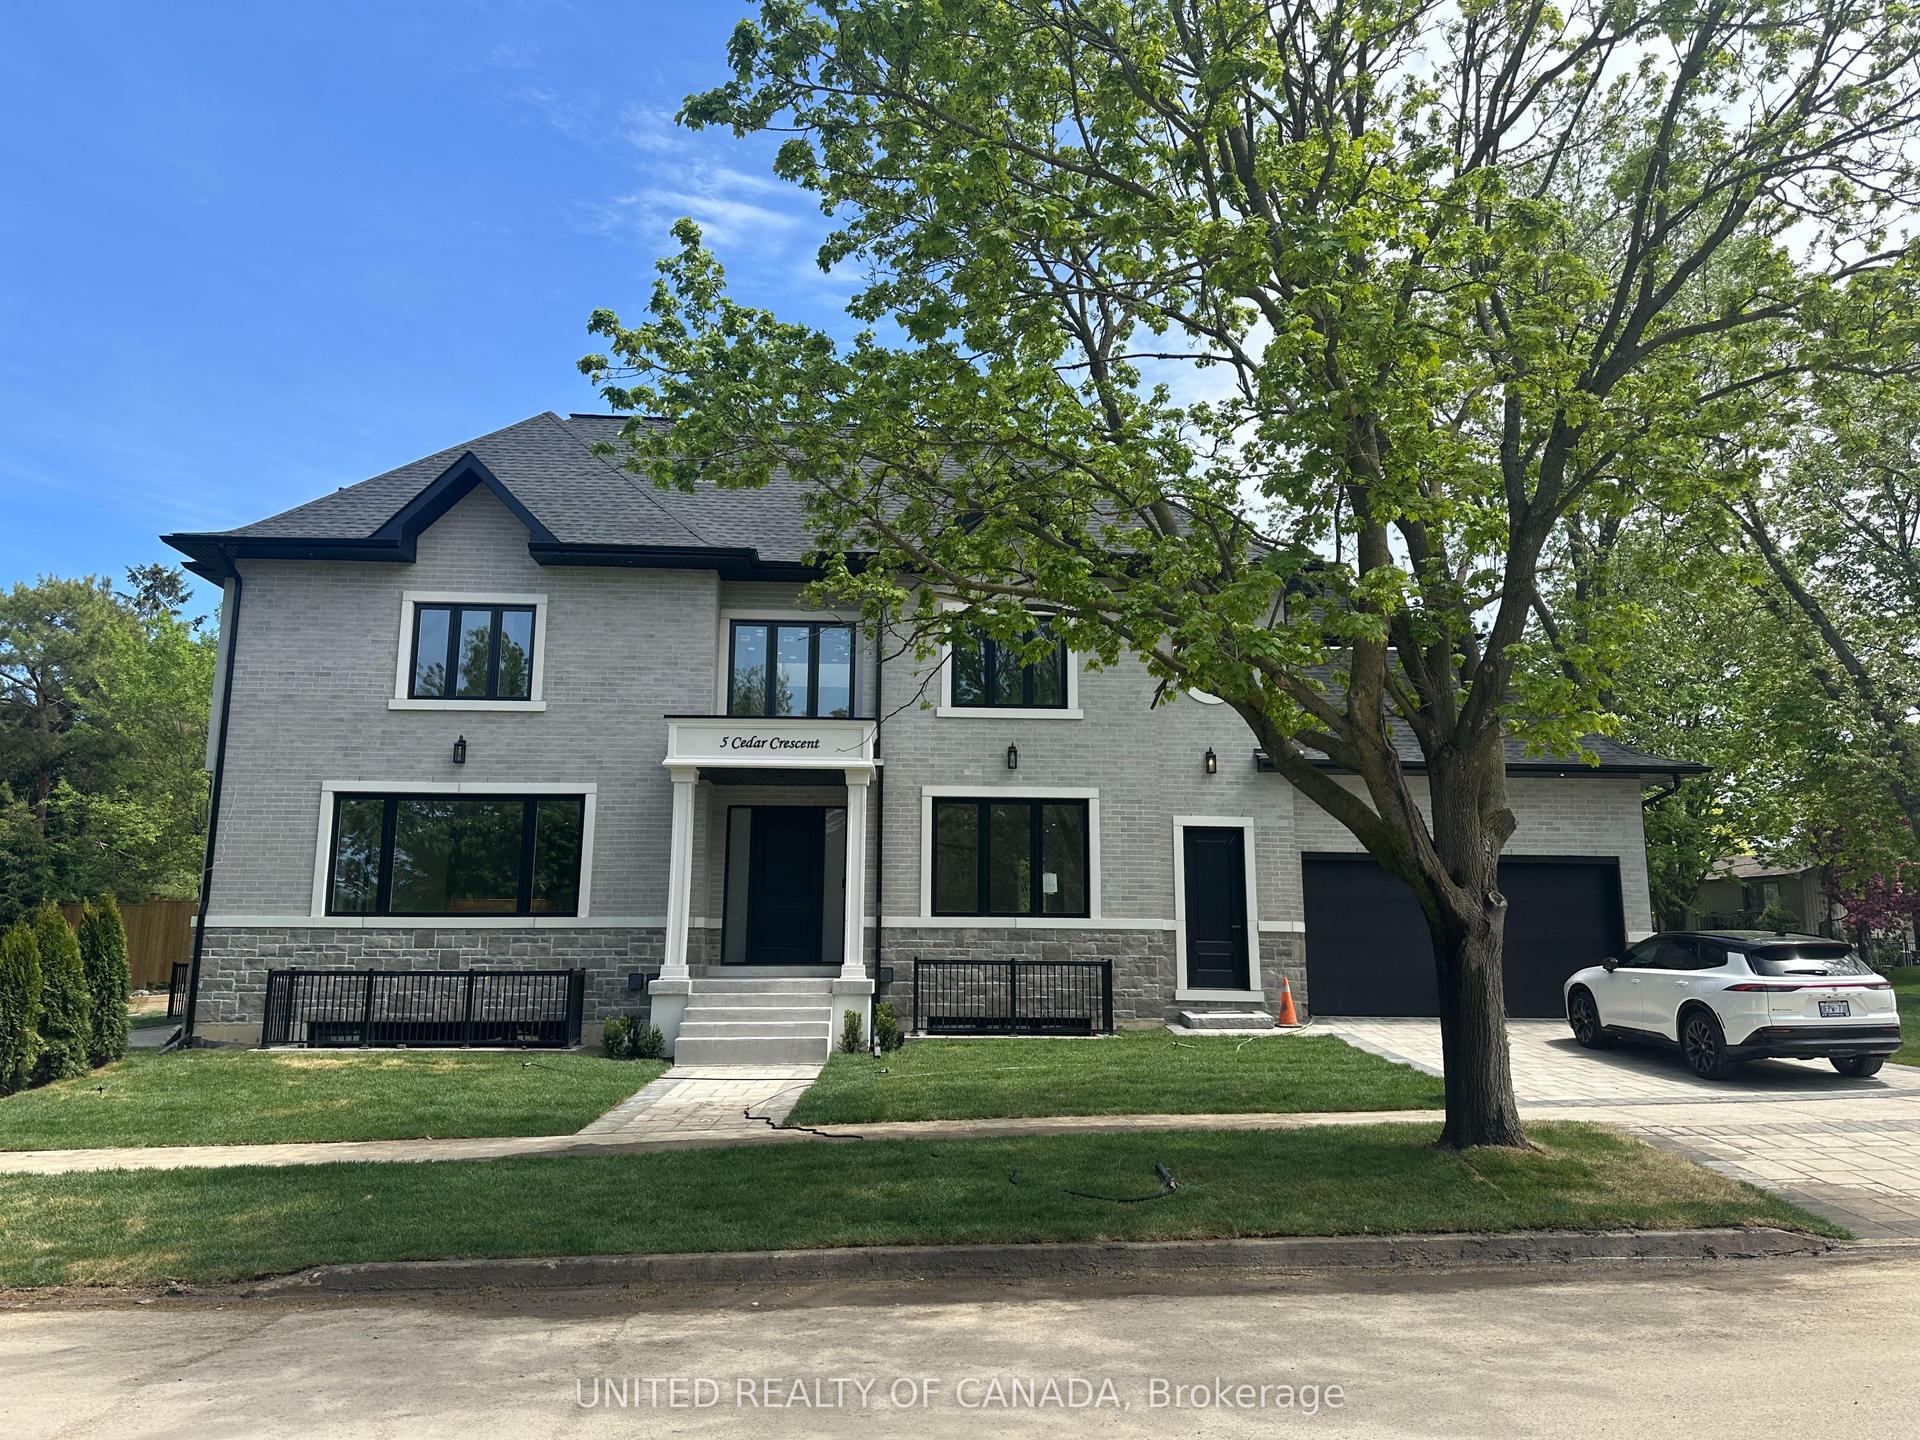
For Sale
Just Listed
Open House Sat 18–20
385 Kennedy Street W
Aurora Highlands, Aurora, ON
$2,998,000
4Bd
4Ba
4,250+sqft
10Parking
73.88 x 273.03 ftlot
$705/sqft
DetachedMLS# N13157652Listed 2026-05-215 DOM
Cooling
Central Vacuum
Basement
Walk-Out
About this home
Luxurious 3 Car Garage Home Located On An Exceptional 73.88 x 273.03 Ft Deep Lot In The Prestigious "Aurora Highlands". 4,208 S.F Above Grade + Partial Fin. Walk-Out Basement. Open to Above Grand Foyer. $$$ Upgrades: 8' Steel & Fiberglass front door w/multi-lock system. 10' Ceilings, 8' Doors & Office On Main. Hardwood / Laminate Flooring & Pot Lights Throughout. Custom Gourmet Kitchen with Built-in Appliances, Quartz Countertop & Full Backsplash w/ Pot Filler, Extended Cabinetry with Canopy & Valance Lighting, Large Centre Island w/ Wine Cellar & Breakfast Bar. Walk out to Large Deck overlooking Huge Backyard with South Exposure. Elegant Oak Staircase With Iron Pickets. Large Primary Bedroom w/6 Pcs Ensuite, His & Hers W/I Closets & Sitting area. All Bathrooms W/Quartz Vanity Tops. Partial Fin. Bsmt walk out to Stone Patio. Private Front Yard Framed By Mature Hedges. professional Landscaping with irrigation System. Prime Location Just Minutes To Prestigious Private Schools Such As St. Andrew's College & St. Anne's School. High Ranking Aurora High School. Steps To Scenic Trails Including Aurora Arboretum & Nearby Conservation Areas. Surrounded By Top Golf Courses Such As Magna Golf Club & St. Andrew's Valley Golf Club. Convenient Access To Aurora GO Station, Hwy 404, Shopping Plazas & All Major Amenities...
GarageHardwood
Rooms
Main Floor
| Living Room | 4.57 × 3.66 m | Pot Lights Coffered Ceiling(s) Hardwood Floor |
| Family Room | 6.21 × 5.05 m | Gas Fireplace Pot Lights Hardwood Floor |
| Kitchen | 7.31 × 5.05 m | Quartz Counter Pantry Centre Island |
| Breakfast | 7.31 × 5.05 m | W/O To Deck Pot Lights Porcelain Floor |
| Office | 4.57 × 3.04 m | French Doors Pot Lights Hardwood Floor |
Second Floor
| Primary Bedroom | 6.73 × 3.66 m | 6 Pc Ensuite Walk-In Closet(s) South View |
| Sitting | 6.73 × 3.66 m | Overlooks Backyard Combined w/Br Large Window |
| Bedroom 2 | 5.72 × 3.66 m | 4 Pc Ensuite Walk-In Closet(s) Large Window |
| Bedroom 3 | 4.69 × 4.69 m | Semi Ensuite Large Closet Large Window |
| Bedroom 4 | 5.20 × 4.25 m | Semi Ensuite Walk-In Closet(s) Large Window |
Basement
| Recreation | 5.20 × 3.35 m | Open Stairs Pot Lights Tile Floor |
Other
| Dining Room | 4.57 × 3.66 m | Coffered Ceiling(s) Pot Lights Hardwood Floor |
Features
- Carpet Free
- Auto Garage Door Remote
- Central Vacuum
- Walk-Out
- Partial Basement
- Separate Entrance
- Central Air
- 2-Storey
Financials
Annual Taxes
$11,733.81
Estimated Rental Income
Entire property$4,000 – $6,500/mo
Basement apartment$1,800 – $2,500/mo
Rental yield1.6% – 2.6%
*Estimates based on comparable rentals in the area. Actual income may vary.
Market Data — Aurora
Days on market5 days
Buyer's MarketSeller's Market
Based on active listings in Aurora. Data updates daily.
Demographics — Aurora
Population
62,057
Avg Household Income
$138,000
Age Distribution
0-19
23%
20-34
15%
35-49
22%
50-64
23%
65+
17%
Ownership82% own · 18% rent
EnglishMandarinFarsiItalianRussian
Our estimate for this home
Estimated range
$2.38M – $2.77M
Mid-point $2.57M · ~$605/sqft
How this listing compares
$2.38MList · $3.00M$2.77M
High confidence·Based on 34 aurora highlands comparables
Estimated range is generated automatically from active comparables and is for informational purposes only. Not an appraisal — contact Aman for a full comparative market analysis that factors in condition, renovations, and positioning.
Getting around
How walkable, bikeable, and transit-friendly this neighbourhood is.
53
/ 100
Walk Score
Somewhat Walkable
48
/ 100
Transit Score
Some Transit
47
/ 100
Bike Score
Somewhat Bikeable
Scores are estimates based on neighbourhood data and are for informational purposes only.
MLS® data courtesy of the Toronto Regional Real Estate Board (TRREB).
The information provided herein must only be used by consumers that have a bona fide interest in the purchase, sale, or lease of real estate and may not be used for any commercial purpose or any other purpose. Listing information is deemed reliable but is not guaranteed accurate by the Toronto Regional Real Estate Board, the listing brokerage, or this website. The trademarks REALTOR®, REALTORS® and the REALTOR® logo are controlled by The Canadian Real Estate Association (CREA) and identify real estate professionals who are members of CREA. MLS®, Multiple Listing Service®, and the associated logos are owned by CREA. Not intended to solicit properties currently listed for sale or buyers under contract.
You may also like
More homes in Aurora
Hand-picked listings with a similar price range and style.
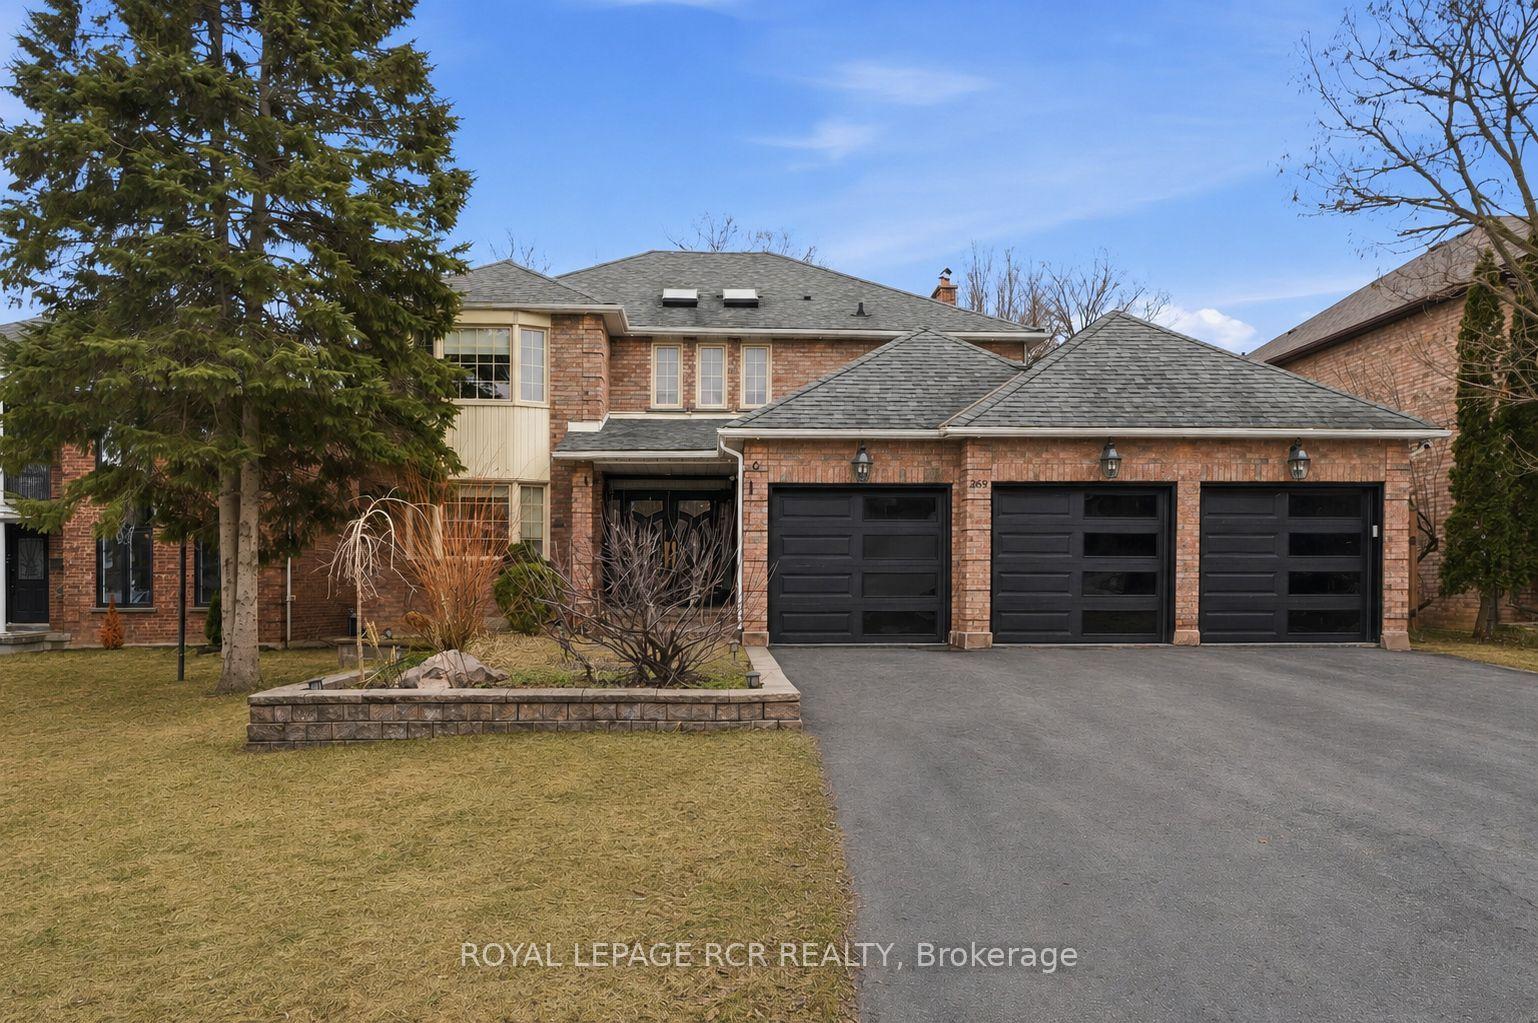
For Sale2 months ago
$2,700,000
Detached
est. $11,837/mo
369 Kennedy Street W, Aurora Highlands
Aurora, ON
4+1 bd
5 ba
4,250
12
MLS# N12920232Royal Lepage Rcr Realty
WhatsApp Aman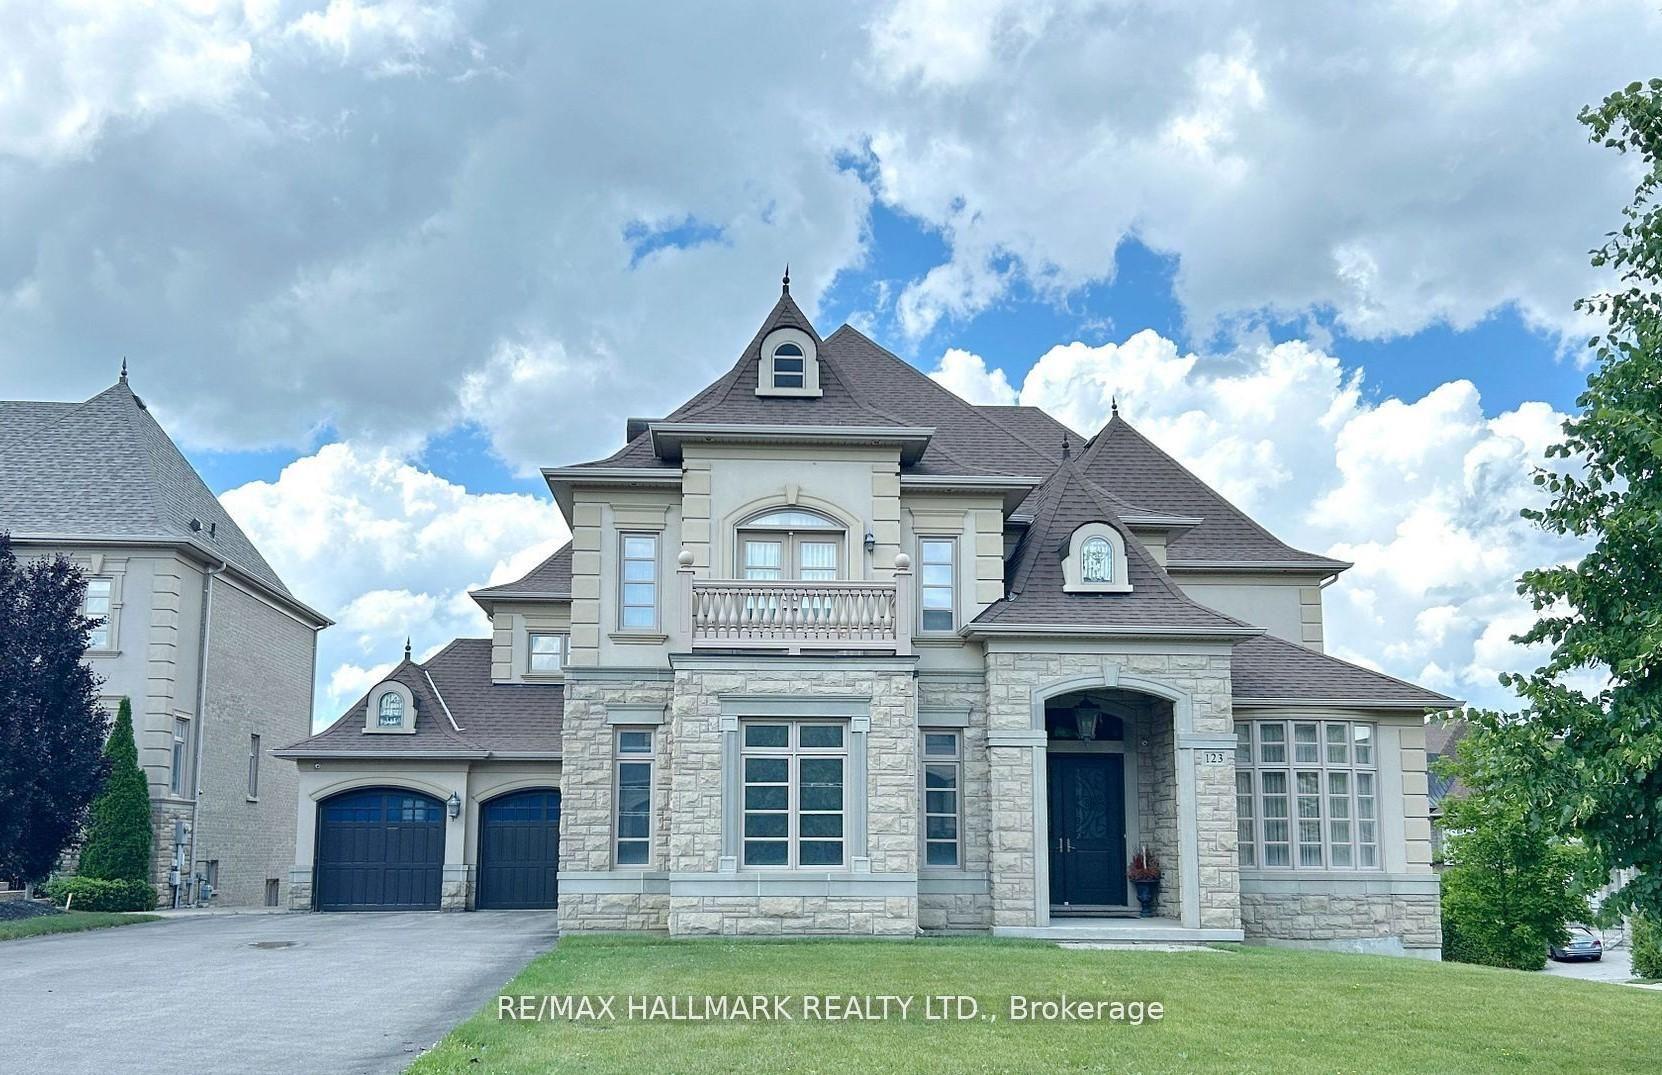
For Sale1 day ago
$2,788,000
Detached
est. $12,223/mo
123 Carisbrooke Circle, Bayview Southeast
Aurora, ON
4 bd
5 ba
—
12
MLS# N13172328Re/Max Hallmark Realty Ltd.
WhatsApp Aman